
Scott Morgan - Sutton
44 Baldwin Street
Brooklin, ON L1M1A2
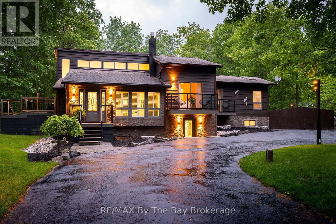
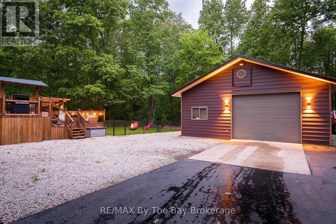
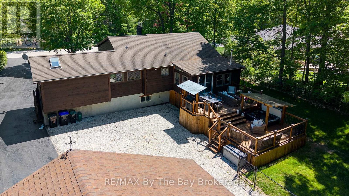
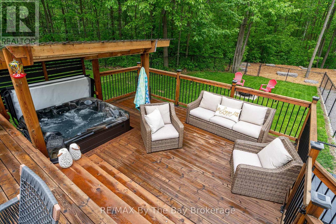
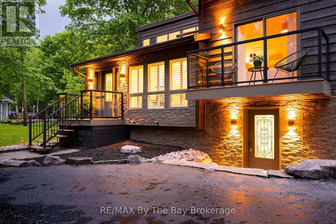
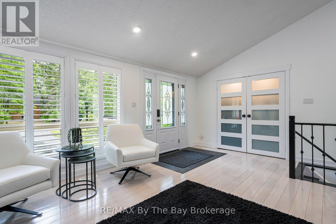
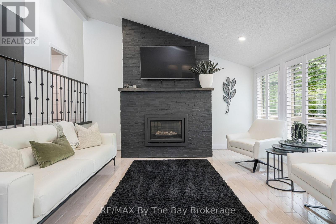
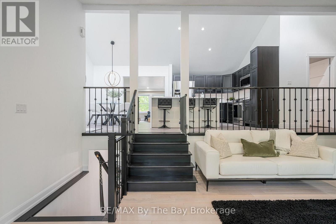
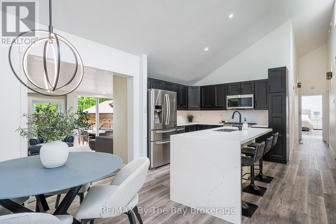
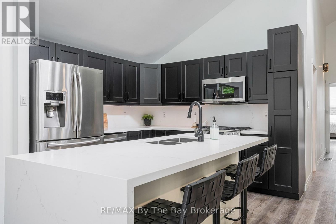
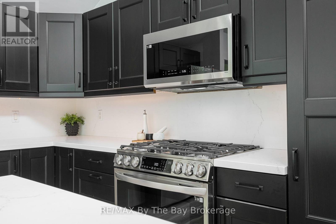
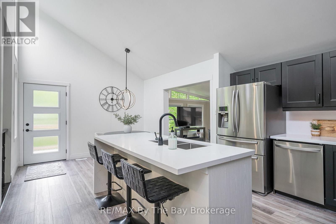
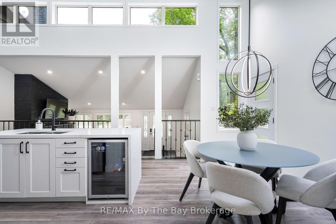
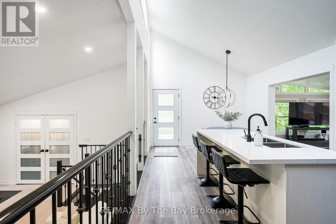
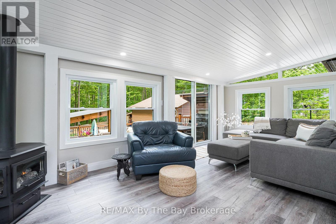
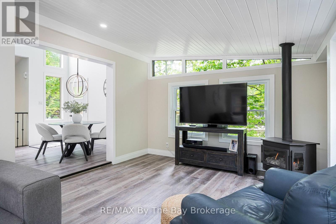
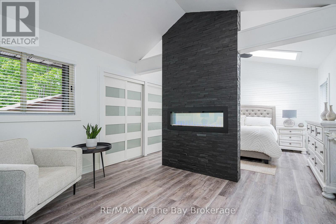
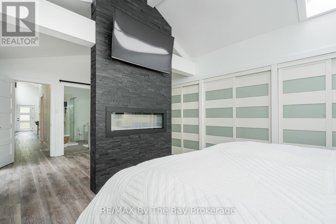
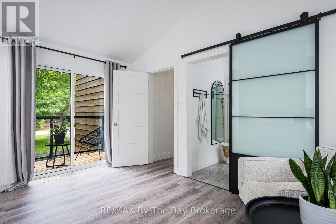
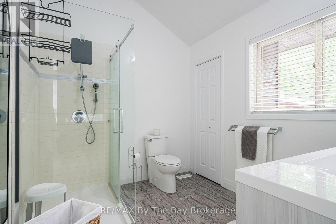
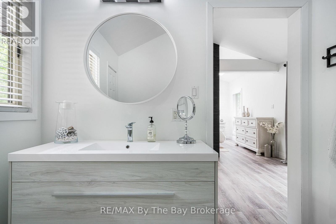
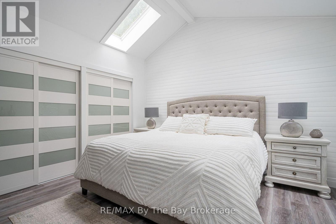
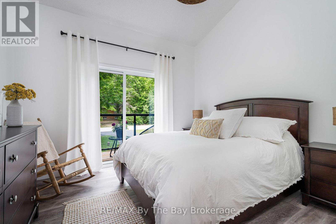
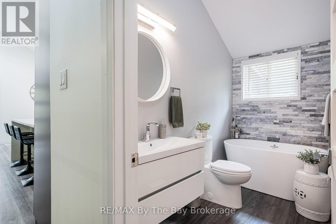
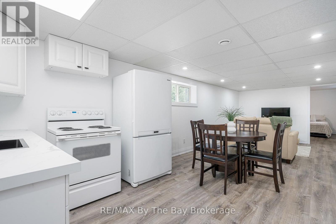
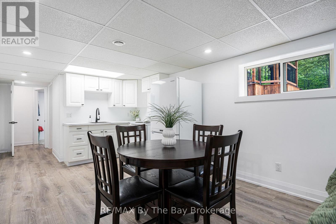
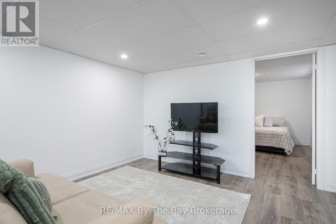
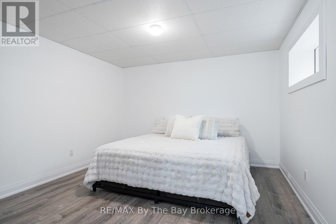
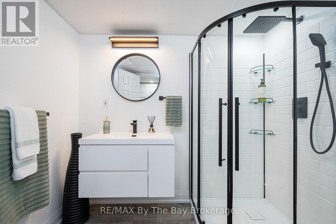
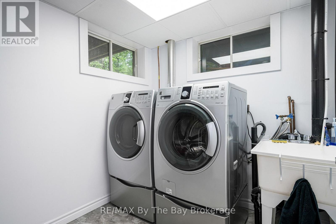
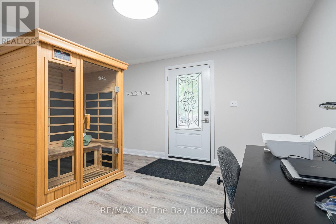
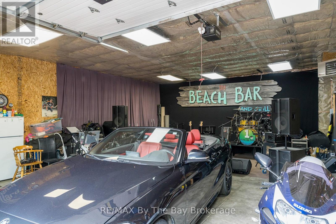
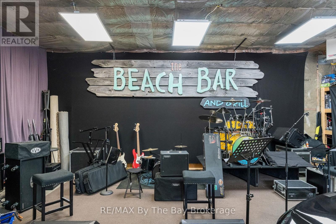
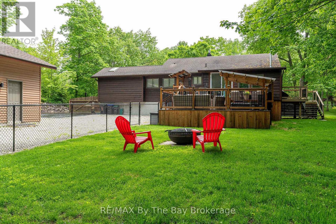
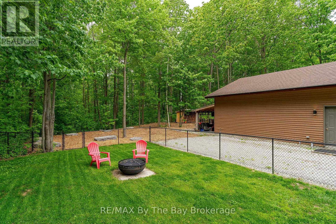
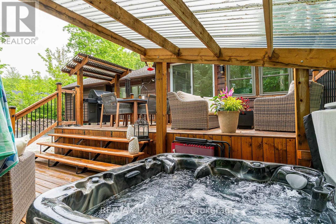
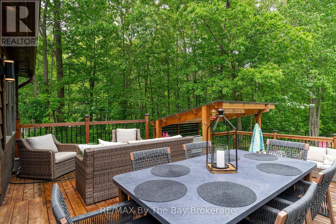
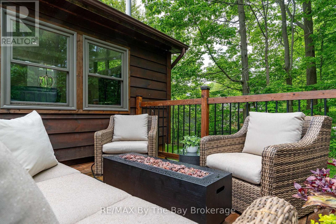
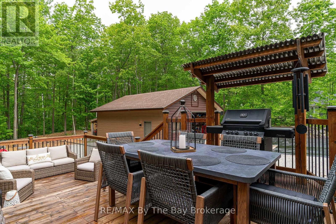
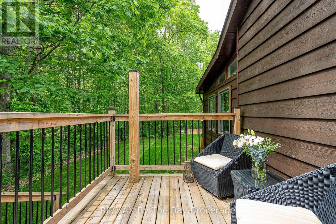
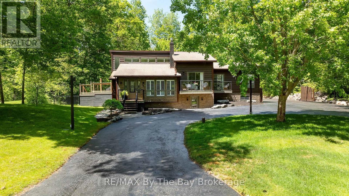
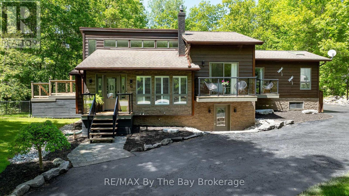
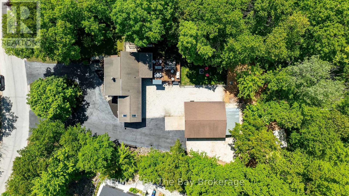
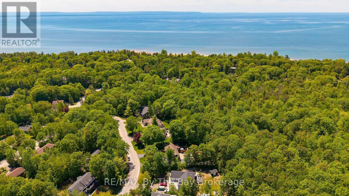
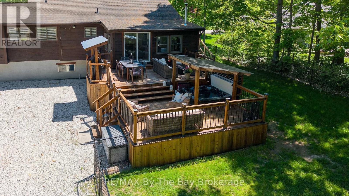
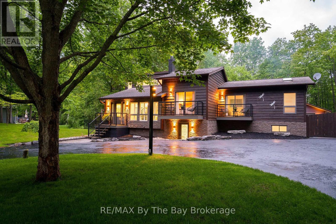
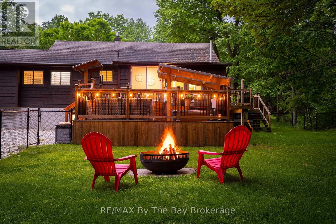
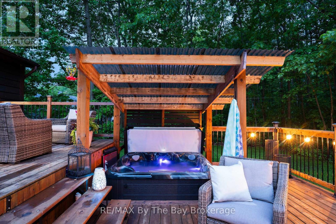
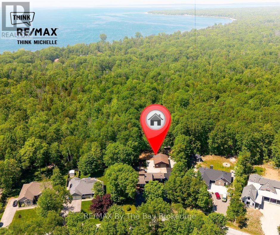
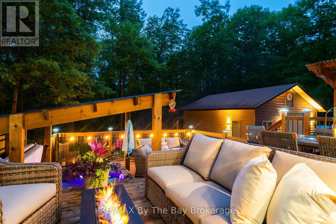

Welcome to 10 Birchwood Trail Nestled amongst stunning mature trees on a beautifully landscaped lot in the prestigious area of Sunward Estates in Wasaga Beach. This charming well-maintained property offering the perfect blend of privacy, rustic charm and modern sophistication includes a detached garage insulated and heated set up for entertaining or car enthusiasts. There is no compromise with this home's stylish interior. At every turn one will appreciate the combination of the upscale finishes and thoughtful design throughout. The main floor features a cozy family room with corner gas fireplace, beautiful chef's kitchen with stainless steel appliances, large island and adjacent dining nook. Entertain family and friends in the formal living room with high ceilings and panoramic windows. The generous size master suite is stunning with its own private balcony, sitting area and gas fireplace along with a spa-like ensuite bath. The uniqueness of this special home continues with the fully finished lower level one bedroom in-law suite with separate entrance finished in the same quality as the main floor. Exterior highlights include an impressive fully winterized 890 sf detached garage or workshop, multiple decks with hot tub for outdoor entertaining, privacy gates and fully fenced for added privacy. Additional features include under-deck storage, in-ground front lawn sprinklers, a UV carbon filtration system, water softener. This delightful lifestyle property situated in its own peaceful wooded setting is close to all the east end amenities of Wasaga Beach and is within minutes of beautiful Allenwood Beach. (id:13843)
| MLS # | S13439908 |
|---|---|
| Listing Type | For Sale |
| Style | House |
| Status | Active |
| Days On Site | 132 |
| Listing Provided By | RE/MAX By The Bay Brokerage | MICHELLE SEIP |
| Bed(s) | 3 |
|---|---|
| Bath(s) | 3 Total |
| SQ Feet | 1,100 |
| Garage | 10 |
| Basement | Y |
| Zoning | R1 |
| Cooling | Central air conditioning |
|---|---|
| Heating | Forced air, Natural gas |
| Appliances | Washer, Refrigerator, Water purifier, Water softener, Hot Tub, Sauna, Dishwasher, Stove, Dryer, Microwave, Window Coverings, Garage door opener remote(s) |
| Fireplace Yes / No | Yes |
| Fireplace Features | Free Standing Metal, Insert |
| Fireplaces Total | 3 |
| Security Features | Smoke Detectors |
|---|---|
| Lot Features | Level lot, Wooded area, Irregular lot size, Level, Gazebo |
| Foundation Details | Block |
| Fencing | Fenced yard, Fully Fenced |
| Parking Features | Detached Garage, Garage, RV |
|---|---|
| Parking Total | 10 |
| Utilities | Electricity, Cable |
|---|---|
| Sewer | Septic System |
| Water Source | Drilled Well |
| Tax Annual Amount | 3242 |
|---|
| Province | ON |
|---|---|
| City | Wasaga Beach |
| Postal Code | L9Z1B2 |
| Listing VS Median (in L9Z1B2) | |
Price: $1,199,000 low | high Med: $1,199,000 sqft: 1,100 low | high Med: 1,100 $ / sqft: $1,090 low | high Med: $1,090 On site: 132 low | high Med: 132 | |
| Province | ON |
|---|---|
| City | Wasaga Beach |
| Postal Code | L9Z1B2 |
| Listing VS Median (in L9Z1B2) | |
Price: $1,199,000 low | high Med: $1,199,000 sqft: 1,100 low | high Med: 1,100 $ / sqft: $1,090 low | high Med: $1,090 On site: 132 low | high Med: 132 | |

©2021. Listing information is deemed reliable, but is not guaranteed.


