

Scott Morgan - Sutton
44 Baldwin Street
Brooklin, ON L1M1A2
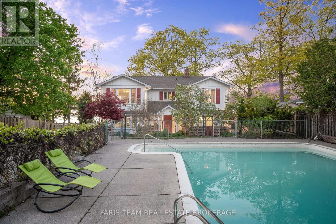
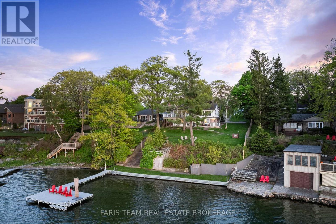
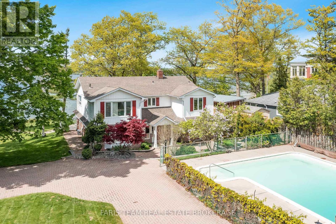
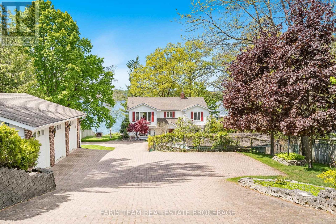
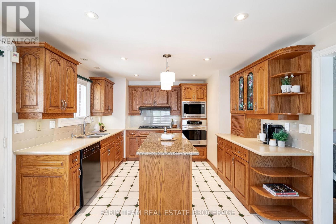
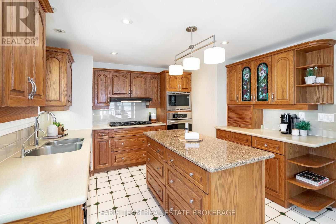
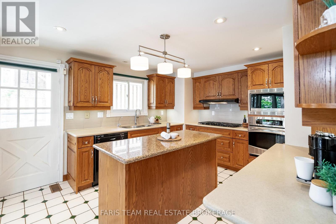
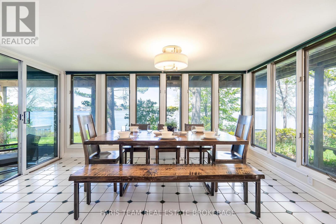
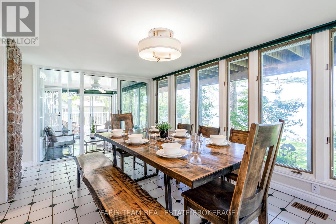
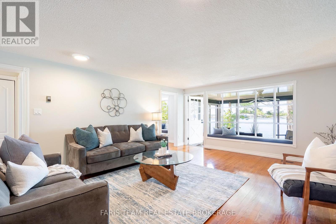
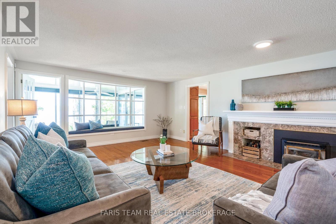
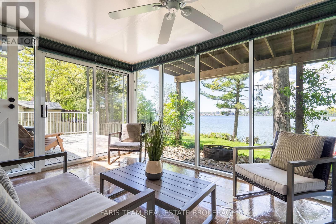
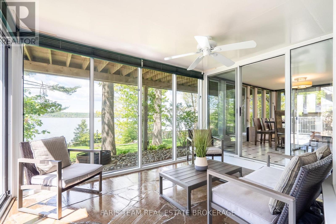
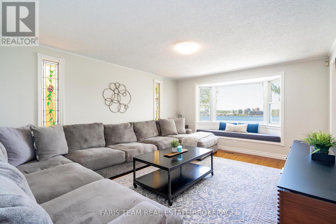
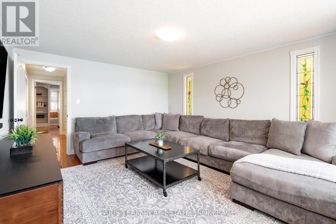
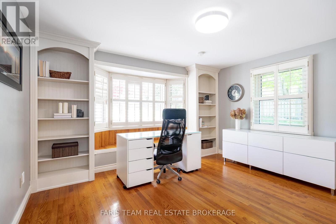
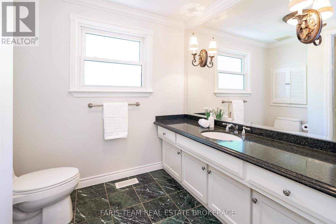
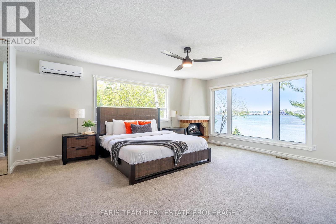
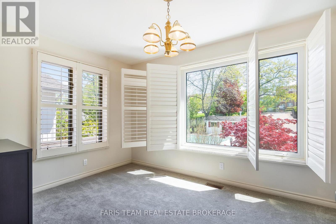
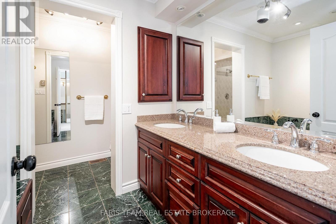
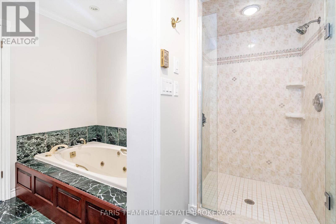
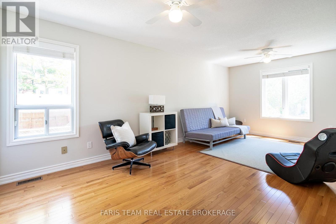
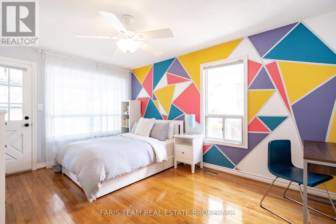
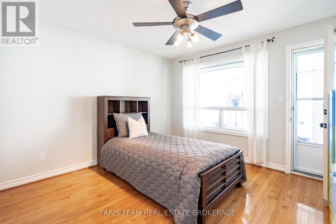
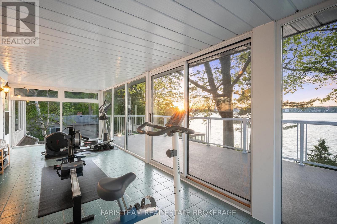
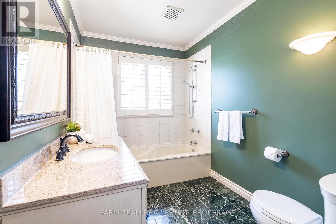
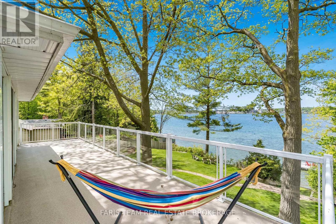
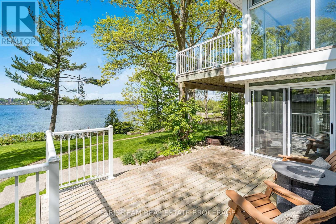
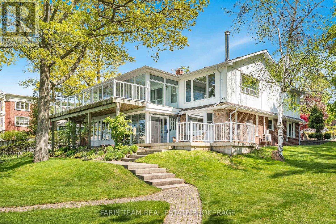
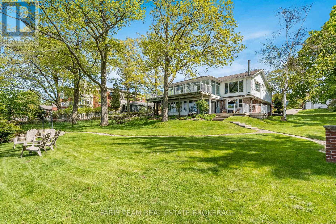
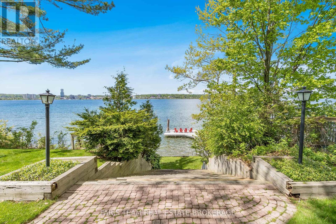
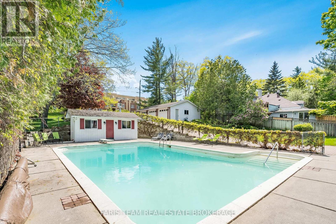
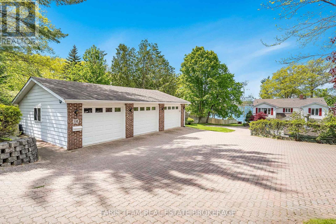
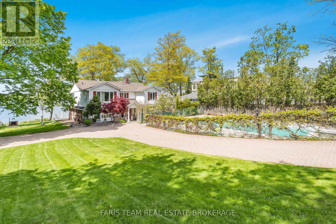
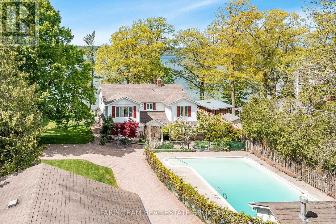
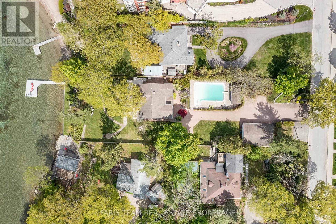
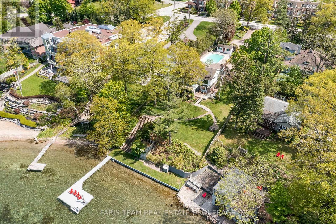
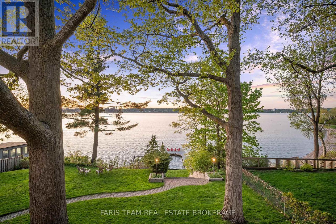
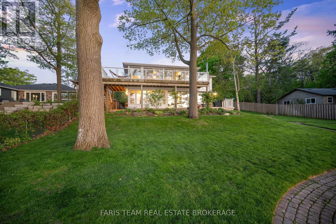
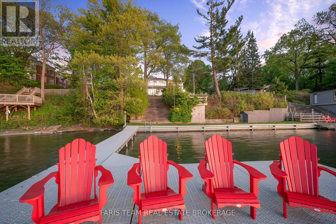
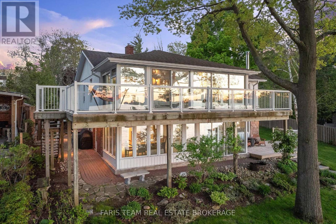
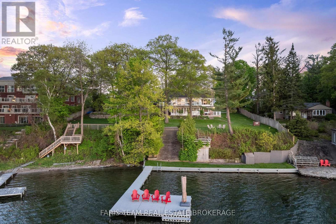
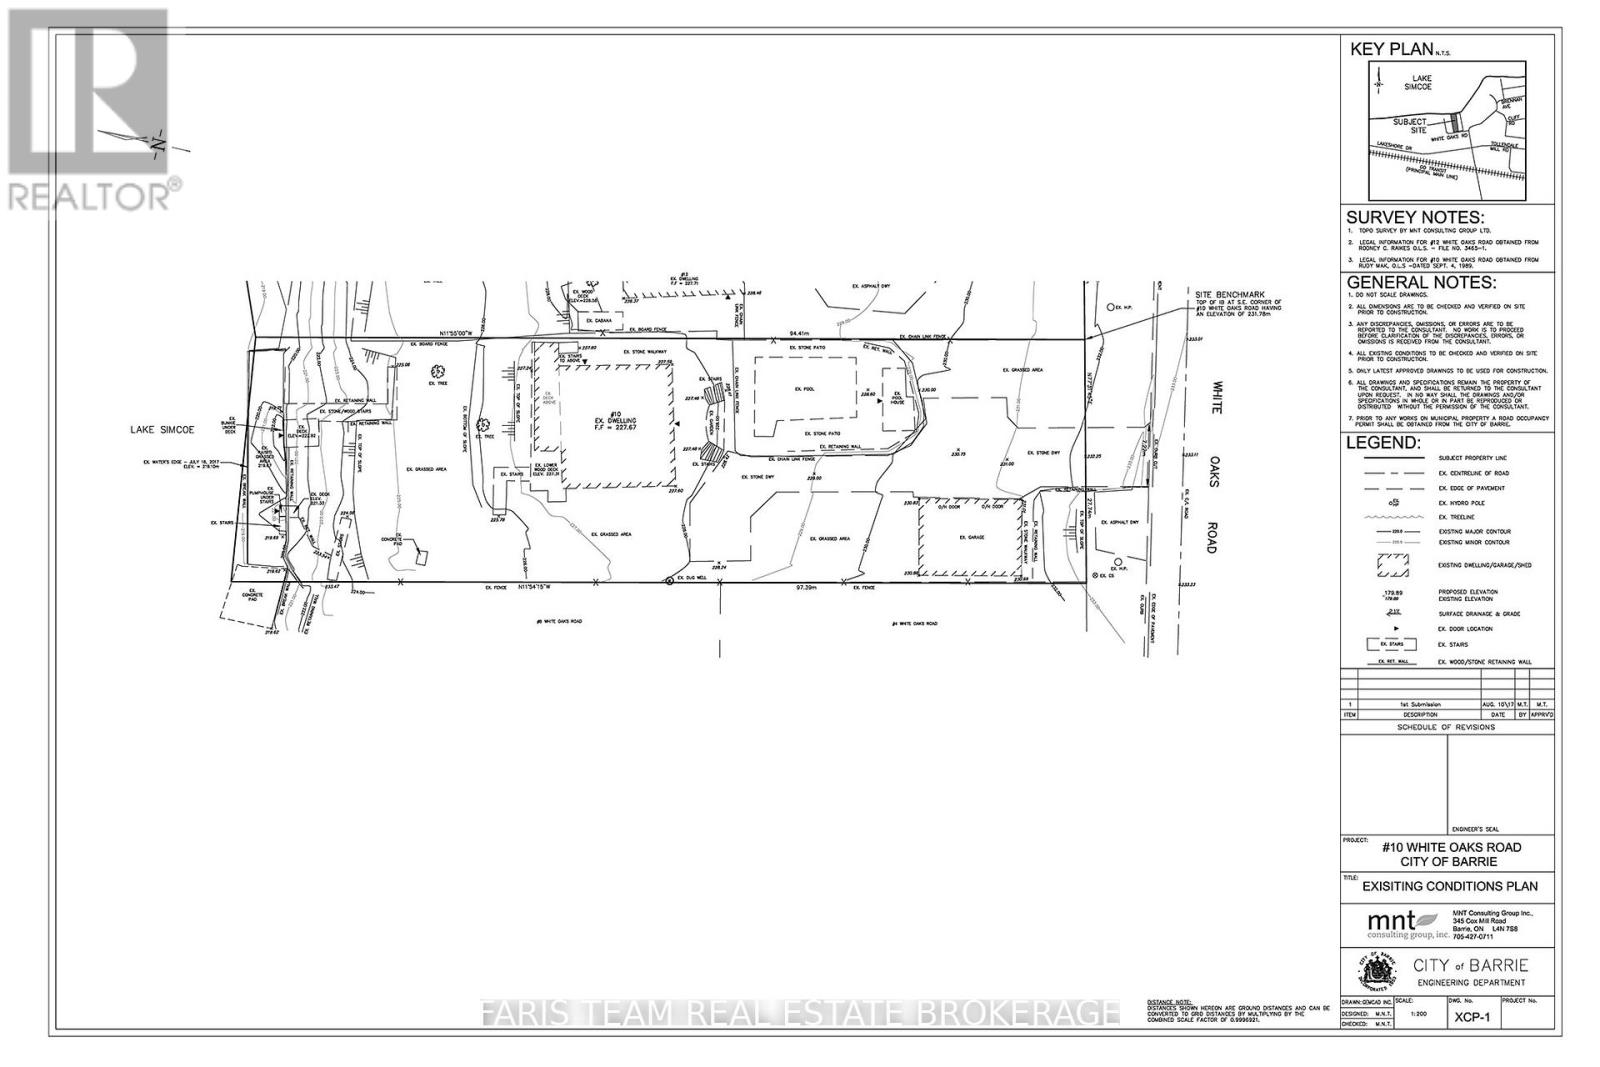
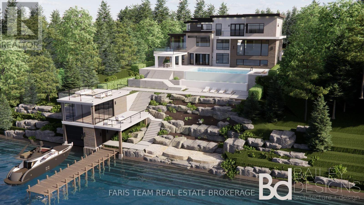
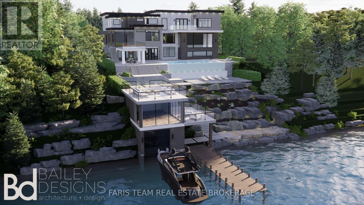
Top 5 Reasons You Will Love This Home: 1) Experience true waterfront living with over 91 feet of pristine sandy shoreline, enhanced by a steel retaining wall and framed by breathtaking sunsets over the water, while the calming sound of the waves and the sense of privacy create a serene retreat that feels worlds away from the everyday 2) Perfectly positioned just moments from downtown, this property offers the rare combination of lakeside tranquility and urban convenience, enjoy walking distance to restaurants, shops, public transit, and scenic trails along Kempenfelt Bay right at the end of your driveway 3) The upper level is anchored by an expansive primary suite featuring panoramic views of Lake Simcoe, a luxurious 5-piece ensuite, and a spacious walk-in closet with the flexibility to convert into a home office or nursery, and a private entrance leads to the upper-level three-season room, an ideal space to relax and take in the views 4) Offering over 3,200 square feet of living space, plus an additional 385 square feet across two three-season rooms, this home is designed for both comfort and entertaining, enjoy a spacious deck, a 24' x 40' concrete in-ground pool, and an expansive driveway accommodating up to eight vehicles, with additional parking at the top of the property 5) Set on an impressive 309'+ deep lot, this rare offering includes a fully approved, transferable boathouse permit, making it easy to bring your waterfront vision to life, plus renovation drawings are also included, presenting exceptional potential to further enhance or customize the property. 3,222 above grade sq.ft. (id:13843)
| MLS # | S13070218 |
|---|---|
| Listing Type | For Sale |
| Style | House |
| Status | Active |
| Days On Site | 175 |
| Listing Provided By | FARIS TEAM REAL ESTATE BROKERAGE | MARK FARIS |
| Bed(s) | 5 |
|---|---|
| Bath(s) | 4 Total |
| SQ Feet | 3,000 |
| Garage | 11 |
| Basement | Y |
| Pool | Yes |
| Story(s) | 2 |
| Zoning | R2 |
| Water Front | Yes |
| Property View | Direct Water View |
| Cooling | Central air conditioning |
|---|---|
| Heating | Forced air, Natural gas |
| Appliances | Washer, Refrigerator, Dishwasher, Stove, Dryer |
| Fireplace Yes / No | Yes |
| Fireplaces Total | 1 |
| Foundation Details | Block |
|---|
| Parking Features | Detached Garage, Garage |
|---|---|
| Parking Total | 11 |
| Sewer | Sanitary sewer |
|---|---|
| Water Source | Municipal water |
| Tax Annual Amount | 17858.68 |
|---|
| Province | ON |
|---|---|
| City | Barrie (South Shore) |
| Postal Code | L4N4C1 |
| Listing VS Median (in L4N4C1) | |
Price: $3,350,000 low | high Med: $3,350,000 sqft: 3,000 low | high Med: 3,000 $ / sqft: $1,117 low | high Med: $1,117 On site: 175 low | high Med: 175 | |
| Province | ON |
|---|---|
| City | Barrie (South Shore) |
| Postal Code | L4N4C1 |
| Listing VS Median (in L4N4C1) | |
Price: $3,350,000 low | high Med: $3,350,000 sqft: 3,000 low | high Med: 3,000 $ / sqft: $1,117 low | high Med: $1,117 On site: 175 low | high Med: 175 | |

©2021. Listing information is deemed reliable, but is not guaranteed.


