

Scott Morgan - Sutton
44 Baldwin Street
Brooklin, ON L1M1A2
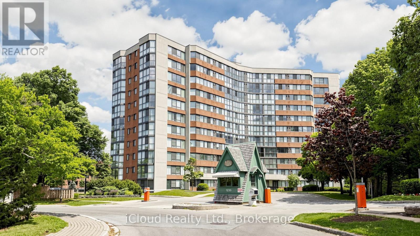
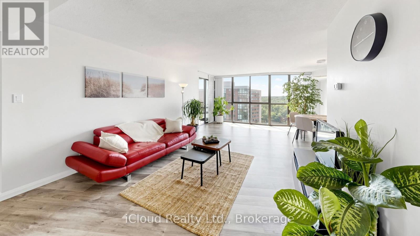
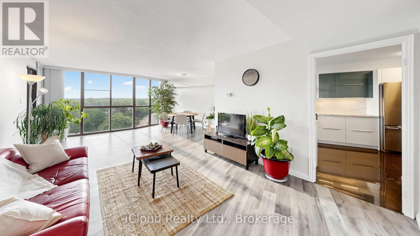
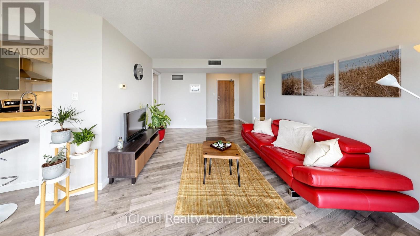
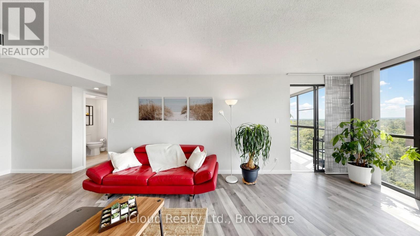
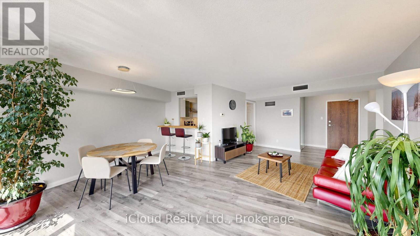
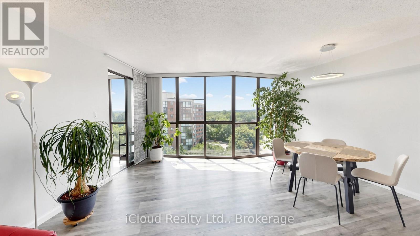
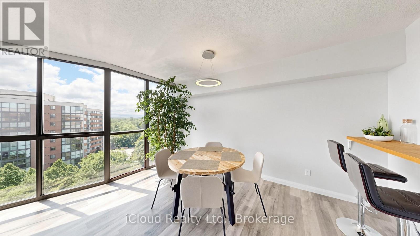
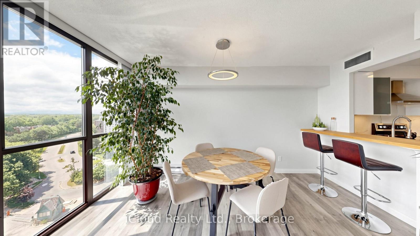
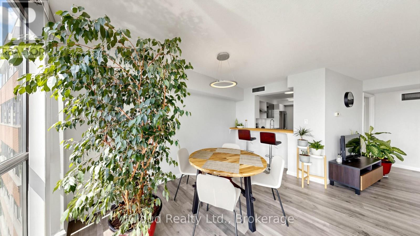
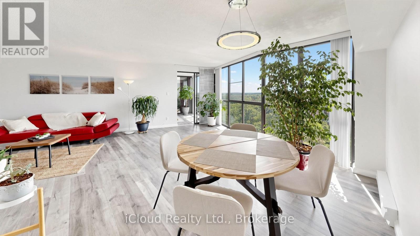
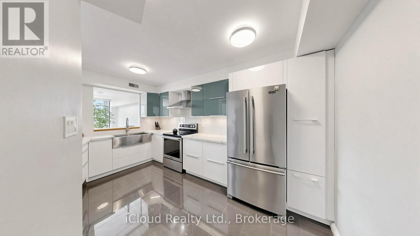
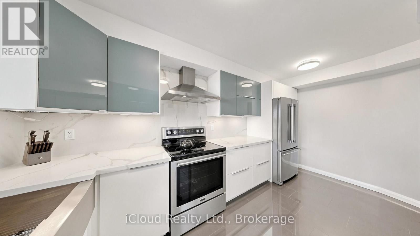
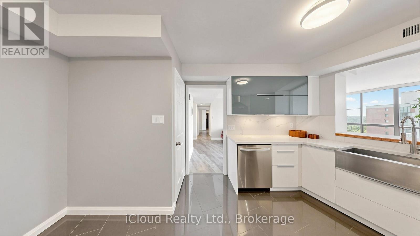
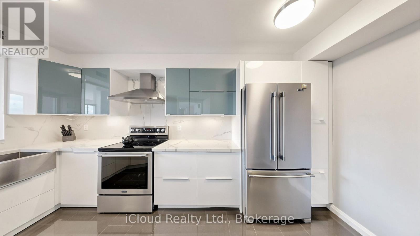
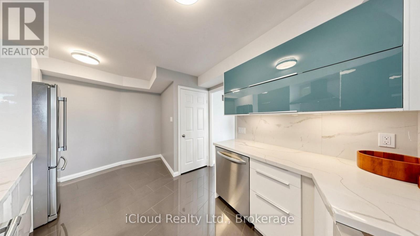
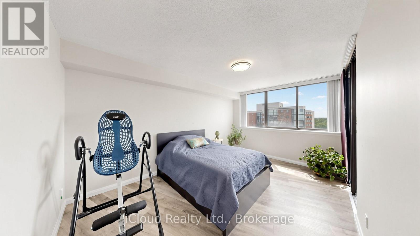
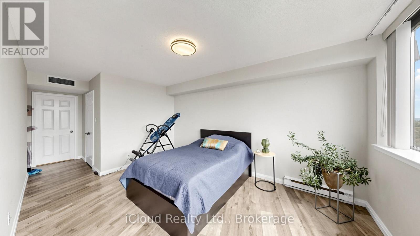
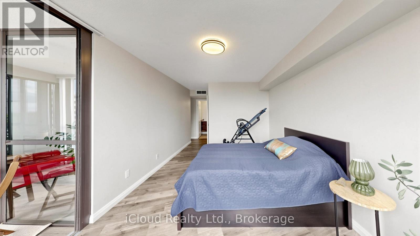
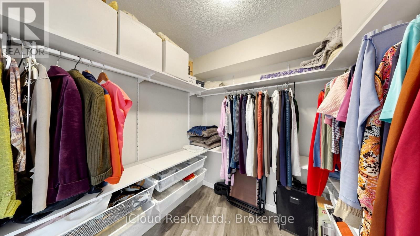
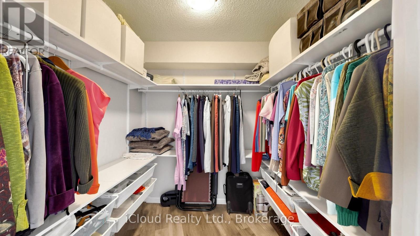
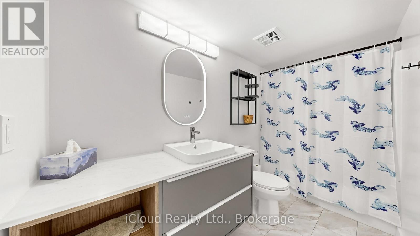
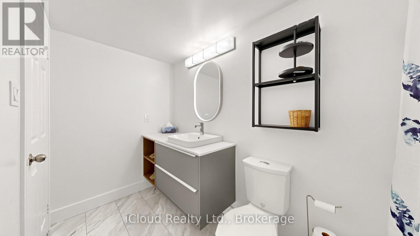
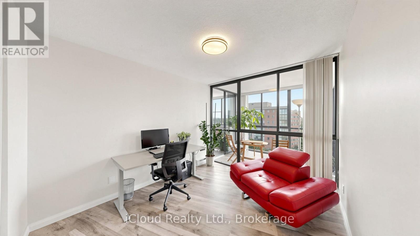
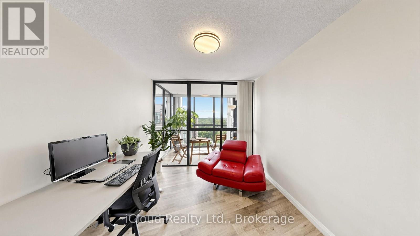
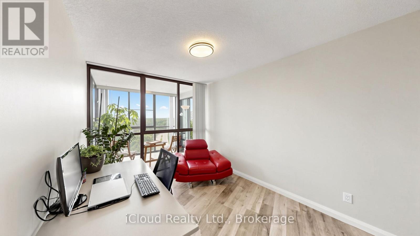
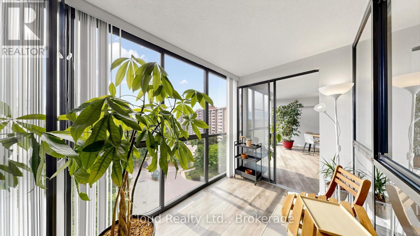
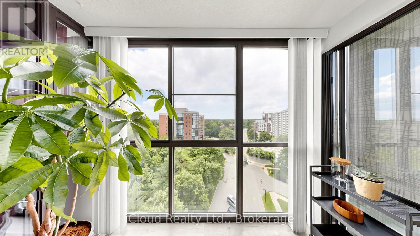
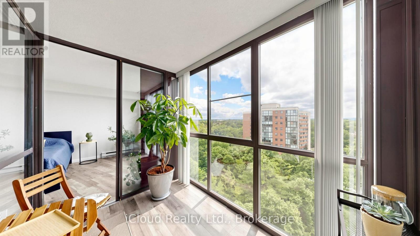
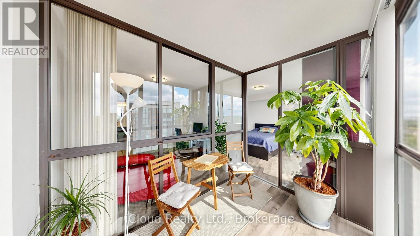
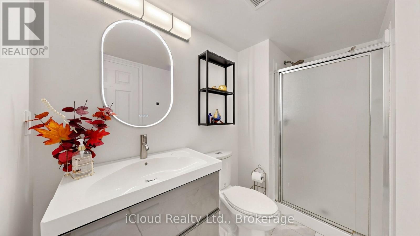
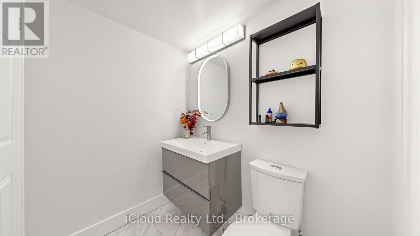
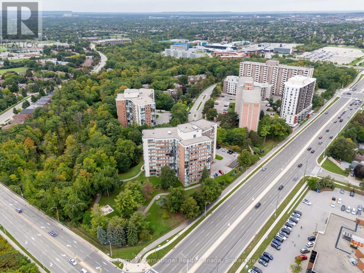
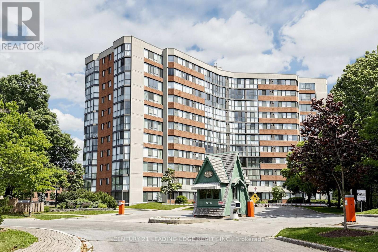
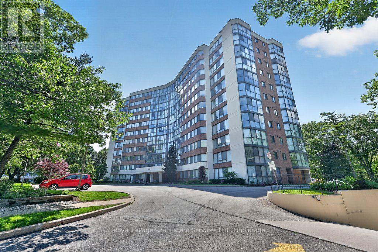
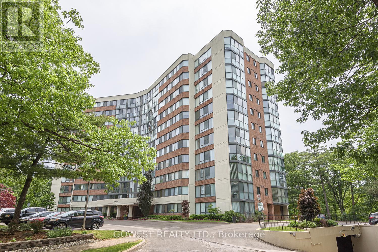
Fully renovated and flooded with natural light, A functional and well-appointed floor plan featuring contemporary finishes, Rarely offered and backing onto the scenic McCraney Valley Trail, this exceptional ravine-facing condo showcases breathtaking, unobstructed forest views from every room. Expansive windows flood the home with natural light throughout the day, creating a bright and inviting open-concept living and dining space. Elegant diagonal-laid flooring flows throughout the home, while the kitchen showcases diagonally installed tile, adding architectural interest, a custom touch, and a sophisticated designer feel. The spacious chef-inspired kitchen features stainless steel appliances, a contemporary tile backsplash, and a rare picture window overlooking the treetops-offering a truly picturesque setting for everyday living and entertaining, The sunroom conveniently accessible from both the living room and primary bedroom, showcases an expansive window overlooking the treetops, creating a peaceful space to relax, work, or enjoy the surrounding natural beauty, Enjoy premium building amenities, including a fitness center, party room, library, Bell Fibe TV, high-speed internet, and water, all included in the maintenance fees. Located just steps from scenic trails and minutes from major highways, shopping, and downtown Oakville, this exceptional ravine-side residence offers the perfect blend of nature and convenience. The spacious, sun-filled primary bedroom features a large walk-in closet to accommodate all your wardrobe needs. Both bathrooms have been beautifully updated with custom-made vanities and mirrors, completing this move-in-ready home. (id:13843)
| MLS # | W13496690 |
|---|---|
| Listing Type | For Sale |
| Style | Condominium |
| Strata Fees | $1,120 |
| Status | Active |
| Days On Site | 121 |
| Listing Provided By | iCloud Realty Ltd. | MAZ BIRJANI |
| Bed(s) | 3 |
|---|---|
| Bath(s) | 2 Total |
| SQ Feet | 1,200 |
| Property View | View |
| Cooling | Central air conditioning |
|---|---|
| Heating | Heat Pump, Forced air, Natural gas |
| Appliances | Washer, Refrigerator, Dishwasher, Stove, Dryer, Window Coverings, Garage door opener remote(s) |
| Fireplace Yes / No | No |
| Security Features | Smoke Detectors |
|---|---|
| Lot Features | Cul-de-sac, Conservation/green belt, Balcony, Carpet Free, In suite Laundry |
| Parking Features | Underground, No Garage |
|---|---|
| Parking Total | 1 |
| Tax Annual Amount | 2496 |
|---|
| Province | ON |
|---|---|
| City | Oakville (CP College Park) |
| Postal Code | L6H3K6 |
| Listing VS Median (in L6H3K6) | |
Price: $599,888 low | high Med: $389,900 sqft: 1,200 low | high Med: 934 $ / sqft: $500 low | high Med: $418 On site: 121 low | high Med: 17 | |
| Province | ON |
|---|---|
| City | Oakville (CP College Park) |
| Postal Code | L6H3K6 |
| Listing VS Median (in L6H3K6) | |
Price: $599,888 low | high Med: $389,900 sqft: 1,200 low | high Med: 934 $ / sqft: $500 low | high Med: $418 On site: 121 low | high Med: 17 | |

©2021. Listing information is deemed reliable, but is not guaranteed.


