

Scott Morgan - Sutton
44 Baldwin Street
Brooklin, ON L1M1A2
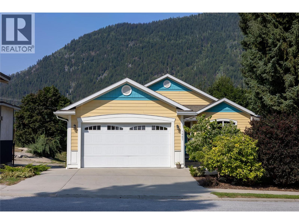
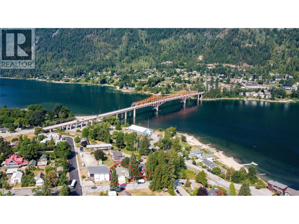
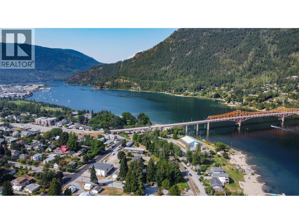
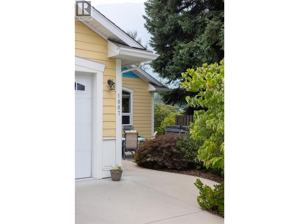
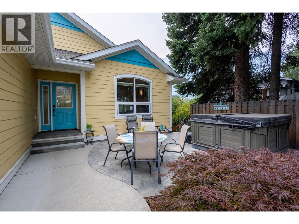
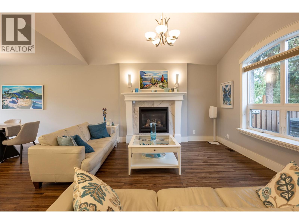
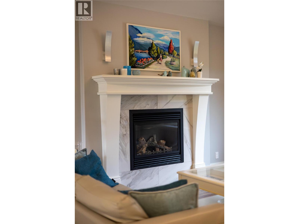
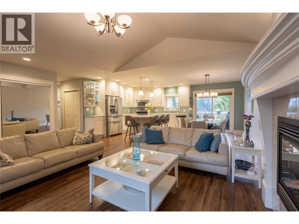
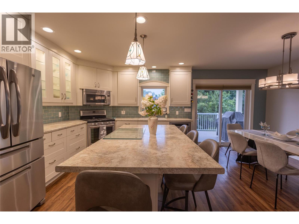
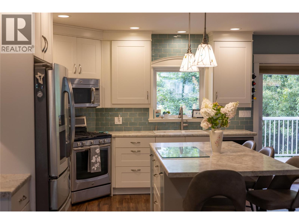
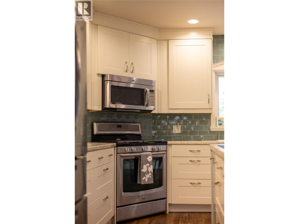
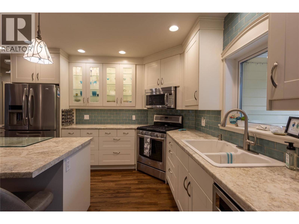
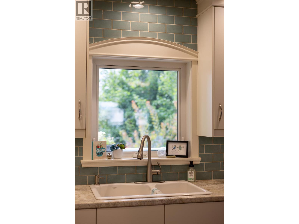
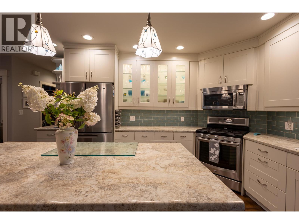
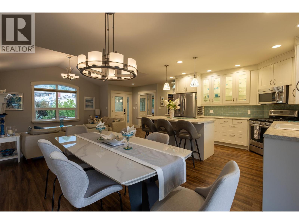
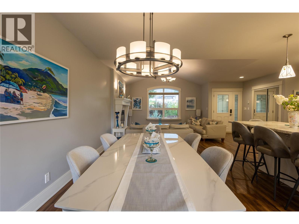
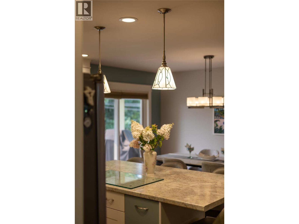
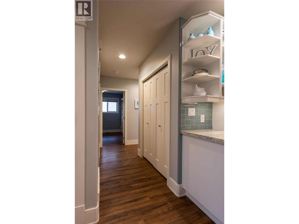
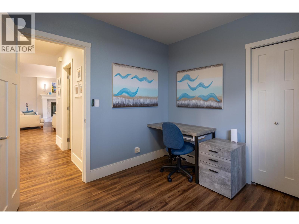
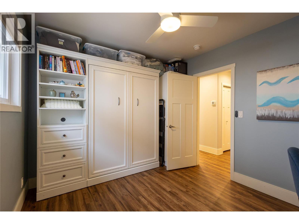
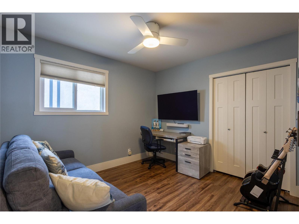
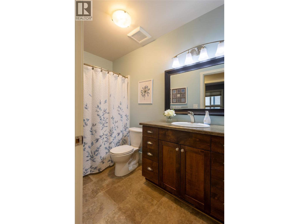
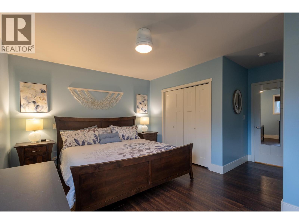
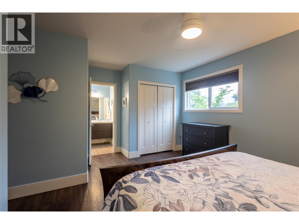
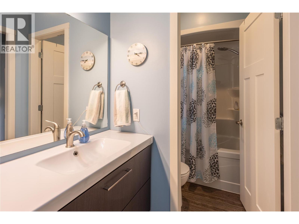
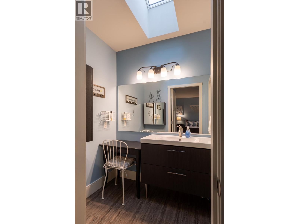
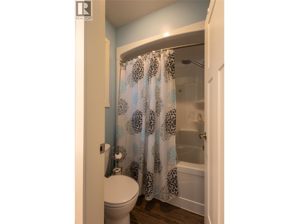
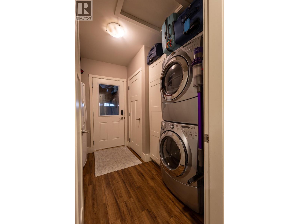
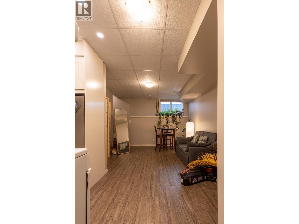
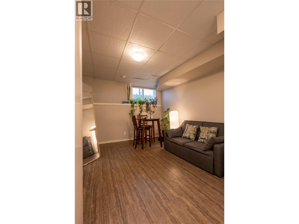
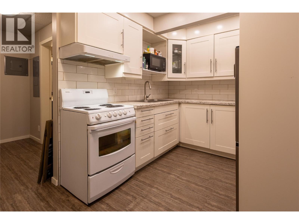
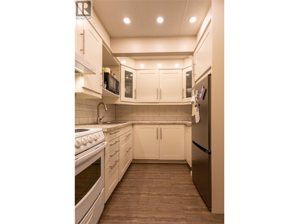
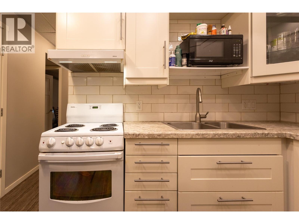
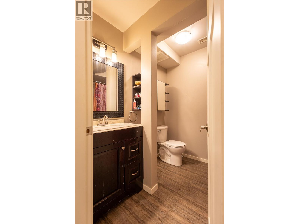
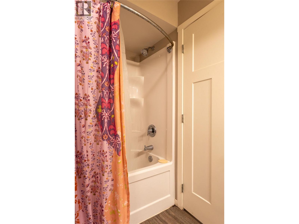
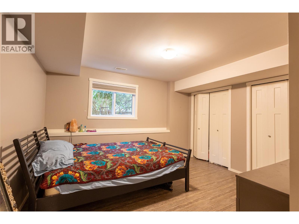
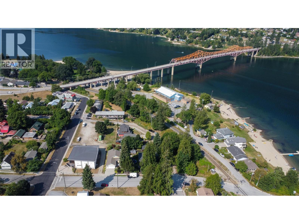
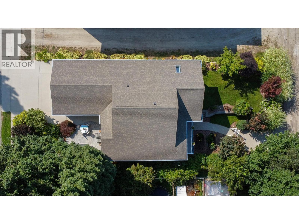
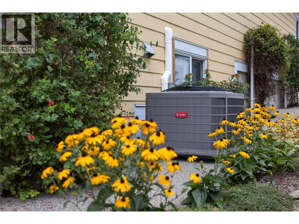
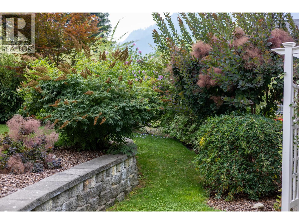
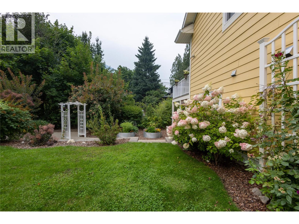
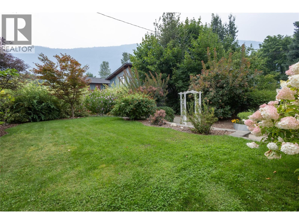
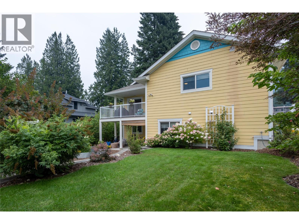
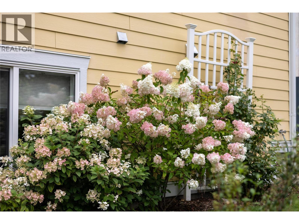
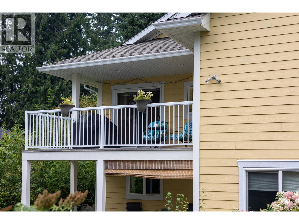
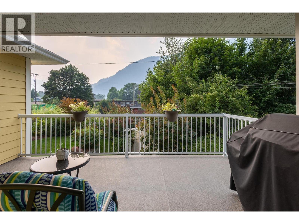
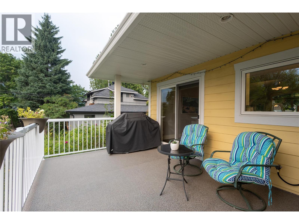
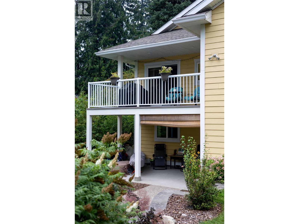
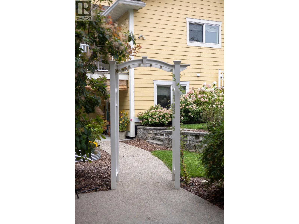
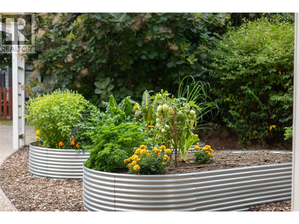
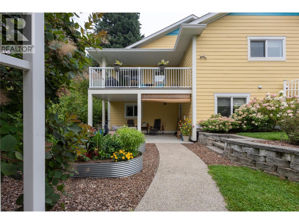
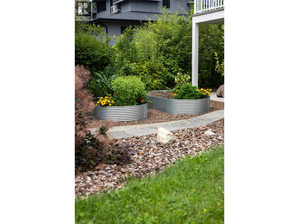
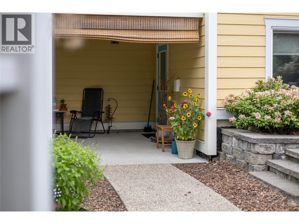
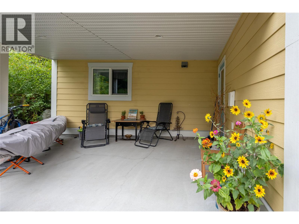
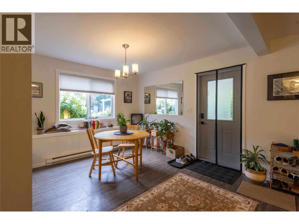
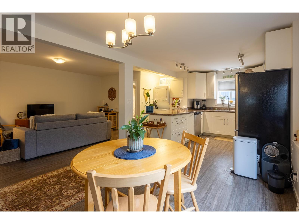
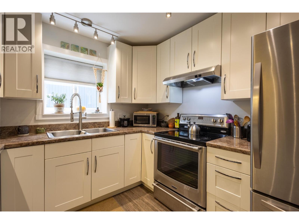
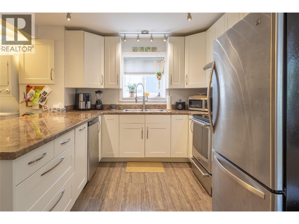
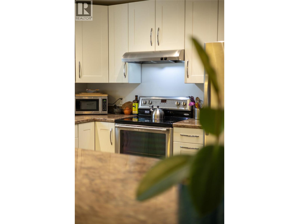
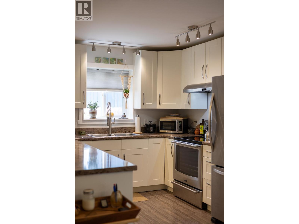
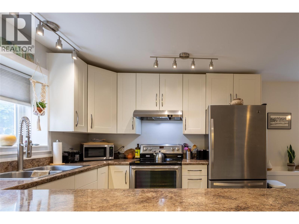
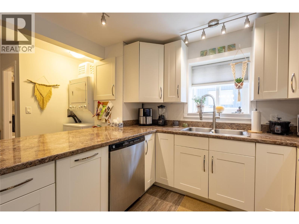
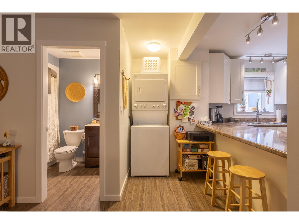
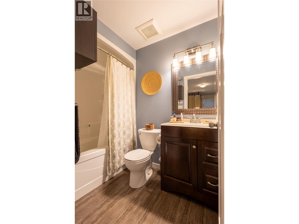
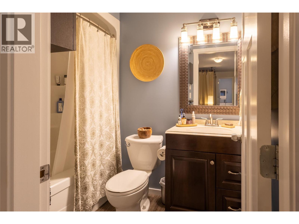
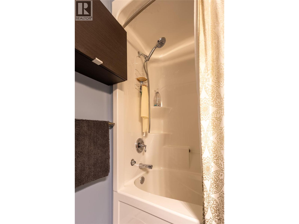
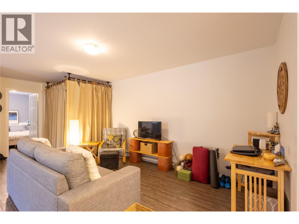
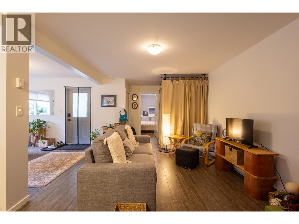
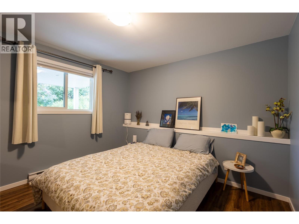
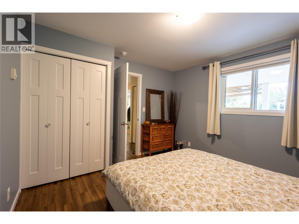
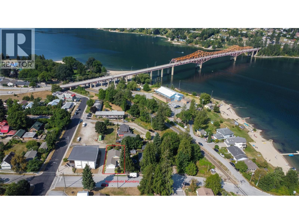
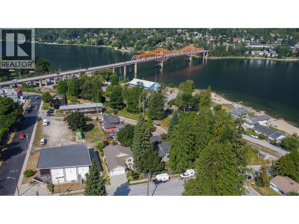
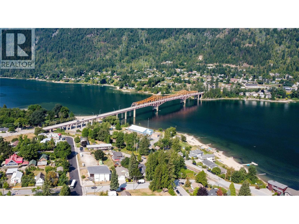
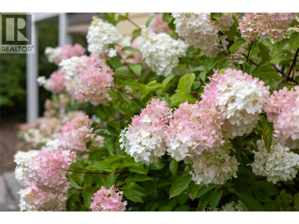
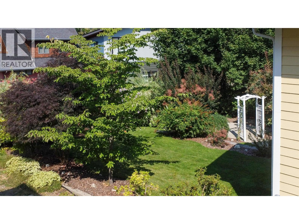
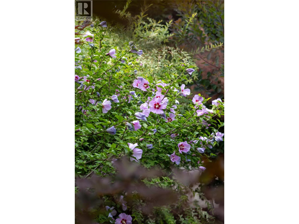
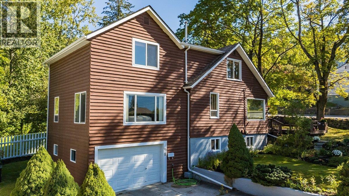
Located in sought-after Lower Fairview, this exceptional property offers prime Kootenay living just a 5-minute walk to Lakeside Park placing sandy beaches, paddleboard launches, and waterfront trails virtually in your backyard. The main home features a bright, open-concept layout highlighted by a living room with vaulted ceilings and a cozy gas fireplace. The kitchen is designed for cooking and entertaining, boasting a large island, soft-close cabinetry, a gas stove, and stainless steel appliances, while the adjacent dining area leads out to a deck with a natural gas hookup for seamless summer BBQs. This level hosts 3 bedrooms and 2 full bathrooms, including a primary suite with an ensuite. The attached garage is loaded with convenient details, featuring a 210-volt outlet and hot/cold water taps ideal for a future dog wash station. Highlighting incredible versatility, the basement includes a 1-bedroom in-law suite perfect for extended family or guests. On top of all that, there is an amazing legal 1-bedroom suite featuring bright, open-concept living, in-suite laundry, separate access, and dedicated off-street parking accessed via the back alley-offering a fantastic turn-key mortgage helper. Outside, enjoy a fully landscaped, low-maintenance yard complete with an underground irrigation system. Don't miss this rare blend of location, flexibility, and convenience in Lower Fairview! (id:13843)
| MLS # | 10397765 |
|---|---|
| Listing Type | For Sale |
| Style | House |
| Status | Active |
| Year | 2013 |
| Days On Site | 70 |
| Listing Provided By | Royal LePage Rosling Realty | Laura Salmon |
| Bed(s) | 5 |
|---|---|
| Bath(s) | 4 Total |
| SQ Feet | 2,620 |
| Garage | 4 |
| Basement | Y |
| Story(s) | 2 |
| Acreage | 0.14 |
| Cooling | Central air conditioning |
|---|---|
| Heating | Baseboard heaters, Forced air, Electric, See remarks |
| Fireplace Yes / No | Yes |
| Fireplace Features | Insert |
| Fireplaces Total | 1 |
| Roof | Asphalt shingle, Unknown |
|---|---|
| Lot Features | Central island, Balcony |
| Parking Features | Attached Garage, Rear |
|---|---|
| Parking Total | 4 |
| Sewer | Municipal sewage system |
|---|---|
| Water Source | Municipal water |
| Tax Annual Amount | 6021.8 |
|---|
| Province | BC |
|---|---|
| City | Nelson |
| Postal Code | V1L2T5 |
| Listing VS Median (in V1L2T5) | |
Price: $1,050,777 low | high Med: $1,050,777 sqft: 2,620 low | high Med: 2,620 $ / sqft: $401 low | high Med: $401 On site: 70 low | high Med: 70 | |
| Province | BC |
|---|---|
| City | Nelson |
| Postal Code | V1L2T5 |
| Listing VS Median (in V1L2T5) | |
Price: $1,050,777 low | high Med: $1,050,777 sqft: 2,620 low | high Med: 2,620 $ / sqft: $401 low | high Med: $401 On site: 70 low | high Med: 70 | |

©2021. Listing information is deemed reliable, but is not guaranteed.


