

Scott Morgan - Sutton
44 Baldwin Street
Brooklin, ON L1M1A2
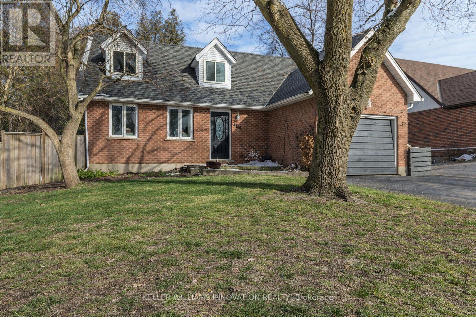
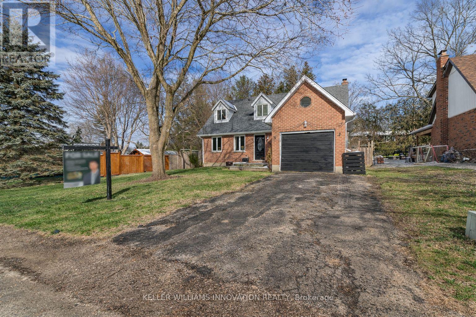
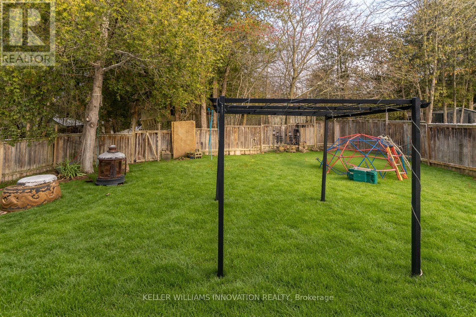
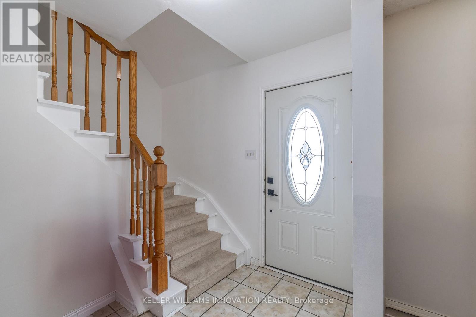
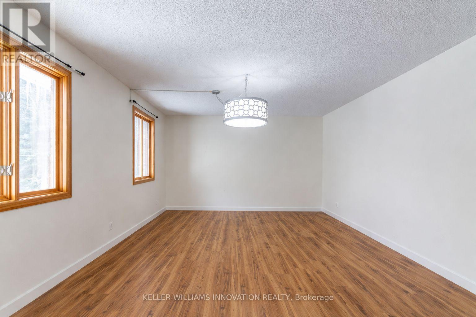
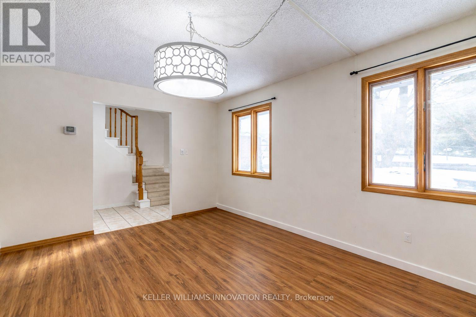
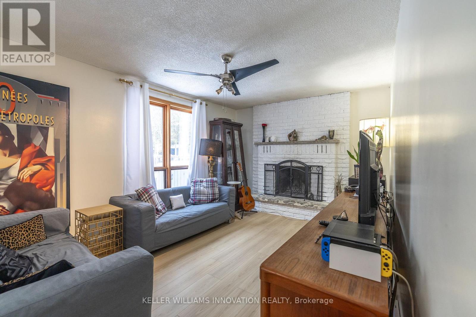
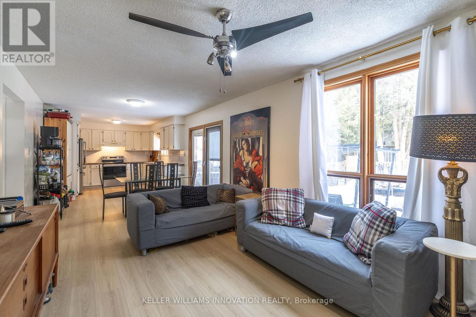
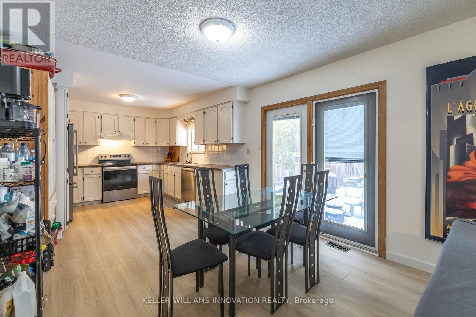
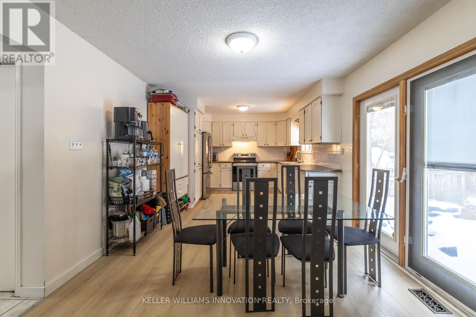
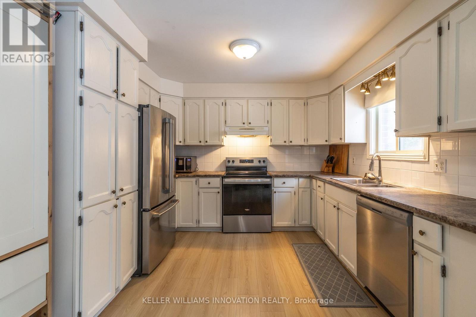
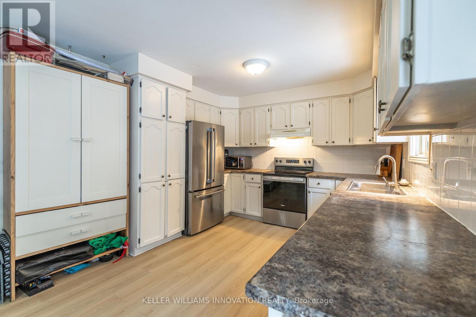
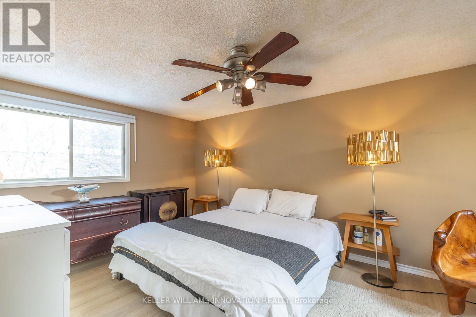
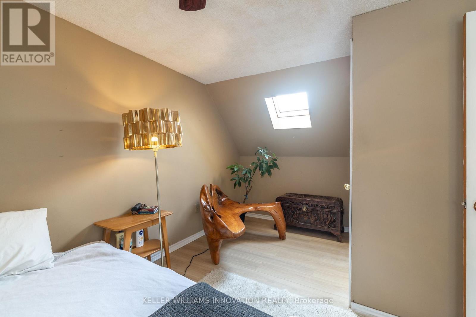
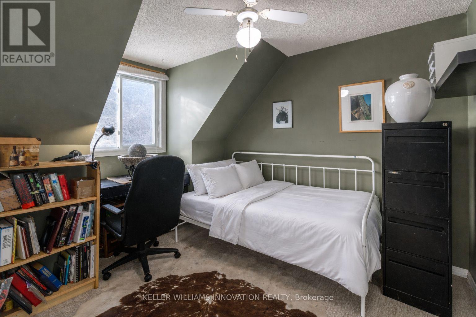
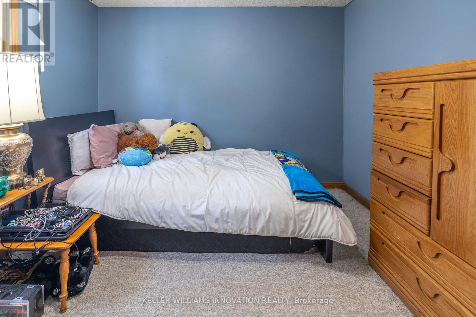
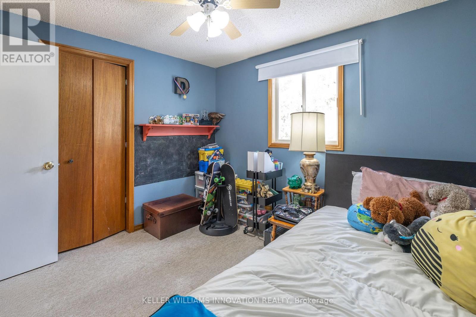
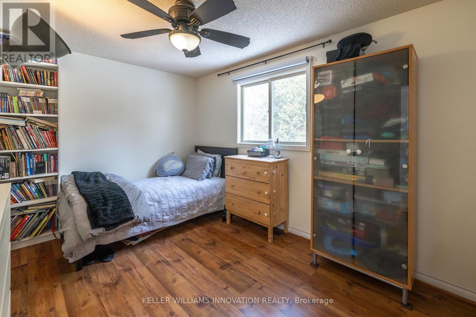
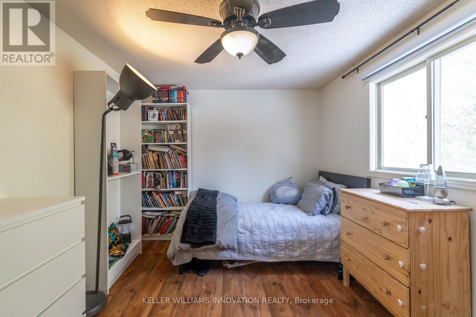
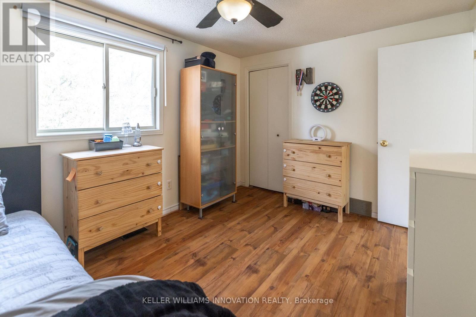
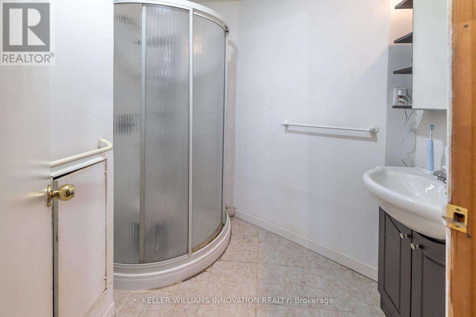
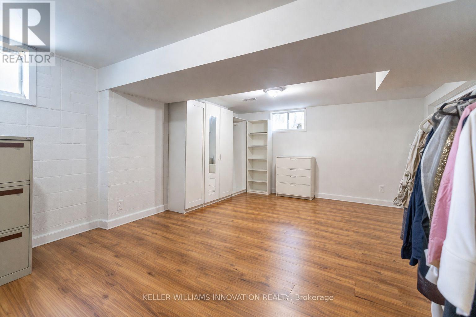
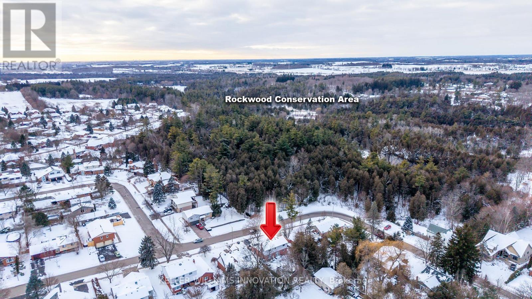
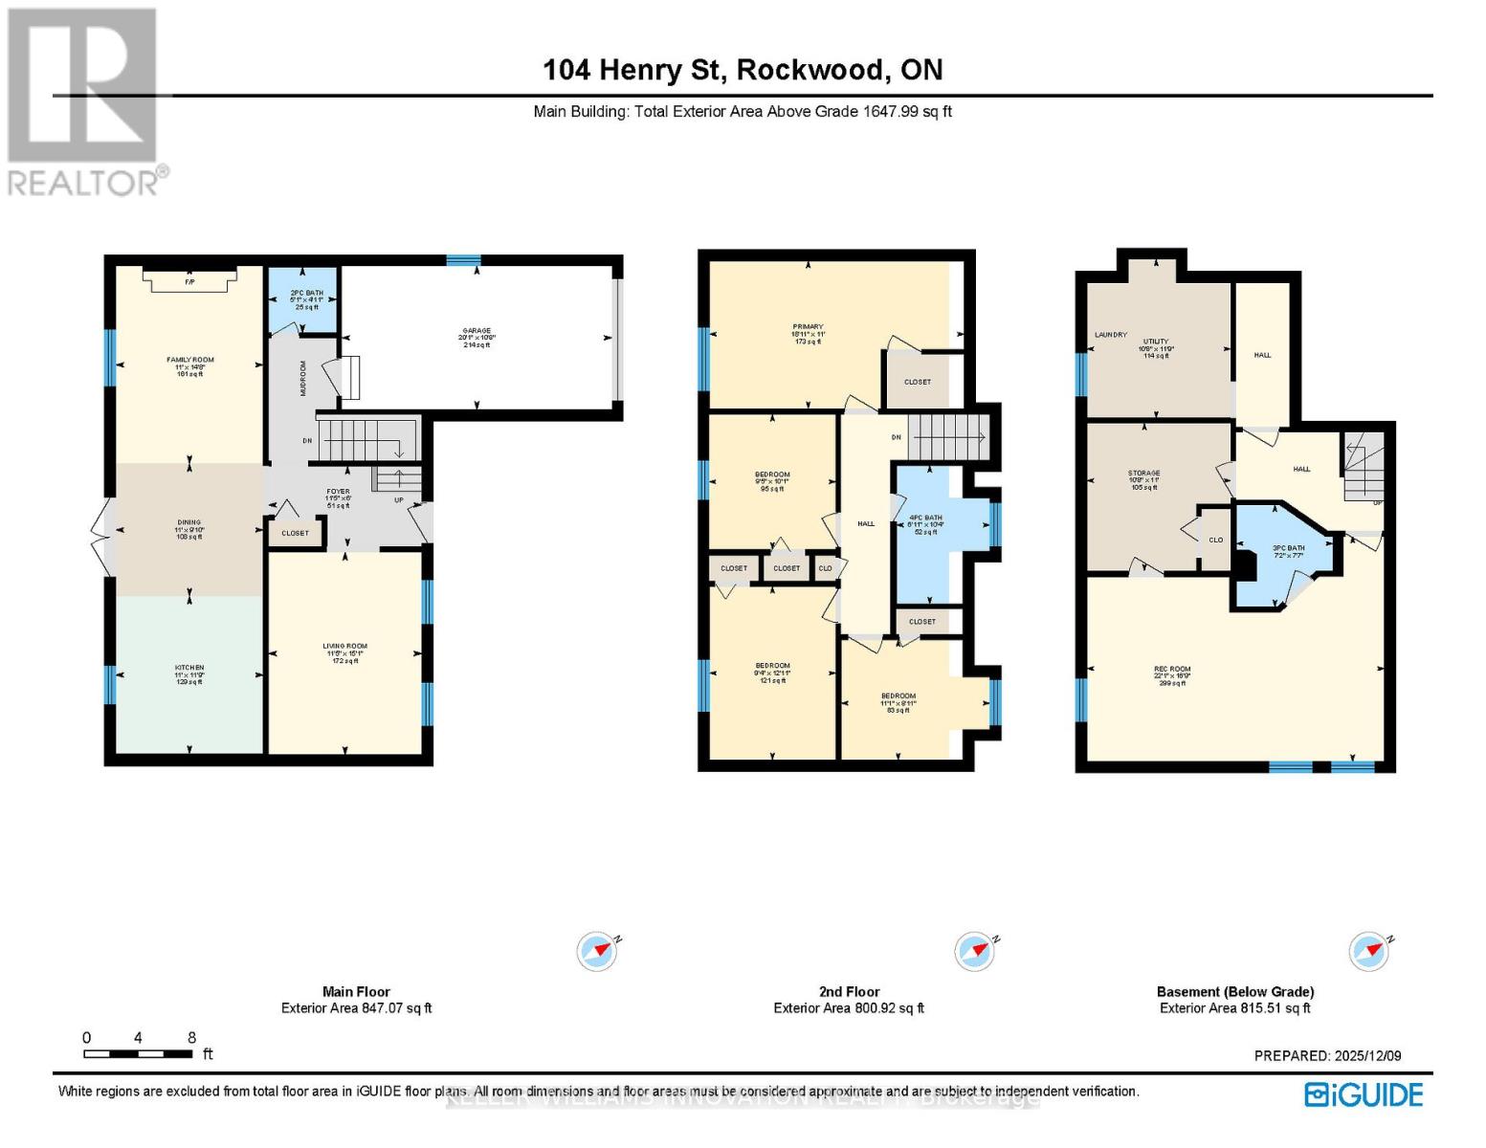
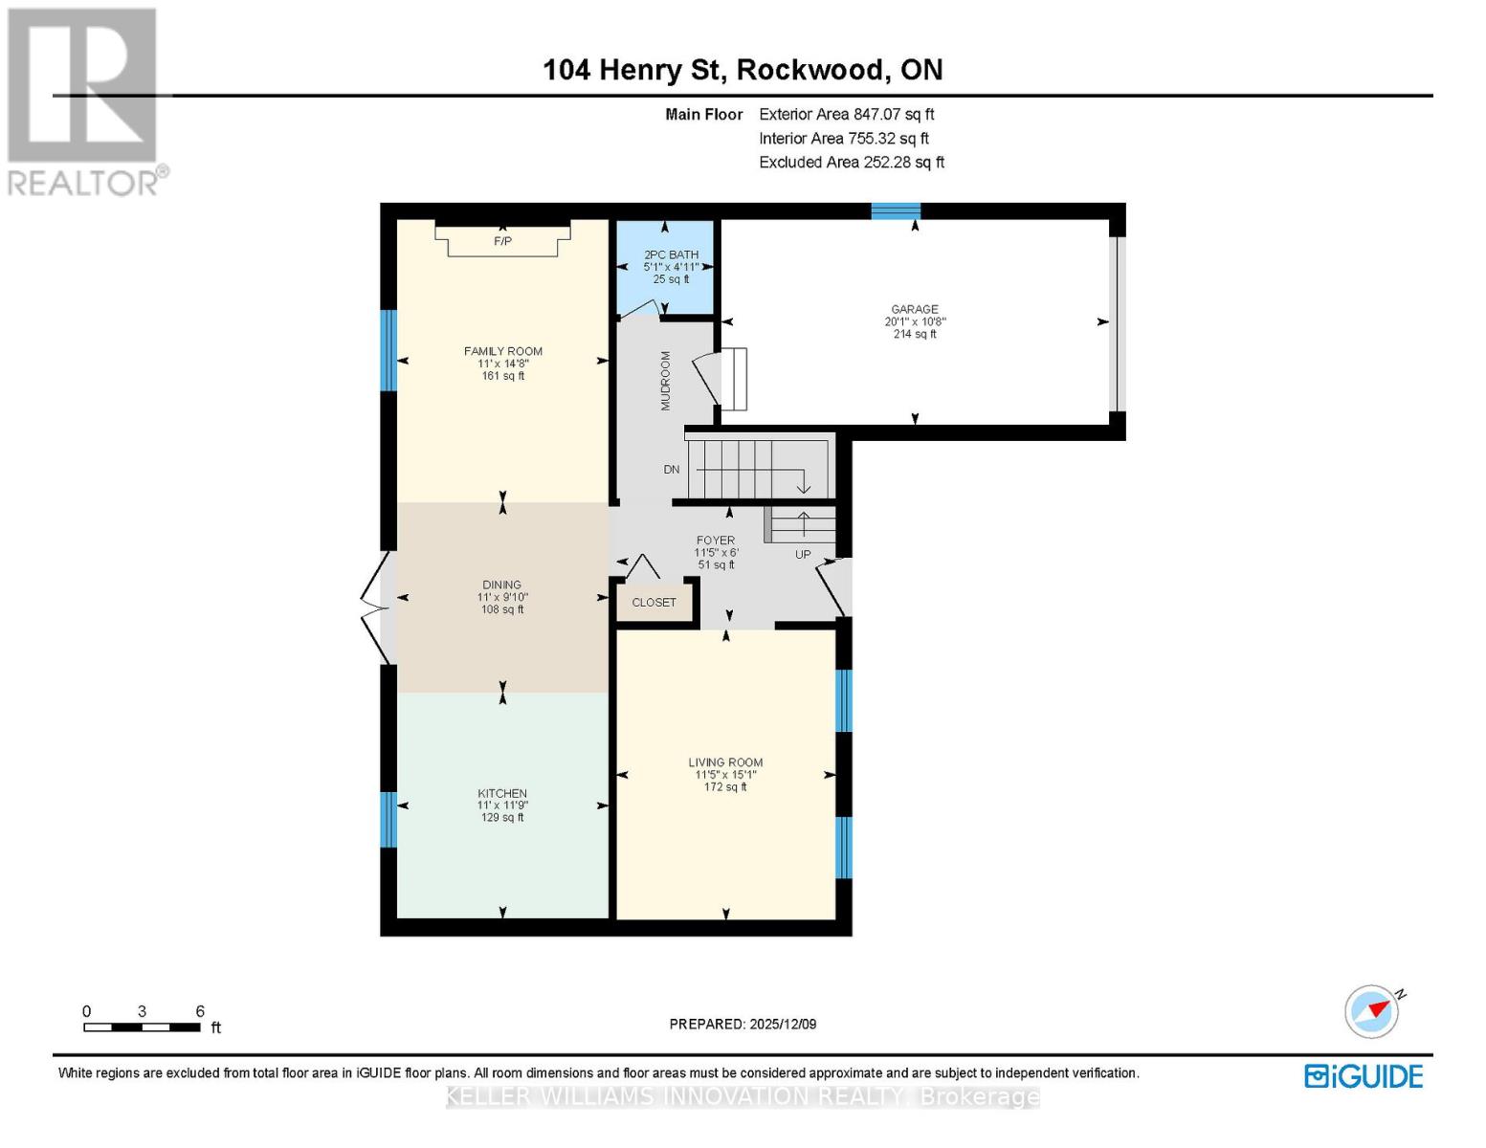
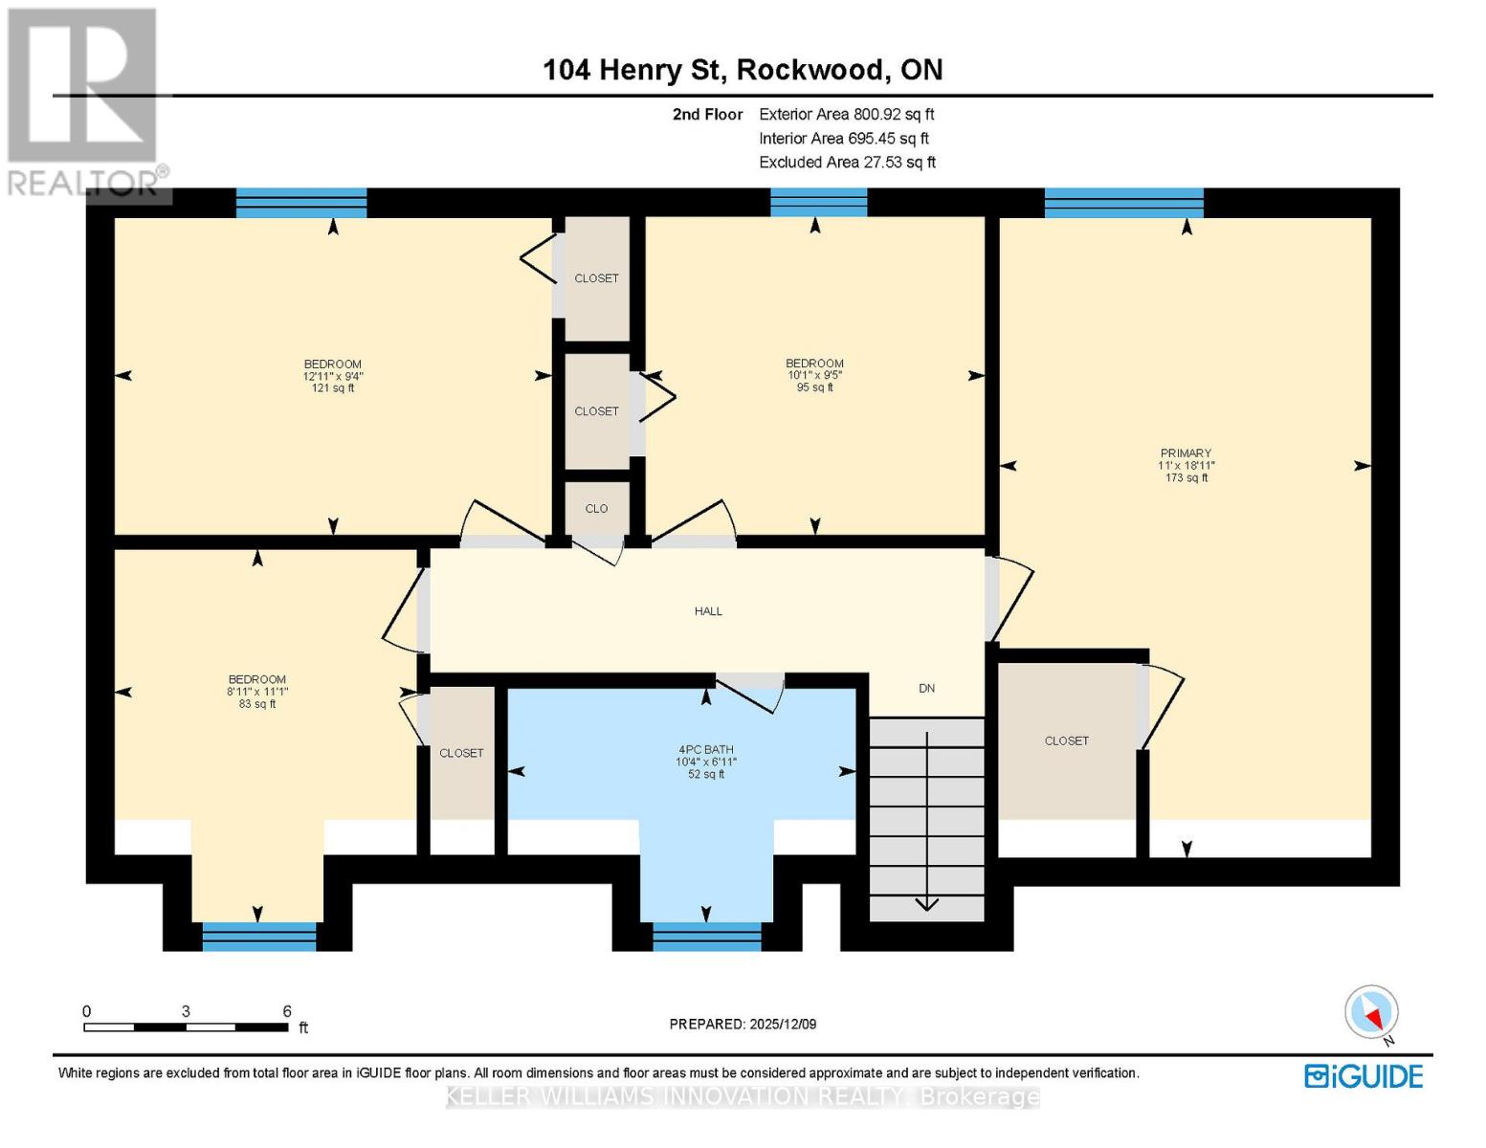
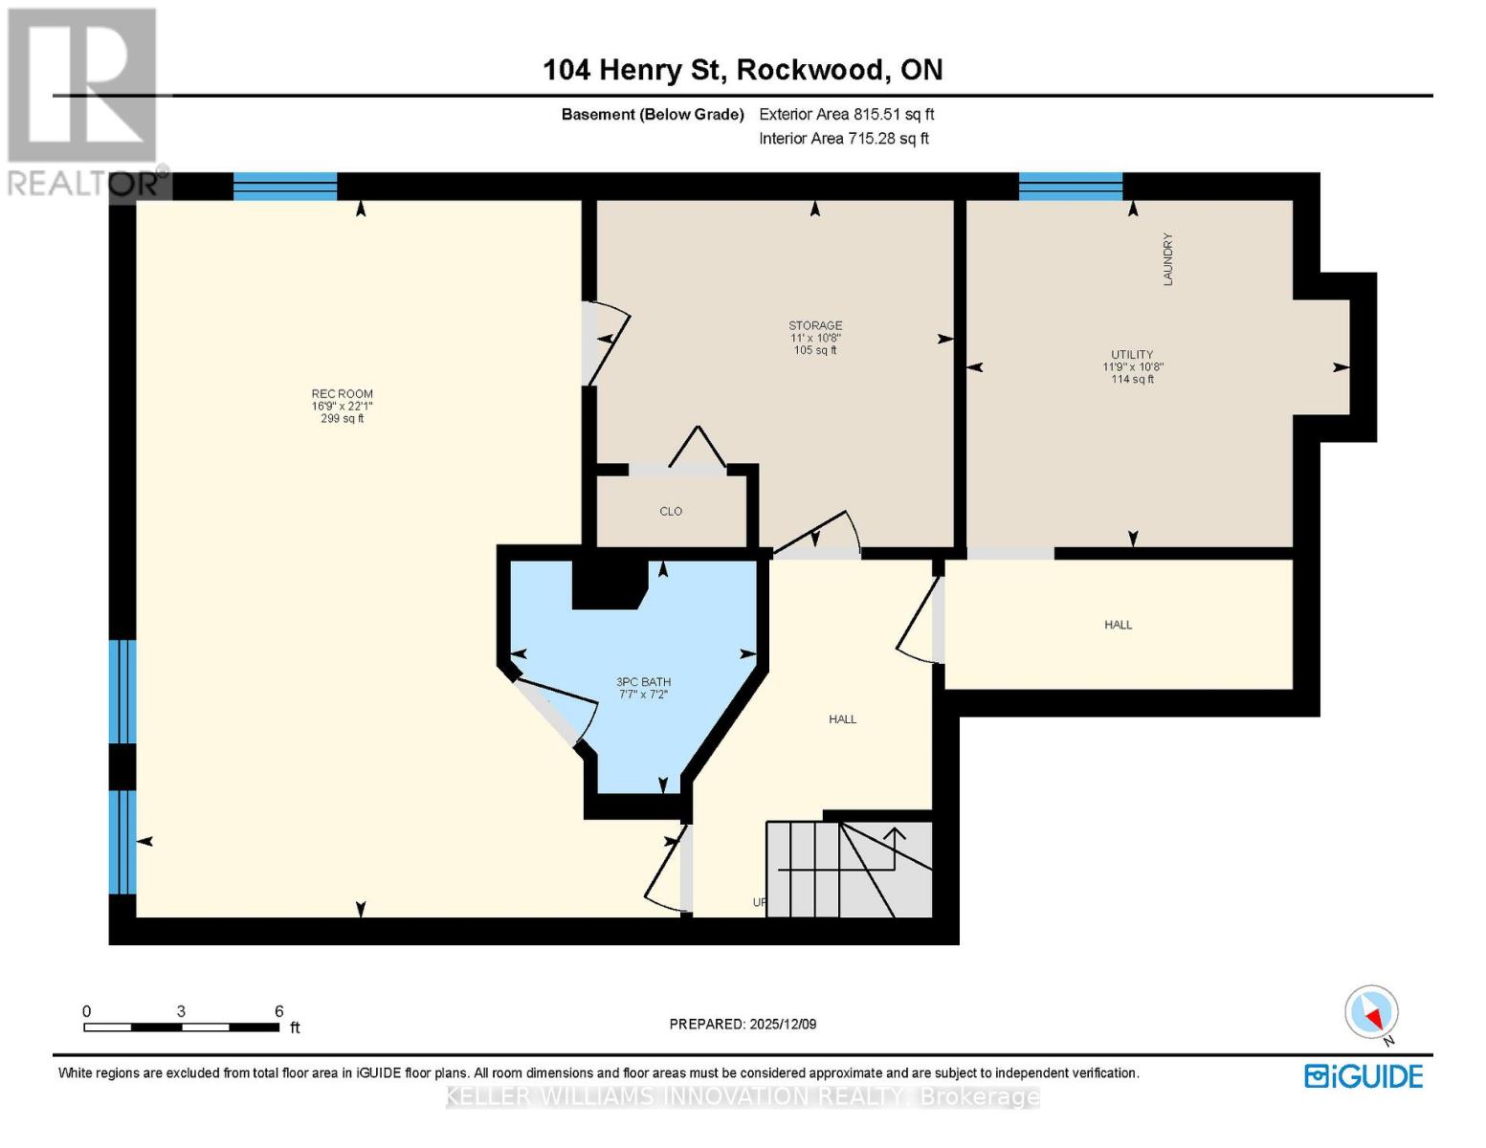
Welcome to a well-appointed 2-storey home offering the space, layout, and location today's families are looking for. With 4 generously sized bedrooms on the upper level, this home is perfectly suited for growing families or those needing extra room for a home office or guest space. The upper level features a full bathroom, while the main floor includes a convenient 2-piece powder room for everyday functionality.The heart of the home is the bright eat-in kitchen, seamlessly connected to the living room in an open-concept design-ideal for both daily living and entertaining. From the kitchen, step directly out to the backyard, creating an easy indoor-outdoor flow perfect for summer barbecues or keeping an eye on kids at play. A bonus room at the front of the home offers excellent flexibility as a formal dining area, office, or cozy sitting room.Downstairs, the finished basement adds even more usable living space and includes a 3-piece bathroom-perfect for guests, a recreation area, or a private retreat.Outside, enjoy a fully fenced yard providing both privacy and security for children and pets.Set in a highly desirable location directly across from the back entrance of the Rockwood Conservation Area, this home offers immediate access to scenic trails, rivers, and outdoor adventure-bringing nature right to your doorstep.A fantastic opportunity to own a spacious home in one of Rockwood's most sought-after settings. (id:13843)
| MLS # | X12990040 |
|---|---|
| Listing Type | For Sale |
| Style | House |
| Status | Active |
| Days On Site | 201 |
| Listing Provided By | KELLER WILLIAMS INNOVATION REALTY | Mark Wilson |
| Bed(s) | 4 |
|---|---|
| Bath(s) | 3 Total |
| SQ Feet | 1,500 |
| Garage | 3 |
| Basement | Y |
| Story(s) | 2 |
| Zoning | R1 |
| Cooling | Central air conditioning |
|---|---|
| Heating | Forced air, Natural gas |
| Appliances | Washer, Refrigerator, Water meter, Water softener, Stove, Dryer, Water Heater - Tankless, Water Heater |
| Fireplace Yes / No | Yes |
| Fireplaces Total | 1 |
| Lot Features | Flat site, Conservation/green belt |
|---|---|
| Foundation Details | Poured Concrete |
| Parking Features | Attached Garage, Garage |
|---|---|
| Parking Total | 3 |
| Sewer | Sanitary sewer |
|---|---|
| Water Source | Municipal water |
| Tax Annual Amount | 4572.22 |
|---|---|
| Tax Year | 2025 |
| Province | ON |
|---|---|
| City | Guelph/Eramosa (Rockwood) |
| Postal Code | N0B2K0 |
| Listing VS Median (in N0B2K0) | |
Price: $825,000 low | high Med: $1,099,900 sqft: 1,500 low | high Med: 1,500 $ / sqft: $550 low | high Med: $733 On site: 201 low | high Med: 25 | |
| Province | ON |
|---|---|
| City | Guelph/Eramosa (Rockwood) |
| Postal Code | N0B2K0 |
| Listing VS Median (in N0B2K0) | |
Price: $825,000 low | high Med: $1,099,900 sqft: 1,500 low | high Med: 1,500 $ / sqft: $550 low | high Med: $733 On site: 201 low | high Med: 25 | |

©2021. Listing information is deemed reliable, but is not guaranteed.


