

Scott Morgan - Sutton
44 Baldwin Street
Brooklin, ON L1M1A2
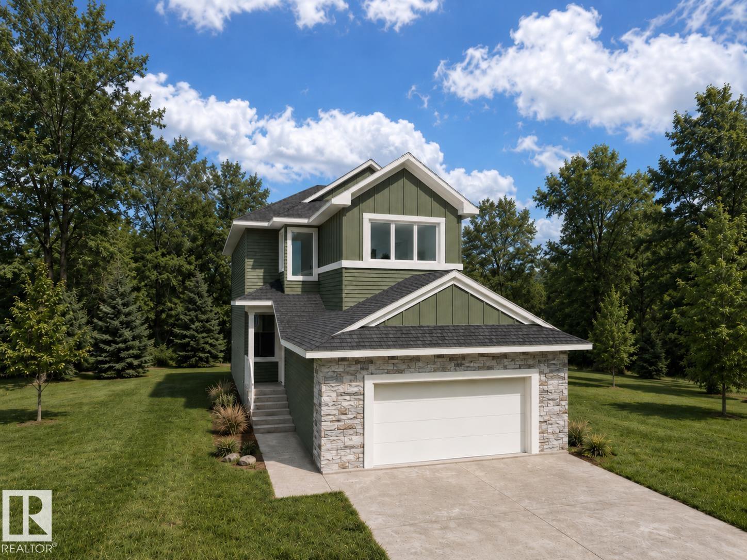
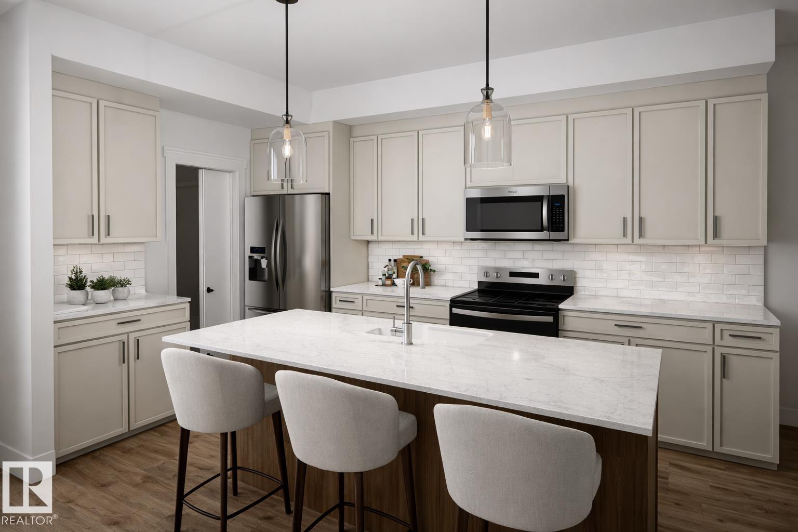
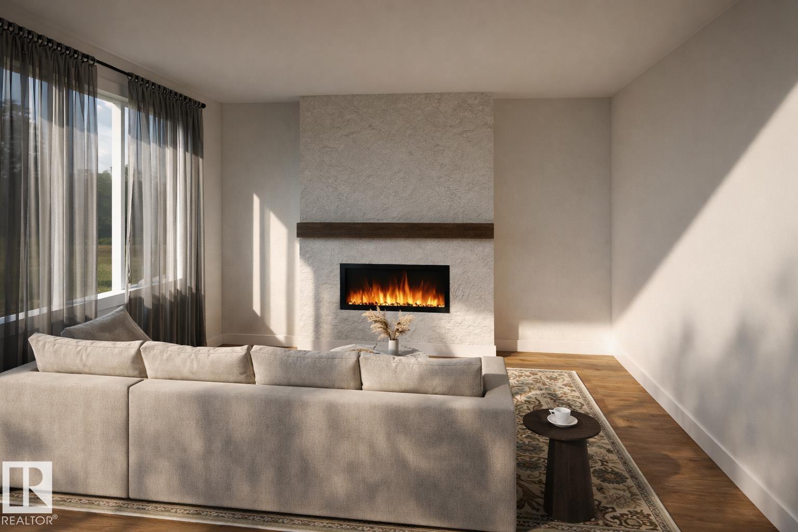
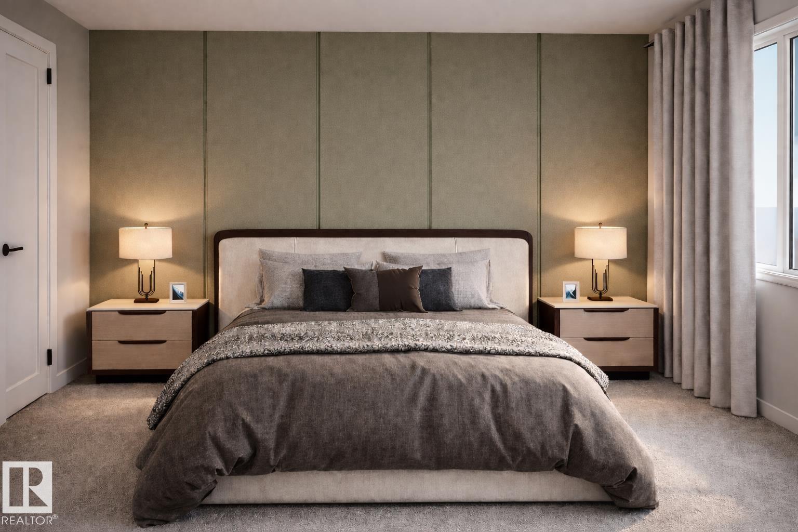
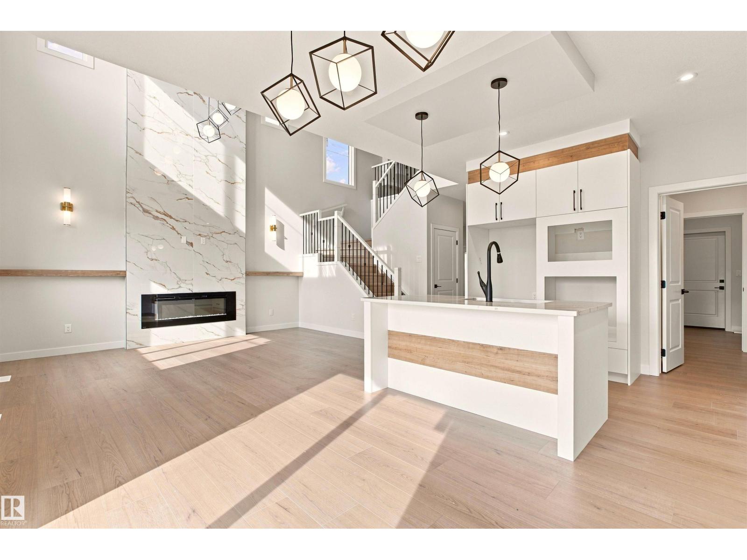
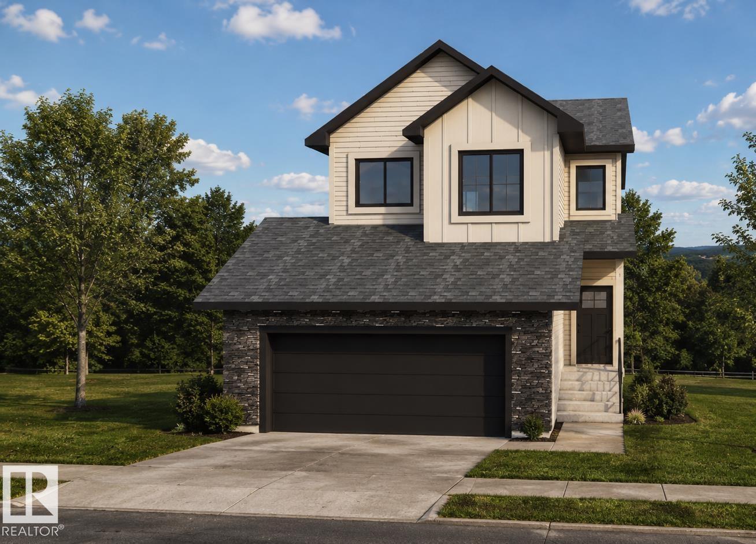
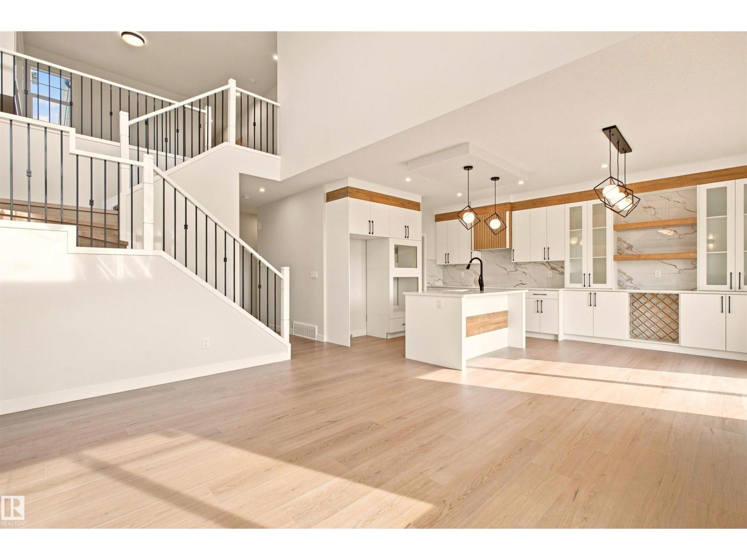
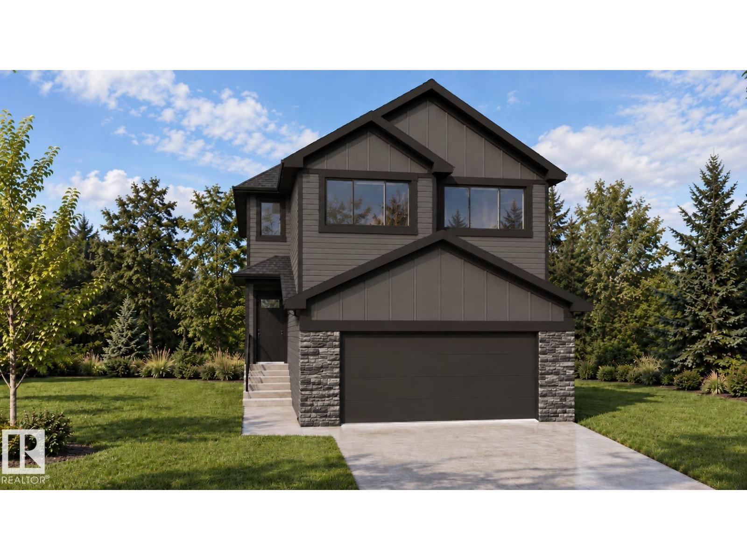
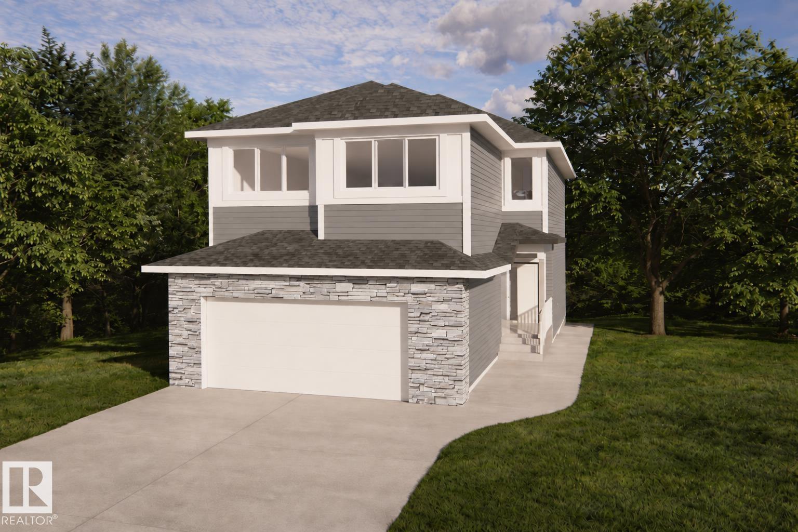
ed living space, this home is thoughtfully designed for comfortable everyday living. The bright open-concept main floor features a large central island, walk-through pantry, and a living room highlighted by a cozy fireplace. A versatile main floor office or bedroom provides flexibility for remote work, guests, or growing families. Upstairs, the spacious primary suite impresses with a soaker tub, walk-in shower, double vanity, private water closet, and a large walk-in closet. A generous bonus room and convenient upper-level laundry complete the upper floor. Large rear-facing windows showcase the green space views and fill the home with natural light. The basement offers endless possibilities for future development, and THE BUILDER ALSO OFFERS THE FLEXIBILITY TO CUSTOMIZE AND COMPLETE THE BASEMENT, LANDSCAPING, OR OTHER FEATURES TO SUIT YOUR NEEDS. Double attached garage. Ideally located near walking trails, parks, schools, shopping, and everyday amenities. (id:13843)
| MLS # | E4492664 |
|---|---|
| Listing Type | For Sale |
| Style | House |
| Status | Active |
| Year | 2026 |
| Days On Site | 138 |
| Listing Provided By | Real Broker | Celeste M. Plaizier |
| Bed(s) | 4 |
|---|---|
| Bath(s) | 3 Total |
| SQ Feet | 2,052 |
| Basement | Y |
| Story(s) | 2 |
| Heating | Forced air |
|---|---|
| Appliances | See remarks |
| Fireplace Yes / No | No |
| Lot Features | See remarks, Flat site |
|---|
| Parking Features | Attached Garage |
|---|
| Province | AB |
|---|---|
| City | Morinville |
| Postal Code | T8R1A5 |
| Listing VS Median (in T8R1A5) | |
Price: $624,900 low | high Med: $614,900 sqft: 2,052 low | high Med: 1,342 $ / sqft: $305 low | high Med: $458 On site: 138 low | high Med: 36 | |
| Province | AB |
|---|---|
| City | Morinville |
| Postal Code | T8R1A5 |
| Listing VS Median (in T8R1A5) | |
Price: $624,900 low | high Med: $614,900 sqft: 2,052 low | high Med: 1,342 $ / sqft: $305 low | high Med: $458 On site: 138 low | high Med: 36 | |

©2021. Listing information is deemed reliable, but is not guaranteed.


