

Scott Morgan - Sutton
44 Baldwin Street
Brooklin, ON L1M1A2
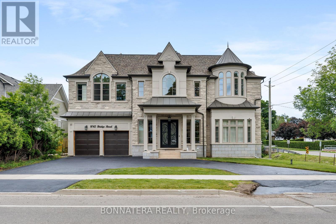
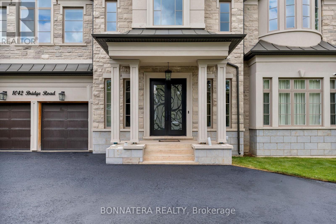
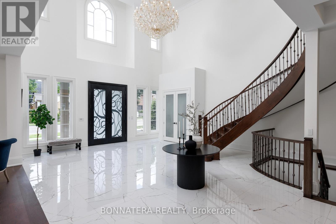
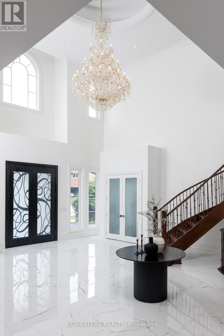
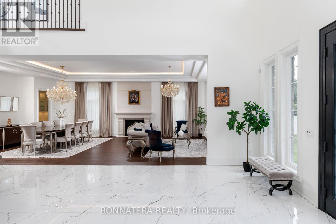
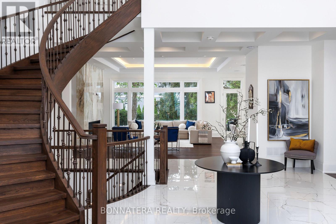
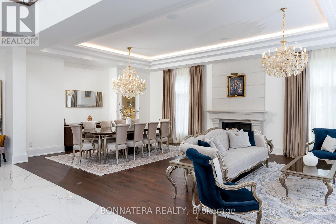
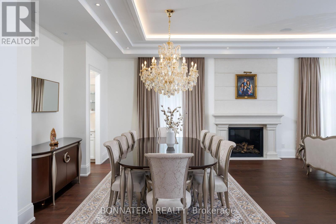
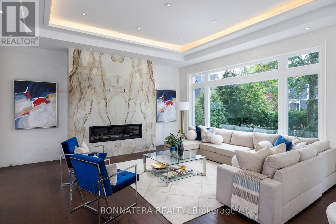
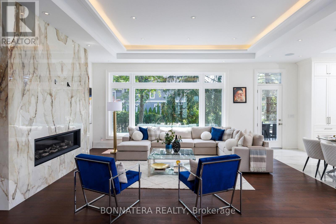
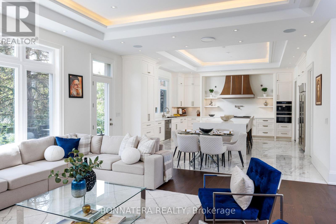
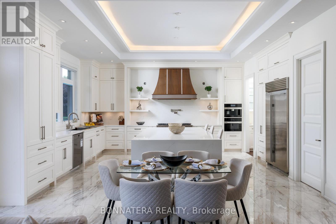
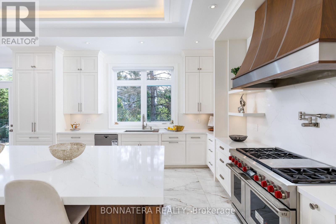
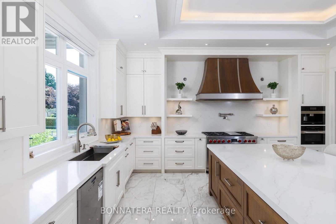
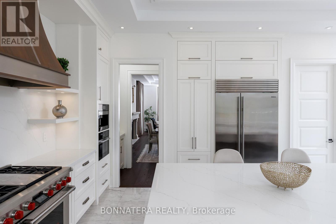
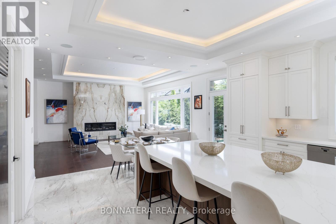
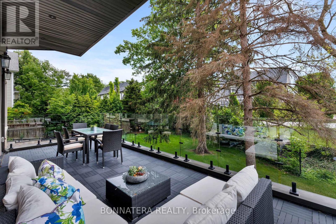
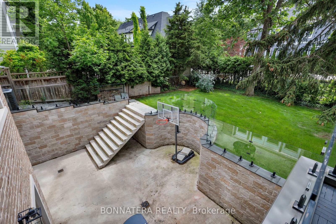
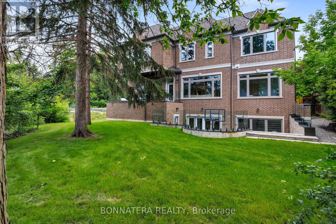
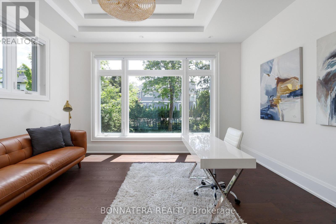
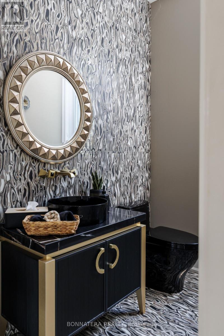
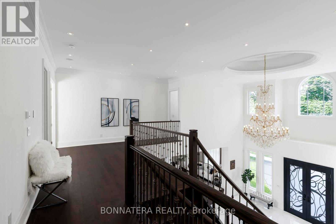
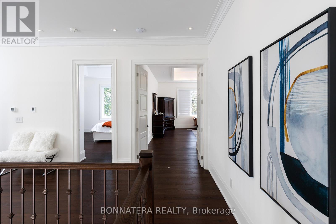
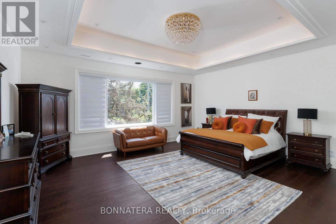
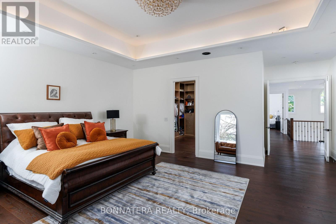
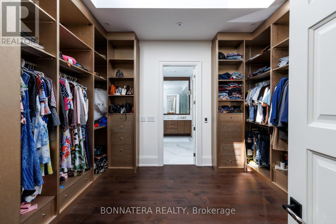
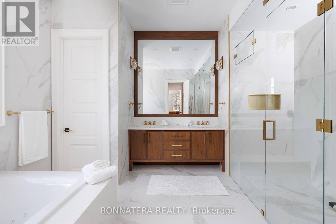
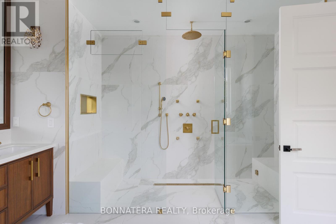
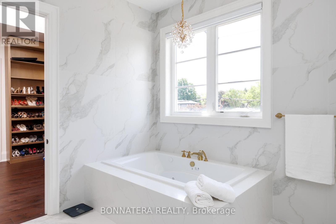
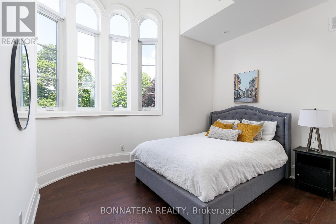
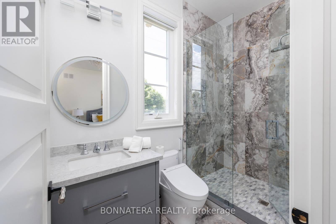
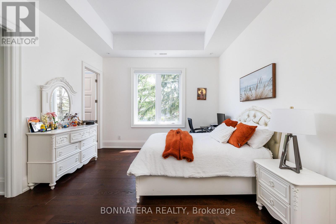
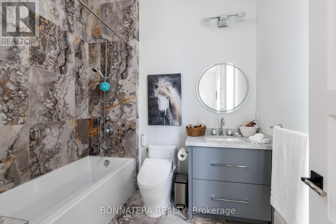
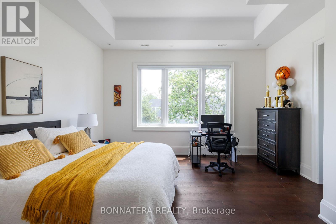
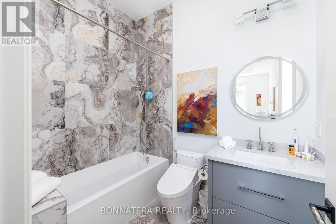
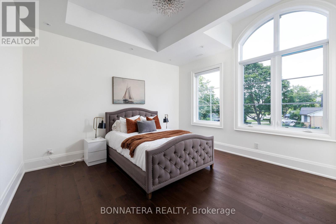
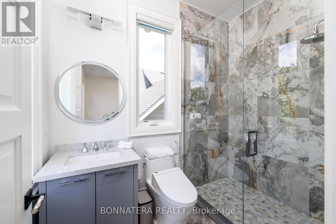
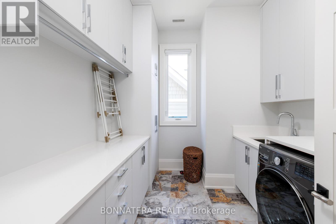
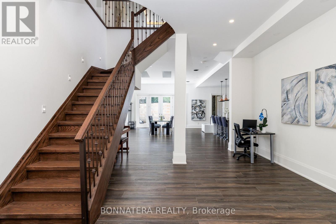
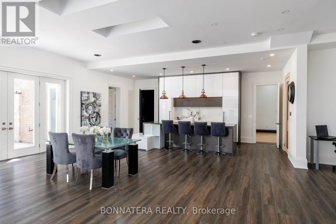
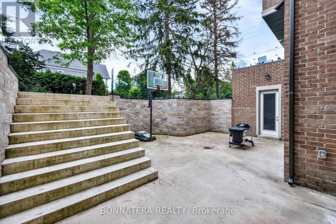
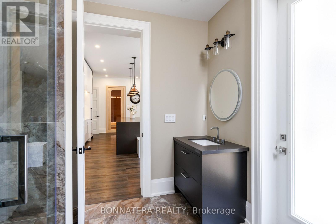
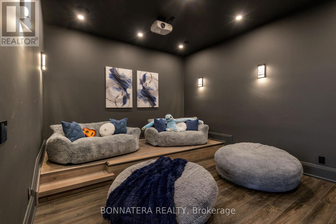
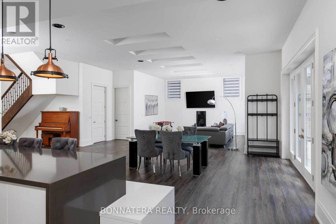
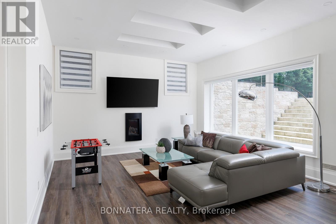
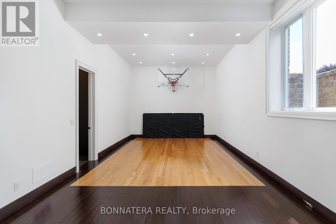
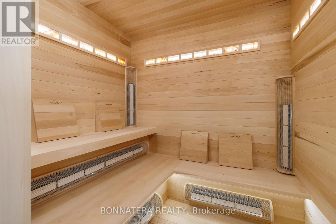
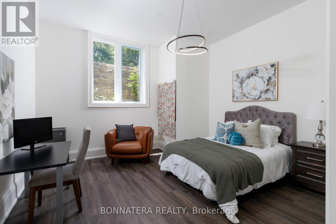
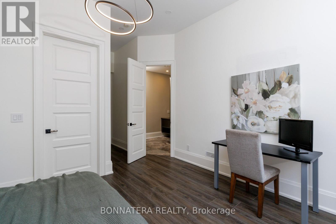
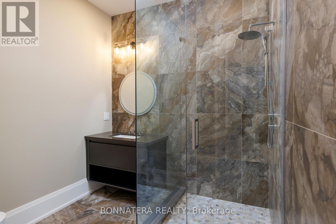
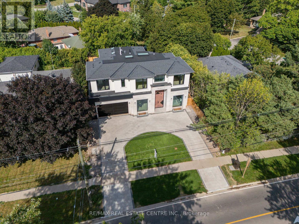
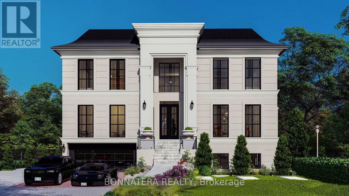
Unparalleled elegance define this exquisite luxury detached home featuring 5 + 1 bedrooms and 8 washrooms in the prestigious Bronte West community of Oakville, offering over 5,000 sq. ft. of sophisticated living space with exceptional design and premium finishes throughout. The home welcomes you with a double door entry leading into a dramatic foyer with a 22' open-to-above ceiling, 11' across and 12' in basement. Separate living and dining areas are complemented by large windows, while the impressive family room boasts a 22' open-to-above ceiling, a gas fireplace, and expansive window. The main floor also includes a mud room for added practicality, seamlessly connecting the garage entry to the living spaces.The gourmet kitchen is equipped with built-in SS appliances, a pantry, a servery, and a breakfast area combined with the kitchen, with a walk-out to a terrace ideal for entertaining large gatherings. A private elevator, connecting all levels of the home with ease and comfort.The second floor offers a luxurious primary suite featuring his-and-her closets with a skylight and a 5-piece ensuite with dual sinks, while 4 additional spacious bedrooms each include their own closets and private ensuites, along with a second-floor laundry for added functionality. The fully finished walk-out basement includes a 1-bedroom suite, 2 bathrooms, a recreation room with wet bar that can be converted into a second kitchen, a home gym and a dedicated home theatre for entertainment, along with a cold room, plus a second laundry area in the basement for added convenience. The beautifully landscaped backyard creates a resort-style setting perfect for relaxation and entertaining. Ideally located just minutes from Coronation Park, the lakeshore, top-rated schools, fine dining, boutique shopping, and cultural amenities. Taxes have not been assessed yet. (id:374)
| MLS # | W13466488 |
|---|---|
| Listing Type | For Sale |
| Style | House |
| Status | Active |
| Days On Site | 132 |
| Listing Provided By | BONNATERA REALTY | MOURAD HANNA |
| Bed(s) | 6 |
|---|---|
| Bath(s) | 8 Total |
| SQ Feet | 5,000 |
| Garage | 4 |
| Basement | Y |
| Story(s) | 2 |
| Cooling | Central air conditioning |
|---|---|
| Heating | Forced air, Natural gas |
| Appliances | Central Vacuum, Garage door opener remote(s) |
| Fireplace Yes / No | Yes |
| Lot Features | Lighting, In-Law Suite, Sauna |
|---|---|
| Foundation Details | Concrete |
| Fencing | Fenced yard |
| Parking Features | Garage |
|---|---|
| Parking Total | 4 |
| Sewer | Septic System |
|---|---|
| Water Source | Municipal water |
| Tax Annual Amount | 23712 |
|---|
| Province | ON |
|---|---|
| City | Oakville (WO West) |
| Postal Code | L6L2B5 |
| Listing VS Median (in L6L2B5) | |
Price: $4,399,000 low | high Med: $4,399,000 sqft: 5,000 low | high Med: 5,000 $ / sqft: $880 low | high Med: $880 On site: 132 low | high Med: 132 | |
| Province | ON |
|---|---|
| City | Oakville (WO West) |
| Postal Code | L6L2B5 |
| Listing VS Median (in L6L2B5) | |
Price: $4,399,000 low | high Med: $4,399,000 sqft: 5,000 low | high Med: 5,000 $ / sqft: $880 low | high Med: $880 On site: 132 low | high Med: 132 | |

©2021. Listing information is deemed reliable, but is not guaranteed.


