

Scott Morgan - Sutton
44 Baldwin Street
Brooklin, ON L1M1A2
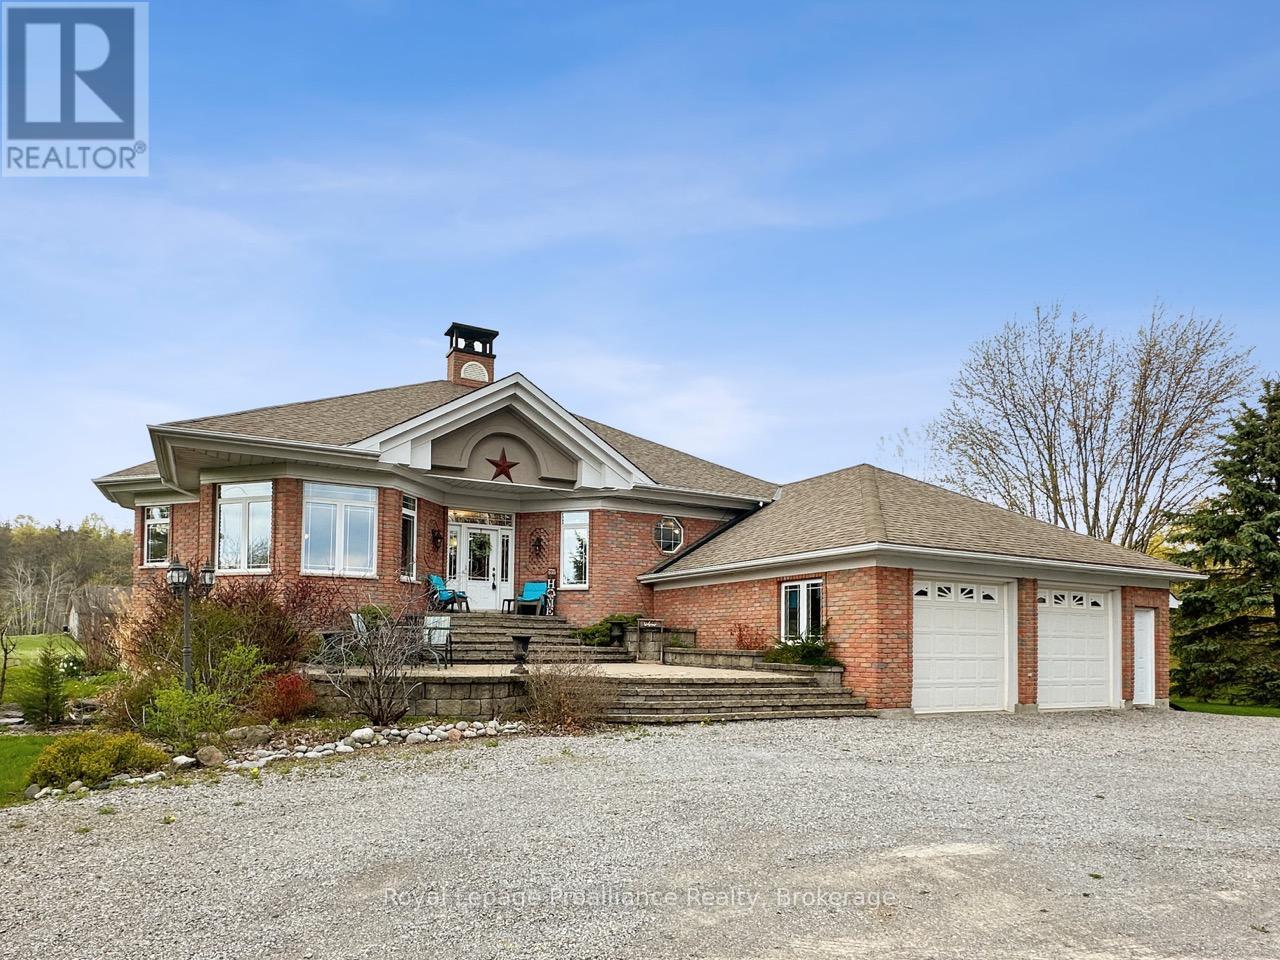
Spacious brick raised bungalow offering exceptional space, functionality, and serene water views from the reservoir behind the property. Set on a generous lot, this home features an attached 2.5 car garage and a thoughtfully designed layout with plenty of room for family living and entertaining. The main level showcases a welcoming living room with vaulted ceilings and a cozy wood stove, a bright sunroom overlooking the water, a formal dining area, and an expansive kitchen complete with abundant cabinetry, a center island, and adjoining breakfast room. There are two bedrooms on the main floor, including a comfortable primary retreat with walk-in closet, 4-piece ensuite, and walk-out access to the deck. A second 4-piece bathroom and convenient main floor laundry add to the home's practicality. The fully finished lower level offers a large recreation room with fireplace and wet bar, an additional bedroom and 4-piece bathroom, plus a separate in-law suite. The in-law suite features its own bedroom, 4-piece bath, open concept living area with kitchen and walk-out entrance. With 4 bedrooms, 4 bathrooms, extensive storage throughout. and peaceful scenery, this property provides outstanding versatility for multi-generational living or hosting guests. (id:13843)
| MLS # | X13451496 |
|---|---|
| Listing Type | For Sale |
| Style | House |
| Status | Active |
| Days On Site | 137 |
| Listing Provided By | Royal LePage ProAlliance Realty | Tara Lyons |
| Bed(s) | 4 |
|---|---|
| Bath(s) | 4 Total |
| SQ Feet | 2,000 |
| Garage | 8 |
| Basement | Y |
| Story(s) | 1 |
| Zoning | HR |
| Cooling | Central air conditioning |
|---|---|
| Heating | Forced air, Propane |
| Appliances | Washer, Refrigerator, Water softener, Central Vacuum, Dishwasher, Stove, Dryer, Microwave, Blinds, Garage door opener remote(s) |
| Fireplace Yes / No | Yes |
| Fireplaces Total | 2 |
| Lot Features | Wooded area, Irregular lot size, Flat site, Sump Pump, In-Law Suite |
|---|---|
| Foundation Details | Concrete |
| Parking Features | Attached Garage, Garage |
|---|---|
| Parking Total | 8 |
| Sewer | Septic System |
|---|
| Tax Annual Amount | 7150.32 |
|---|
| Province | ON |
|---|---|
| City | Prince Edward County (Ameliasbur |
| Postal Code | K8N4Z1 |
| Listing VS Median (in K8N4Z1) | |
Price: $1,025,000 low | high Med: $831,950 sqft: 2,000 low | high Med: 2,750 $ / sqft: $513 low | high Med: $369 On site: 137 low | high Med: 30.5 | |
| Province | ON |
|---|---|
| City | Prince Edward County (Ameliasbur |
| Postal Code | K8N4Z1 |
| Listing VS Median (in K8N4Z1) | |
Price: $1,025,000 low | high Med: $831,950 sqft: 2,000 low | high Med: 2,750 $ / sqft: $513 low | high Med: $369 On site: 137 low | high Med: 30.5 | |

©2021. Listing information is deemed reliable, but is not guaranteed.


