

Scott Morgan - Sutton
44 Baldwin Street
Brooklin, ON L1M1A2
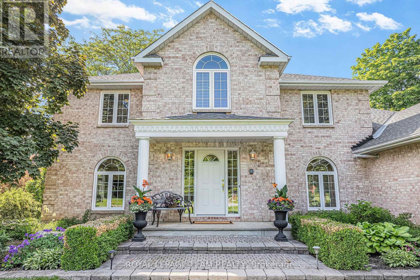
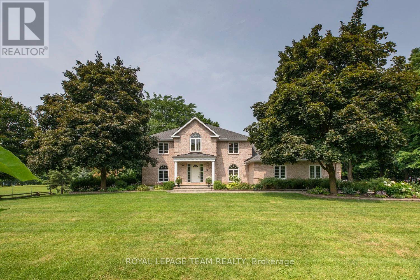
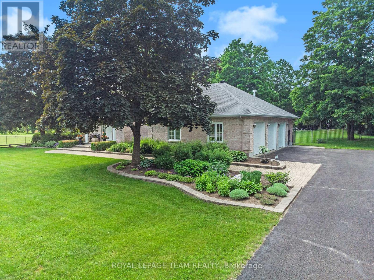
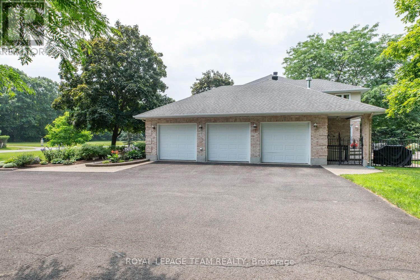
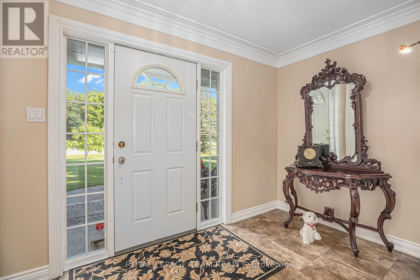
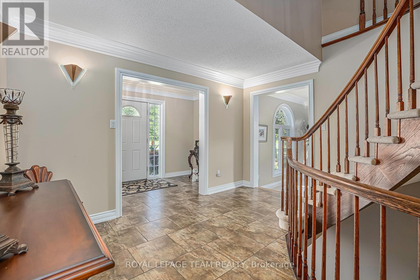
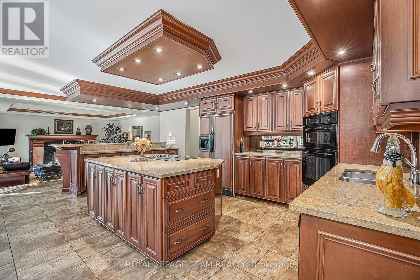
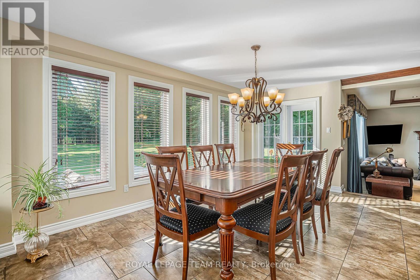
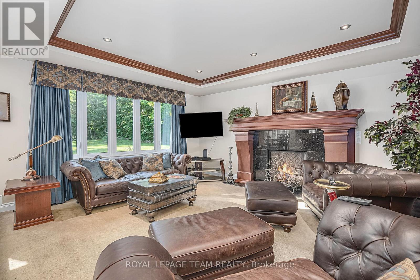
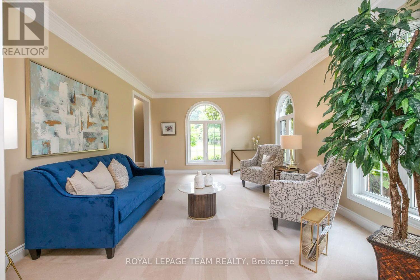
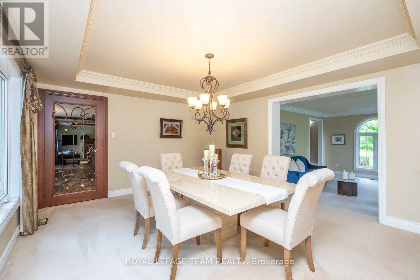
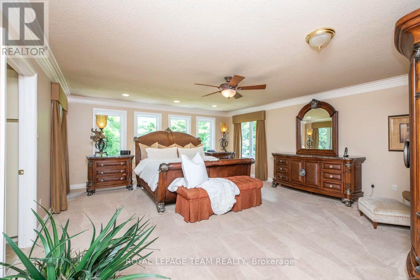
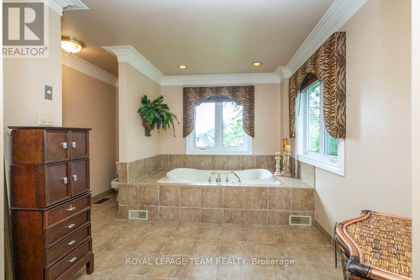
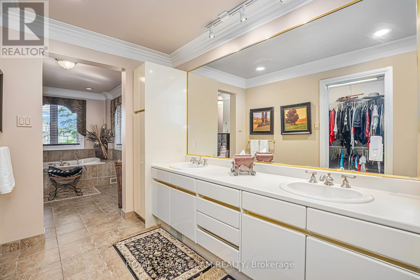
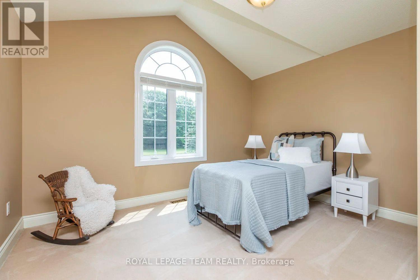
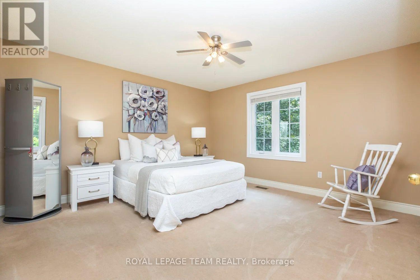
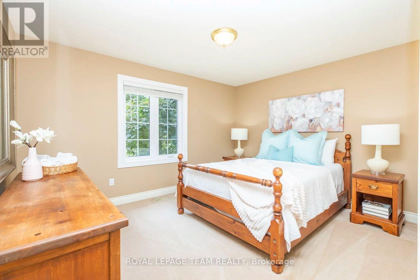
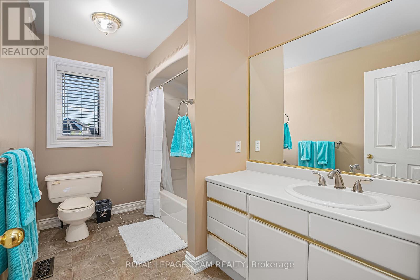
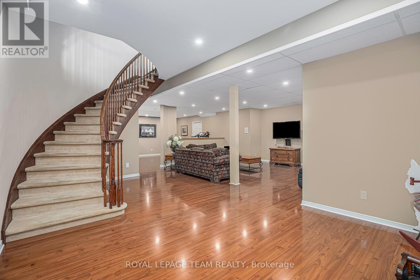
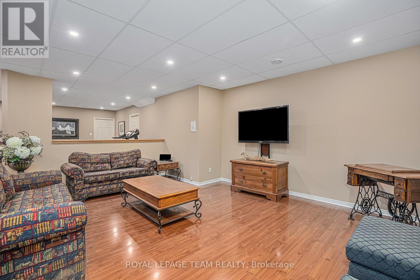
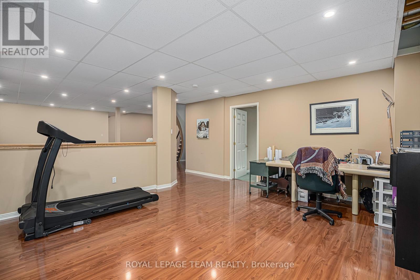
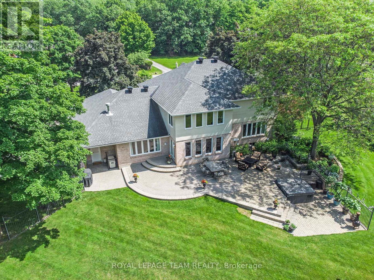
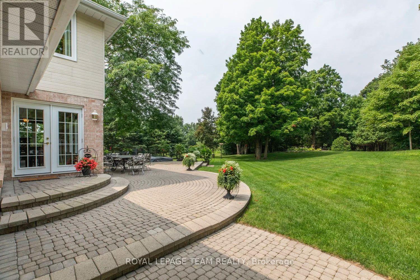
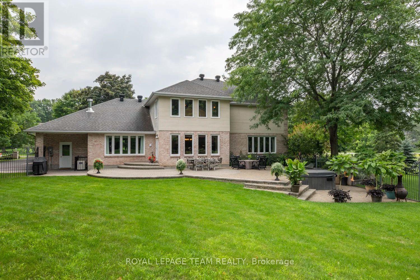
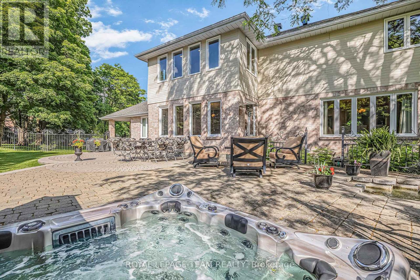
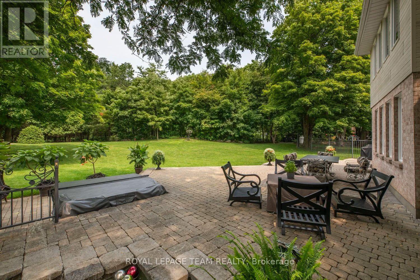
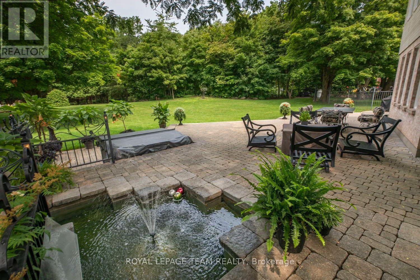
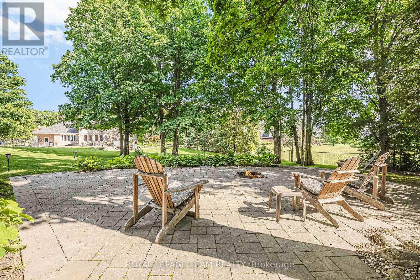
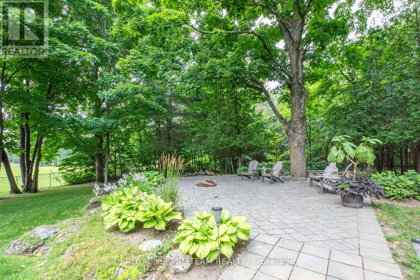
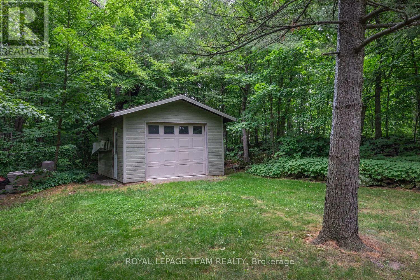
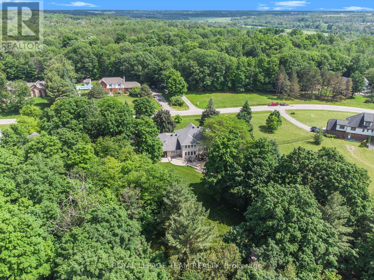
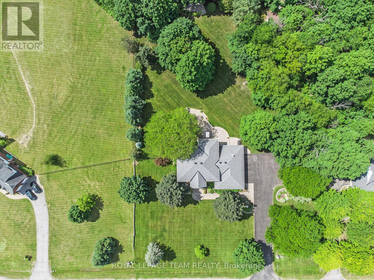
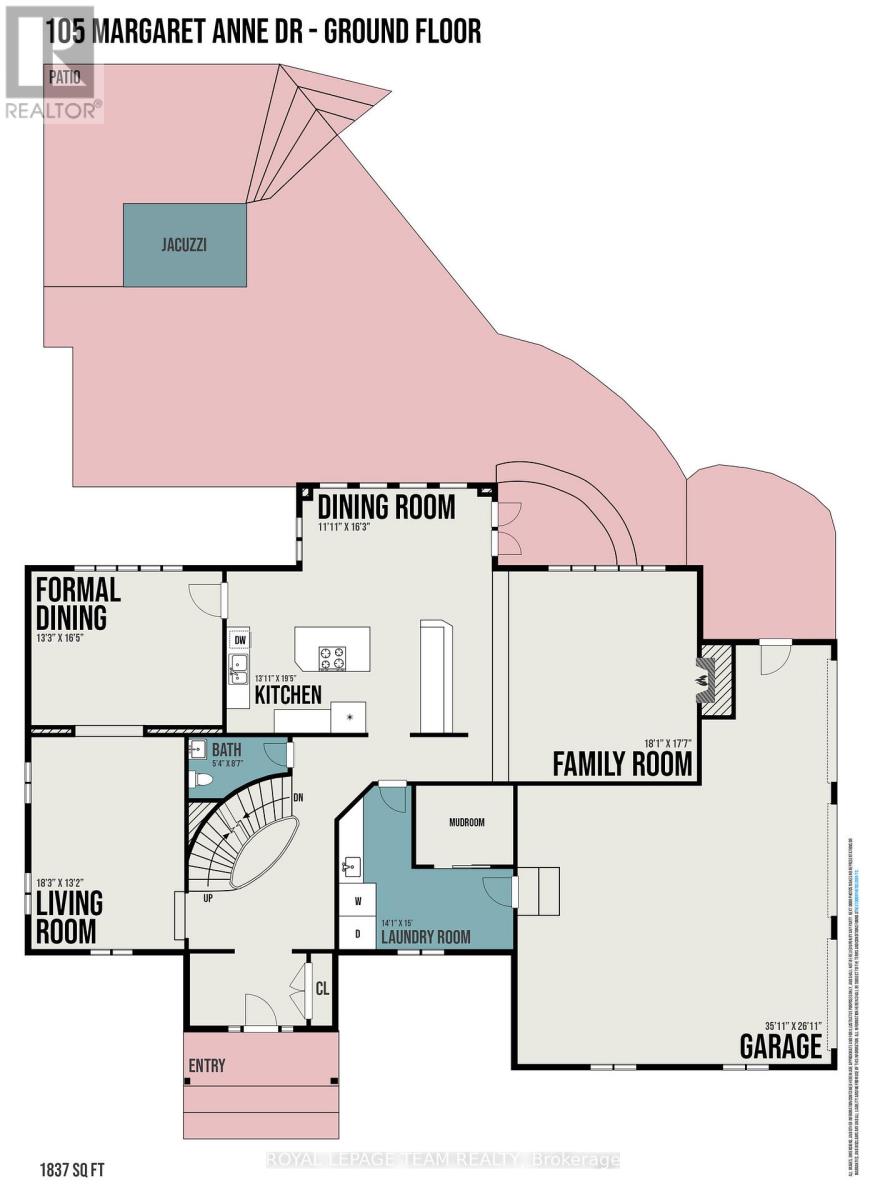
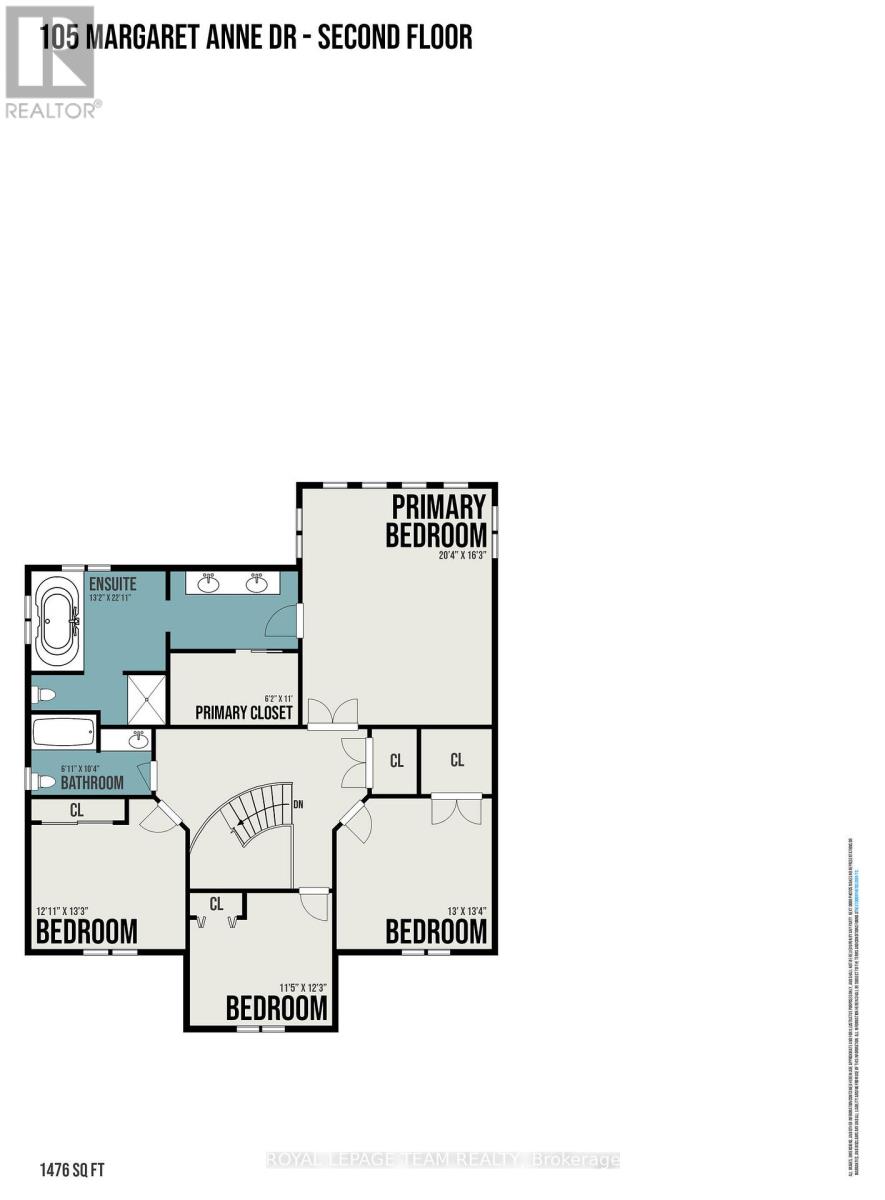
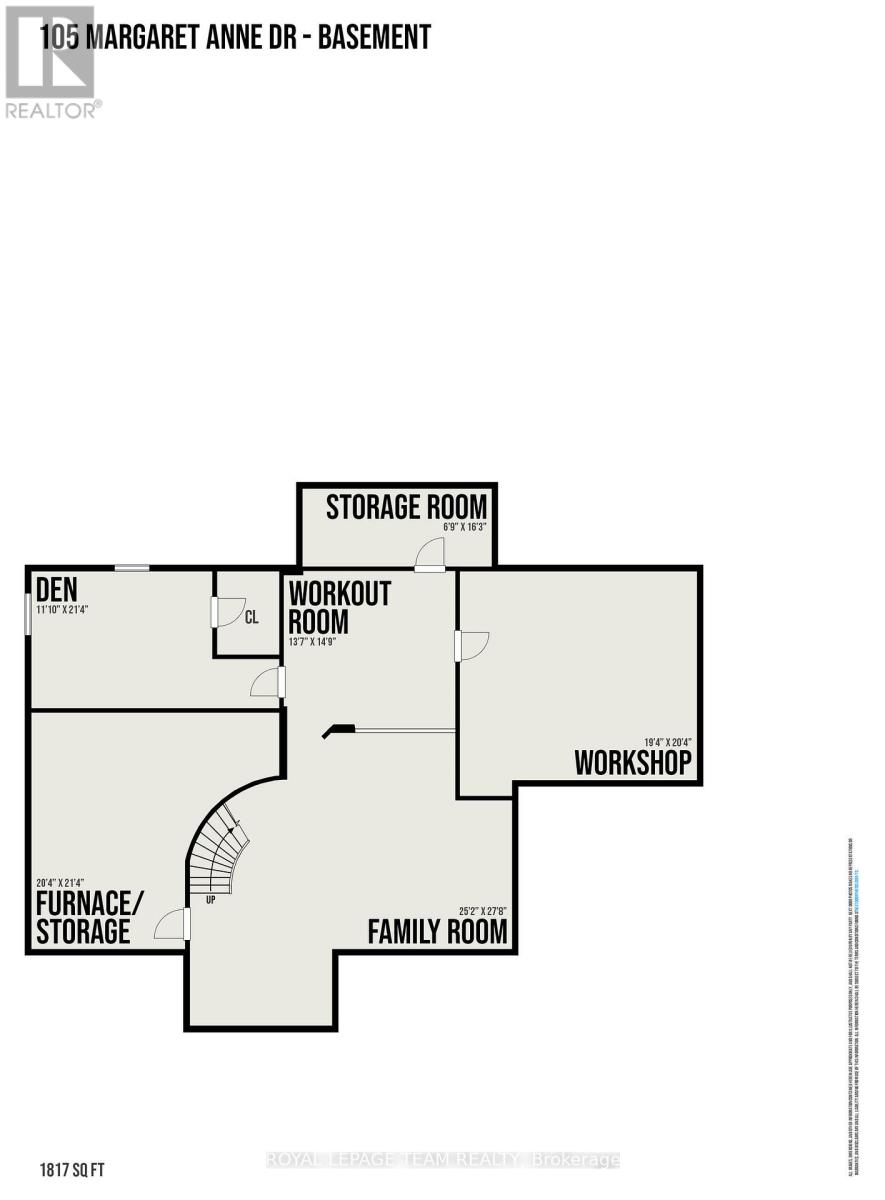
This exceptional, custom-built home blends timeless craftsmanship with thoughtful design on every level with over 5,000 sqft of finished living space. From the moment you arrive, the stately brick exterior and beautifully curated perennial gardens create a striking first impression. Inside, the grand foyer opens to an elegant yet highly functional main floor featuring multiple living and dining spaces, perfect for both everyday living and entertaining. A spacious laundry/mudroom provides convenient access to the oversized heated garage. At the heart of the home, the custom chef's kitchen offers a generous eat-in area with views of the extensively landscaped backyard. Step outside to your own private retreat, thoughtfully designed for outdoor dining, entertaining or unwinding in the hot tub beneath the stars. Gather around the custom fire pit at the rear of this serene 2-acre property, or make use of the 14 x 16 shed for storage, equipment or a workshop. Upstairs, the expansive primary suite serves as a luxurious private escape, complete with a spa-inspired 5-piece ensuite. Three additional, generously sized bedrooms and a full bath provide ample space for family and guests alike. The expansive finished basement offers abundant space for a home gym, office, rec area, guest suite or extra living space. The dedicated workshop is perfect for DIY enthusiasts or creative hobby pursuits. All of this serviced by an ultra-efficient geothermal heating and cooling system, delivering year-round comfort, reduced energy consumption and impressively low utility costs! Brand new septic system August 2026. At this ideal location, you have the charming village of Carp at your fingertips to visit the farmers market, Carp Fair or the many shops and restaurants. All of the amenities of Kanata North are mere minutes away and downtown Ottawa is a short commute. (id:13843)
| MLS # | X13173502 |
|---|---|
| Listing Type | For Sale |
| Style | House |
| Status | Active |
| Days On Site | 150 |
| Listing Provided By | ROYAL LEPAGE TEAM REALTY | Sean Downey |
| Bed(s) | 5 |
|---|---|
| Bath(s) | 3 Total |
| SQ Feet | 3,500 |
| Garage | 11 |
| Basement | Y |
| Story(s) | 2 |
| Zoning | RR2 |
| Cooling | Central air conditioning |
|---|---|
| Heating | Forced air, Geo Thermal |
| Appliances | Washer, Refrigerator, Hot Tub, Stove, Oven, Dryer, Microwave, Water Treatment, Water Heater |
| Fireplace Yes / No | Yes |
| Fireplaces Total | 1 |
| Foundation Details | Concrete |
|---|---|
| Fencing | Fenced yard |
| Parking Features | Attached Garage, Garage, Inside Entry |
|---|---|
| Parking Total | 11 |
| Sewer | Septic System |
|---|---|
| Water Source | Drilled Well |
| Tax Annual Amount | 7318.77 |
|---|
| Province | ON |
|---|---|
| City | Ottawa |
| Postal Code | K0A1L0 |
| Listing VS Median (in K0A1L0) | |
Price: $1,339,000 low | high Med: $964,894 sqft: 3,500 low | high Med: 2,000 $ / sqft: $383 low | high Med: $515 On site: 150 low | high Med: 31 | |
| Province | ON |
|---|---|
| City | Ottawa |
| Postal Code | K0A1L0 |
| Listing VS Median (in K0A1L0) | |
Price: $1,339,000 low | high Med: $964,894 sqft: 3,500 low | high Med: 2,000 $ / sqft: $383 low | high Med: $515 On site: 150 low | high Med: 31 | |

©2021. Listing information is deemed reliable, but is not guaranteed.


