

Scott Morgan - Sutton
44 Baldwin Street
Brooklin, ON L1M1A2
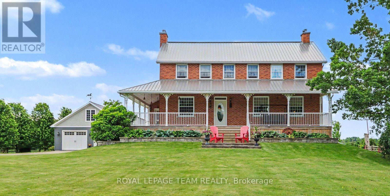
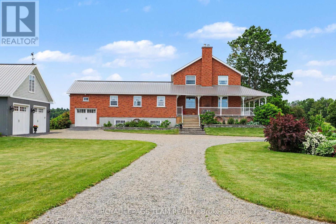
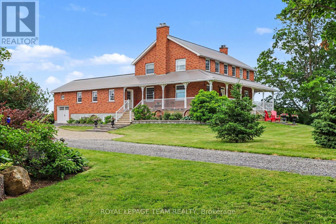
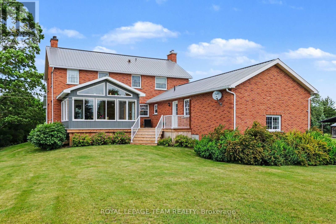
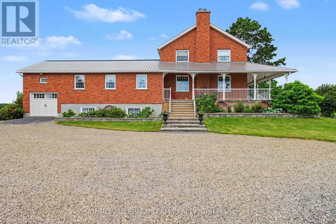
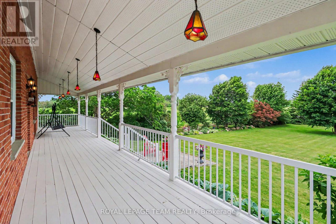
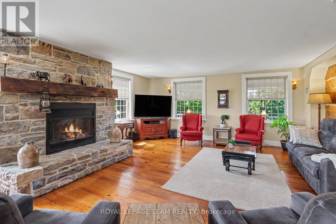
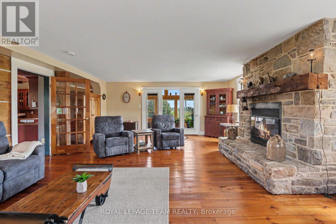
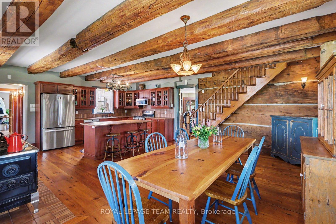
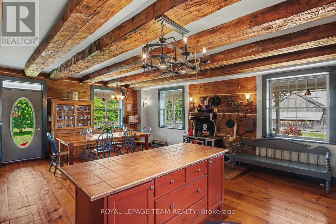
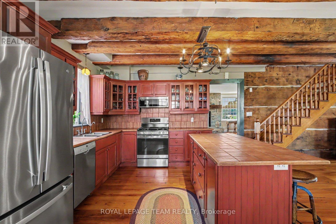
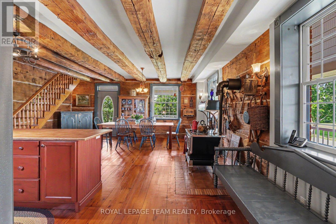
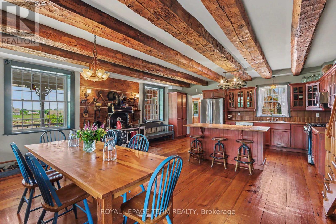
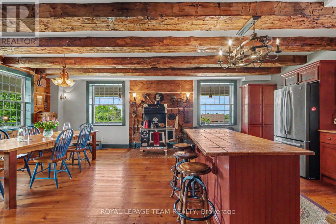
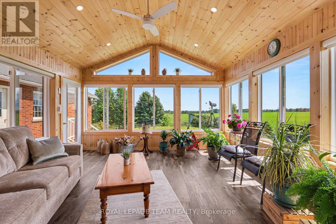
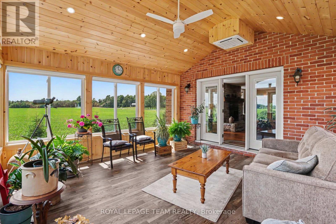
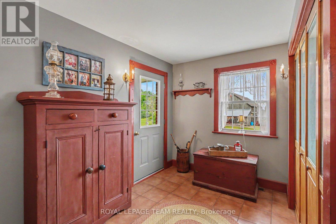
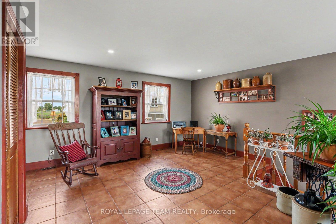
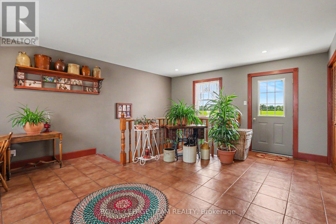
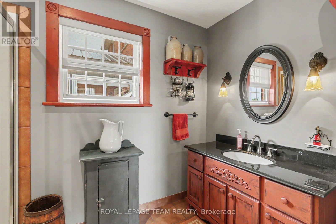
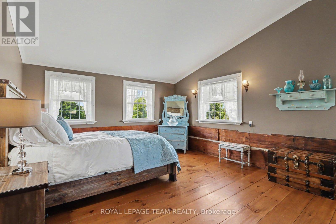
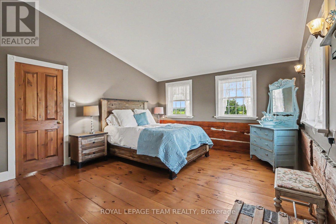
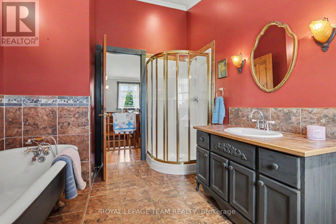
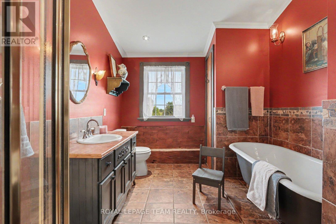
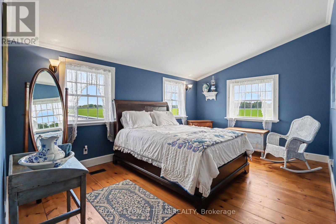
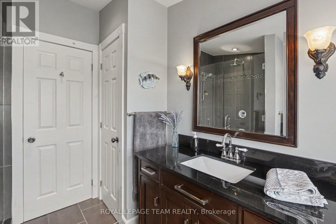
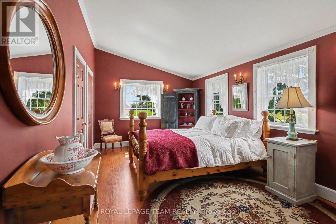
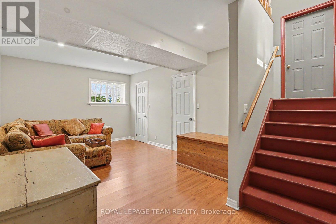
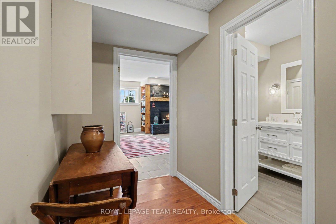
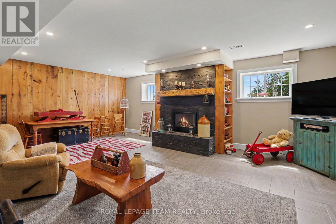
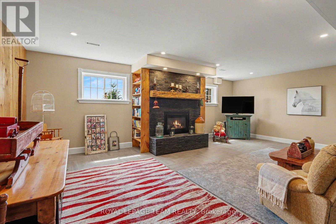
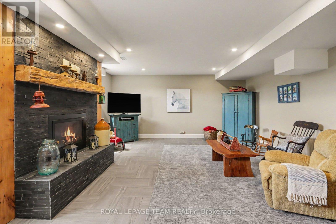
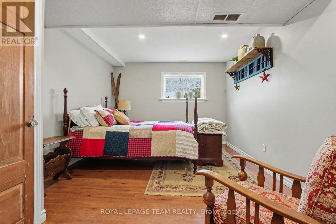
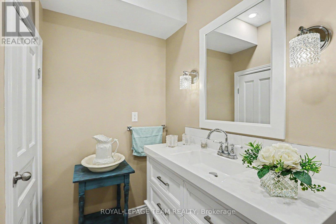
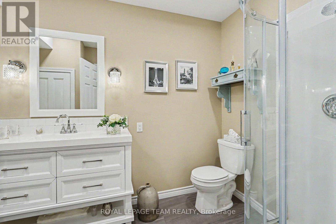
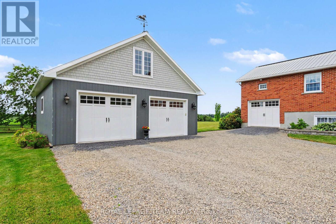
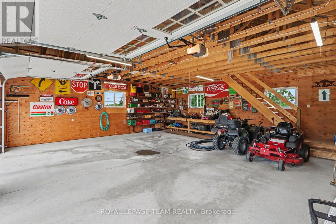
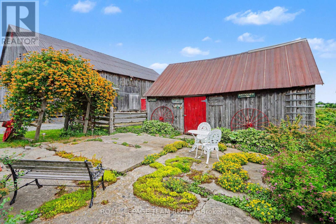
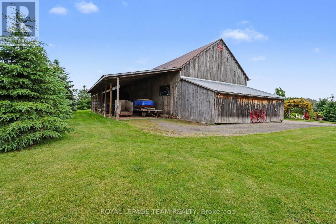
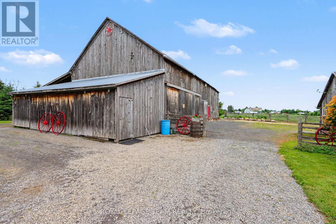
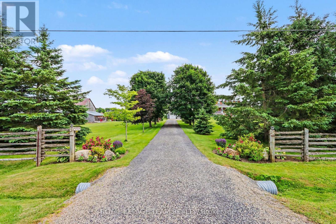
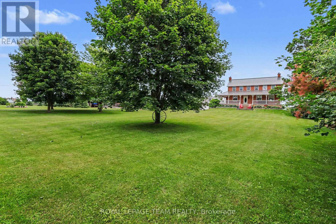
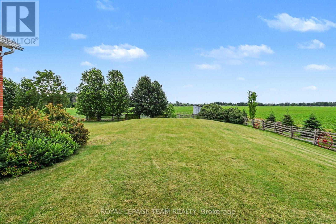
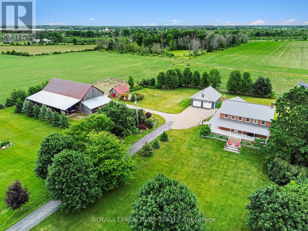
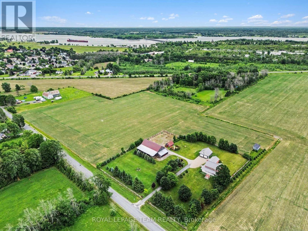
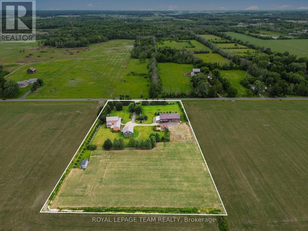
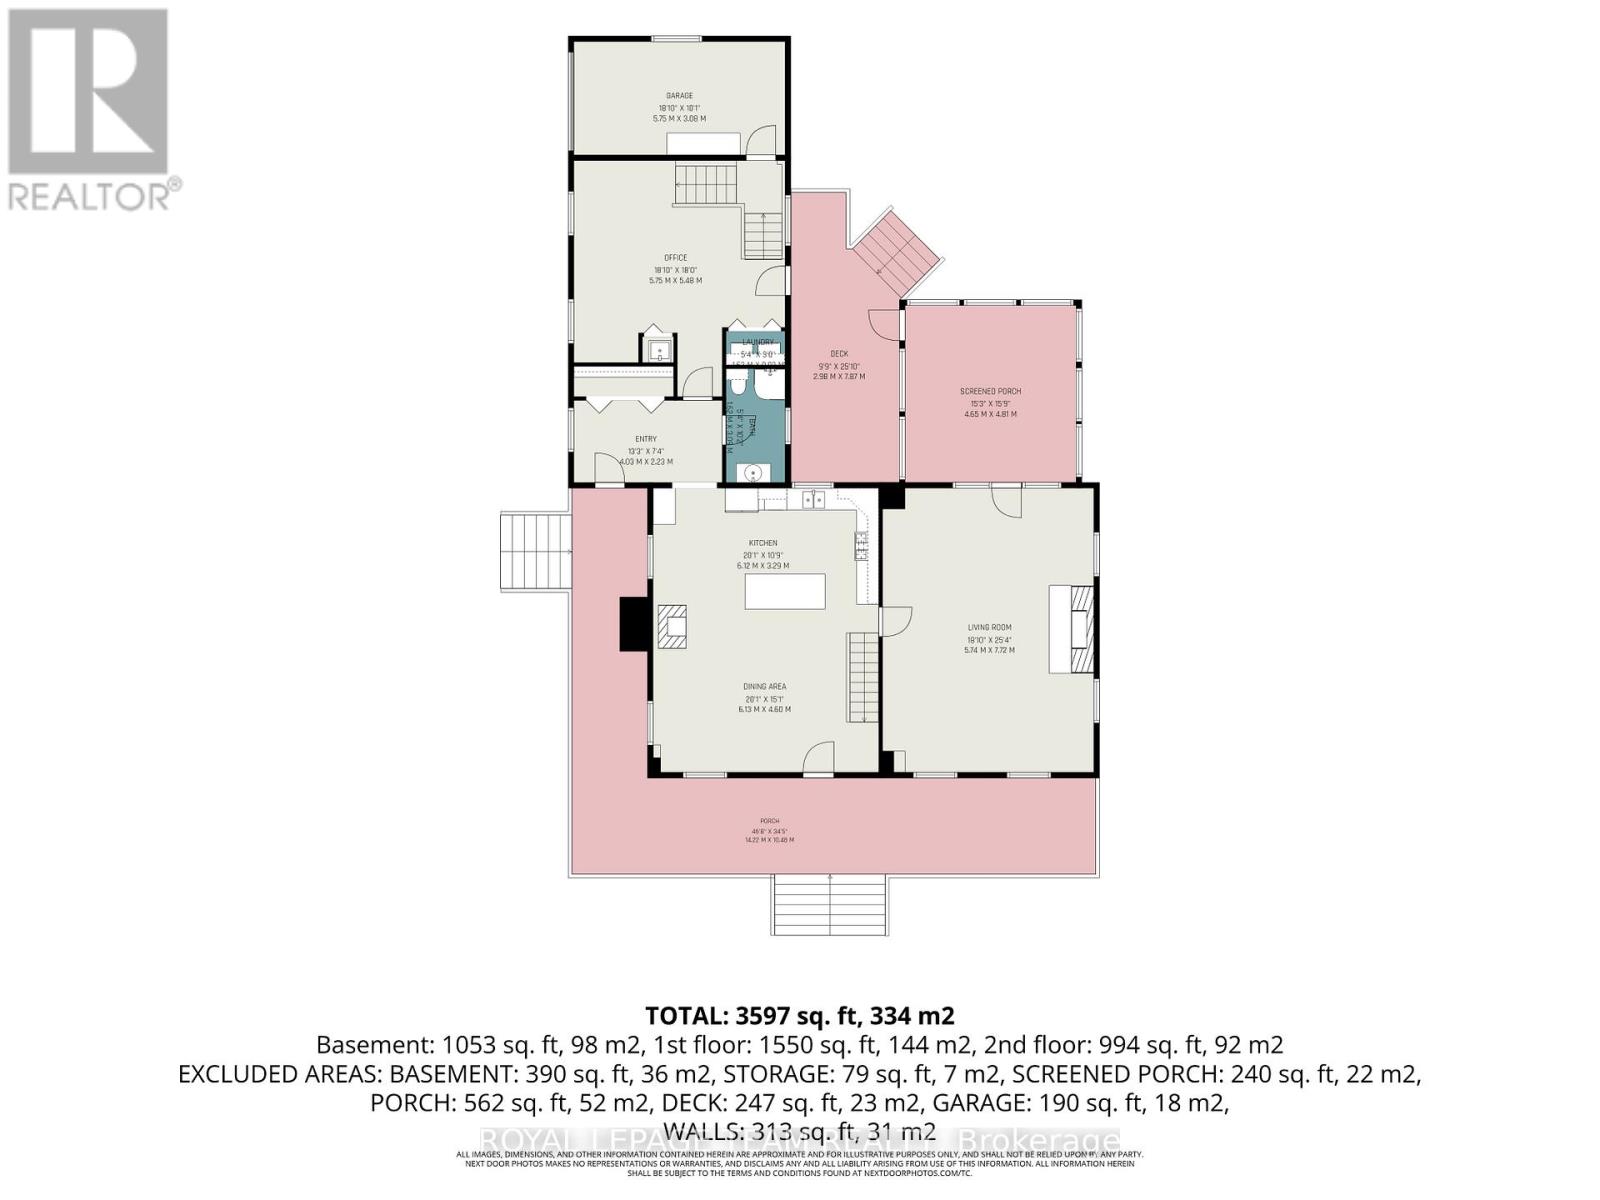
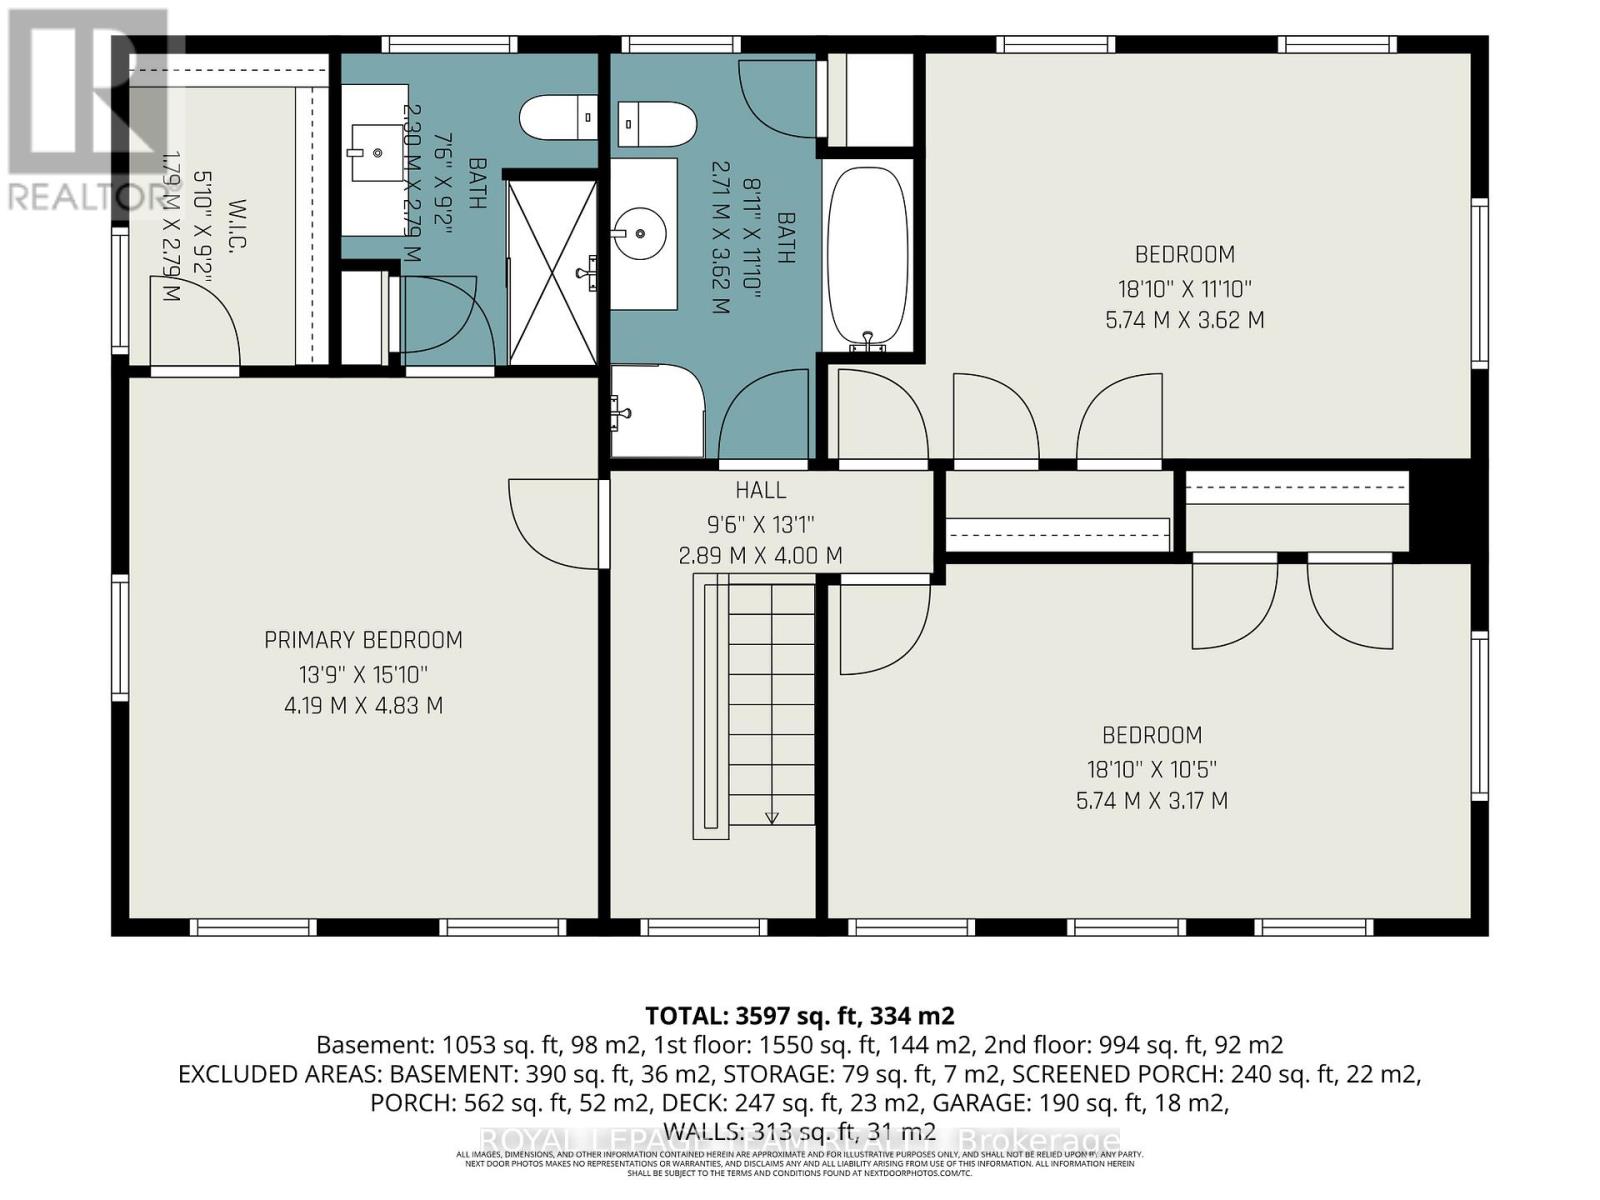
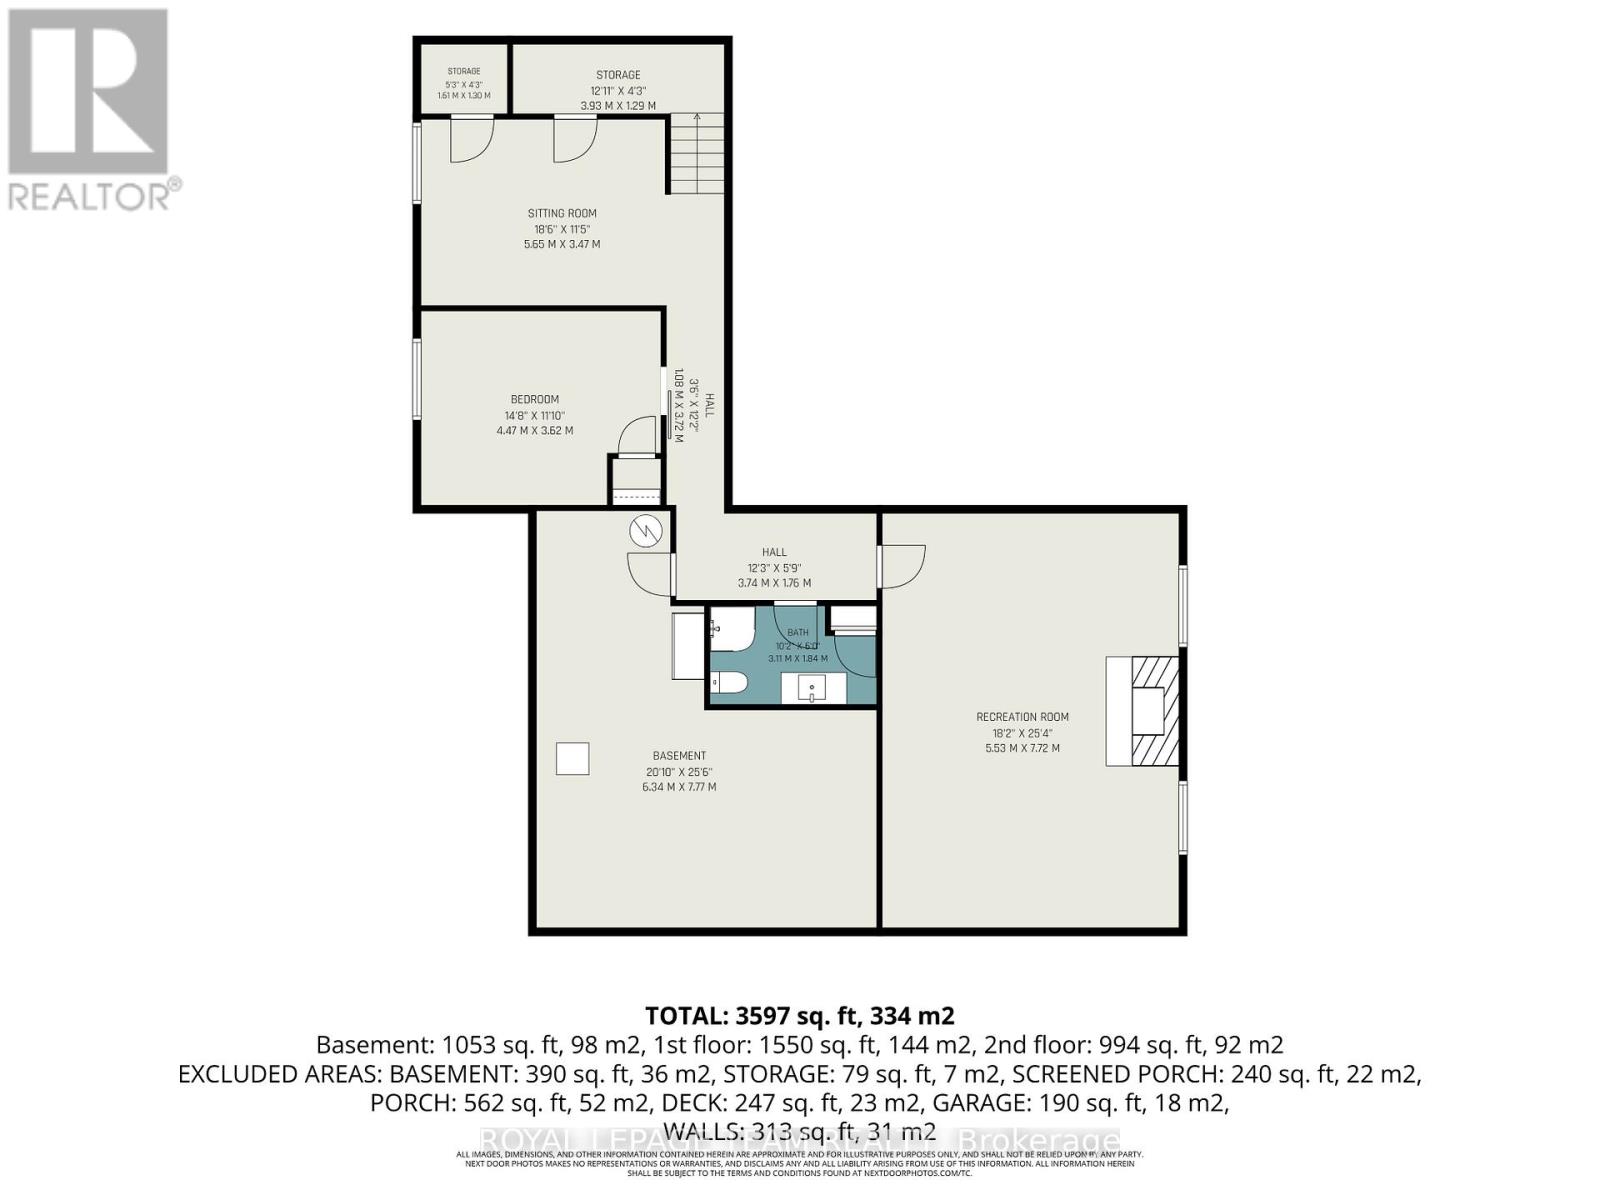
Rare opportumity to own a truly one-of-a-kind country estate where history and modern comfort blend seamlessly. Built in 2000 around an original 1776 log cabin, this remarkable 2-storey home showcases exceptional craftsmanship and timeless character at every turn. Thoughtfully designed with specially sourced red brick to preserve its historic ambiance, the home is wrapped in a welcoming veranda that invites you to relax in the peaceful surroundings. Inside, stunning wide-plank pine floors, massive exposed wood beams, and an impressive fireplace--crafted from the original foundation stone--create a warm and inviting atmosphere. A recently added four-season sunroom offers panoramic views of the property and provides the perfect space to enjoy every season. The heart of the home is the beautifully designed kitchen, where the original cabin has been seamlessly incorporated, creating a unique blend of old-world charm and modern functionality.The second level continues the home's character with wide-plank pine flooring throughout. The spacious primary suite features a walk-in closet and private ensuite, while two additional generously sized bedrooms and a well-appointed 4-piece bathroom with soaker tub complete the upper level. The fully finished basement offers additional living space with 9-foot ceilings, a large family room with gas fireplace, a fourth bedroom, full bathroom, and a versatile den. Additional features include the high performance ICF foundation and 200-amp electrical service. Set on 4.6 acres, the grounds are beautifully landscaped with mature gardens and offer outstanding outbuildings for hobbyists, entrepreneurs, or those seeking extra storage. The 35' x 80' barn provides endless possibilities, while the 30' x 30' detached garage features 8' x 10' doors, a 100-amp panel, and a loft area. Ideally located just minutes from Iroquois and the St. Lawrence River, you'll enjoy easy access to a public beach, marina, and the historic locks. (id:13843)
| MLS # | X13465664 |
|---|---|
| Listing Type | For Sale |
| Style | House |
| Status | Active |
| Days On Site | 125 |
| Listing Provided By | ROYAL LEPAGE TEAM REALTY | Jason Beck |
| Bed(s) | 4 |
|---|---|
| Bath(s) | 4 Total |
| SQ Feet | 2,500 |
| Garage | 10 |
| Basement | Y |
| Story(s) | 2 |
| Cooling | Central air conditioning |
|---|---|
| Heating | Forced air, Natural gas |
| Appliances | Washer, Refrigerator, Water softener, Dishwasher, Stove, Dryer, Microwave, Freezer, Water Treatment, Water Heater |
| Fireplace Yes / No | Yes |
| Fireplaces Total | 3 |
| Lot Features | Carpet Free |
|---|---|
| Foundation Details | Insulated Concrete Forms |
| Parking Features | Detached Garage, Garage |
|---|---|
| Parking Total | 10 |
| Utilities | Electricity, Cable |
|---|---|
| Sewer | Septic System |
| Tax Annual Amount | 4732.41 |
|---|---|
| Tax Year | 2025 |
| Province | ON |
|---|---|
| City | South Dundas |
| Postal Code | K0E1K0 |
| Listing VS Median (in K0E1K0) | |
Price: $1,575,000 low | high Med: $409,900 sqft: 2,500 low | high Med: 1,100 $ / sqft: $630 low | high Med: $373 On site: 125 low | high Med: 32.5 | |
| Province | ON |
|---|---|
| City | South Dundas |
| Postal Code | K0E1K0 |
| Listing VS Median (in K0E1K0) | |
Price: $1,575,000 low | high Med: $409,900 sqft: 2,500 low | high Med: 1,100 $ / sqft: $630 low | high Med: $373 On site: 125 low | high Med: 32.5 | |

©2021. Listing information is deemed reliable, but is not guaranteed.


