

Scott Morgan - Sutton
44 Baldwin Street
Brooklin, ON L1M1A2
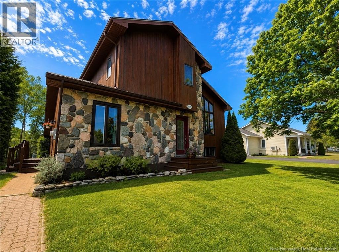
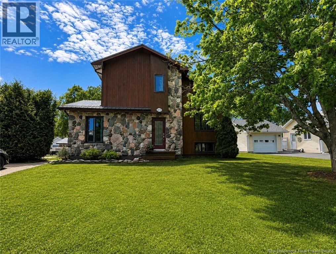
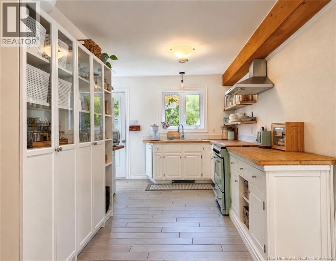
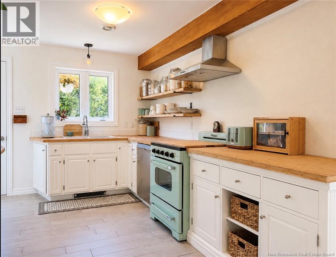
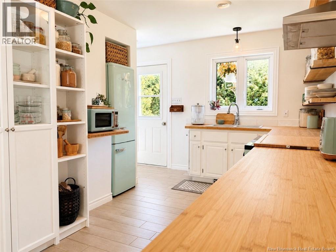
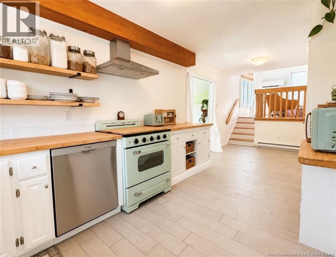
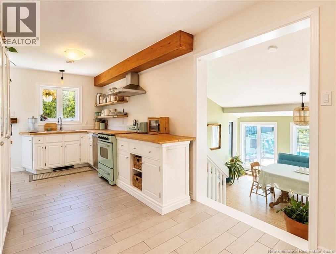
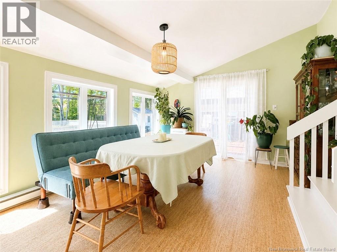
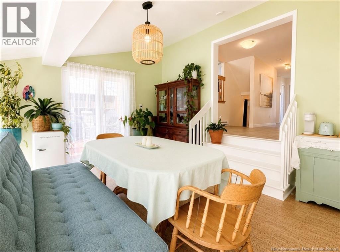
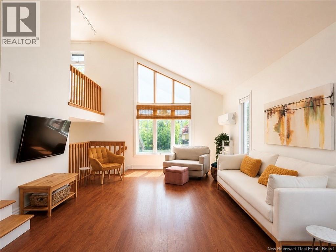
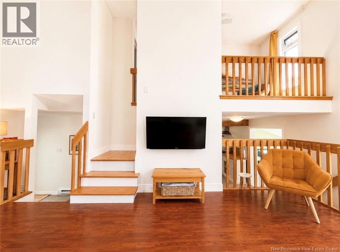
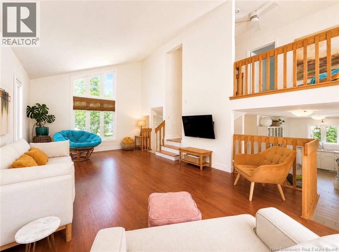
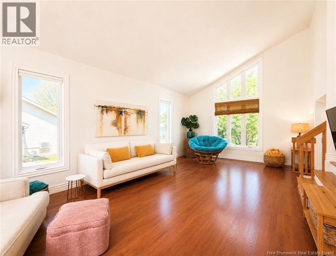
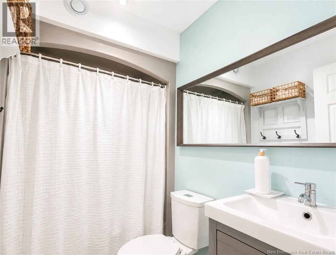
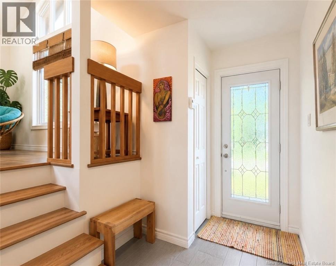
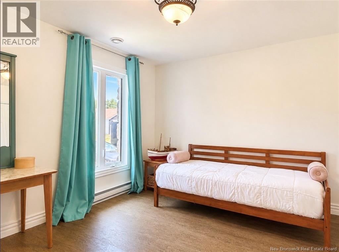
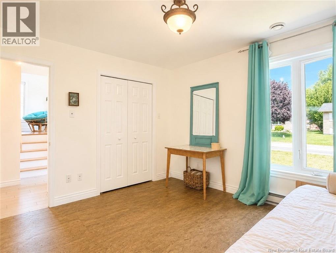
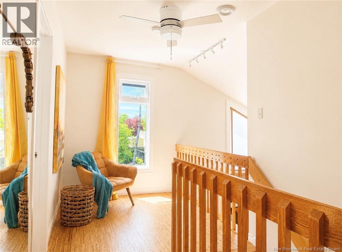
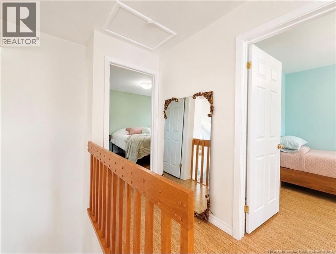
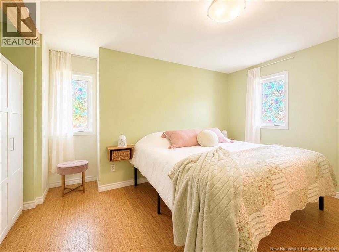
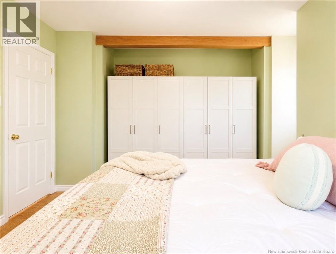
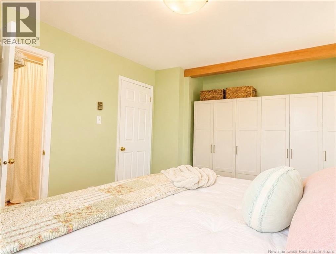
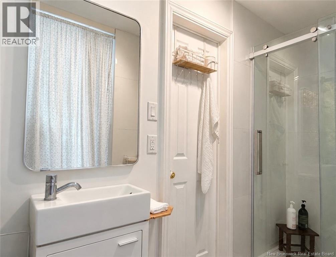
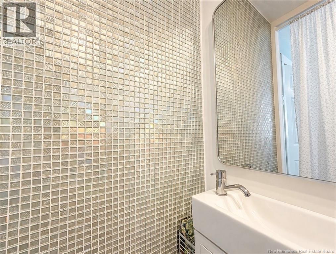
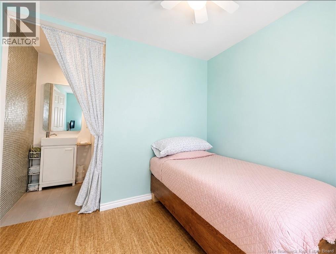
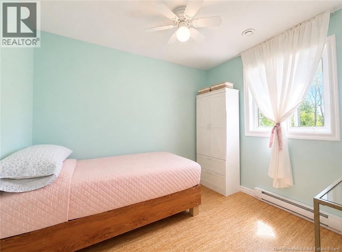
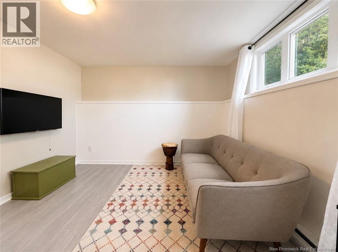
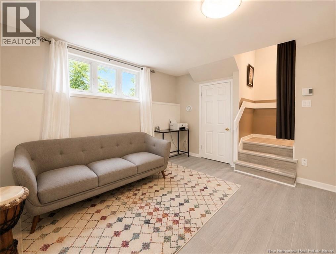
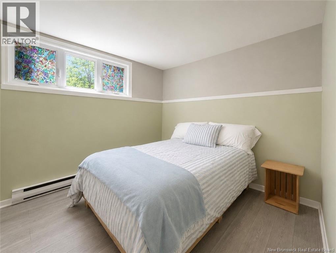
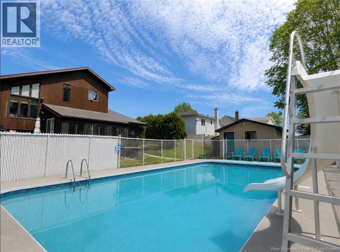
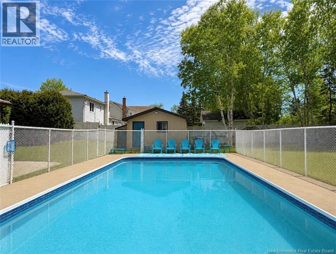
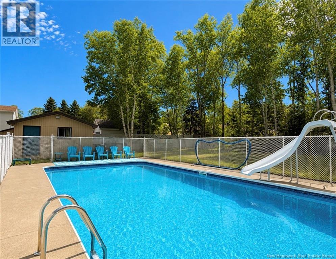
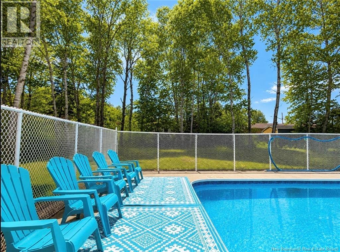
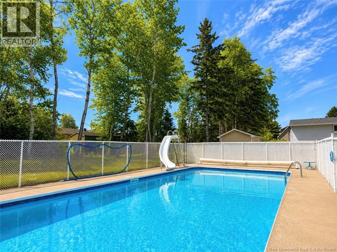
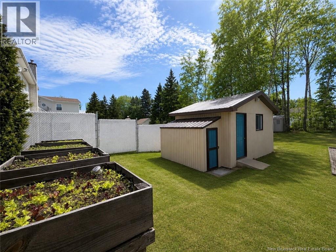
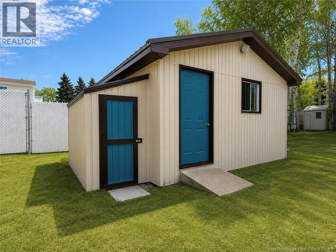
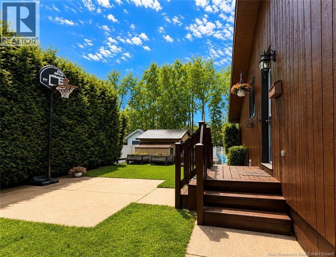
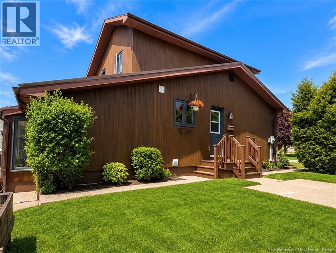
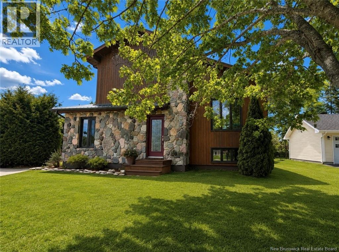
Pride of ownership is evident throughout this thoughtfully maintained home, where timeless character and Pacific Northwest-inspired design come together to create a truly inviting living experience. Defined by its striking combination of natural wood, stone accents, soaring ceilings, and oversized windows, this home offers warmth, architectural interest, and a connection to the surrounding landscape. Every space has been carefully cared for and exceptionally maintained over the years. The functional split-level layout provides room for both everyday living and entertaining. The main level features a bright kitchen, bedroom, and full bath, while a few steps down lead to a dining area overlooking the backyard. The spacious living room enjoys elevated sightlines and abundant natural light, creating a welcoming gathering space at the heart of the home. The upper level offers two additional bedrooms, a full bathroom, and a charming reading nook tucked into the landingan ideal retreat for quiet mornings or evening relaxation. On the lower level, youll find a family room, fourth bedroom, full bathroom, laundry area, storage space, and the convenience of a walk-out basement. Outside, the lifestyle continues. Mature trees provide a beautiful natural backdrop to the private backyard oasis, complete with a fenced inground pool, expansive entertaining space, raised garden beds, and a detached, insulated & wired outbuilding. Whether hosting family and friends or enjoying a quiet summer afternoon poolside, this property offers a setting thats both peaceful and memorable. Located in one of the areas most sought-after neighbourhoods, this is a home that blends character, functionality, and enduring stylea rare opportunity for those who appreciate thoughtful design and meticulous care. (id:374)
| MLS # | NB141186 |
|---|---|
| Listing Type | For Sale |
| Style | House |
| Status | Active |
| Days On Site | 136 |
| Listing Provided By | Royal LePage Parkwood Realty | Demy Arsenault Coombs |
| Bed(s) | 4 |
|---|---|
| Bath(s) | 3 Total |
| SQ Feet | 1,545 |
| Basement | Y |
| Pool | Yes |
| Story(s) | 1 |
| Acreage | 0.30 |
| Cooling | Heat Pump |
|---|---|
| Heating | Heat Pump, Baseboard heaters, Electric |
| Fireplace Yes / No | No |
| Foundation Details | Concrete |
|---|
| Sewer | Municipal sewage system |
|---|---|
| Water Source | Municipal water |
| Tax Annual Amount | 4592.15 |
|---|
| Province | NB |
|---|---|
| City | Bathurst |
| Postal Code | E2A4M9 |
| Listing VS Median (in E2A4M9) | |
Price: $399,900 low | high Med: $399,900 sqft: 1,545 low | high Med: 1,545 $ / sqft: $259 low | high Med: $259 On site: 136 low | high Med: 136 | |
| Province | NB |
|---|---|
| City | Bathurst |
| Postal Code | E2A4M9 |
| Listing VS Median (in E2A4M9) | |
Price: $399,900 low | high Med: $399,900 sqft: 1,545 low | high Med: 1,545 $ / sqft: $259 low | high Med: $259 On site: 136 low | high Med: 136 | |

©2021. Listing information is deemed reliable, but is not guaranteed.


