
Scott Morgan - Sutton
44 Baldwin Street
Brooklin, ON L1M1A2
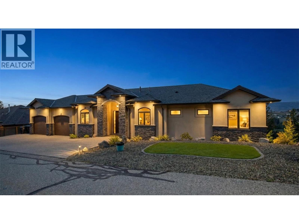
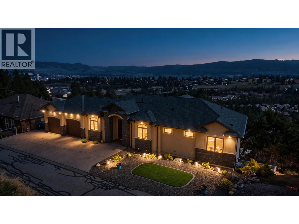
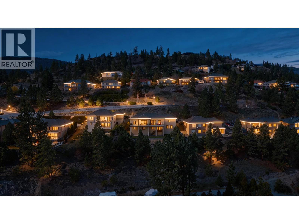
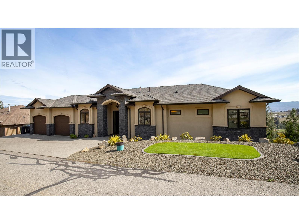
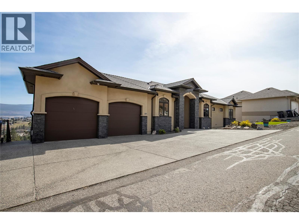
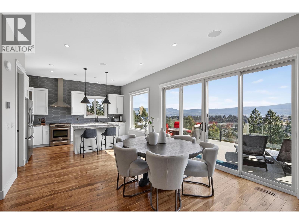
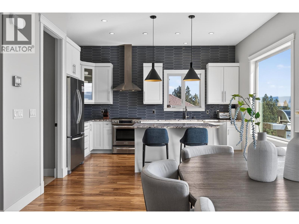
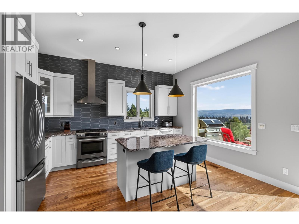
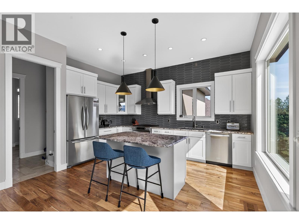
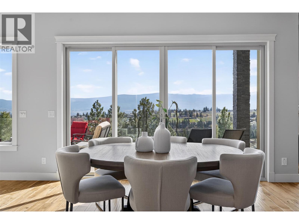
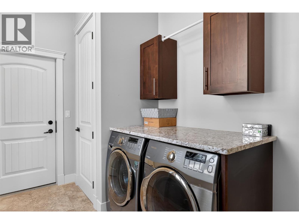
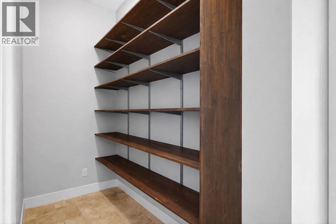
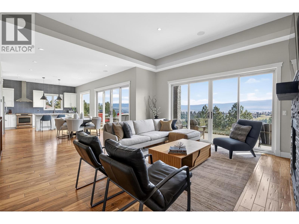
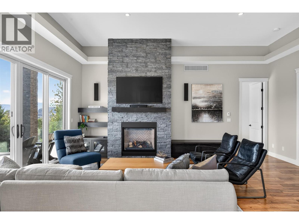
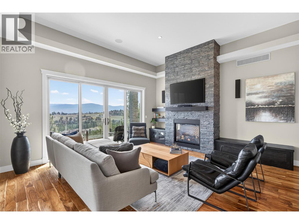
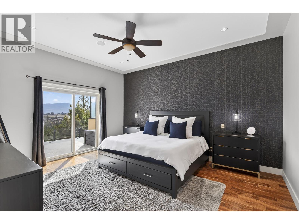
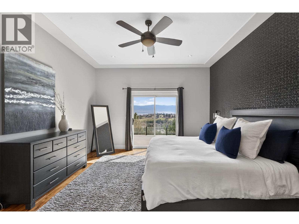
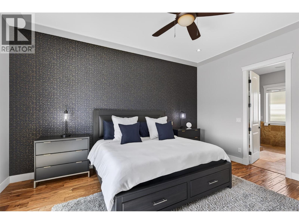
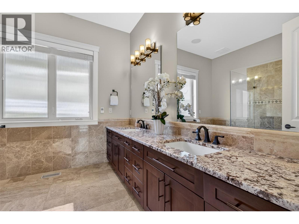
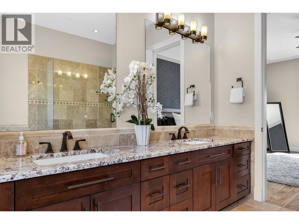
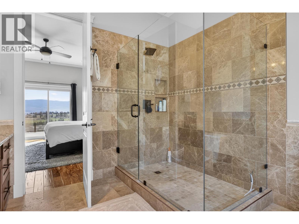
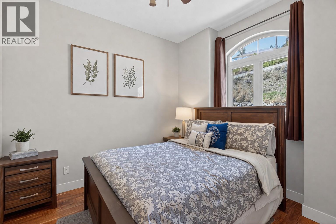
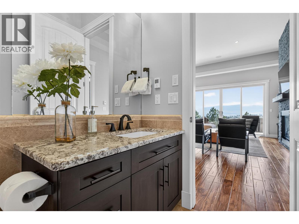
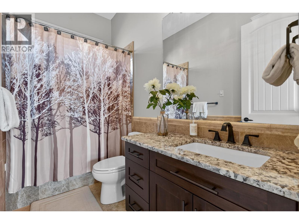
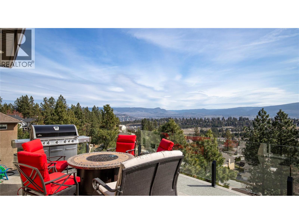
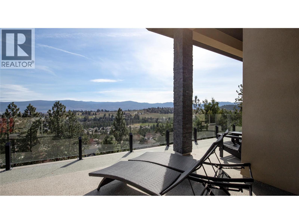
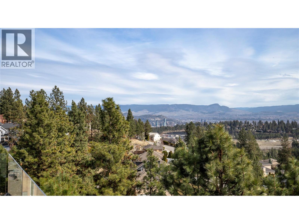
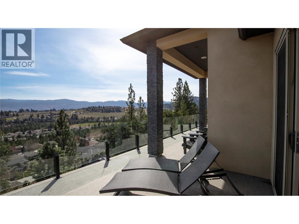
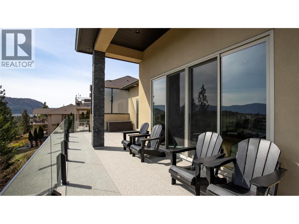
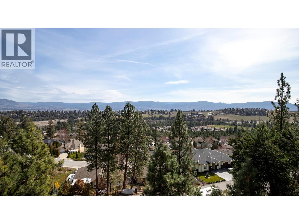
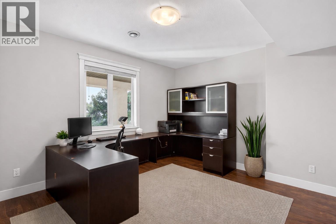
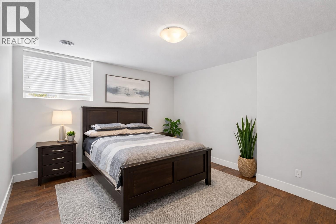
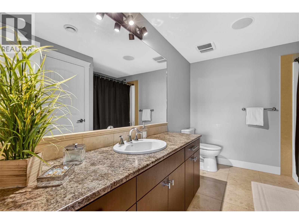
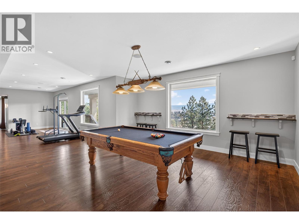
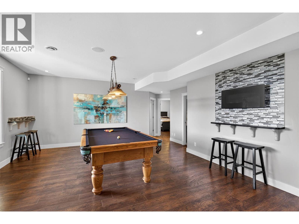
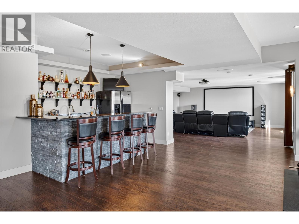
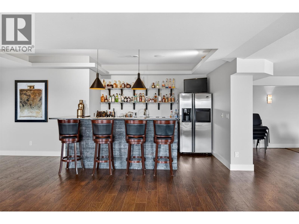
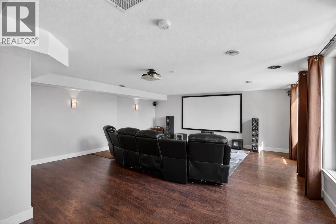
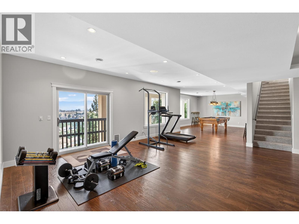
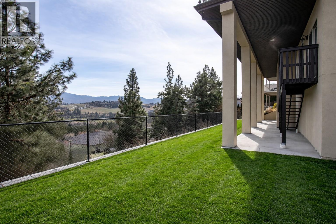
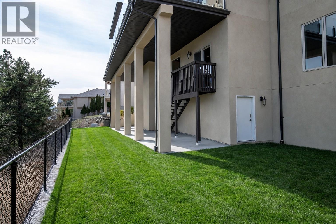
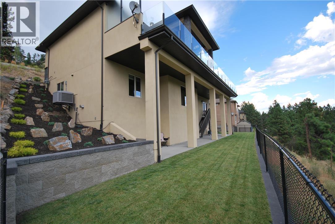
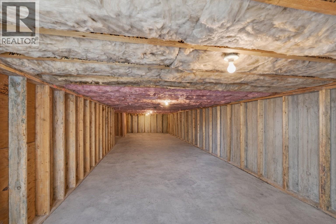
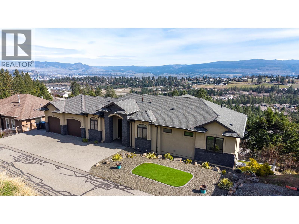
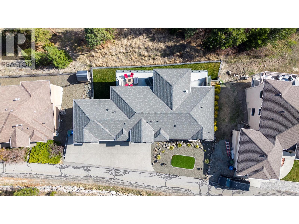
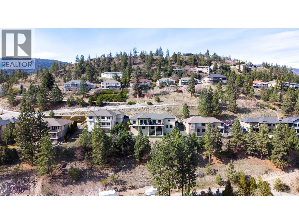
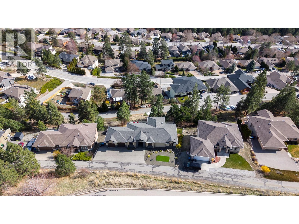
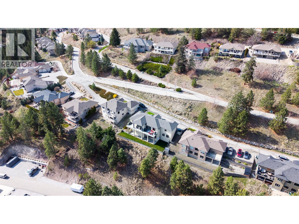
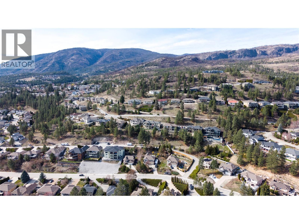
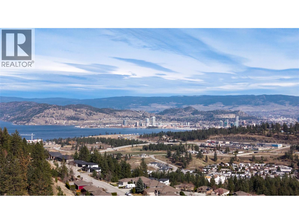
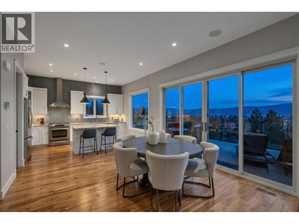
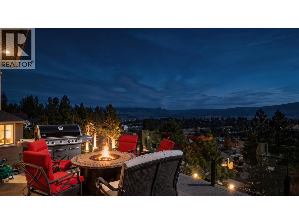
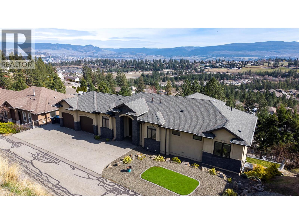

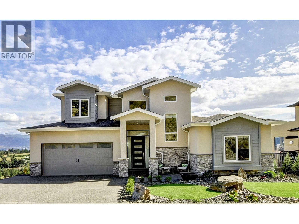
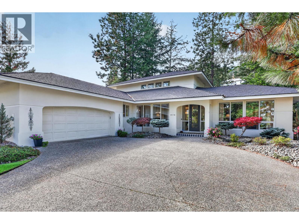
HOME THEATER, POOL TABLE & FURNITURE PACKAGE, INCLUDED. Executive walk-out rancher in Aurora Heights West Kelowna, built for entertaining. Unobstructed city, mountain & valley views from every level. 3,533 sqft of high-end finished living space + 925 sqft unfinished bonus area (workshop, storage, or future use). Main floor features 10 ft ceilings w/ 12 ft tray. Kitchen built for hosting w/ granite counters, SS appliances & large walk-in pantry. Premium finishings include Acacia hand-scraped engineered hardwood & heated travertine/marble tile in all baths. Primary bedroom captures the views w/ direct deck access. Ensuite offers large travertine/marble walk-in shower, frameless glass & granite vanity w/ dual sinks. Expansive deck w/ topless glass railings & natural gas fire table. Lower level is built to entertain: theater room, custom bar w/ granite counters, dishwasher, TV & LED-lit shelving. Games area w/ pool table, granite accents & gas fireplace. Whole-home audio: 26 built-in speakers, 13 zones. Oversized heated garage w/ 11 ft ceilings, insulated doors, upgraded lighting, vacuum outlet & sink. High-end mechanical: furnace, heat pump, hot water tank, humidifier, alarm & built-in vacuum. Only minutes to downtown Kelowna & Okanagan Lake while located in a quiet gated community, designed for privacy. (id:374)
| MLS # | 10390828 |
|---|---|
| Listing Type | For Sale |
| Style | House |
| Strata Fees | $90 |
| Status | Active |
| Year | 2013 |
| Days On Site | 140 |
| Listing Provided By | REMAX Kelowna | Govind Saran |
| Bed(s) | 4 |
|---|---|
| Bath(s) | 3 Total |
| SQ Feet | 3,533 |
| Garage | 2 |
| Basement | Y |
| Story(s) | 2 |
| Acreage | 0.34 |
| Property View | City view, Mountain view, Valley v |
| Cooling | Central air conditioning, Heat Pump |
|---|---|
| Heating | Heat Pump, Forced air, See remarks |
| Appliances | Washer, Refrigerator, Range - Gas, Dishwasher, Dryer, Microwave |
| Fireplace Yes / No | Yes |
| Fireplace Features | Insert |
| Fireplaces Total | 2 |
| Security Features | Security system, Smoke Detector Only |
|---|---|
| Roof | Asphalt shingle, Unknown |
| Lot Features | Cul-de-sac, Private setting, Central island, Jacuzzi bath-tub |
| Fencing | Fence |
| Parking Features | Attached Garage, Oversize, Heated Garage |
|---|---|
| Parking Total | 2 |
| Sewer | Municipal sewage system |
|---|---|
| Water Source | Municipal water |
| Tax Annual Amount | 5484.33 |
|---|
| Province | BC |
|---|---|
| City | West Kelowna |
| Postal Code | V1Z4B2 |
| Listing VS Median (in V1Z4B2) | |
Price: $1,298,000 low | high Med: $1,298,000 sqft: 3,533 low | high Med: 3,533 $ / sqft: $367 low | high Med: $367 On site: 140 low | high Med: 140 | |
| Province | BC |
|---|---|
| City | West Kelowna |
| Postal Code | V1Z4B2 |
| Listing VS Median (in V1Z4B2) | |
Price: $1,298,000 low | high Med: $1,298,000 sqft: 3,533 low | high Med: 3,533 $ / sqft: $367 low | high Med: $367 On site: 140 low | high Med: 140 | |

©2021. Listing information is deemed reliable, but is not guaranteed.


