

Scott Morgan - Sutton
44 Baldwin Street
Brooklin, ON L1M1A2
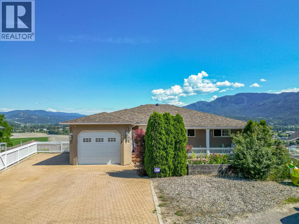
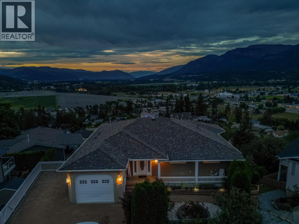
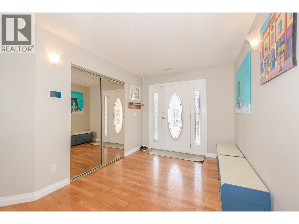
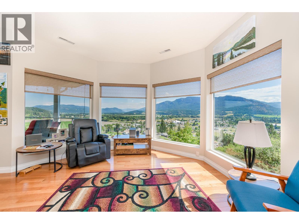
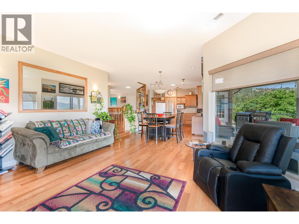
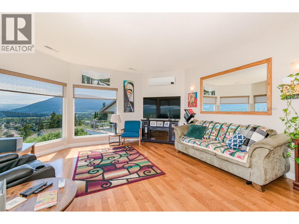
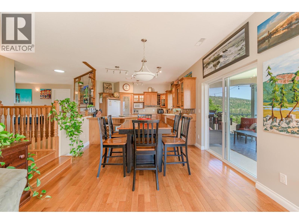
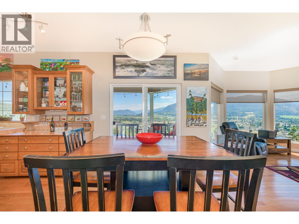
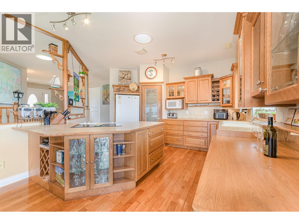
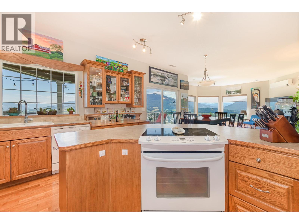
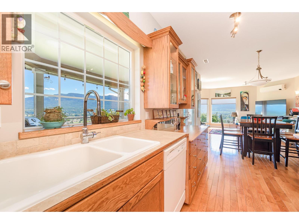
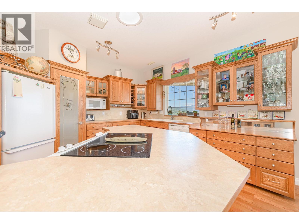
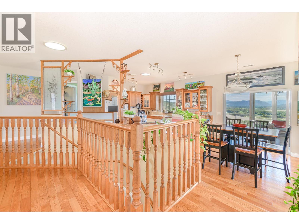
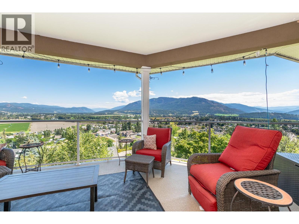
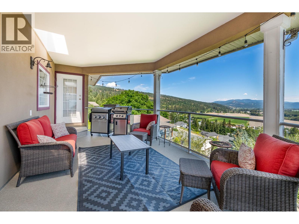
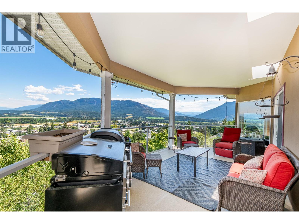
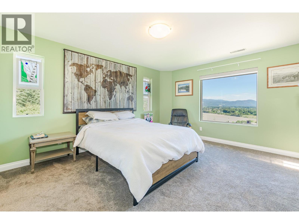
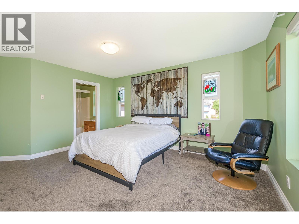
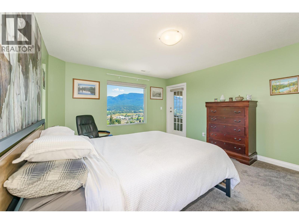
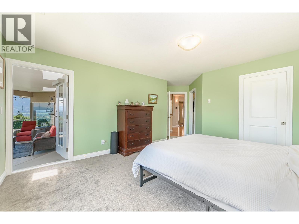
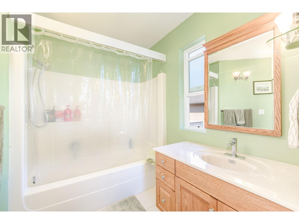
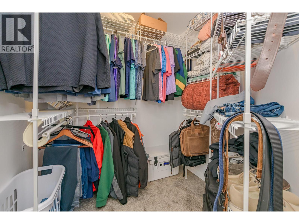
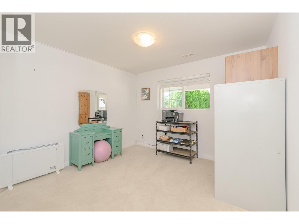
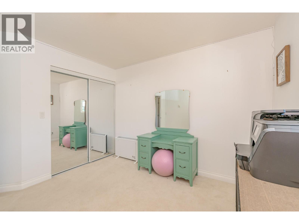
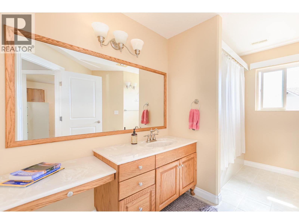
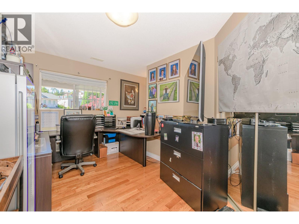
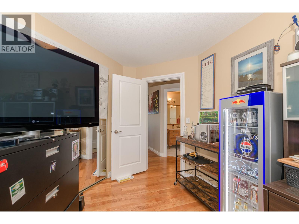
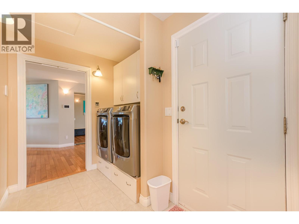
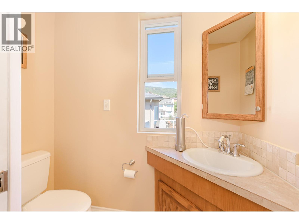
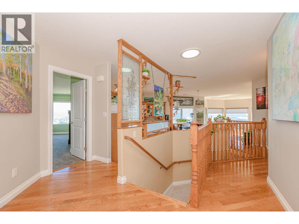
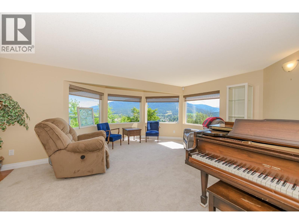
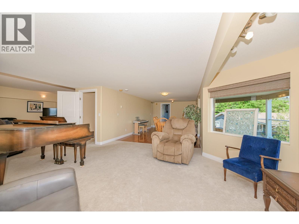
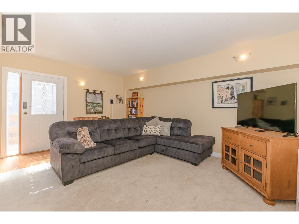
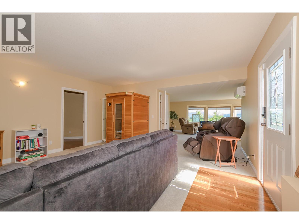
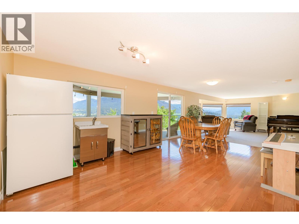
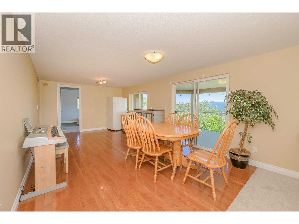
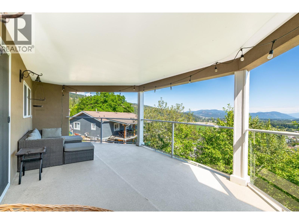
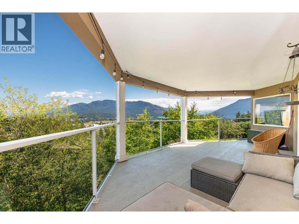
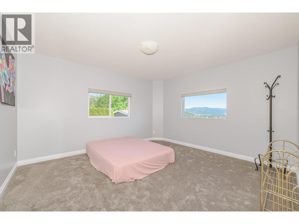
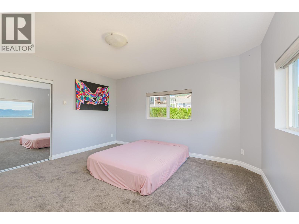
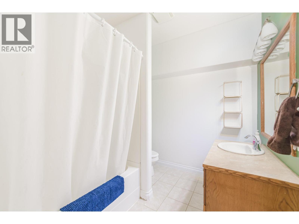
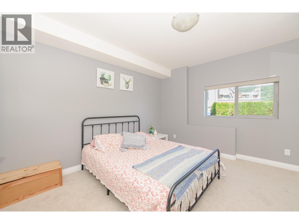
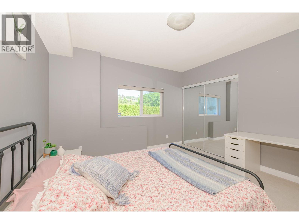
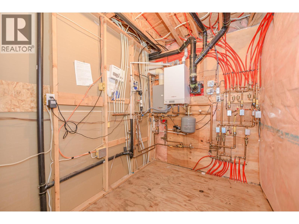
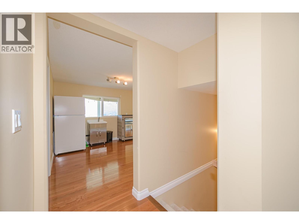
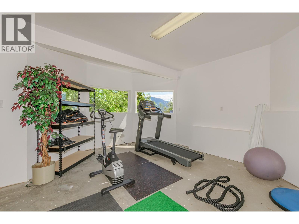
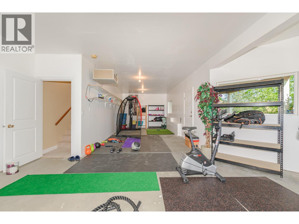
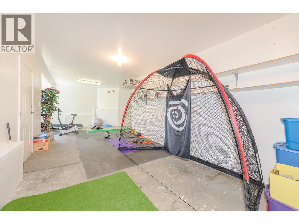
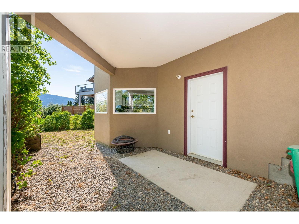
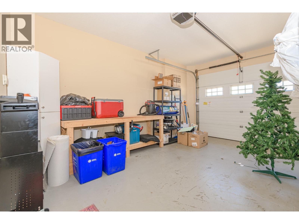
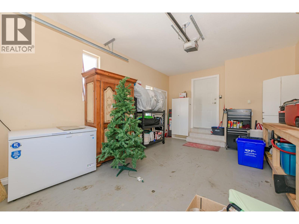
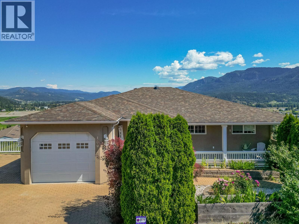
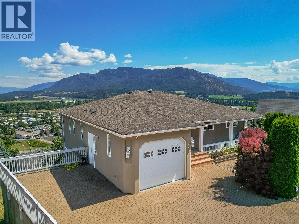
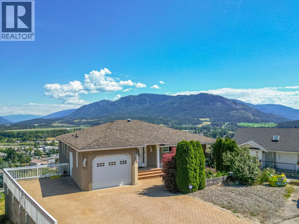
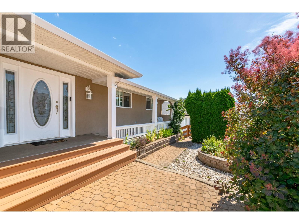
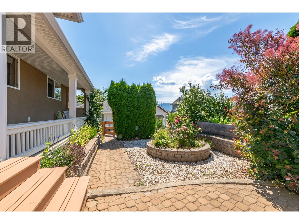
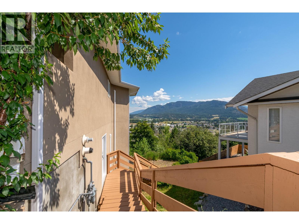
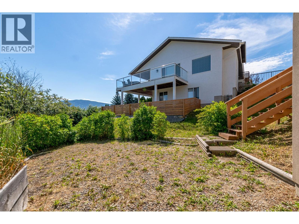
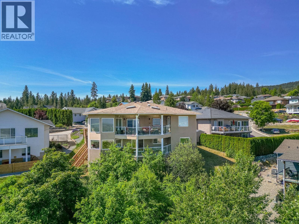
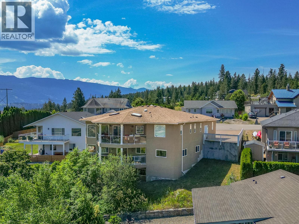
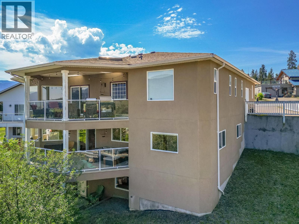
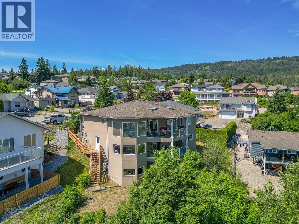
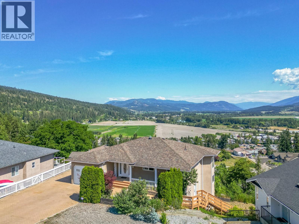
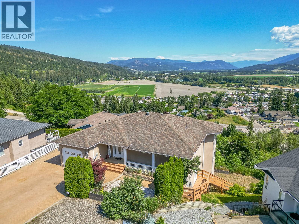
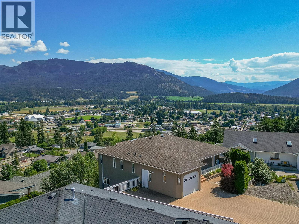
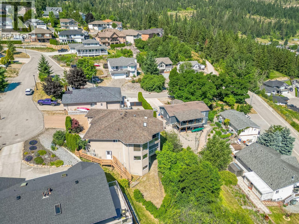
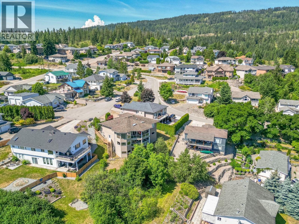
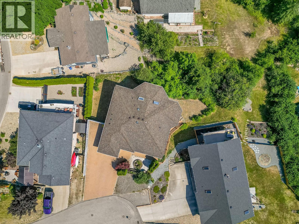
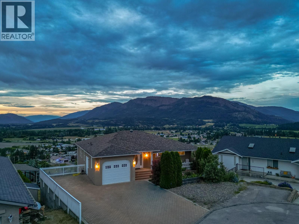
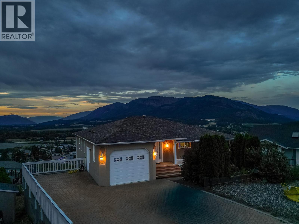
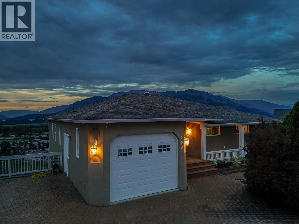
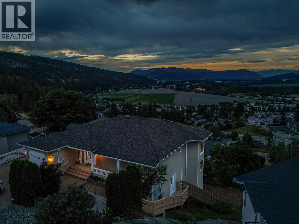
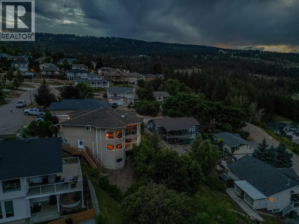
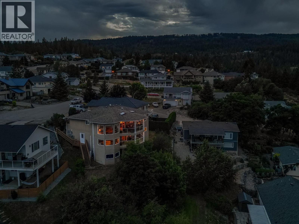
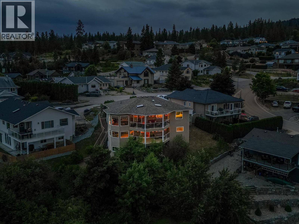
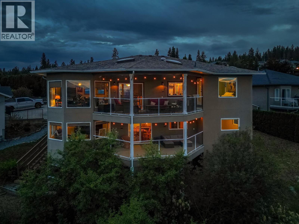
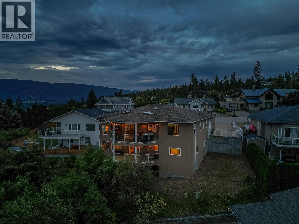
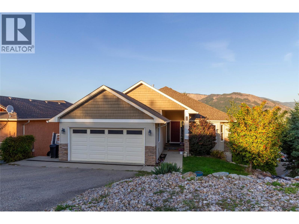
Perched in one of Enderby's most desirable neighborhoods, this custom-built executive rancher offers breathtaking views of the Enderby Cliffs, Shuswap River, and surrounding valley. With 5 bedrooms, 4 bathrooms, and over three levels of finished living space, this home blends quality craftsmanship with exceptional functionality. The bright open-concept main floor features a spacious oak kitchen with abundant cabinetry, pantry, large island, built-in oven, and smooth-top cooktop. Expansive windows fill the living and dining areas with natural light while showcasing the spectacular scenery. Oak hardwood flooring flows through the main living areas, complemented by three bedrooms, including a generous primary suite with full ensuite, plus main-floor laundry and a convenient powder room and more amazing views and deck access. The fully finished walkout lower level offers a separate entrance, two additional bedrooms, large family and recreation spaces, and excellent suite potential. A workshop or exercise room on the sub-basement level opens onto a covered patio overlooking a firepit area and potential garden space. Additional features include in-floor hot water heating, central air conditioning, underground irrigation, light tunnels, an attached garage, RV parking with sani-dump, and a low-maintenance yard. Located close to walking trails and outdoor recreation, this exceptional home offers executive living with spectacular views in the heart of Enderby. (id:13843)
| MLS # | 10391792 |
|---|---|
| Listing Type | For Sale |
| Style | House |
| Status | Active |
| Year | 2006 |
| Days On Site | 119 |
| Listing Provided By | Coldwell Banker Executives (Enderby) | Tyler Rands |
| Bed(s) | 5 |
|---|---|
| Bath(s) | 4 Total |
| SQ Feet | 3,008 |
| Garage | 1 |
| Story(s) | 2 |
| Acreage | 0.23 |
| Cooling | Wall unit |
|---|---|
| Heating | In Floor Heating, Hot Water |
| Fireplace Yes / No | No |
| Parking Features | Attached Garage, RV |
|---|---|
| Parking Total | 1 |
| Sewer | Municipal sewage system |
|---|---|
| Water Source | Municipal water |
| Tax Annual Amount | 4564 |
|---|
| Province | BC |
|---|---|
| City | Enderby |
| Postal Code | V4Y4B8 |
| Listing VS Median (in V4Y4B8) | |
Price: $829,000 low | high Med: $839,450 sqft: 3,008 low | high Med: 3,080 $ / sqft: $276 low | high Med: $273 On site: 119 low | high Med: 74.5 | |
| Province | BC |
|---|---|
| City | Enderby |
| Postal Code | V4Y4B8 |
| Listing VS Median (in V4Y4B8) | |
Price: $829,000 low | high Med: $839,450 sqft: 3,008 low | high Med: 3,080 $ / sqft: $276 low | high Med: $273 On site: 119 low | high Med: 74.5 | |

©2021. Listing information is deemed reliable, but is not guaranteed.


