
Scott Morgan - Sutton
44 Baldwin Street
Brooklin, ON L1M1A2
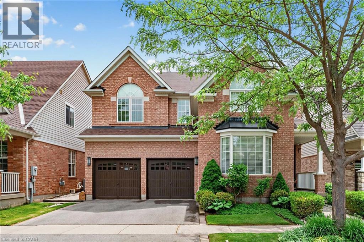
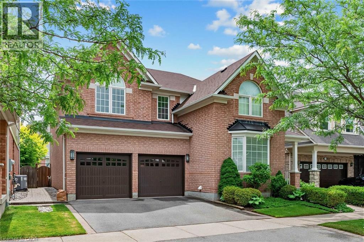
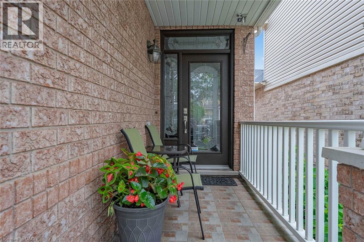
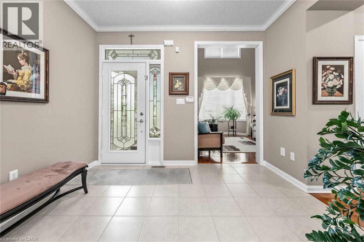
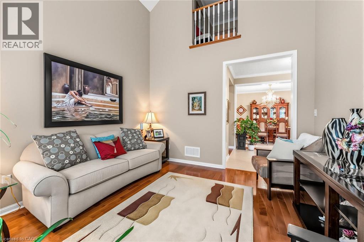
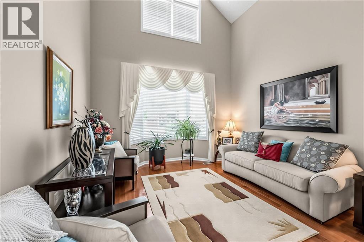
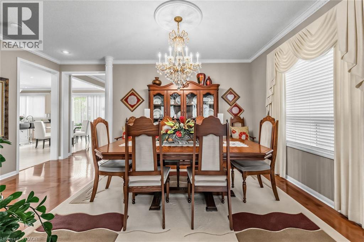
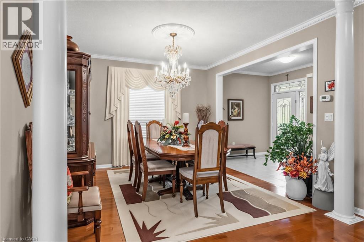
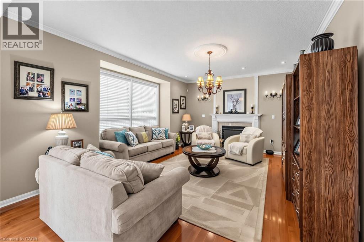
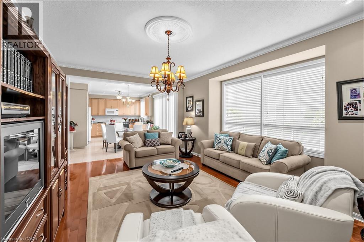
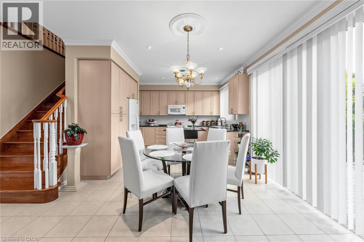
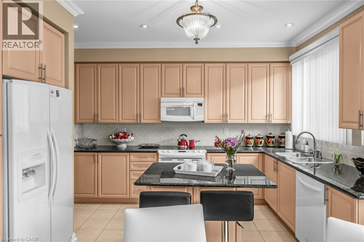
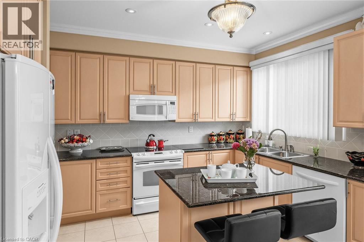
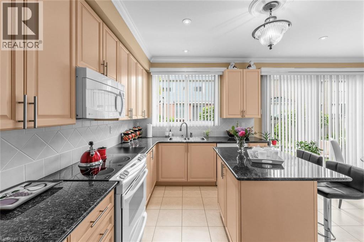
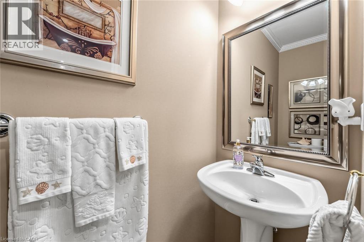
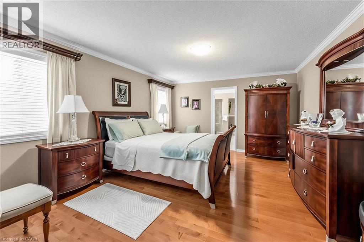
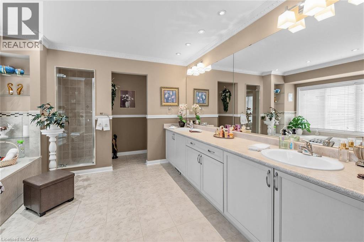
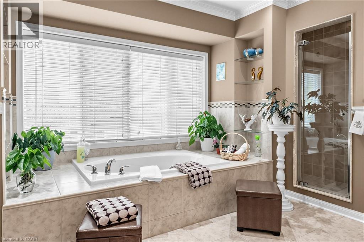
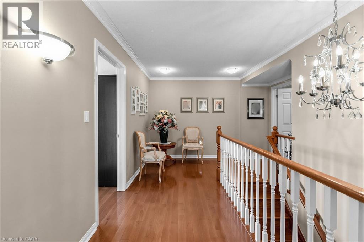
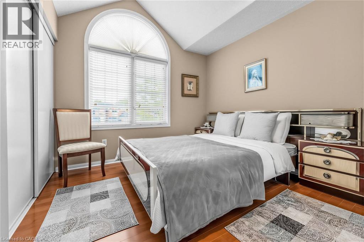
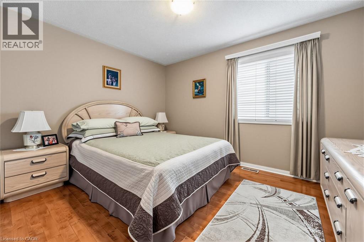
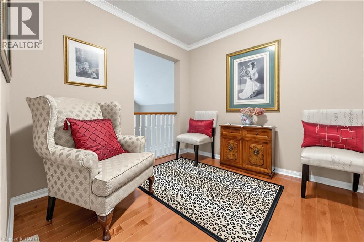
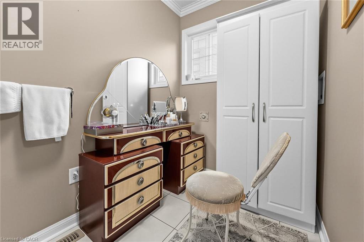
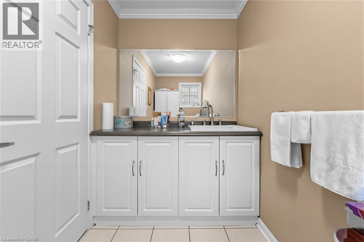
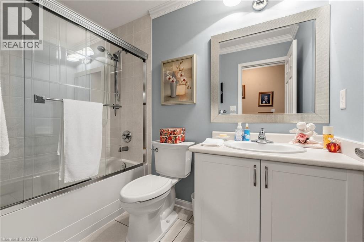
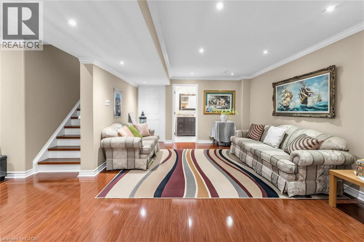
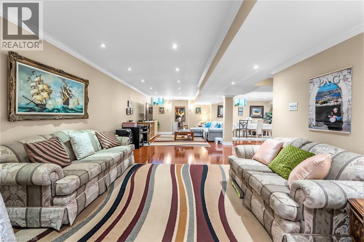
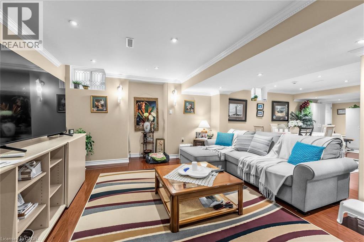
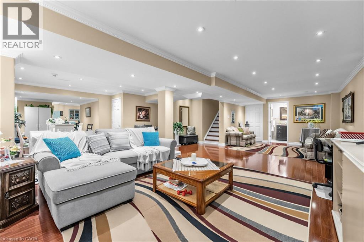
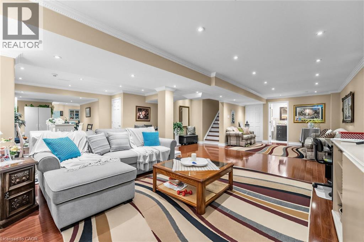
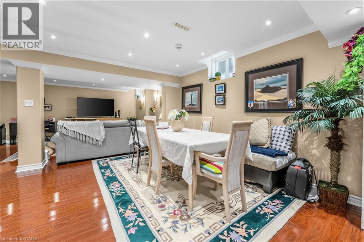
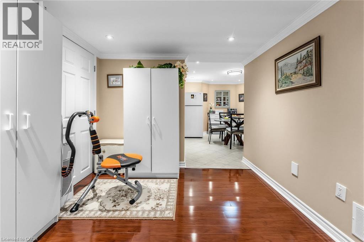
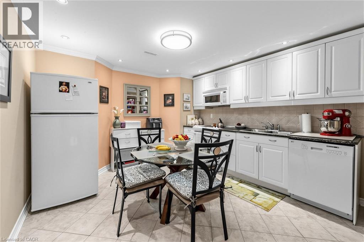
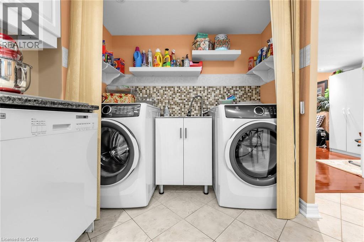
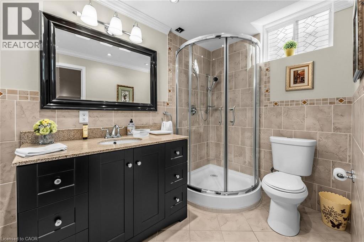
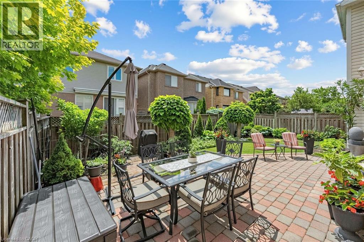
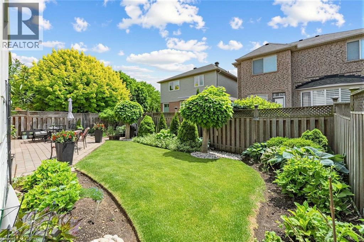
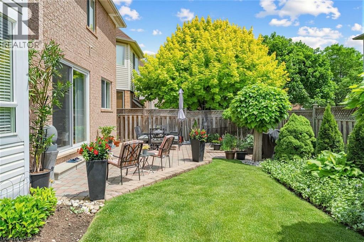
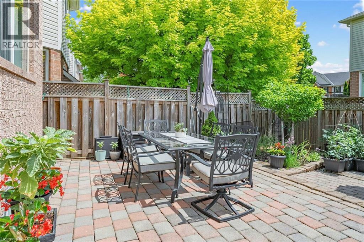
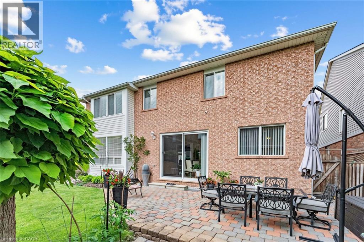

Nestled on a quiet, family-friendly street in a highly desirable location, this meticulously maintained 4-bedroom home offers the perfect blend of comfort, style, and convenience. Step outside to a private backyard oasis featuring beautifully manicured gardens-ideal for relaxing, entertaining, or enjoying peaceful outdoor living. Inside, you'll find spacious, light-filled living areas with 9-foot ceilings, a neutral colour palette, and elegant hardwood flooring throughout the main and upper levels. Oversized patio doors provide seamless access to the backyard and fill the home with natural light. Upstairs features four generously sized bedrooms and the convenience of a second-floor laundry room and den/loft. The primary suite is a true retreat, with a walk-in closet, and a private 5-piece ensuite. The finished basement includes a 2nd full Kitchen, Laundry, Recreation Space, with a 3 piece bathroom. Located just minutes from parks, schools, walking trails, Shopping, GO Transit, and major commuter routes including Highways 401 and 407, this home places everything you need within easy reach. A true gem in the heart of a vibrant neighbourhood-don't miss this opportunity! (id:374)
| MLS # | 40838843 |
|---|---|
| Listing Type | For Sale |
| Style | House |
| Status | Active |
| Days On Site | 133 |
| Listing Provided By | RIGHT AT HOME REALTY BROKERAGE UNIT 36 | Sandra Borea |
| Bed(s) | 4 |
|---|---|
| Bath(s) | 4 Total |
| SQ Feet | 4,050 |
| Garage | 4 |
| Basement | Y |
| Story(s) | 2 |
| Zoning | RMD1 |
| Cooling | Central air conditioning |
|---|---|
| Heating | Forced air, Natural gas |
| Appliances | Washer, Refrigerator, Central Vacuum, Dishwasher, Stove, Dryer, Freezer, Window Coverings, Garage door opener, Microwave Built-in |
| Fireplace Yes / No | No |
| Lot Features | Sump Pump |
|---|---|
| Foundation Details | Poured Concrete |
| Parking Features | Attached Garage |
|---|---|
| Parking Total | 4 |
| Sewer | Municipal sewage system |
|---|---|
| Water Source | Municipal water |
| Tax Annual Amount | 5926.7 |
|---|
| Province | ON |
|---|---|
| City | Milton |
| Postal Code | L9T6X5 |
| Community Name | 1023 BE Beaty |
| Listing VS Median (in 1023 BE Beaty) | |
Price: $1,399,999 low | high Med: $1,139,900 sqft: 4,050 low | high Med: 2,831 $ / sqft: $346 low | high Med: $403 On site: 133 low | high Med: 66 | |
| Province | ON |
|---|---|
| City | Milton |
| Postal Code | L9T6X5 |
| Community Name | 1023 BE Beaty |
| Listing VS Median (in 1023 BE Beaty) | |
Price: $1,399,999 low | high Med: $1,139,900 sqft: 4,050 low | high Med: 2,831 $ / sqft: $346 low | high Med: $403 On site: 133 low | high Med: 66 | |

©2021. Listing information is deemed reliable, but is not guaranteed.


