

Scott Morgan - Sutton
44 Baldwin Street
Brooklin, ON L1M1A2
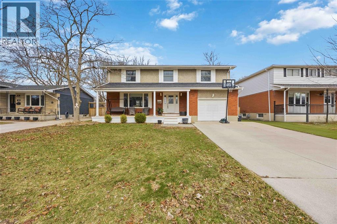
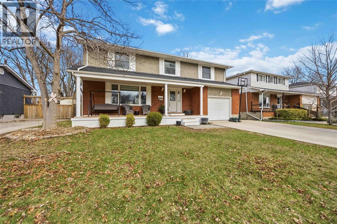
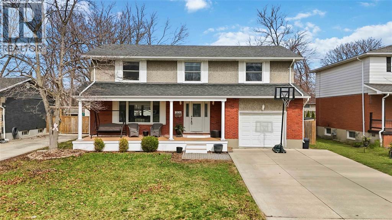
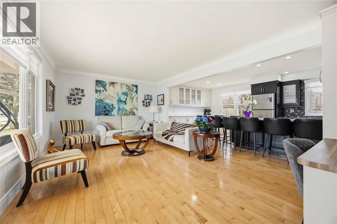
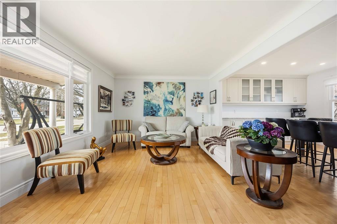
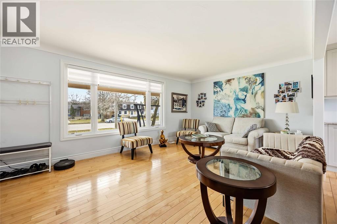
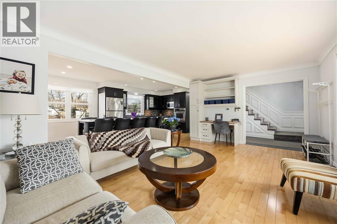
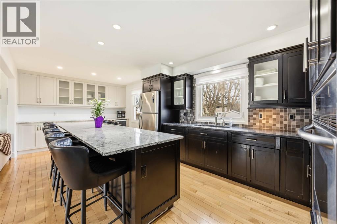
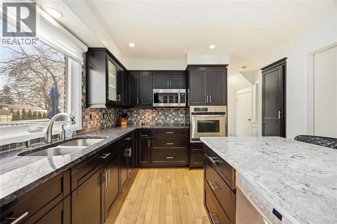
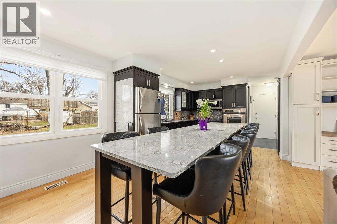
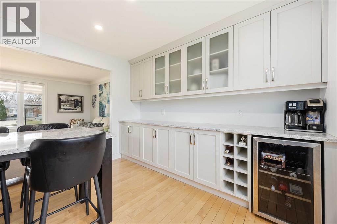
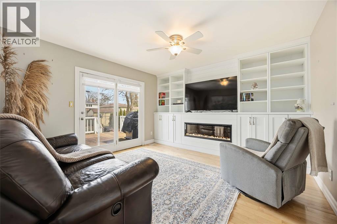
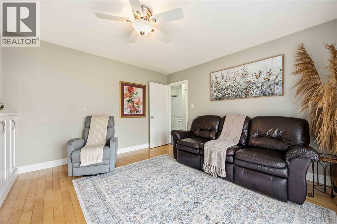
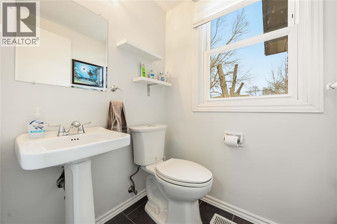
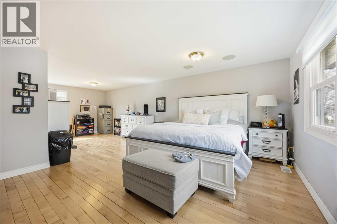
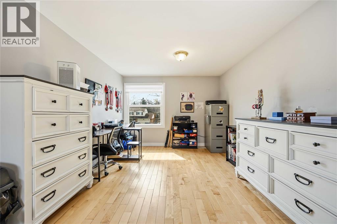
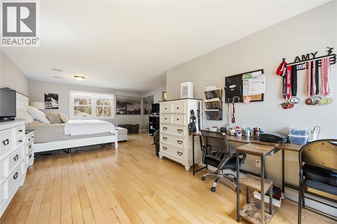
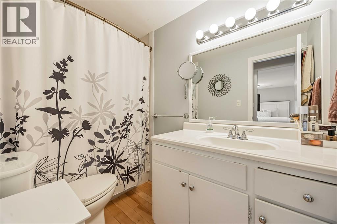
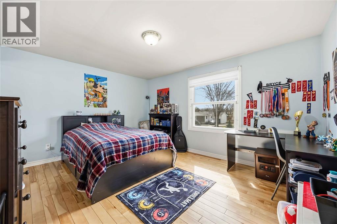
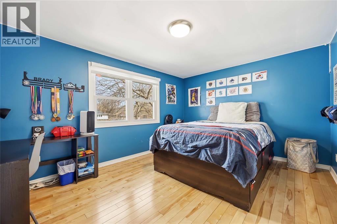
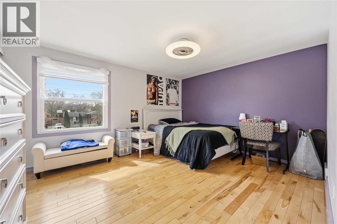
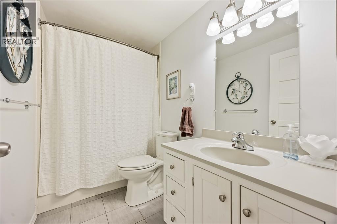
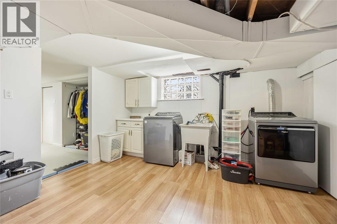
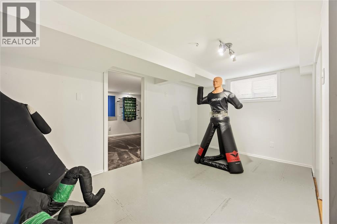
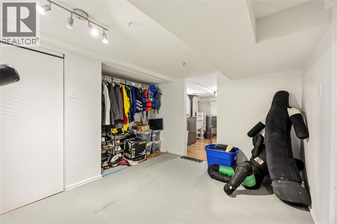
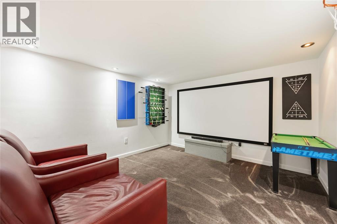
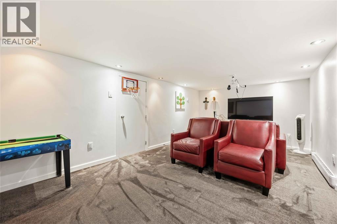
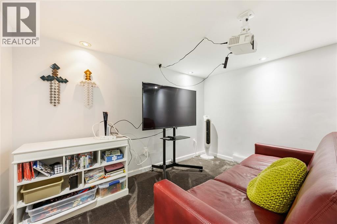
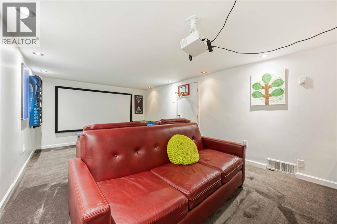
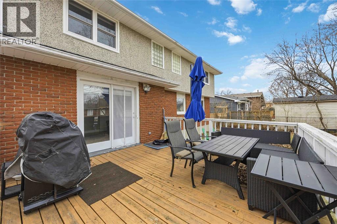
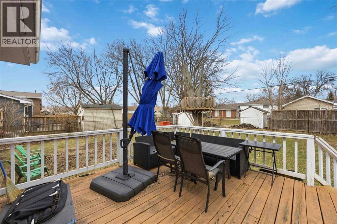
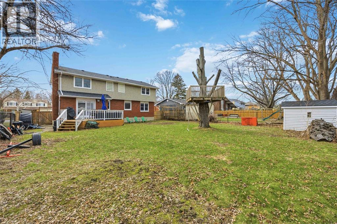
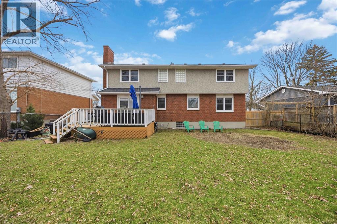
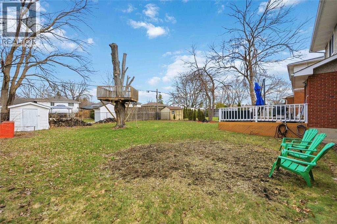
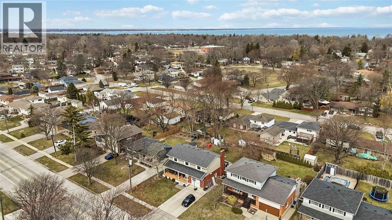
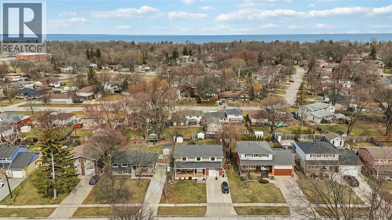
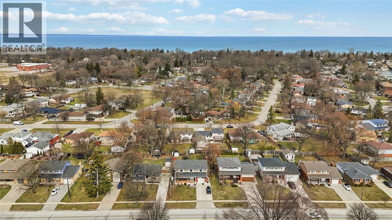
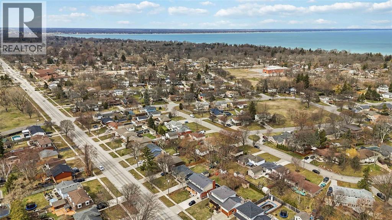
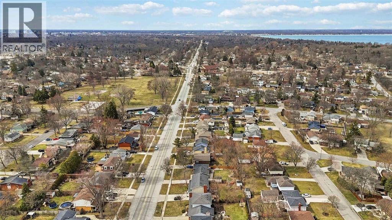
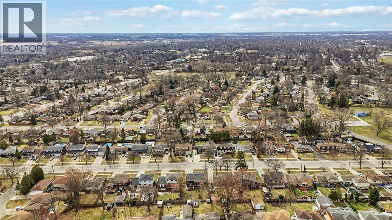
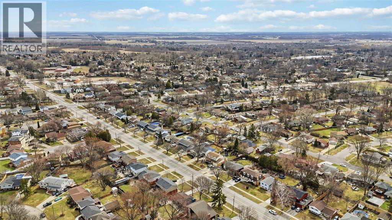
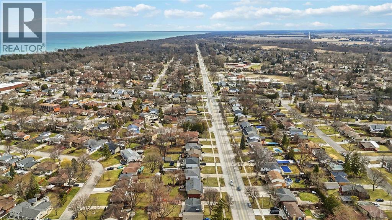
Situated in Sarnia's desirable North End, this impressive 4-bedroom, 3-bathroom home offers stylish updates and exceptional functionality throughout. The refreshed main level features a contemporary kitchen with an oversized island that seats up to nine, complemented by a dedicated coffee station with additional cabinetry and prep space. The open layout connects effortlessly to a welcoming living area with a built-in desk, perfect for everyday living or working from home. A beautifully redesigned den showcases custom built-ins and a sleek electric fireplace, with convenient access to the backyard deck-ideal for entertaining. The expansive, fully fenced yard provides plenty of space for children and pets to enjoy. Downstairs, the finished lower level includes a spacious rec room, play area, laundry, and a utility/storage room. The exterior blends brick and stucco for classic curb appeal, while new zebra blinds throughout the home add a modern, polished feel. (id:374)
| MLS # | 26014022 |
|---|---|
| Listing Type | For Sale |
| Style | House |
| Status | Active |
| Year | 1969 |
| Days On Site | 130 |
| Listing Provided By | Royal LePage Key Realty | MELISSA BENNETT |
| Bed(s) | 4 |
|---|---|
| Bath(s) | 3 Total |
| Story(s) | 2 |
| Zoning | RES |
| Water Front | Yes |
| Cooling | Central air conditioning |
|---|---|
| Heating | Forced air, Natural gas, Furnace |
| Fireplace Yes / No | Yes |
| Fireplace Features | Insert |
| Fireplaces Total | 1 |
| Lot Features | Double width or more driveway, Concrete Driveway |
|---|---|
| Foundation Details | Block |
| Fencing | Fence |
| Parking Features | Attached Garage, Garage, Inside Entry |
|---|
| Tax Year | 2025 |
|---|
| Province | ON |
|---|---|
| City | Sarnia |
| Postal Code | N7S2H5 |
| Listing VS Median (in N7S2H5) | |
Price: $599,900 low | high Med: $0 On site: 130 low | high Med: | |
| Province | ON |
|---|---|
| City | Sarnia |
| Postal Code | N7S2H5 |
| Listing VS Median (in N7S2H5) | |
Price: $599,900 low | high Med: $0 On site: 130 low | high Med: | |

©2021. Listing information is deemed reliable, but is not guaranteed.


