

Scott Morgan - Sutton
44 Baldwin Street
Brooklin, ON L1M1A2
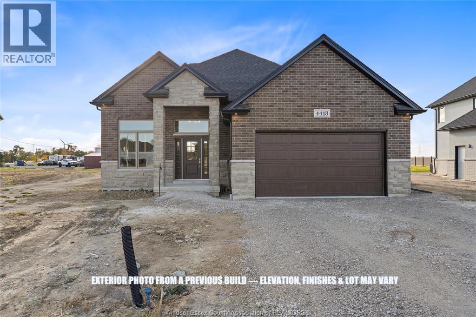
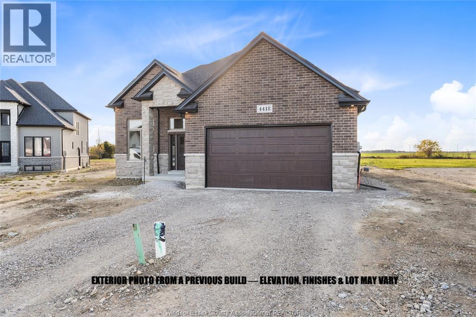
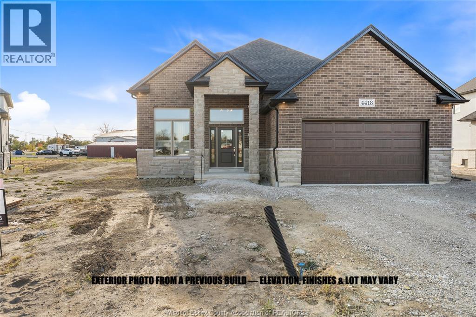
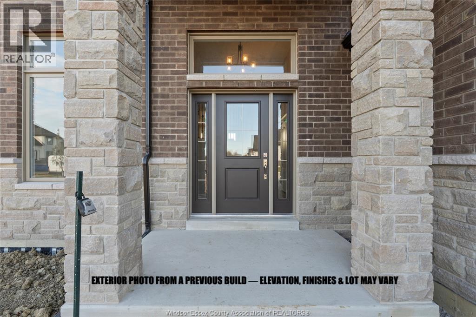
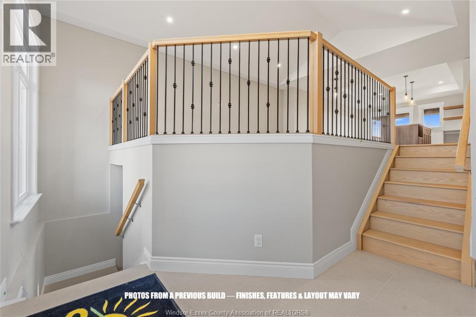
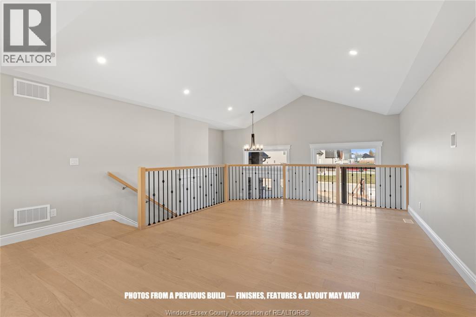
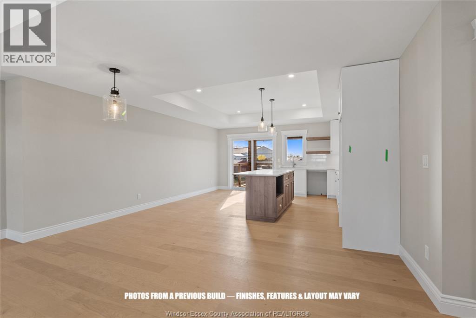
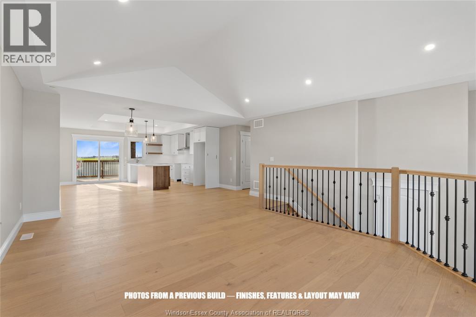
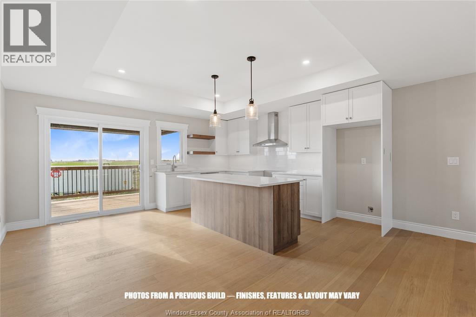
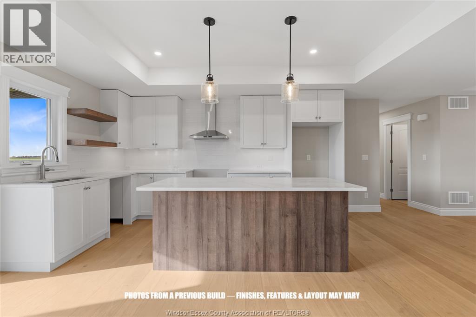
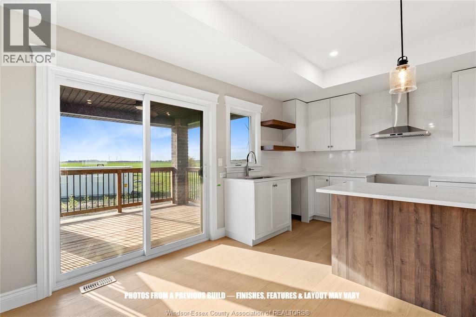
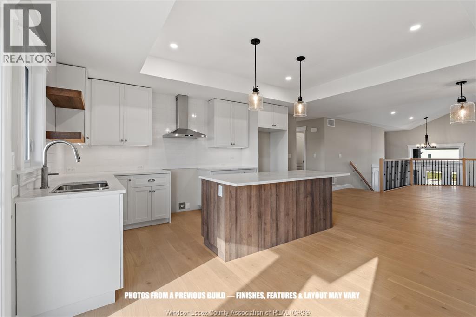
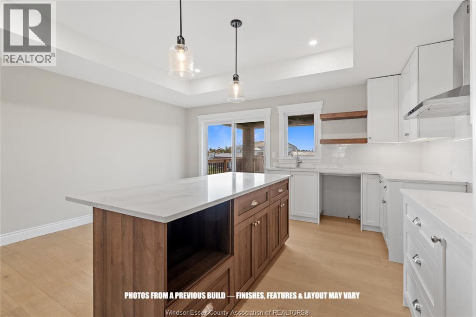
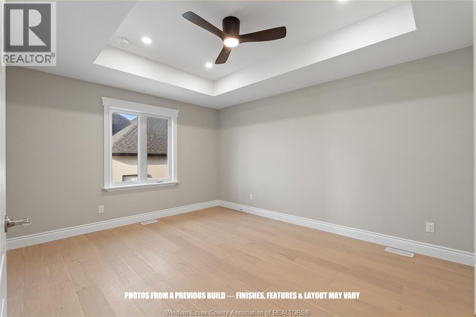
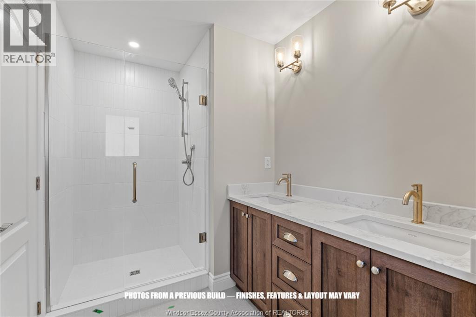
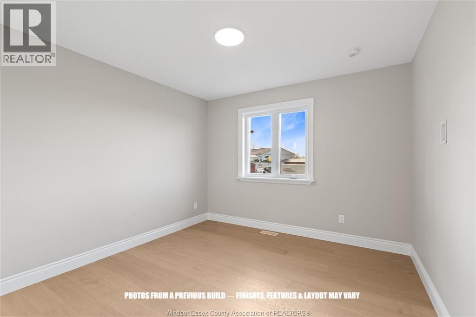
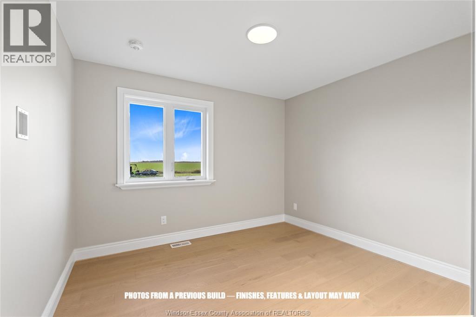
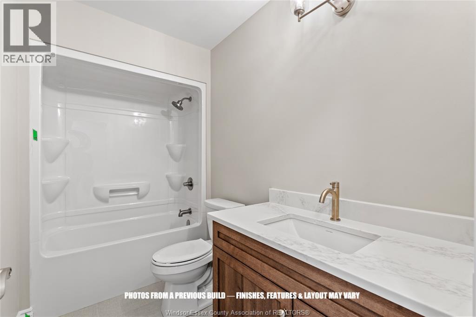
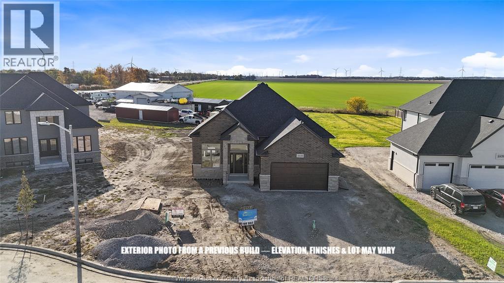
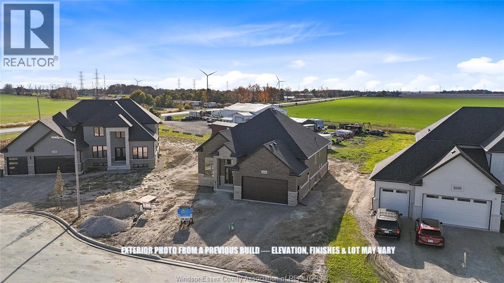
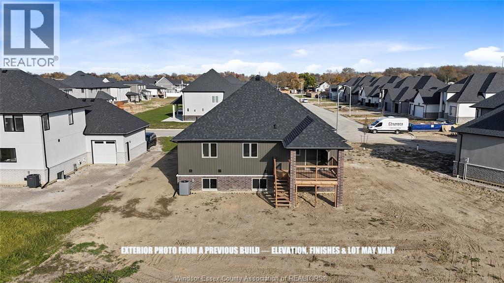
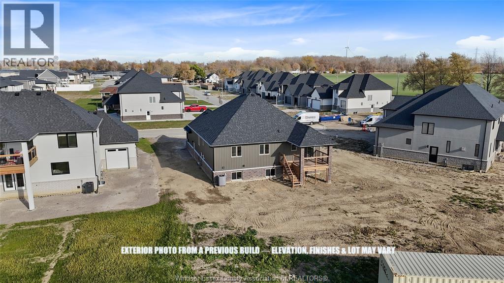
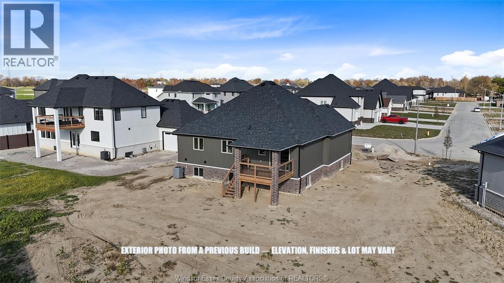
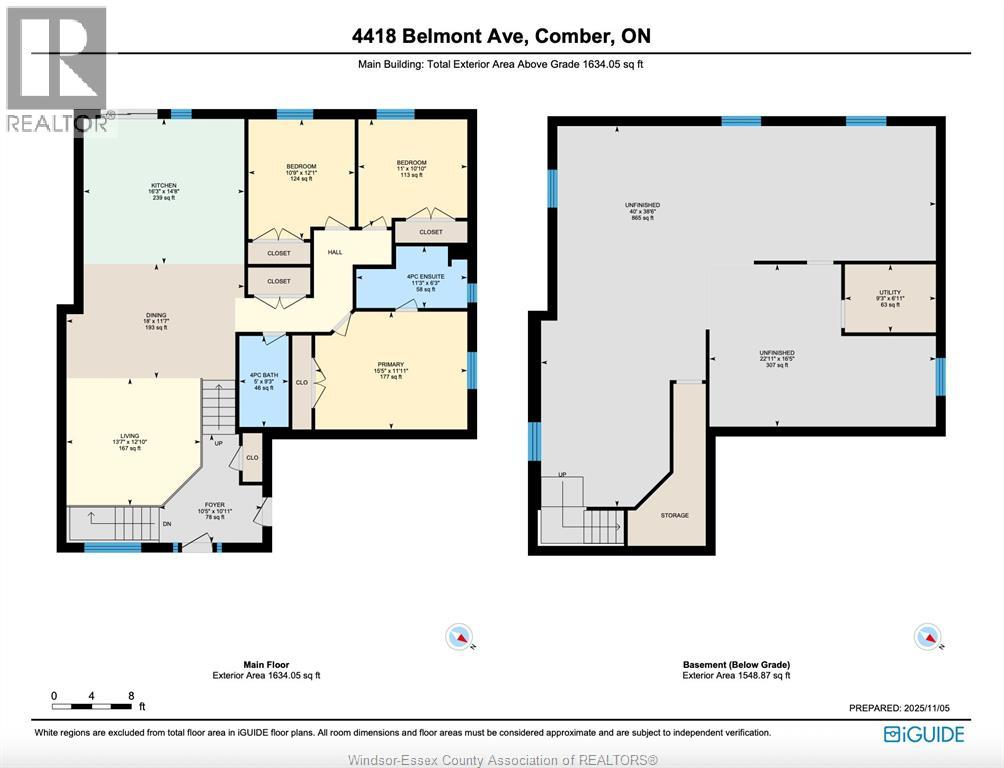
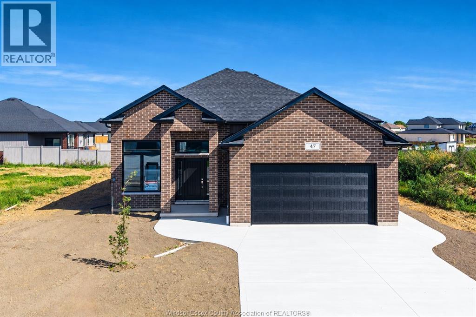
Welcome to this thoughtfully designed 1,500sf raised ranch by SunBuilt Custom Homes, offering a bright, open layout with the space and flexibility today's families are looking for. The main level features 3 bedrooms and 2 full bathrooms, along with an open-concept kitchen, dining and living area highlighted by soaring ceilings and plenty of natural light. The kitchen includes a large island, tiled backsplash and quartz/granite countertops, creating a functional space for everyday living and entertaining. The private primary suite features an en-suite with tiled shower, while two additional bedrooms and a full bathroom complete the main level. The dining area opens to a covered rear outdoor area, providing the opportunity to create your own future outdoor living space. An attached 2-car garage with inside entry adds everyday convenience. The full basement offers excellent future potential for additional bedrooms, a roughed in bathroom and generous family living space. Located in the highly desired Prestancia subdivision in Chatham, this to-be-built home includes SunBuilt's quality construction, thoughtful finishes and the opportunity to choose your selections. Tarion New Home Warranty included. Purchase price includes HST rebate assigned to Builder. Photos from a previous build, finishes and layout may vary. Other models and lots to choose from. (id:13843)
| MLS # | 26018945 |
|---|---|
| Listing Type | For Sale |
| Style | House |
| Status | Active |
| Days On Site | 78 |
| Listing Provided By | CENTURY 21 LOCAL HOME TEAM REALTY INC. | ERIC STANDEL |
| Bed(s) | 3 |
|---|---|
| Bath(s) | 2 Total |
| SQ Feet | 1,500 |
| Zoning | RES |
| Cooling | Central air conditioning |
|---|---|
| Heating | Forced air, Natural gas, Furnace |
| Fireplace Yes / No | No |
| Lot Features | Double width or more driveway, Front Driveway |
|---|---|
| Foundation Details | Concrete |
| Parking Features | Attached Garage, Garage, Inside Entry |
|---|
| Tax Year | 2026 |
|---|
| Province | ON |
|---|---|
| City | Chatham |
| Postal Code | N7L0H1 |
| Listing VS Median (in N7L0H1) | |
Price: $549,900 low | high Med: $649,900 sqft: 1,500 low | high Med: 2,063 $ / sqft: $367 low | high Med: $326 On site: 78 low | high Med: 78 | |
| Province | ON |
|---|---|
| City | Chatham |
| Postal Code | N7L0H1 |
| Listing VS Median (in N7L0H1) | |
Price: $549,900 low | high Med: $649,900 sqft: 1,500 low | high Med: 2,063 $ / sqft: $367 low | high Med: $326 On site: 78 low | high Med: 78 | |

©2021. Listing information is deemed reliable, but is not guaranteed.


