

Scott Morgan - Sutton
44 Baldwin Street
Brooklin, ON L1M1A2
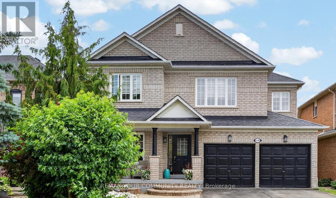
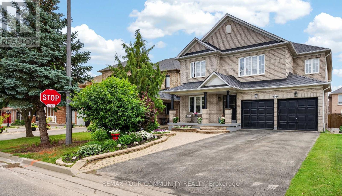
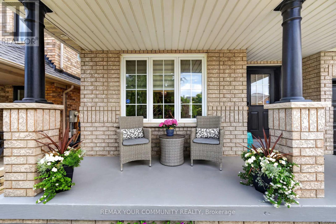
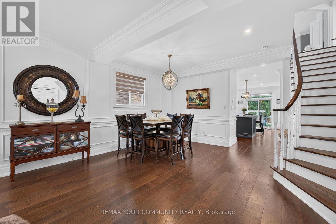
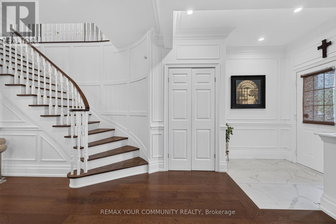
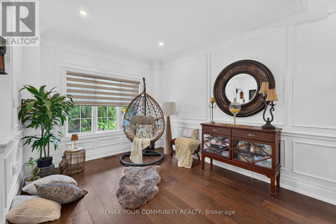
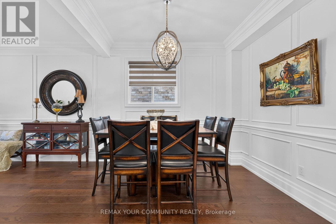
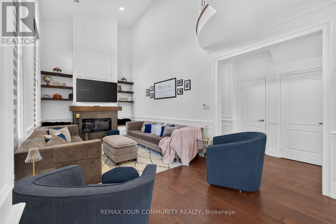
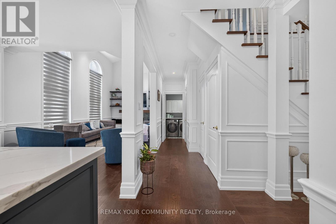
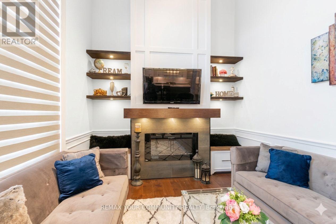
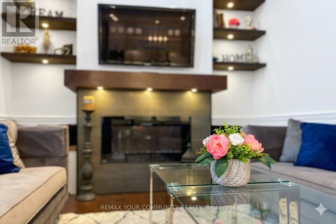
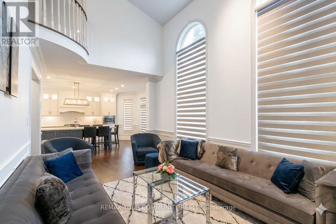
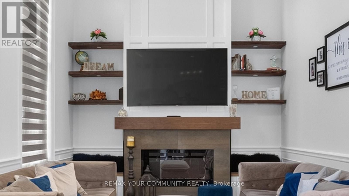
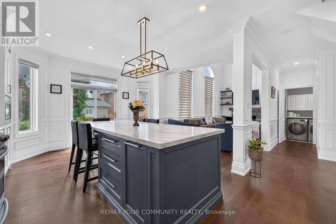
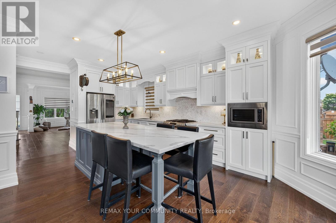
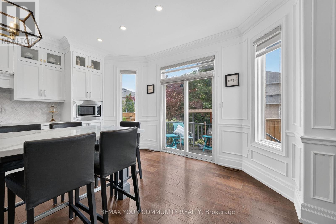
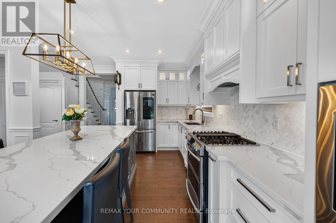
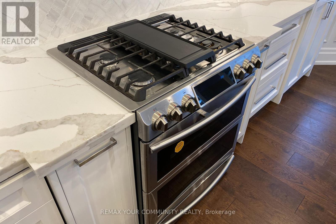
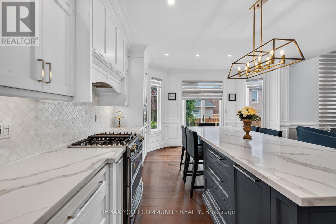
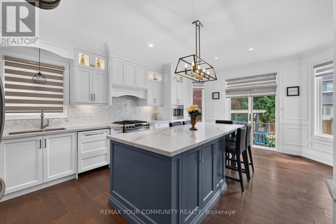
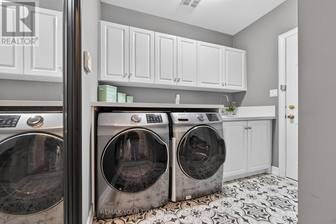
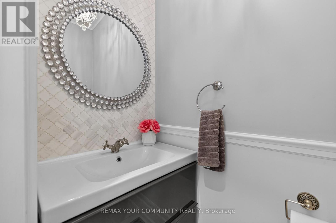
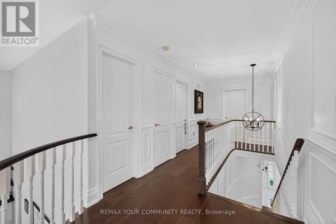
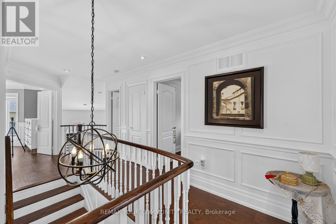
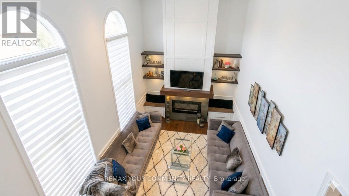
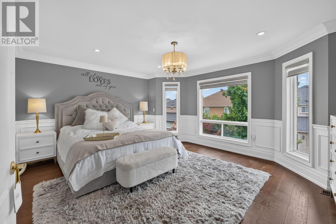
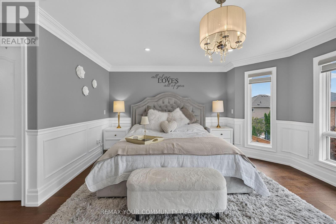
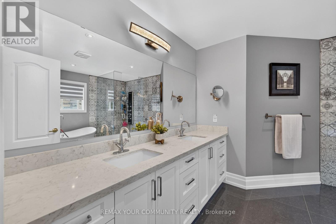
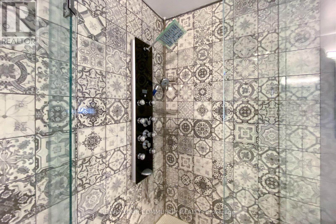
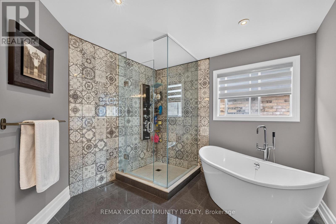
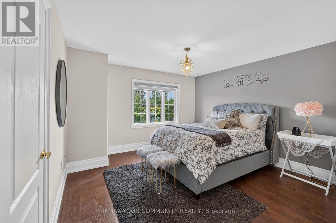
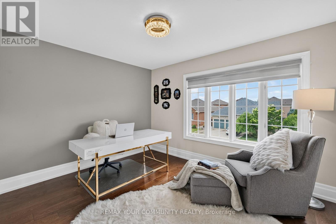
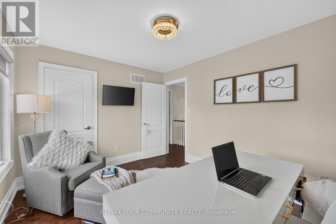
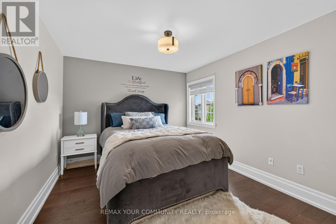
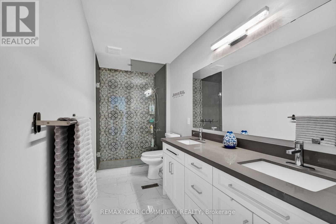
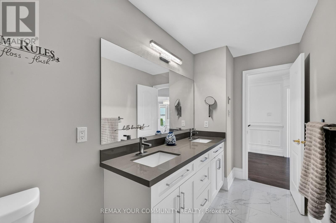
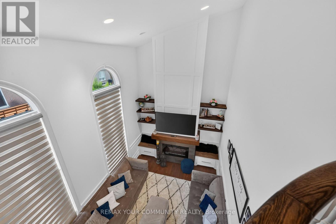
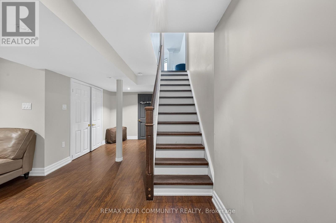
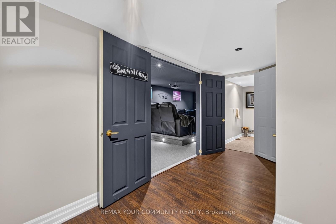
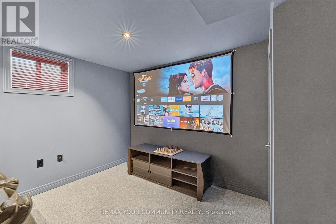
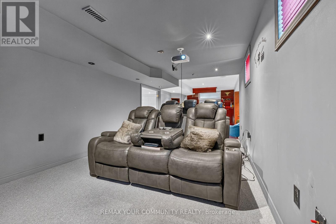
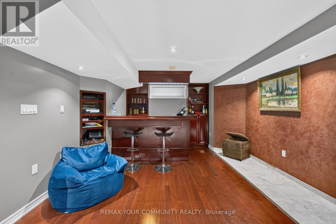
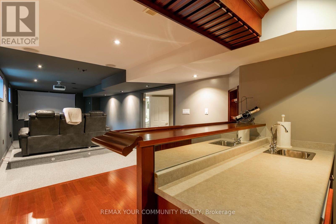
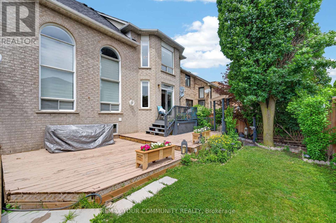
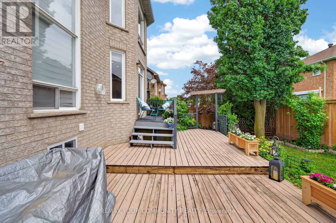
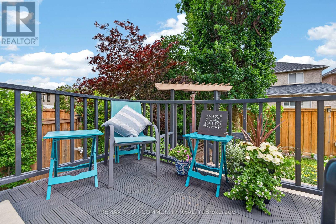
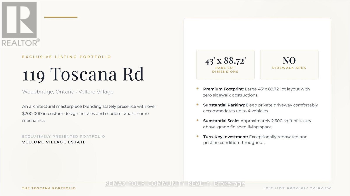
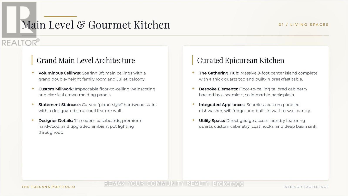
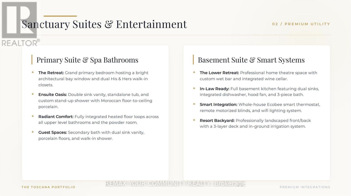
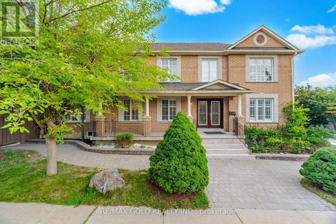
An absolute masterpiece of design and luxury nestled in the highly coveted pocket of Woodbridge. This spectacular ~2,600 sq ft custom-renovated residence sits on a premium wide lot with no sidewalk, offering an expansive 4-car driveway and unmatched curb appeal. Every square inch speaks to unparalleled craftsmanship, from the soaring 9ft and double-height ceilings to the structural elegance of a piano-style staircase and extensive floor-to-ceiling wood panels (wainscotting). The main level features cast crown-moulding a fully renovated chef's dream kitchen outfitted with a massive 9-foot long quartz central island with a built-in breakfast table, floor-to-ceiling cabinetry, a marble backsplash, and seamless paneled appliances. Upstairs, the primary retreat is a true sanctuary, complete with crown-moulidng, a bright bay window, "His & Hers" closets, and a spa-like ensuite boasting heated floors, a standalone tub, and flawless Moroccan floor-to-ceiling porcelain. All upper washrooms and the main floor powder room feature upgraded radiant heated flooring. The entertainment possibilities are endless in the professionally finished basement, showcasing a dedicated theatre room with a custom wet bar, a private wine cellar, a secondary kitchen, quartz counter top, and a 3-piece bath-perfect for an in-law suite or lots of entertainment. Step outside into your resort-style backyard oasis, fully landscaped front-to-back with an extensive 3-layer deck and built-in sprinkler system. Fully integrated with modern smart home systems including an Ecobee thermostat, motorized blinds, and wifi-controlled lighting. Over $200,000 meticulously invested in premium custom upgrades. A turn-key luxury offering that truly stands in a class of its own. Check last 3 photos for full features and upgrades list. (id:13843)
| MLS # | N13470172 |
|---|---|
| Listing Type | For Sale |
| Style | House |
| Status | Active |
| Days On Site | 133 |
| Listing Provided By | REMAX YOUR COMMUNITY REALTY | MOHEB YOUSEF |
| Bed(s) | 5 |
|---|---|
| Bath(s) | 4 Total |
| SQ Feet | 2,500 |
| Garage | 6 |
| Basement | Y |
| Story(s) | 2 |
| Cooling | Central air conditioning |
|---|---|
| Heating | Forced air, Natural gas |
| Appliances | Washer, Refrigerator, Central Vacuum, Dishwasher, Stove, Dryer, Microwave, Hood Fan, Window Coverings, Garage door opener, Garage door opener remote(s), Water Heater |
| Fireplace Yes / No | Yes |
| Lot Features | Carpet Free, In-Law Suite |
|---|---|
| Foundation Details | Concrete |
| Fencing | Fenced yard |
| Parking Features | Attached Garage, Garage |
|---|---|
| Parking Total | 6 |
| Sewer | Sanitary sewer |
|---|---|
| Water Source | Municipal water |
| Tax Annual Amount | 6655 |
|---|
| Province | ON |
|---|---|
| City | Vaughan (Sonoma Heights) |
| Postal Code | L4H2G1 |
| Listing VS Median (in L4H2G1) | |
Price: $1,898,900 low | high Med: $1,898,900 sqft: 2,500 low | high Med: 2,500 $ / sqft: $760 low | high Med: $760 On site: 133 low | high Med: 133 | |
| Province | ON |
|---|---|
| City | Vaughan (Sonoma Heights) |
| Postal Code | L4H2G1 |
| Listing VS Median (in L4H2G1) | |
Price: $1,898,900 low | high Med: $1,898,900 sqft: 2,500 low | high Med: 2,500 $ / sqft: $760 low | high Med: $760 On site: 133 low | high Med: 133 | |

©2021. Listing information is deemed reliable, but is not guaranteed.


