

Scott Morgan - Sutton
44 Baldwin Street
Brooklin, ON L1M1A2
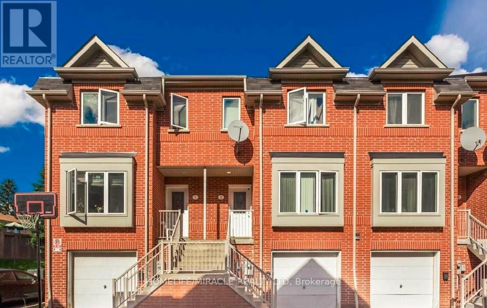
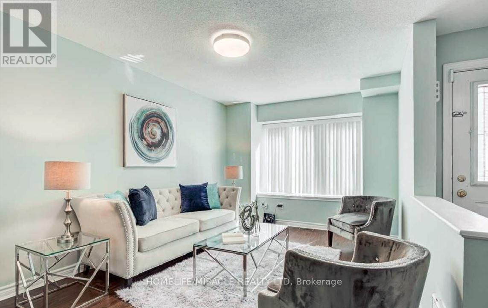
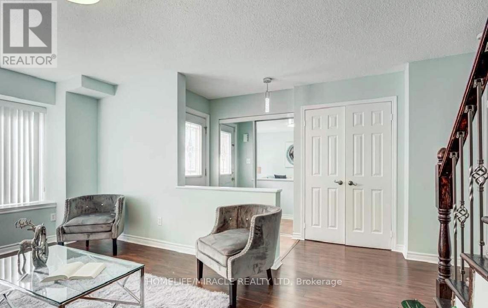
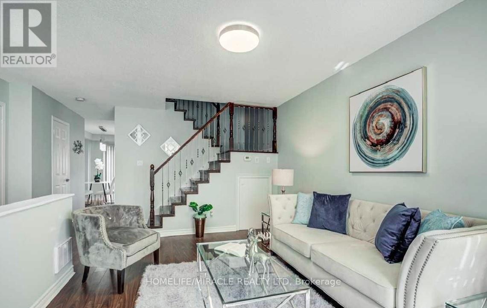
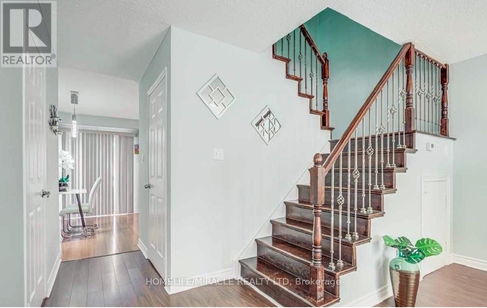
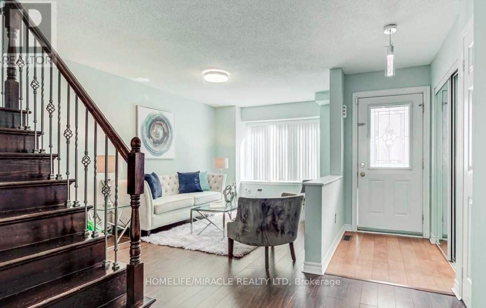
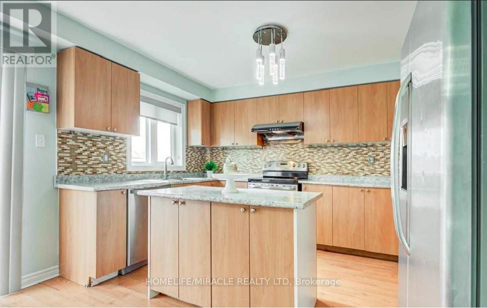
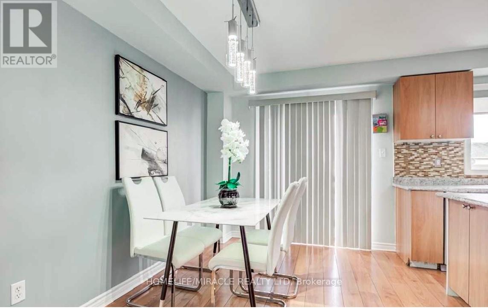
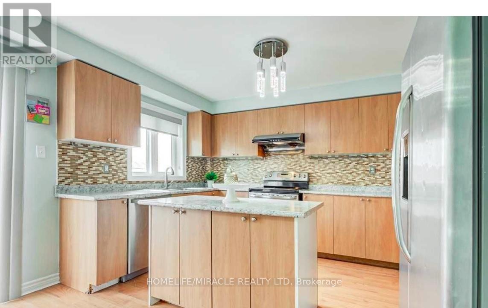
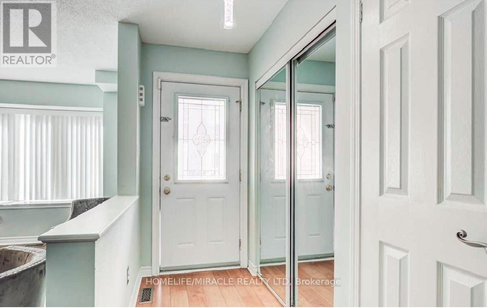
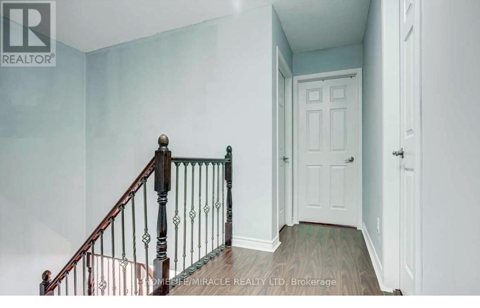
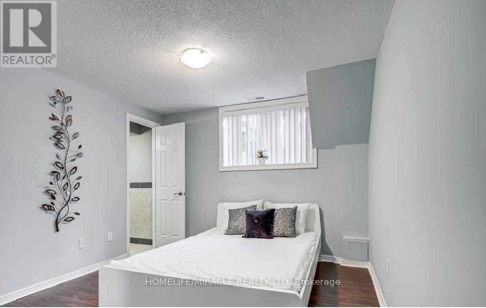
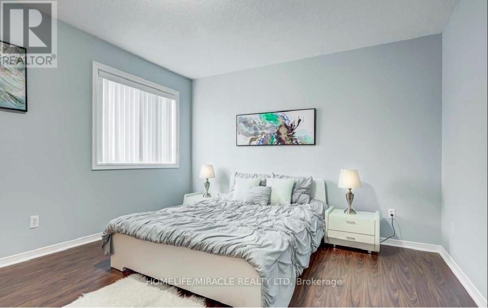
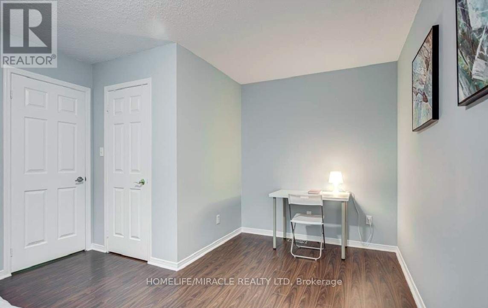
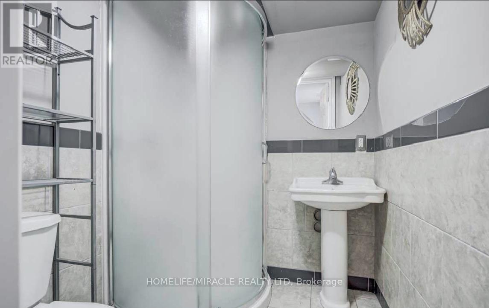
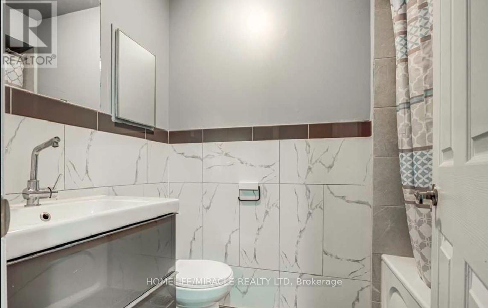
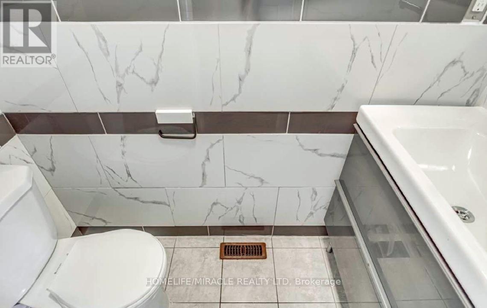
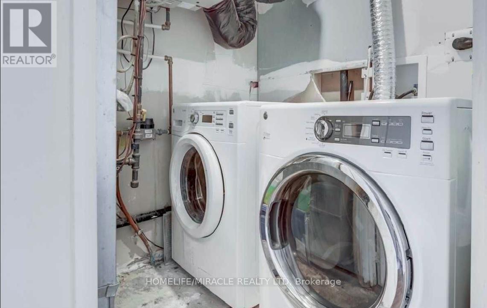
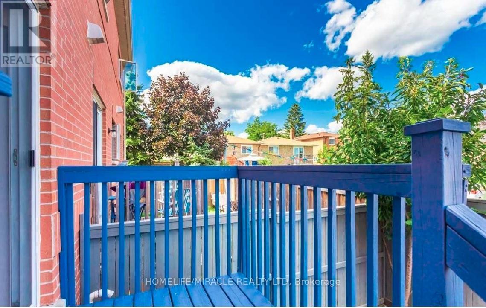
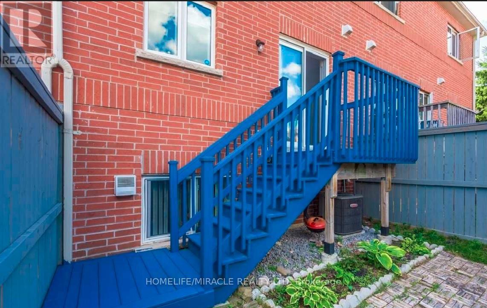
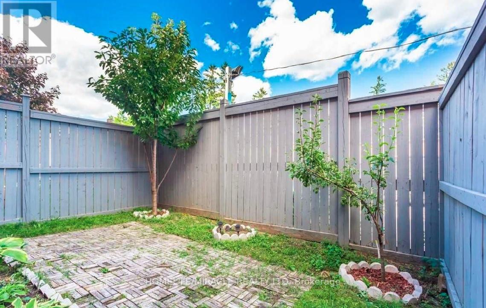
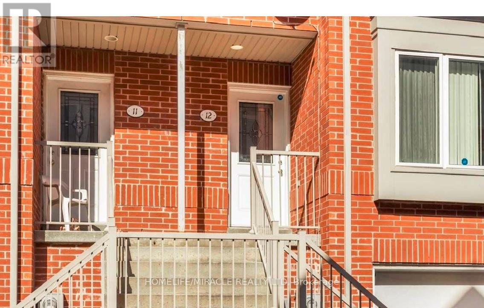
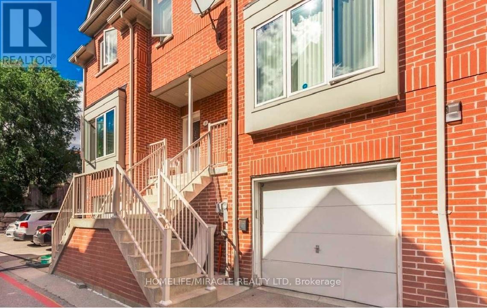
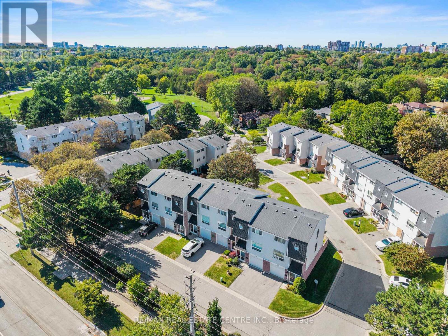
Location! Location!! Location !!! Let step into refined living with this beautifully appointed townhouse, where elegance meets everyday comfort. The main floor showcases a sun-filled living room framed by a large window, seamlessly flowing into a sophisticated dining area-perfect for both intimate dinners and stylish entertaining. Sleek laminate flooring extends throughout, enhancing the home's modern aesthetic.The contemporary kitchen is thoughtfully designed, featuring a charming breakfast area ideal for relaxed mornings. A striking staircase with designer iron pickets adds architectural interest and a touch of timeless luxury.This bright and spacious residence offers a well-conceived layout, bathed in natural light. New roof 2025.The finished walk-out basement provides exceptional versatility, complete with a separate entrance through the garage-ideal for a private in-law suite or an upscale income-generating opportunity.An extra-large garage adds to the home's impressive functionality, while every detail reflects comfort and style.Perfectly positioned within walking distance to transit, top-rated schools, shopping, dining, and everyday amenities, this home delivers an elevated lifestyle in a highly desirable setting. (id:13843)
| MLS # | E13472682 |
|---|---|
| Listing Type | For Sale |
| Style | Condominium |
| Strata Fees | $495 |
| Status | Active |
| Days On Site | 123 |
| Listing Provided By | HOMELIFE/MIRACLE REALTY LTD | ARIFUR RAHMAN SHOHEL |
| Bed(s) | 4 |
|---|---|
| Bath(s) | 3 Total |
| SQ Feet | 1,200 |
| Garage | 1 |
| Basement | Y |
| Story(s) | 2 |
| Property View | City view, View |
| Cooling | Central air conditioning |
|---|---|
| Heating | Forced air, Natural gas |
| Appliances | Washer, Refrigerator, Water meter, Dishwasher, Stove, Dryer, Hood Fan |
| Fireplace Yes / No | No |
| Security Features | Alarm system, Security system, Smoke Detectors |
|---|---|
| Lot Features | Flat site, Dry, Carpet Free |
| Foundation Details | Concrete |
| Parking Features | Attached Garage, Garage |
|---|---|
| Parking Total | 1 |
| Tax Annual Amount | 2875 |
|---|
| Province | ON |
|---|---|
| City | Toronto (West Hill) |
| Postal Code | M1E2M6 |
| Listing VS Median (in M1E2M6) | |
Price: $699,000 low | high Med: $699,000 sqft: 1,200 low | high Med: 1,200 $ / sqft: $583 low | high Med: $583 On site: 123 low | high Med: 123 | |
| Province | ON |
|---|---|
| City | Toronto (West Hill) |
| Postal Code | M1E2M6 |
| Listing VS Median (in M1E2M6) | |
Price: $699,000 low | high Med: $699,000 sqft: 1,200 low | high Med: 1,200 $ / sqft: $583 low | high Med: $583 On site: 123 low | high Med: 123 | |

©2021. Listing information is deemed reliable, but is not guaranteed.


