

Scott Morgan - Sutton
44 Baldwin Street
Brooklin, ON L1M1A2
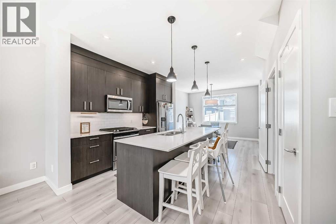
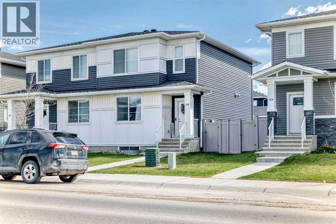
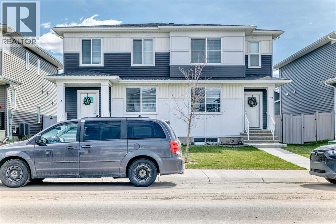
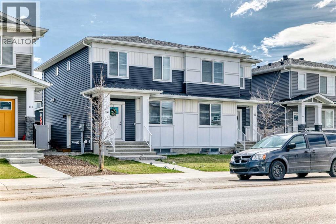
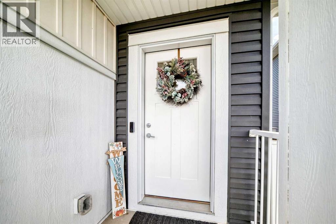
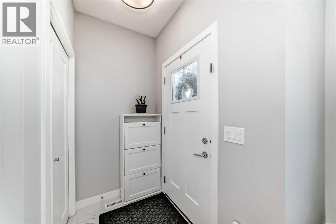
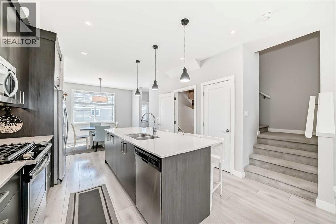
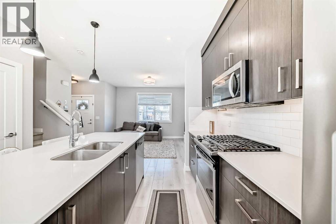
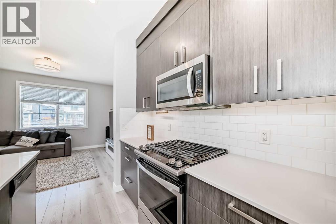
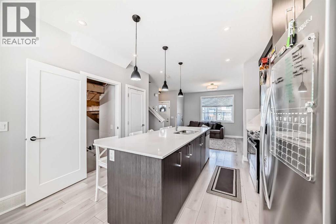
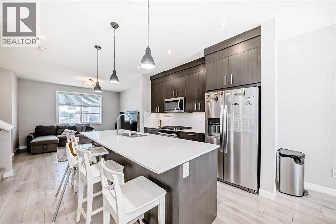
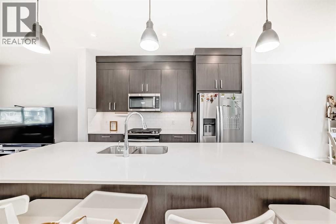
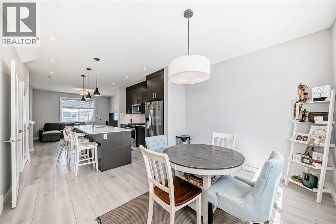
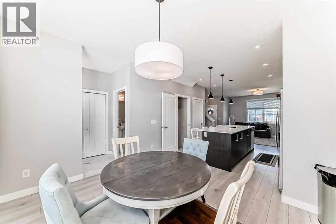
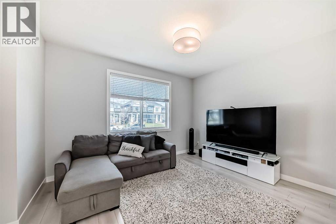
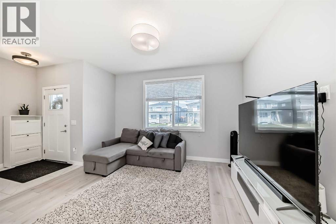
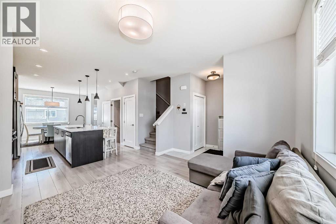
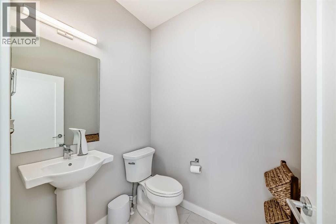
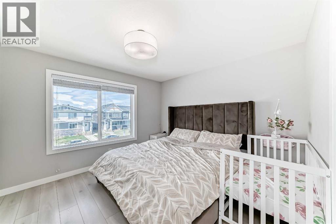
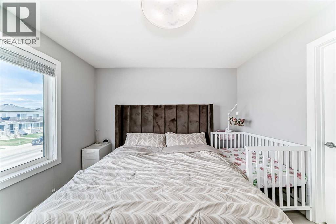
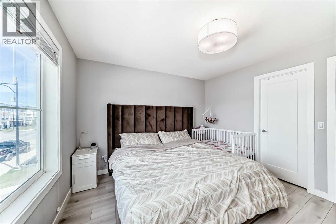
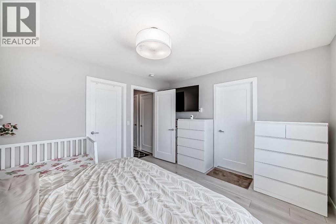
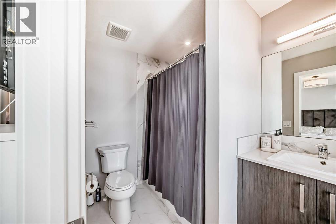
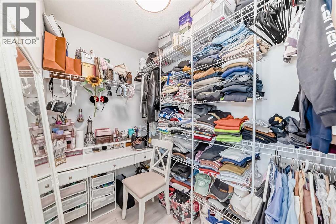
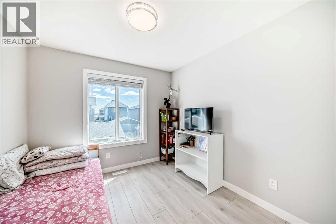
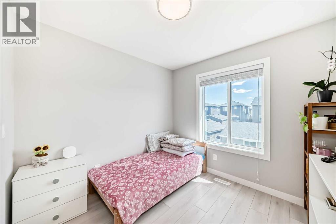
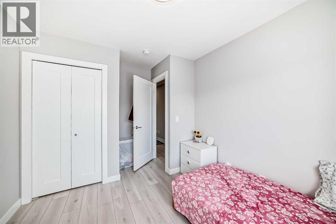
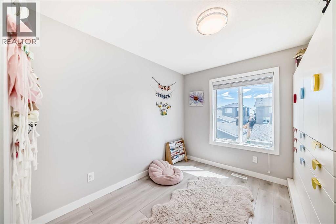
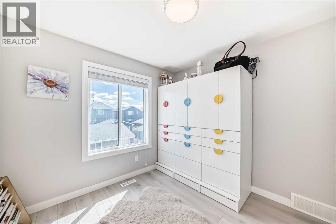
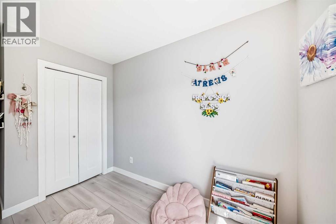
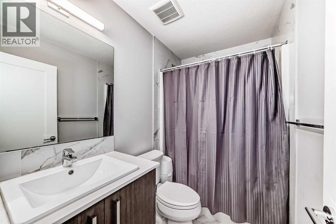
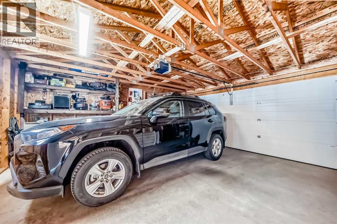
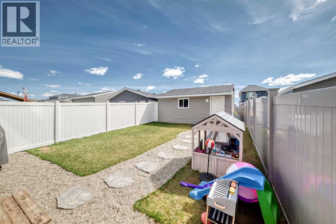
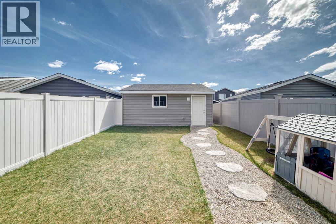
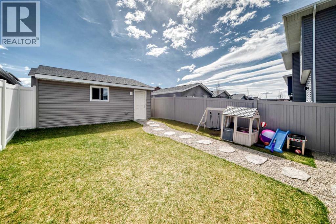
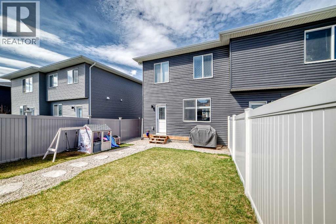
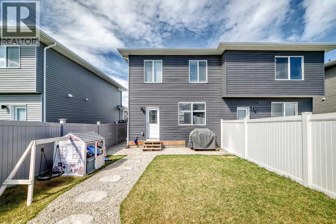
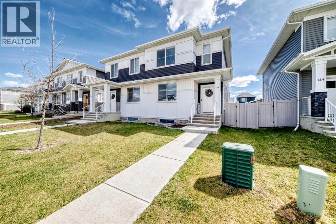
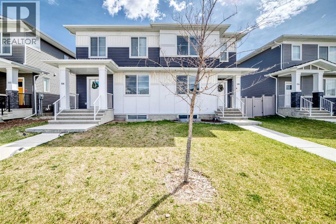
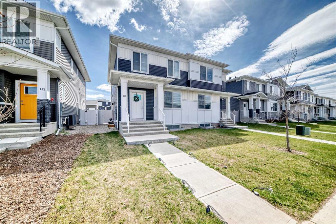
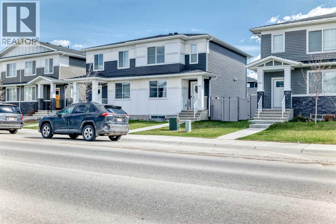
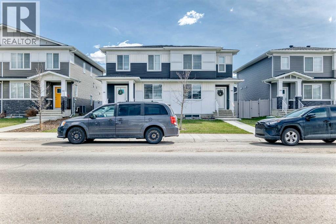
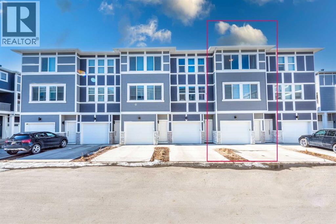
Welcome to this beautifully maintained duplex featuring a spacious and functional 3-bedroom unit with excellent income potential or ideal for owner-occupiers.Step inside to a bright, open-concept main floor with a large living room, separate dining area, and a gourmet kitchen featuring stainless steel appliances and a gas stove. The kitchen is perfect for both daily meals and entertaining guests.This home offers three generously sized bedrooms, including a primary suite with a private 4-piece ensuite bathroom. There is also a full 4-piece main bathroom and a convenient 2-piece powder room on the main floor.Outside, enjoy a fully landscaped backyard - an ideal space for summer BBQs, relaxation, or play. Additional features include a double detached garage providing ample parking and storage.Whether you're searching for a turn-key investment property or a comfortable family home with mortgage-helper potential, this duplex is move-in ready and offers exceptional value.Key Features:3 Bedrooms4-piece ensuite + 4-piece main bath + 2-piece powder roomStainless steel appliances with gas stove/ovenFully landscaped backyardDouble detached garageDon't miss out on this fantastic opportunity - schedule your private viewing today! (id:13843)
| MLS # | A2307231 |
|---|---|
| Listing Type | For Sale |
| Style | Duplex |
| Status | Active |
| Year | 2021 |
| Days On Site | 170 |
| Listing Provided By | CIR Realty | Rhoel Bartolome |
| Bed(s) | 3 |
|---|---|
| Bath(s) | 3 Total |
| SQ Feet | 1,395 |
| Garage | 2 |
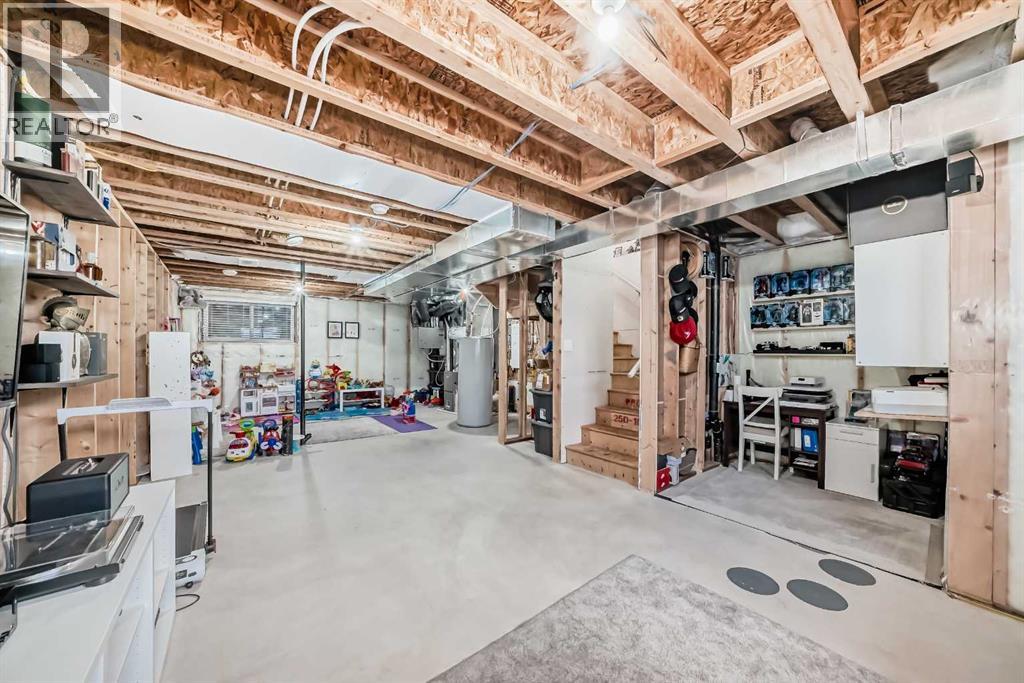
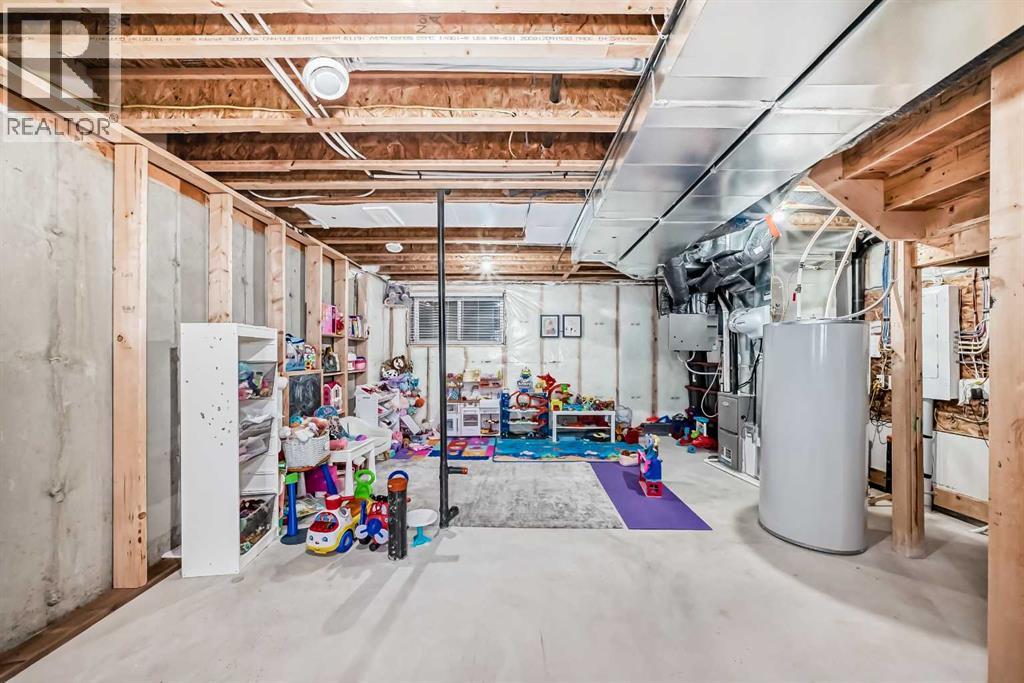
| Basement | Y |
| Story(s) | 2 |
| Zoning | R-3 |
| Acreage | 0.07 |
| Cooling | None |
|---|---|
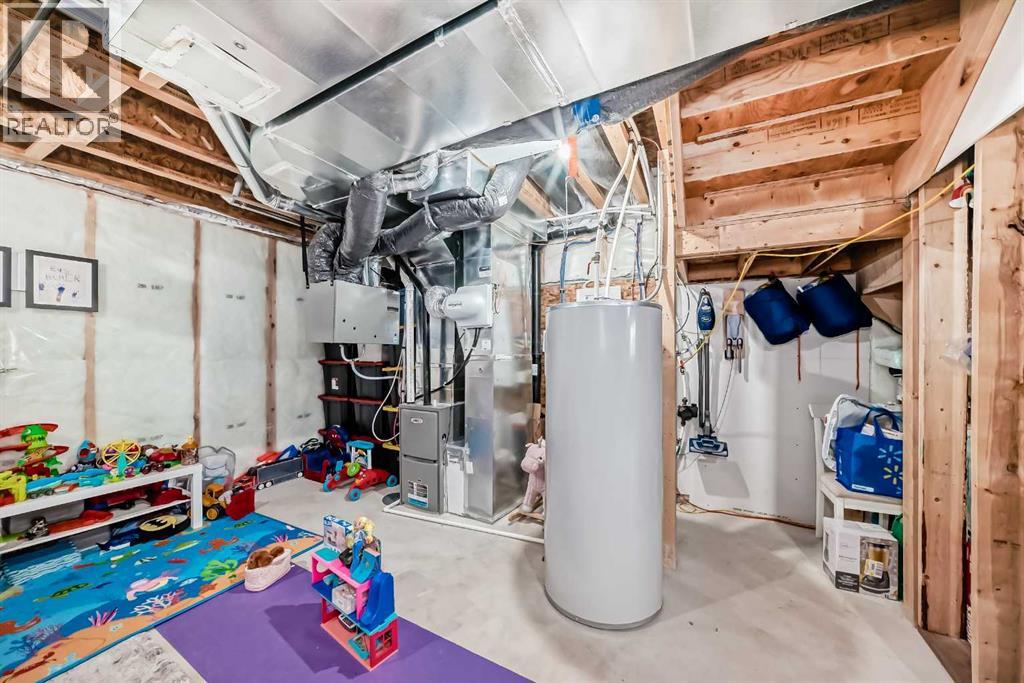
| Heating | Forced air |
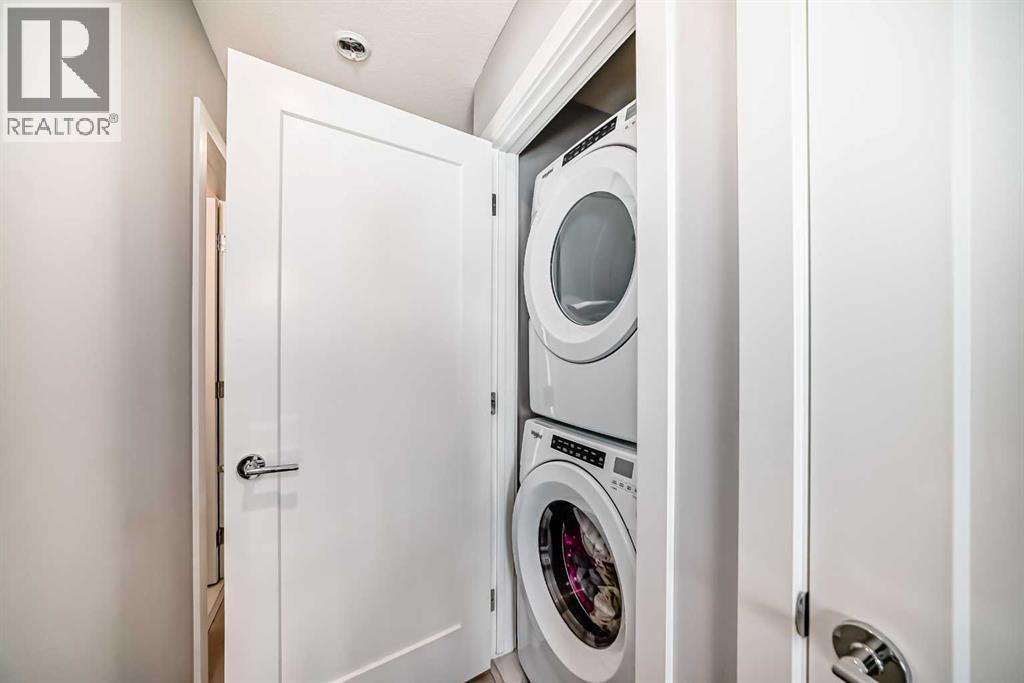
| Appliances | Refrigerator, Gas stove(s), Dishwasher, Microwave Range Hood Combo, Window Coverings, Washer/Dryer Stack-Up |
| Fireplace Yes / No | No |
| Lot Features | Back lane, No Smoking Home |
|---|---|
| Construction Materials | Wood frame |
| Foundation Details | Poured Concrete |
| Fencing | Fence |
| Parking Features | Detached Garage |
|---|---|
| Parking Total | 2 |
| Tax Annual Amount | 2671.93 |
|---|---|
| Tax Block | 2 |
| Tax Lot | 36 |
| Tax Year | 2025 |
| Province | AB |
|---|---|
| City | Chestermere |
| Postal Code | T1X1Z3 |
| Community Name | Chelsea |
| Listing VS Median (in Chelsea) | |
Price: $493,000 low | high Med: $564,950 sqft: 1,395 low | high Med: 1,588 $ / sqft: $353 low | high Med: $356 On site: 170 low | high Med: 38.5 | |
| Province | AB |
|---|---|
| City | Chestermere |
| Postal Code | T1X1Z3 |
| Community Name | Chelsea |
| Listing VS Median (in Chelsea) | |
Price: $493,000 low | high Med: $564,950 sqft: 1,395 low | high Med: 1,588 $ / sqft: $353 low | high Med: $356 On site: 170 low | high Med: 38.5 | |

©2021. Listing information is deemed reliable, but is not guaranteed.


