

Scott Morgan - Sutton
44 Baldwin Street
Brooklin, ON L1M1A2
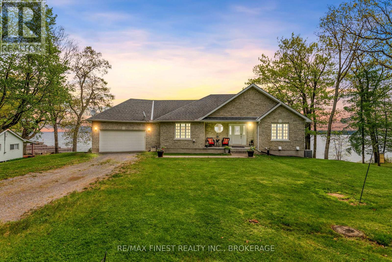
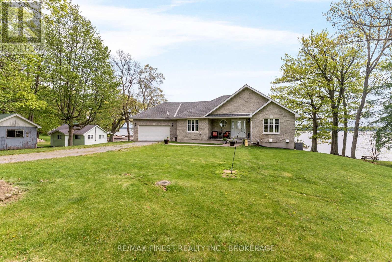
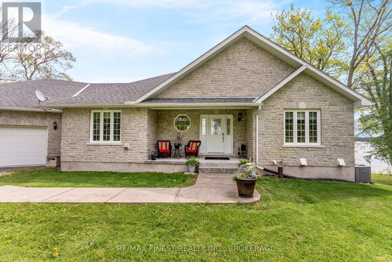
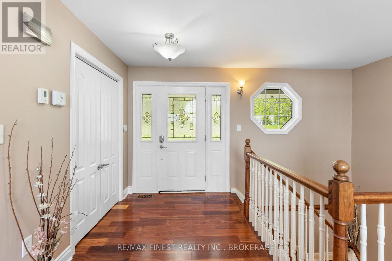
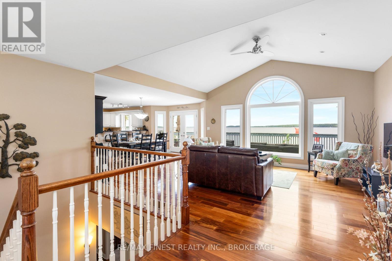
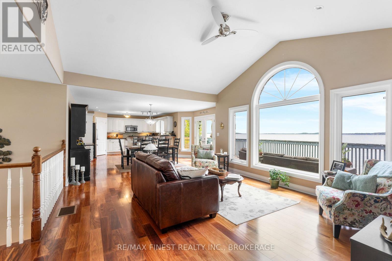
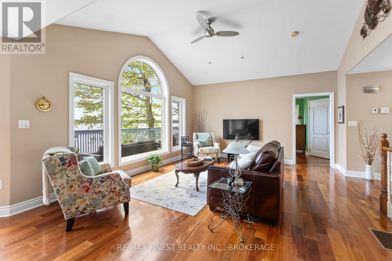
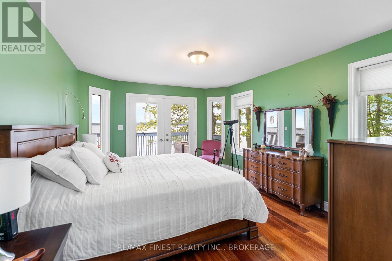
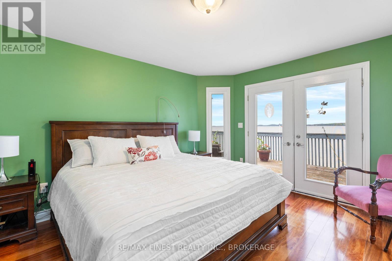
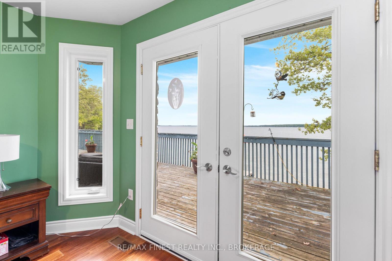
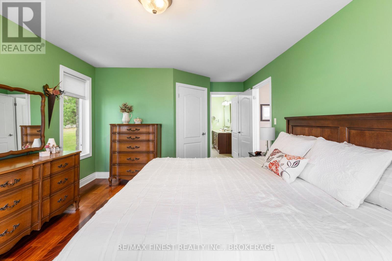
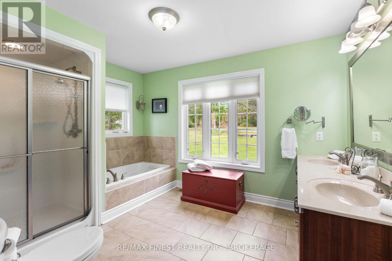
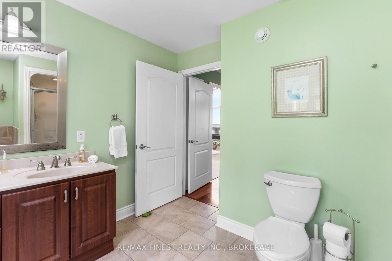
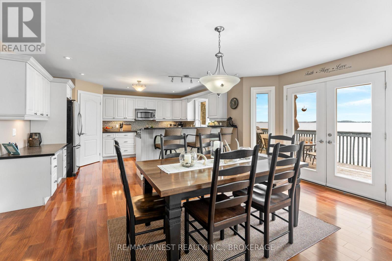
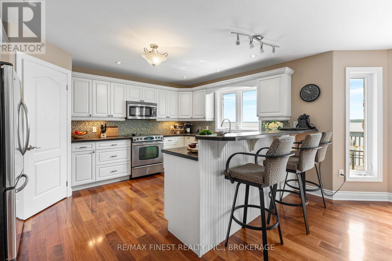
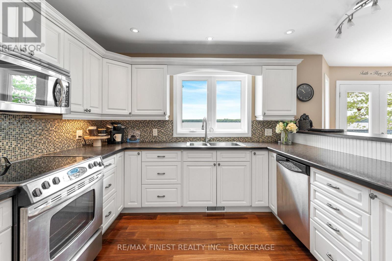
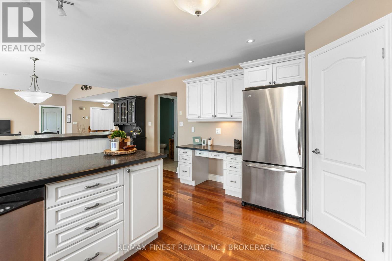
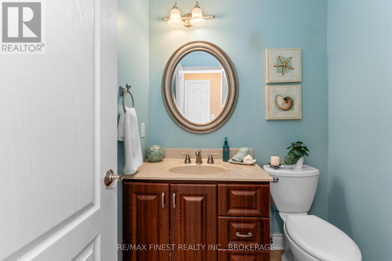
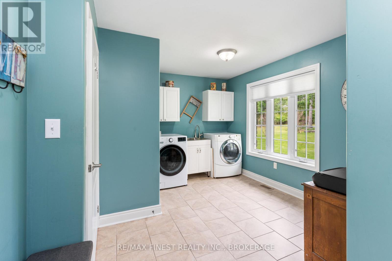
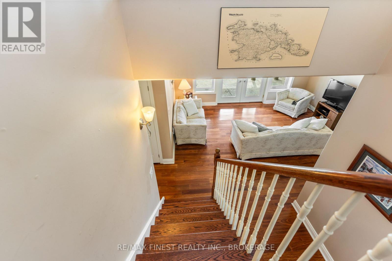
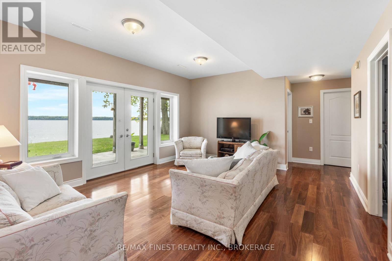
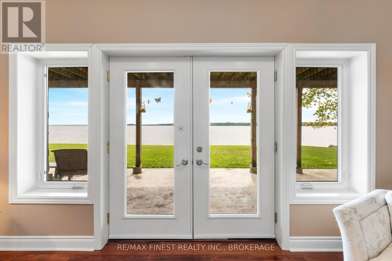
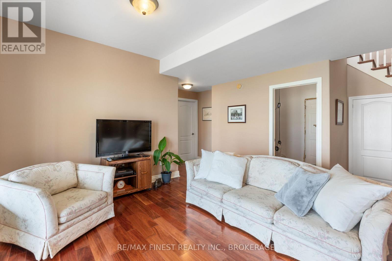
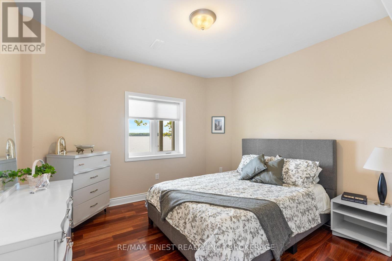
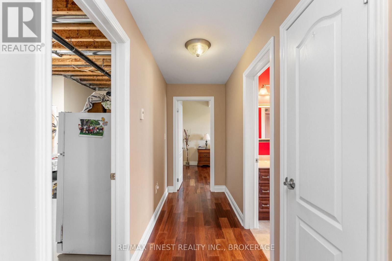
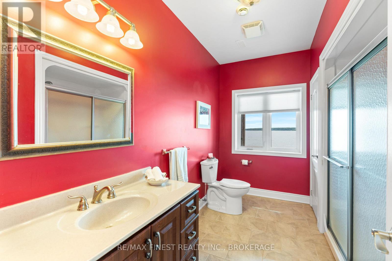
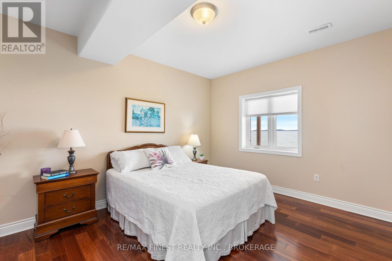
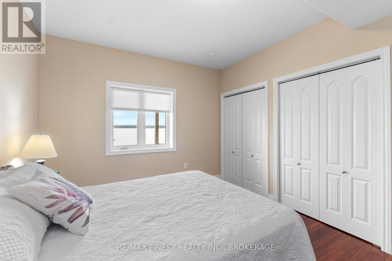
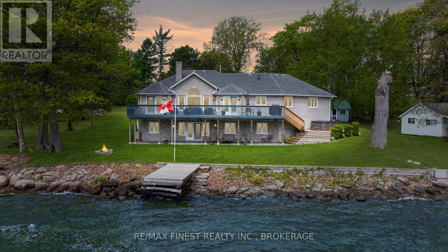
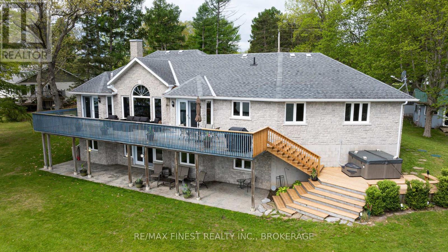
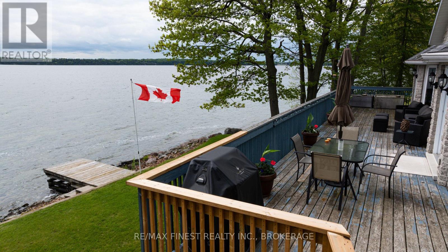
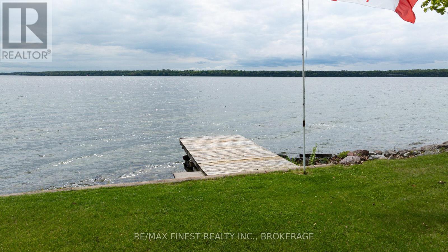
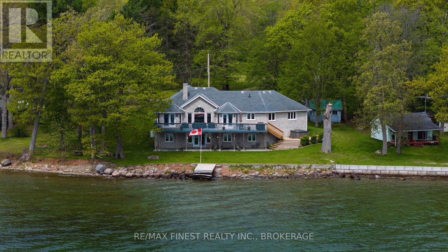
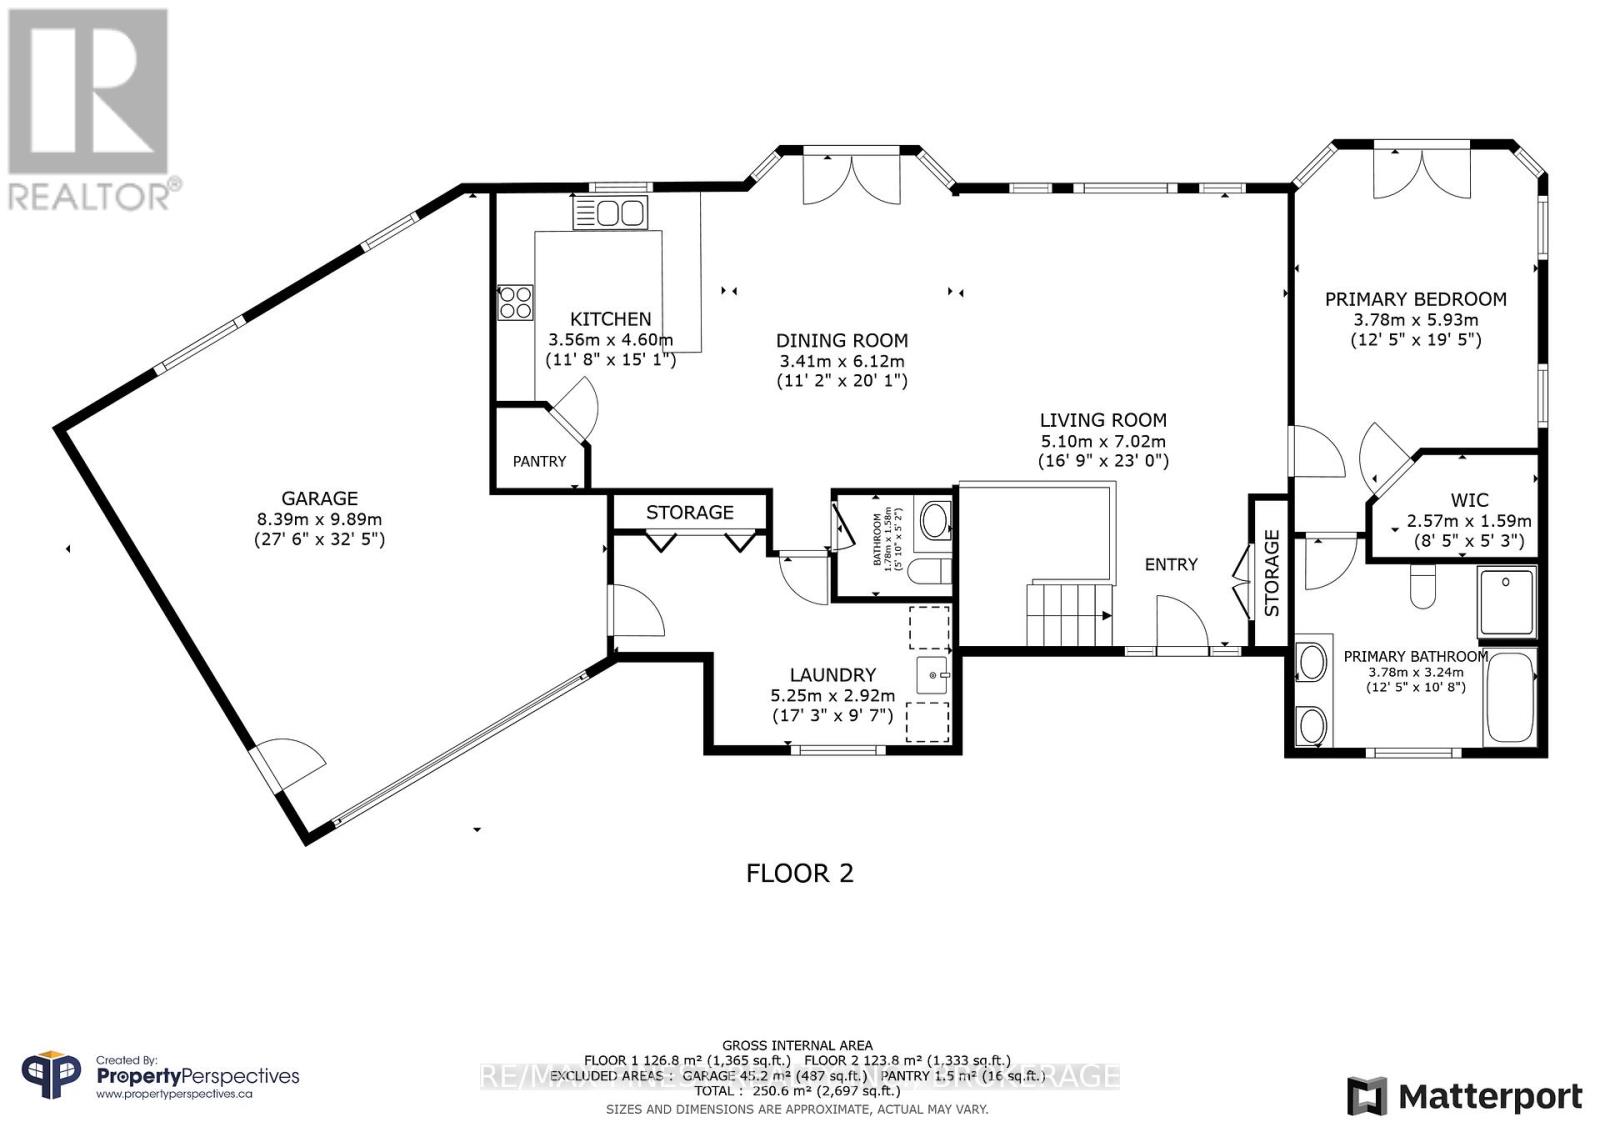
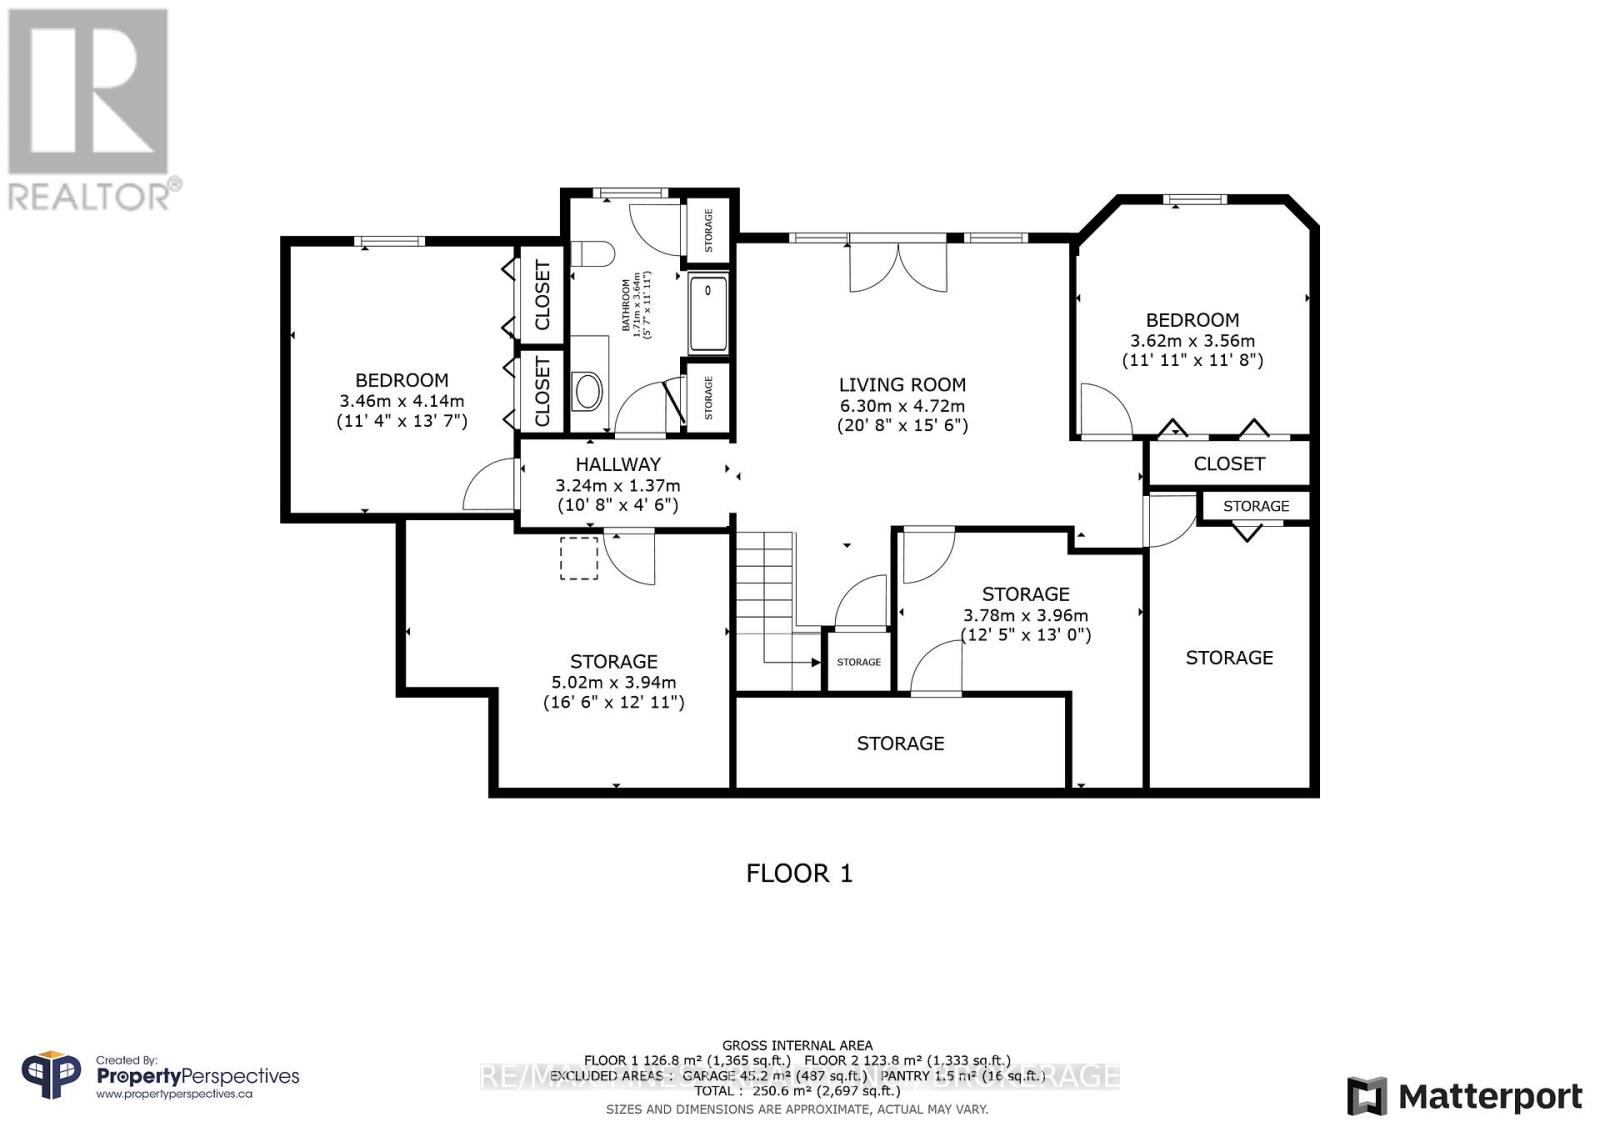
Welcome to 121 Hickory Lane Waterfront Living on Wolfe Island Discover peaceful waterfront living at this exceptional 3-bedroom, 2.5-bathroom home on Wolfe Island. Thoughtfully constructed on an ICF foundation with a full stone exterior, this home combines durability, energy efficiency, and timeless curb appeal in a stunning natural setting. Perched along the southern shores of the St. Lawrence River, the property offers expansive views where you can watch freighters glide by and enjoy tranquil moments by the water. Inside, soaring vaulted ceilings and oversized windows fill the home with natural light and showcase the breathtaking waterfront vistas. The open-concept layout features a finished walkout basement with radiant in-floor heating, offering cozy comfort through all seasons. Step out onto the full-length deck, ideal for entertaining or soaking in the views accessible directly from the primary bedroom, making morning coffee feel like a private retreat. The tiered outdoor living space includes a lower covered patio and a hot tub, surrounded by the serenity of nature. The home also includes an attached garage, a separate detached garage, a large shed, and a charming bunkie, providing versatile space for guests, hobbies, or additional storage. Whether you're relaxing in the hot tub, watching the ships pass by, or hosting friends and family, 121 Hickory Lane offers a rare opportunity to own a beautifully built, turn-key waterfront property in one of the regions most picturesque island settings. (id:13843)
| MLS # | X12971946 |
|---|---|
| Listing Type | For Sale |
| Style | House |
| Status | Active |
| Days On Site | 201 |
| Listing Provided By | RE/MAX FINEST REALTY INC., BROKERAGE | JARRETT BURTON |
| Bed(s) | 3 |
|---|---|
| Bath(s) | 3 Total |
| SQ Feet | 700 |
| Garage | 7 |
| Basement | Y |
| Story(s) | 1 |
| Water Front | Yes |
| Property View | Lake view, View of water, Direct W |
| Cooling | Central air conditioning |
|---|---|
| Heating | Forced air, Propane |
| Appliances | Washer, Refrigerator, Hot Tub, Dishwasher, Range, Dryer |
| Fireplace Yes / No | No |
| Security Features | Smoke Detectors |
|---|---|
| Lot Features | Wooded area, Sloping, Carpet Free, Sump Pump |
| Foundation Details | Insulated Concrete Forms |
| Parking Features | Attached Garage, Garage |
|---|---|
| Parking Total | 7 |
| Sewer | Septic System |
|---|---|
| Water Source | Drilled Well |
| Tax Annual Amount | 5217 |
|---|
| Province | ON |
|---|---|
| City | Frontenac Islands (Wolfe Island) |
| Postal Code | K0H2Y0 |
| Listing VS Median (in K0H2Y0) | |
Price: $889,900 low | high Med: $774,900 sqft: 700 low | high Med: 1,750 $ / sqft: $1,271 low | high Med: $450 On site: 201 low | high Med: 57 | |
| Province | ON |
|---|---|
| City | Frontenac Islands (Wolfe Island) |
| Postal Code | K0H2Y0 |
| Listing VS Median (in K0H2Y0) | |
Price: $889,900 low | high Med: $774,900 sqft: 700 low | high Med: 1,750 $ / sqft: $1,271 low | high Med: $450 On site: 201 low | high Med: 57 | |

©2021. Listing information is deemed reliable, but is not guaranteed.


