

Scott Morgan - Sutton
44 Baldwin Street
Brooklin, ON L1M1A2
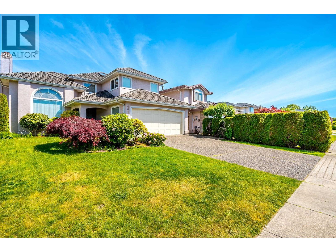
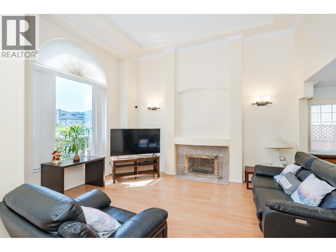
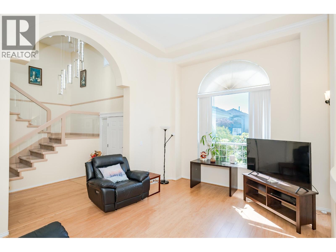
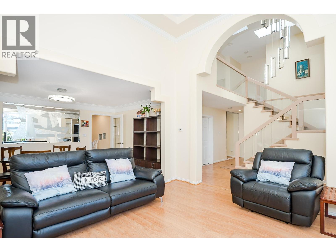
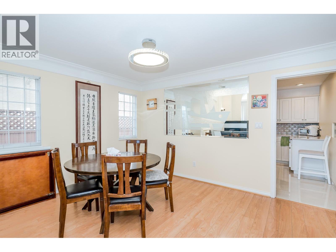
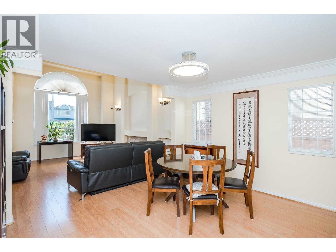
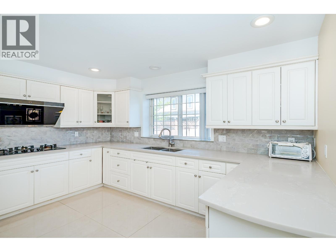
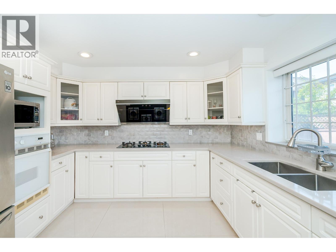
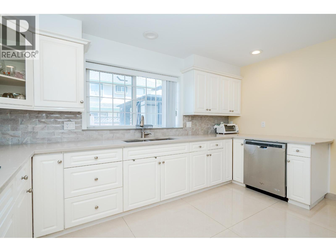
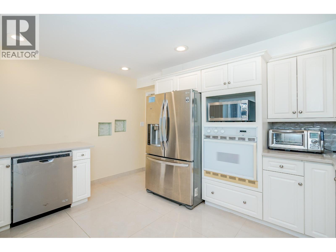
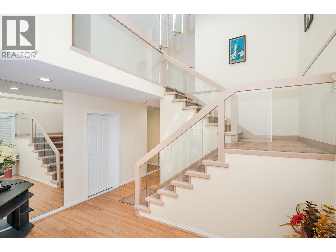
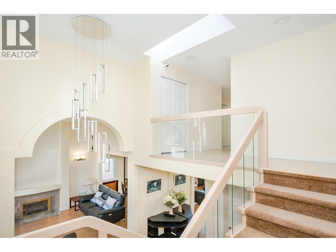
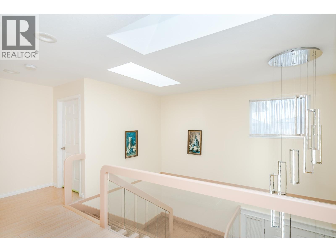
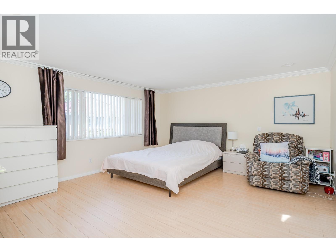
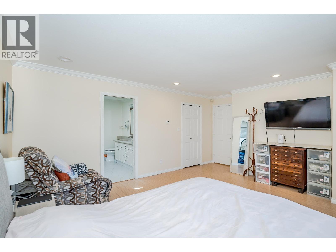
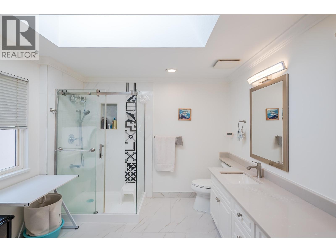
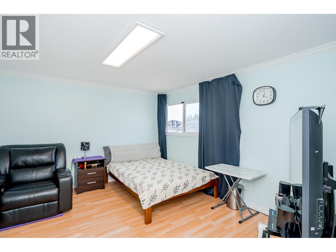
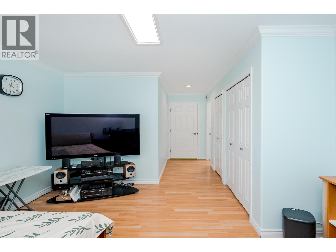
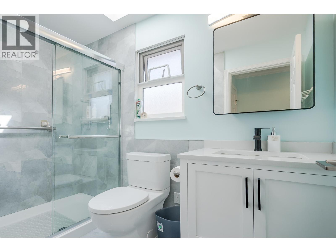
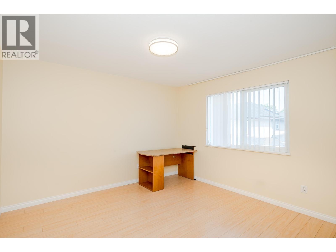
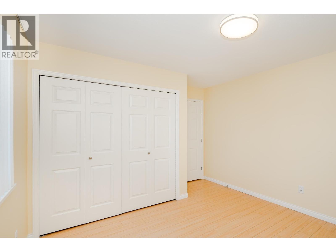
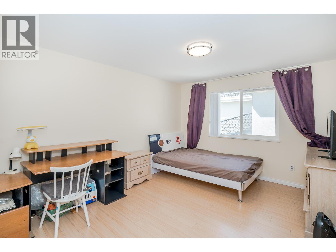
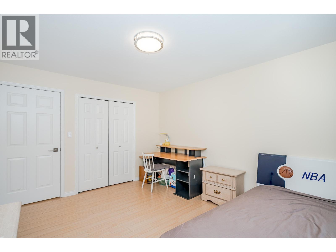
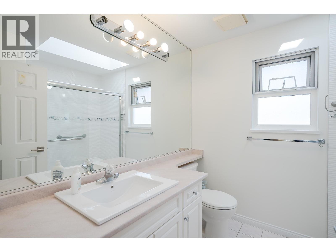
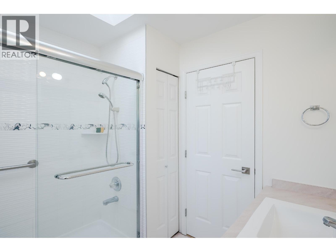
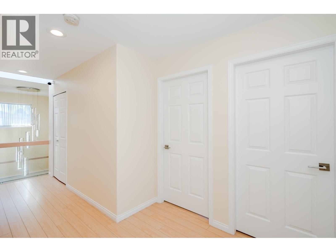
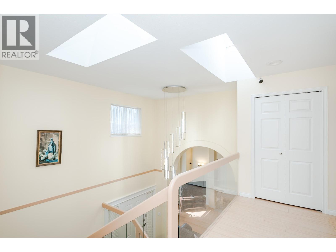
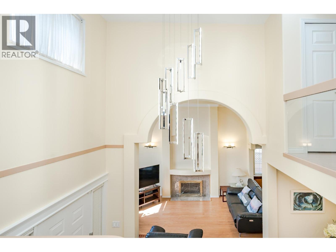
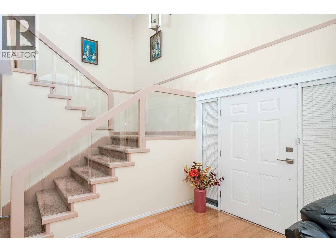
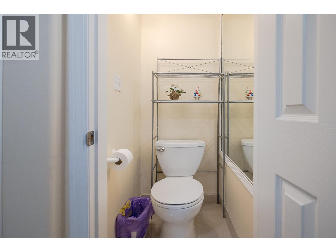
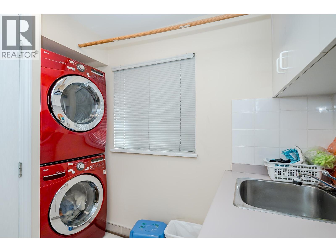
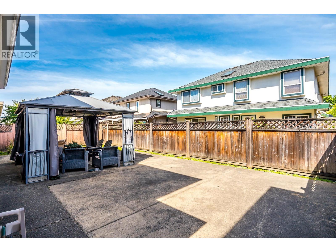
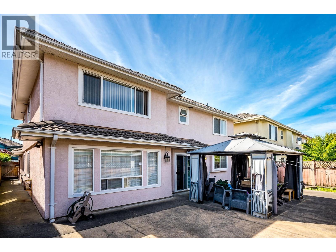
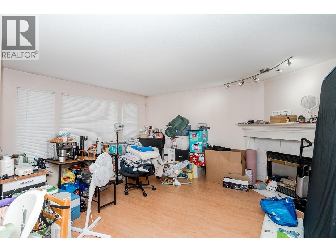
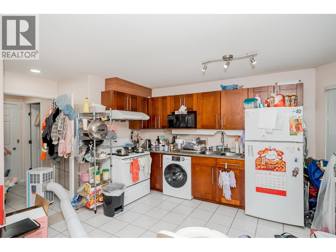
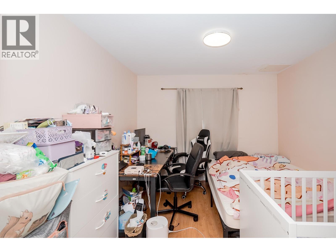
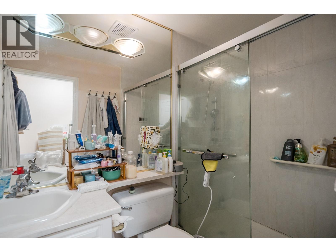
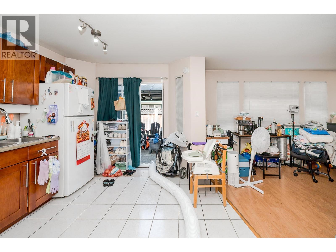
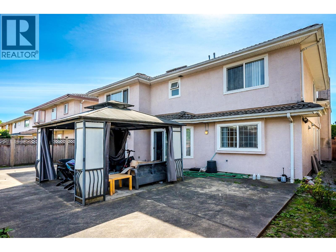
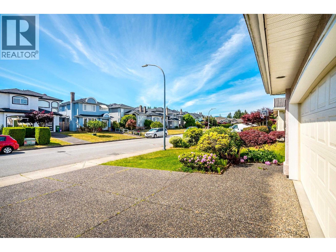
Welcome to your dream home in sought-after East Cambie! This meticulously maintained 5-bed, 4.5-bath residence offers 2,430 sqft of bright living space on a 4,426 sqft lot. Step inside to discover soaring vaulted ceilings and a stunning glass-paneled staircase. The principal kitchen is a chef's delight, featuring crisp white cabinetry, premium stainless appliances (gas cooktop!), and a new strong hood fan for all your cooking needs. The upper level is a true retreat, offering spacious, sunlit bedrooms and luxurious renovated bathrooms with modern frameless glass showers. BONUS: The lower level features a highly desirable, self-contained 1-bedroom suite with a private entrance and full kitchen-the ultimate mortgage helper! Step outside to a low-maintenance, fully paved East-facing backyard oasis complete with a charming gazebo. Radiant heat, double garage, and Great school catchments: McNeely Elementary and Cambie Secondary.Unbeatable proximity to parks, transit, and shopping! BY APPOINTMENTS ONLY (id:13843)
| MLS # | R3134312 |
|---|---|
| Listing Type | For Sale |
| Style | House |
| Status | Active |
| Year | 1995 |
| Days On Site | 136 |
| Listing Provided By | RE/MAX Crest Realty | Martin Ng |
| Bed(s) | 5 |
|---|---|
| Bath(s) | 5 Total |
| SQ Feet | 2,430 |
| Garage | 4 |
| Acreage | 0.10 |
| Heating | Radiant heat, Hot Water |
|---|---|
| Appliances | All |
| Fireplace Yes / No | Yes |
| Fireplaces Total | 2 |
| Lot Features | Central location, Private setting |
|---|
| Parking Features | Garage |
|---|---|
| Parking Total | 4 |
| Tax Annual Amount | 5531.54 |
|---|---|
| Tax Year | 2025 |
| Province | BC |
|---|---|
| City | Richmond |
| Postal Code | V6V2T3 |
| Listing VS Median (in V6V2T3) | |
Price: $1,599,900 low | high Med: $1,599,900 sqft: 2,430 low | high Med: 2,430 $ / sqft: $658 low | high Med: $658 On site: 136 low | high Med: 136 | |
| Province | BC |
|---|---|
| City | Richmond |
| Postal Code | V6V2T3 |
| Listing VS Median (in V6V2T3) | |
Price: $1,599,900 low | high Med: $1,599,900 sqft: 2,430 low | high Med: 2,430 $ / sqft: $658 low | high Med: $658 On site: 136 low | high Med: 136 | |
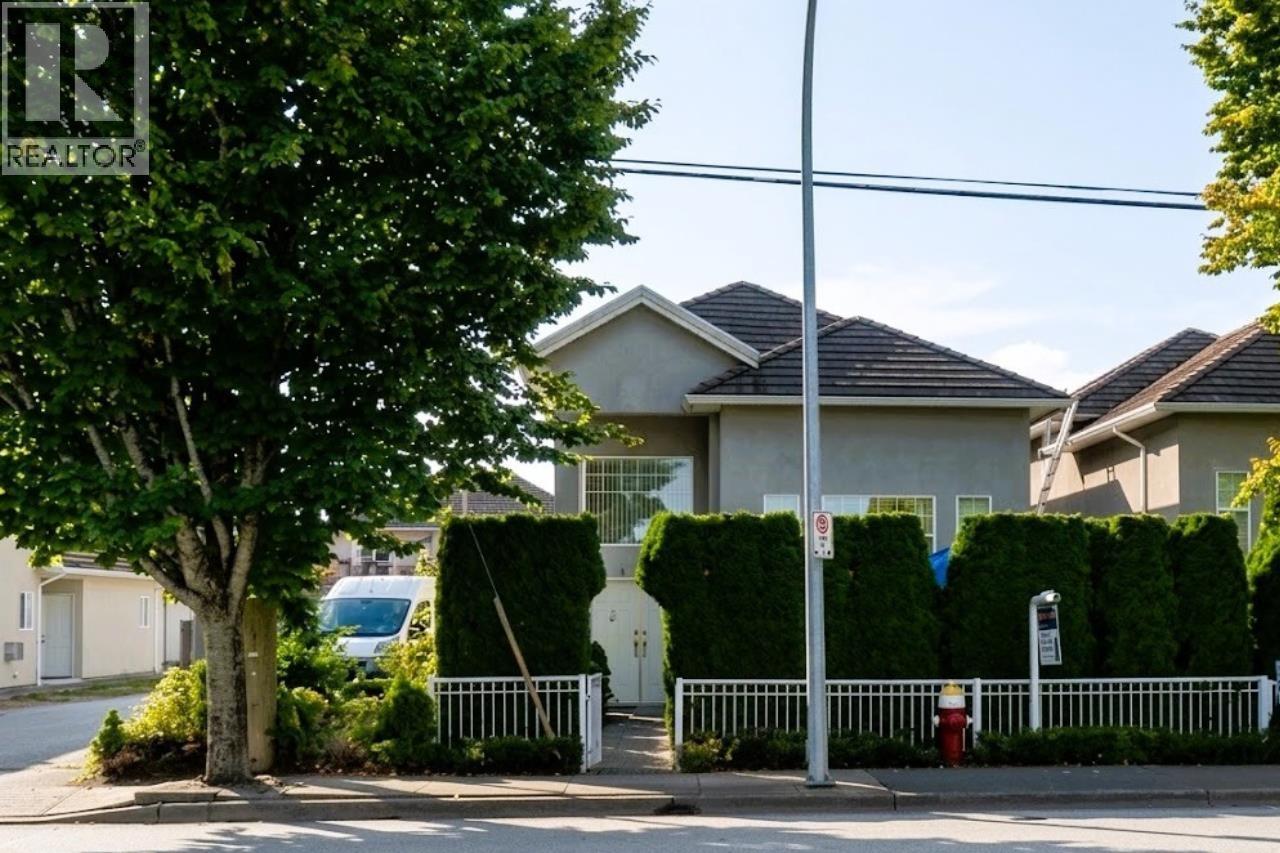 | $1,688,0004573 No. 5 RoadRichmond, BC V6X2V5 |
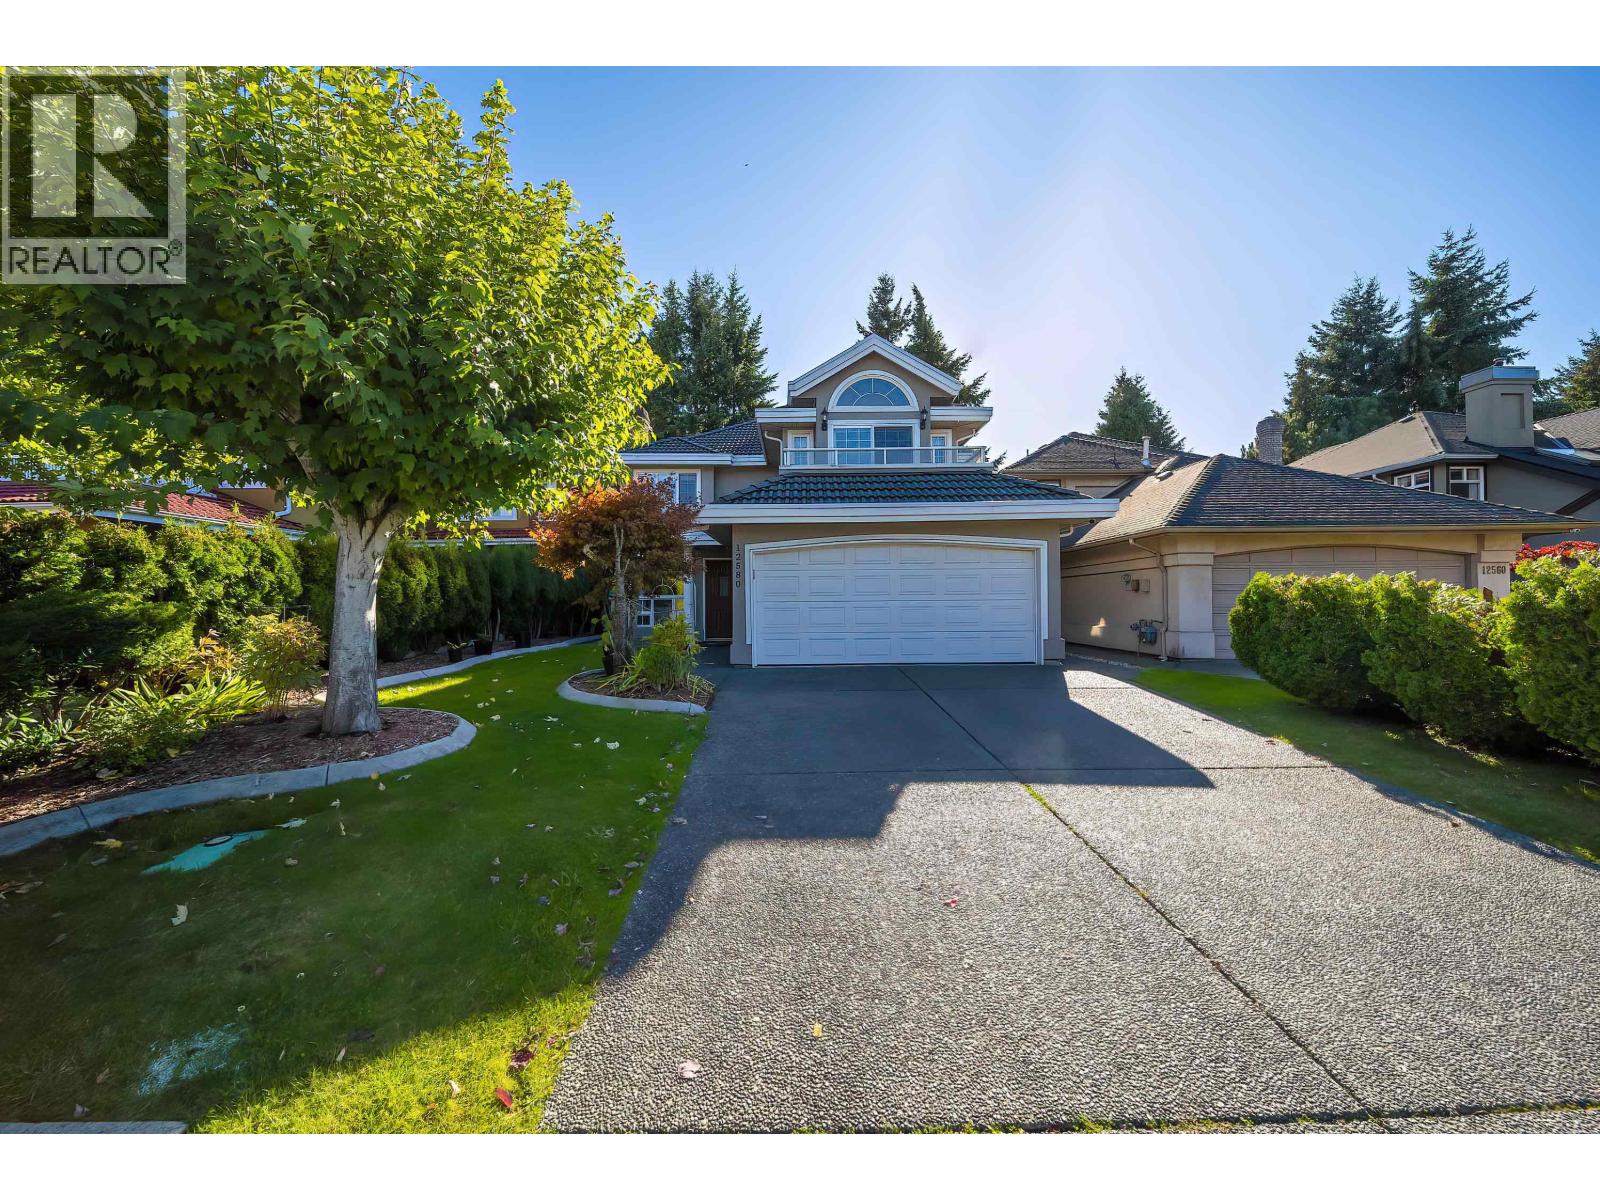 | $1,499,00012580 Harrison AvenueRichmond, BC V6V2R9 |
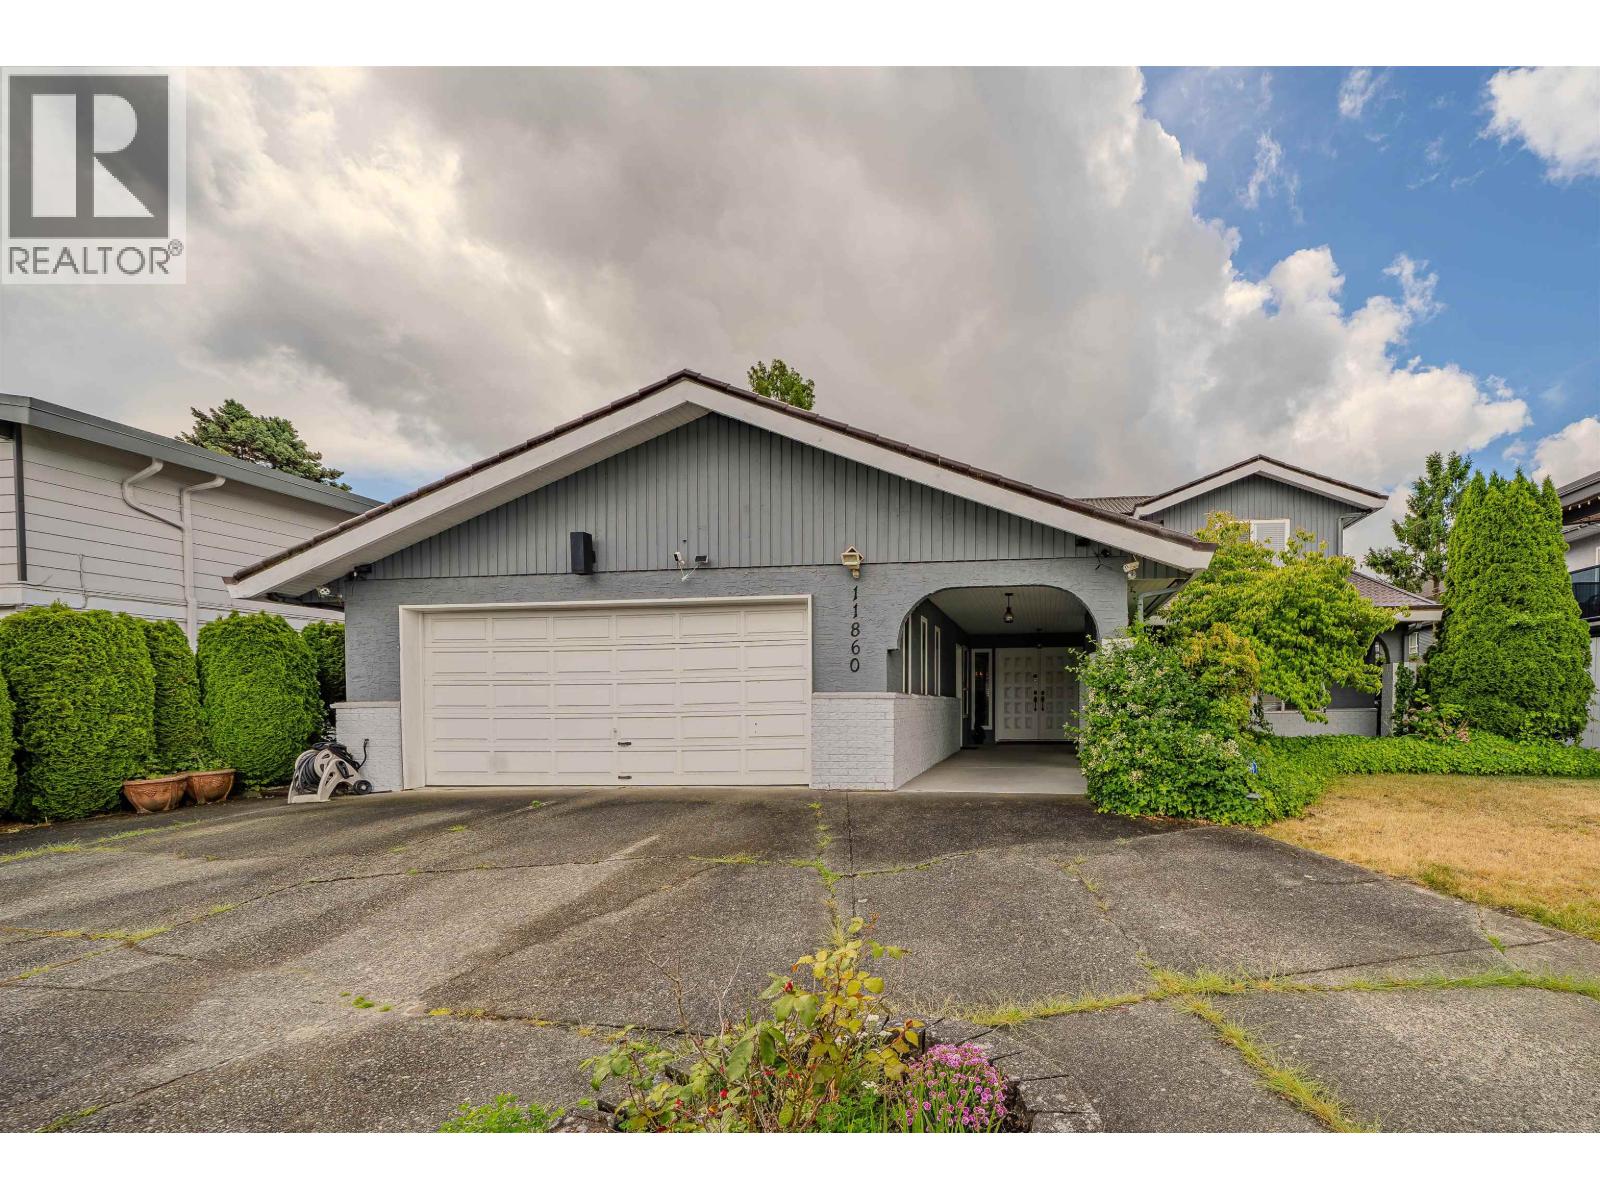 | $1,880,00011860 Dewsbury DriveRichmond, BC V6X2Y7 |

©2021. Listing information is deemed reliable, but is not guaranteed.


