
Scott Morgan - Sutton
44 Baldwin Street
Brooklin, ON L1M1A2
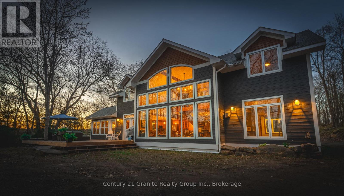
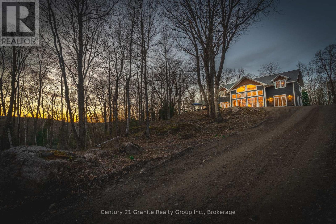
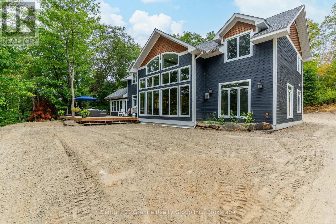
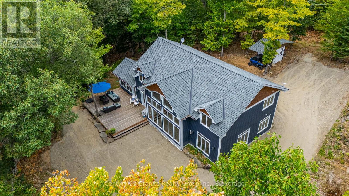
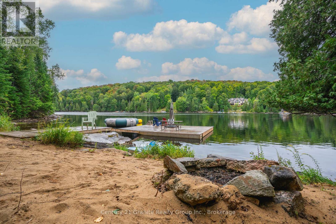
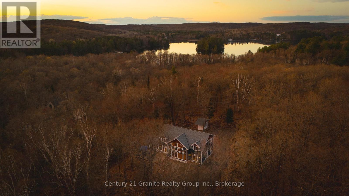
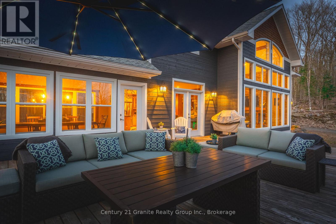
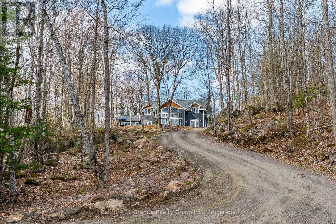
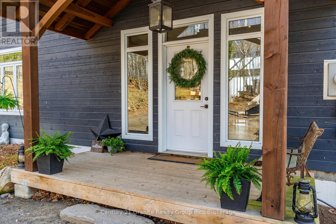
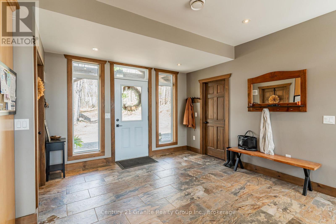
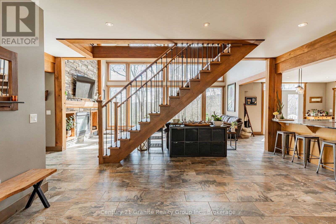
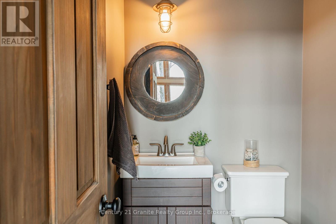
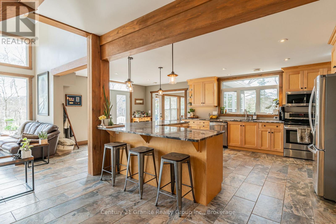
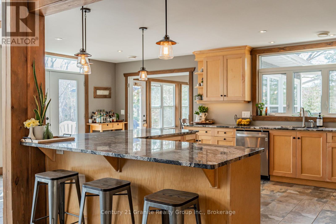
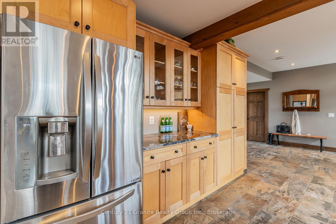
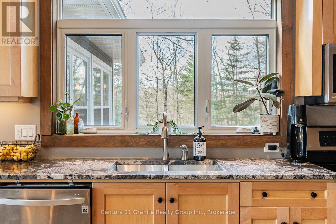
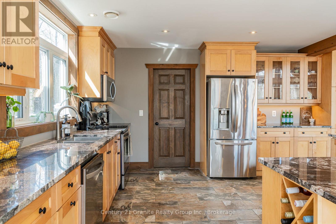
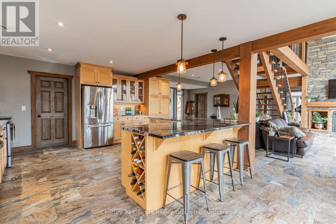
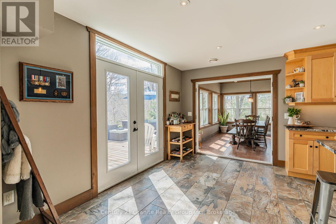
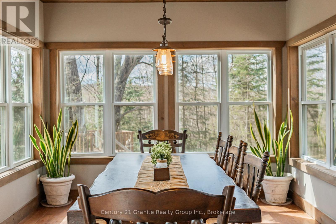
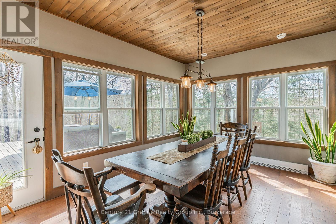
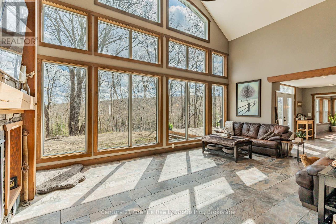
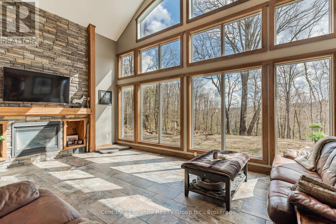
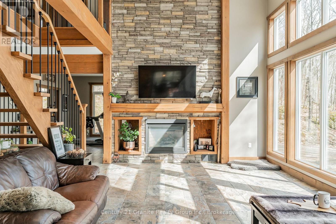
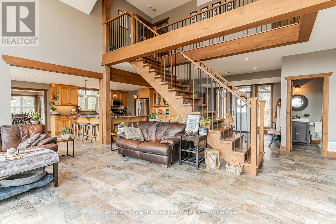
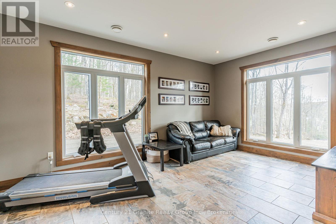
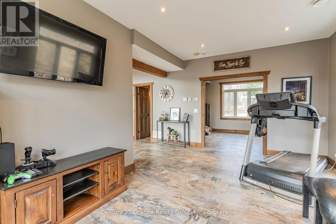
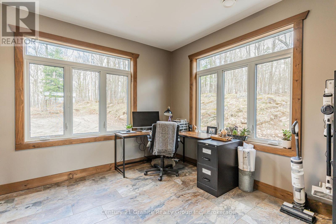
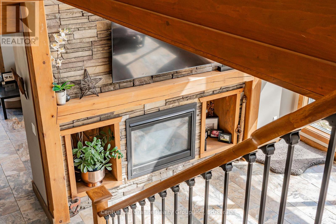
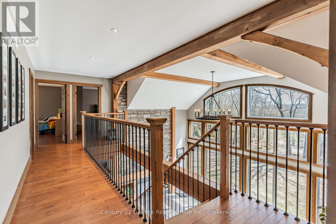
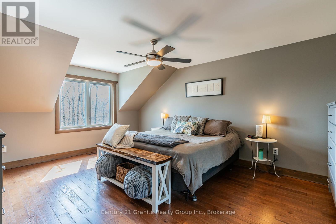
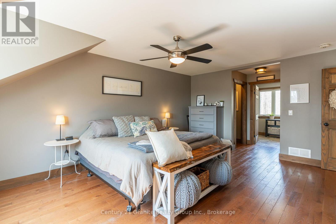
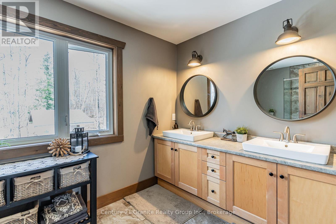
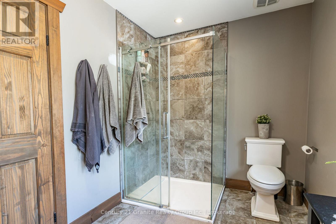
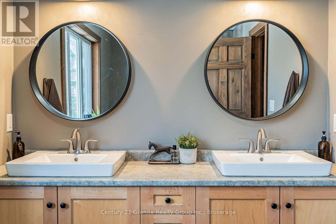
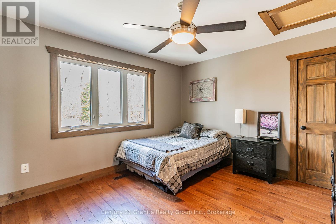
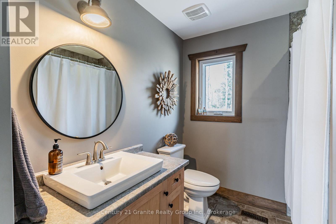
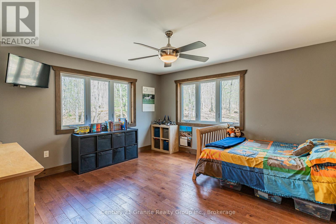
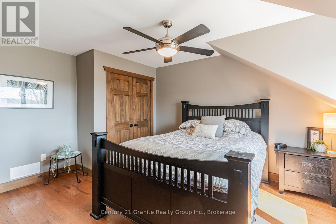
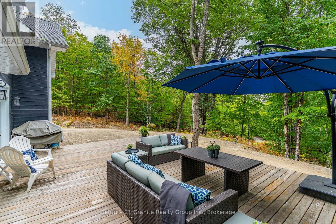
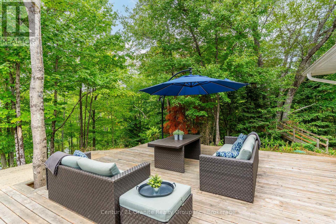
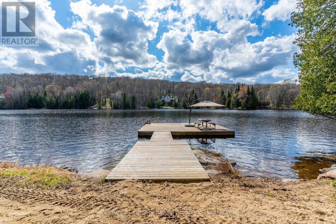
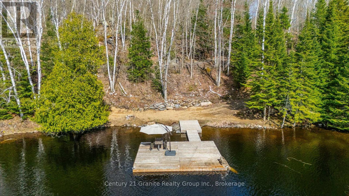
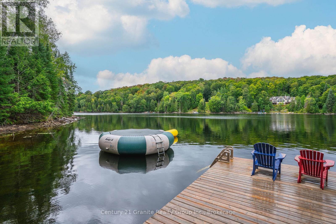
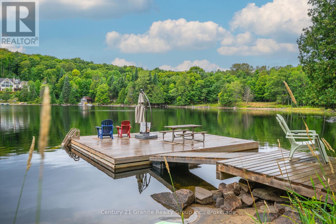
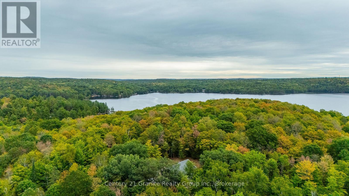
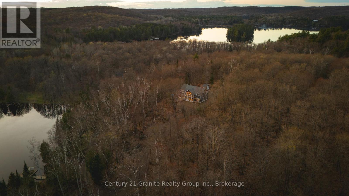

Nestled on nearly 3 acres of pristine land, this exquisite custom-built home offers a rare opportunity to enjoy serene waterfront living on Soyers Lake, part of Haliburton's coveted 5-lake chain. With 330 feet of lakefront, this property boasts deep water right off the dock, perfect for boating, fishing, or simply relaxing by the water's edge.The home features 4 spacious bedrooms and 2.5 bathrooms, providing plenty of room for family and guests. A grand 2-storey great room with southern exposure fills the space with natural light, creating a warm and inviting atmosphere. The open-concept design is ideal for both intimate gatherings and large-scale entertaining, with a dedicated entertaining room to host unforgettable moments with loved ones.The gourmet kitchen is a chef's dream, featuring elegant granite countertops, sleek stainless steel appliances, and ample storage space. Whether you're preparing a casual meal or a lavish feast, this kitchen is designed to meet all your culinary needs. Adding to the home's appeal is a beautiful 4-season sunroom, perfect for enjoying the changing seasons in comfort. Whether sipping your morning coffee, reading a book, or simply taking in the breathtaking lake views, this sunroom is the ideal spot to relax year-round. In addition to its breathtaking views, the home is equipped with in-floor heating and central air conditioning for year-round comfort. The property also offers direct access to the water, allowing you to boat into the charming town of Haliburton for groceries or dinner, with fine dining options right on the lake. Located conveniently between Minden and Haliburton, this home combines the best of both worlds: peaceful privacy and easy access to local amenities. Whether you're enjoying the tranquility of the lake or exploring nearby attractions, this stunning property is truly a year-round retreat. (id:13843)
| MLS # | X13067790 |
|---|---|
| Listing Type | For Sale |
| Style | House |
| Status | Active |
| Days On Site | 178 |
| Listing Provided By | Century 21 Granite Realty Group Inc. | KIRSTEN RAE |
| Bed(s) | 4 |
|---|---|
| Bath(s) | 3 Total |
| SQ Feet | 3,000 |
| Story(s) | 2 |
| Zoning | SR |
| Water Front | Yes |
| Property View | Direct Water View |
| Cooling | Central air conditioning, Air exchanger |
|---|---|
| Heating | Forced air, Propane |
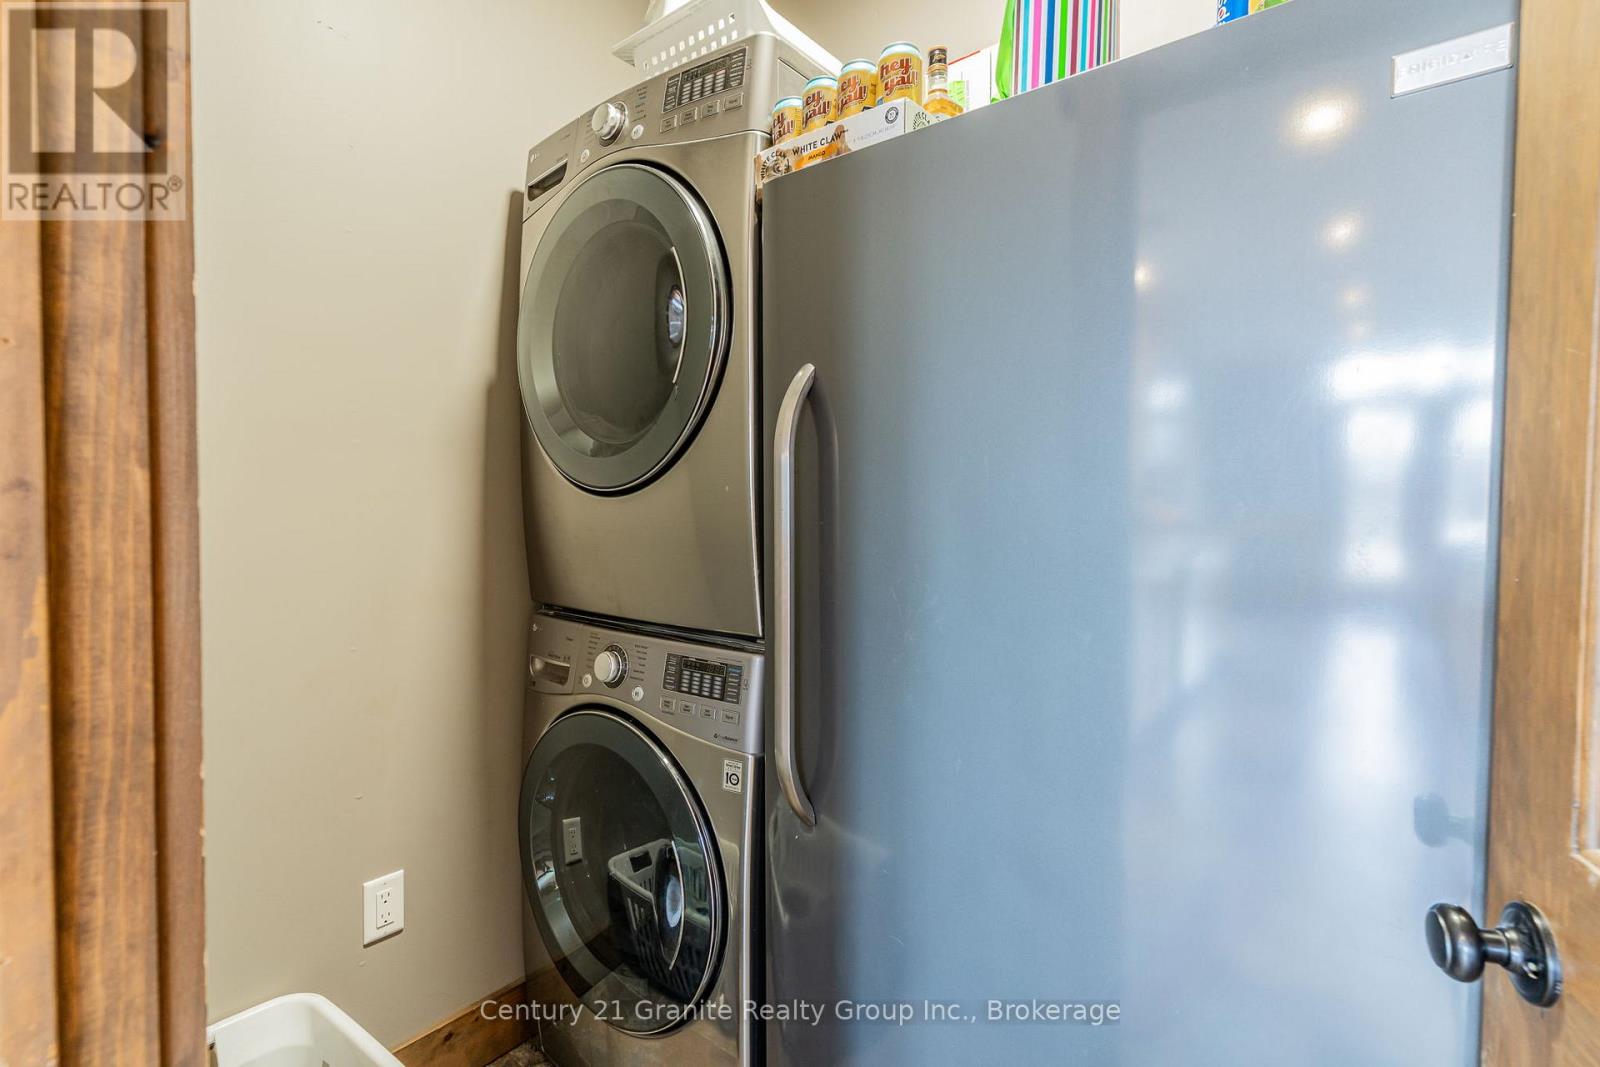
| Appliances | Washer, Refrigerator, Dishwasher, Stove, Range, Dryer, Microwave, Freezer |
| Fireplace Yes / No | Yes |
| Fireplace Features | Insert |
| Fireplaces Total | 1 |
| Lot Features | Irregular lot size, Carpet Free |
|---|---|
| Foundation Details | Slab |
| Parking Features | No Garage |
|---|---|
| Parking Total | 10 |
| Sewer | Septic System |
|---|---|
| Water Source | Drilled Well |
| Tax Annual Amount | 6412 |
|---|
| Province | ON |
|---|---|
| City | Minden Hills (Minden) |
| Postal Code | K0M2K0 |
| Listing VS Median (in K0M2K0) | |
Price: $1,399,900 low | high Med: $665,000 sqft: 3,000 low | high Med: 1,100 $ / sqft: $467 low | high Med: $693 On site: 178 low | high Med: 35 | |
| Province | ON |
|---|---|
| City | Minden Hills (Minden) |
| Postal Code | K0M2K0 |
| Listing VS Median (in K0M2K0) | |
Price: $1,399,900 low | high Med: $665,000 sqft: 3,000 low | high Med: 1,100 $ / sqft: $467 low | high Med: $693 On site: 178 low | high Med: 35 | |

©2021. Listing information is deemed reliable, but is not guaranteed.


