

Scott Morgan - Sutton
44 Baldwin Street
Brooklin, ON L1M1A2
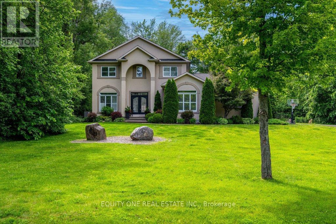
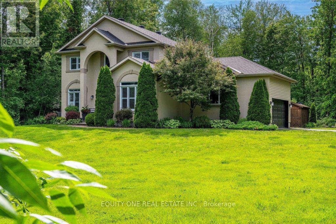
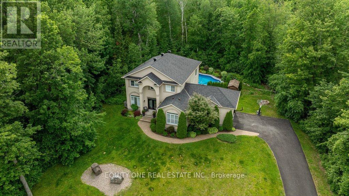
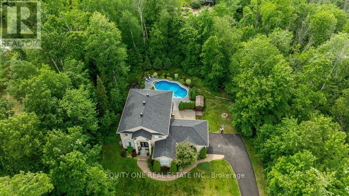
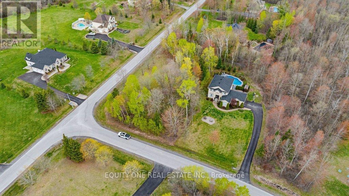
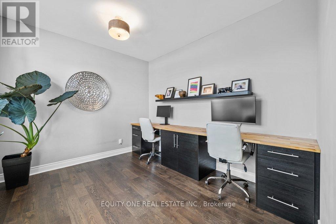
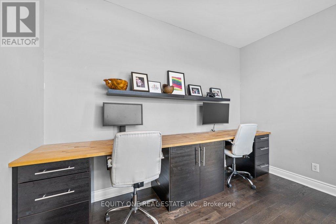
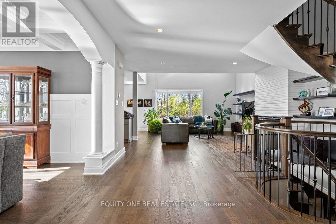
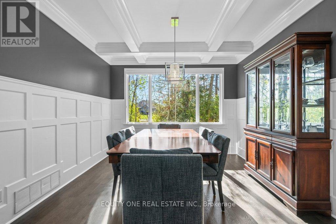
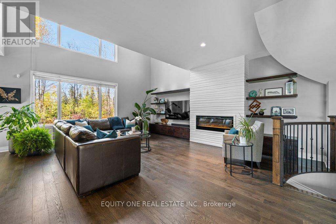
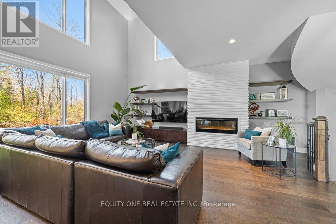
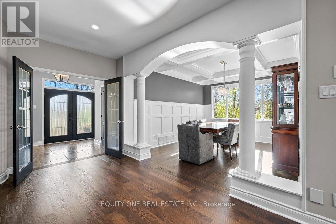
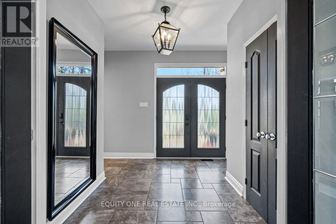
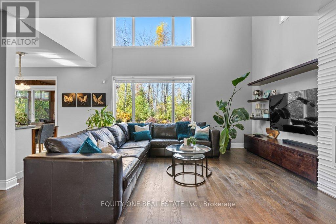
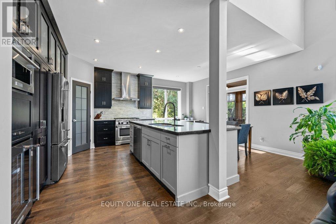
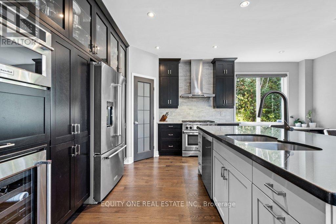
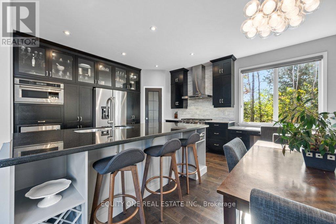
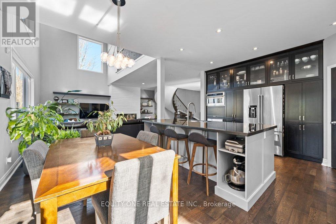
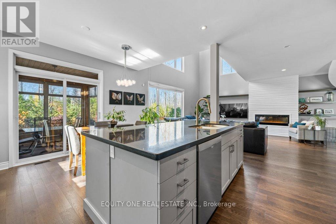
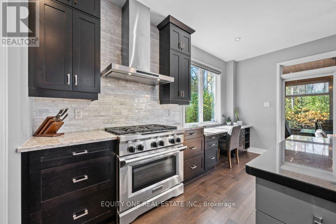
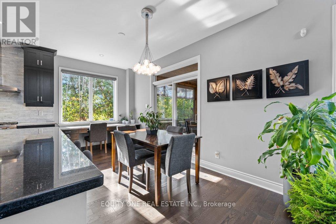
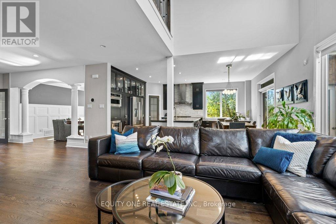
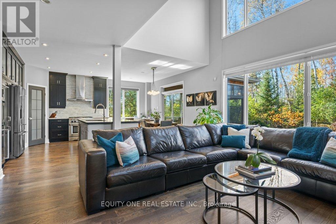
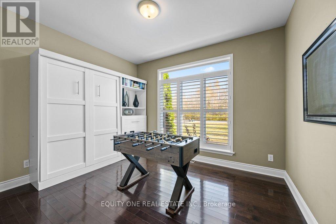
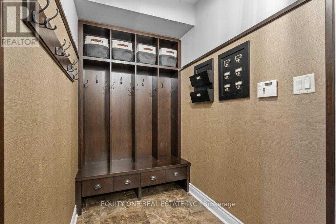
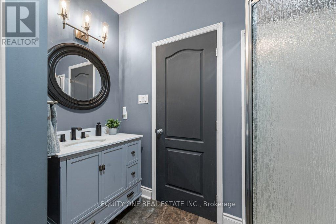
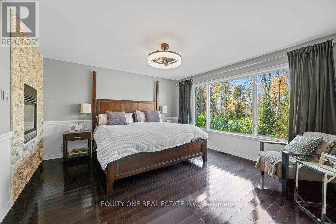
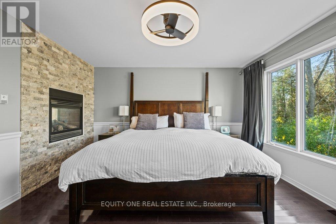
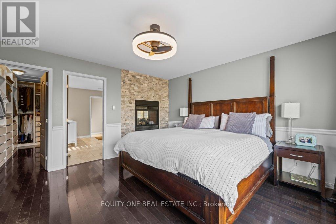
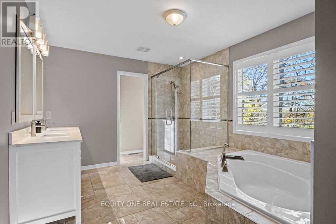
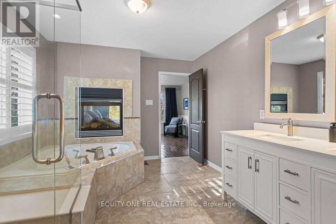
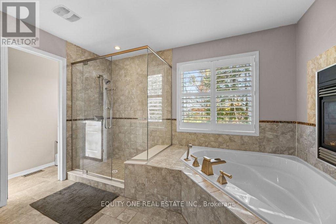
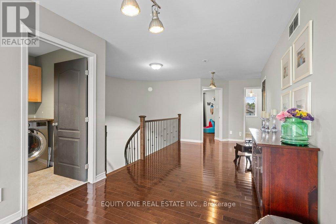
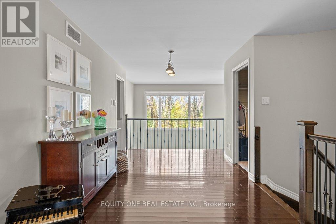
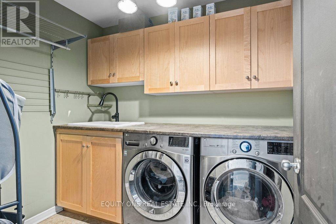
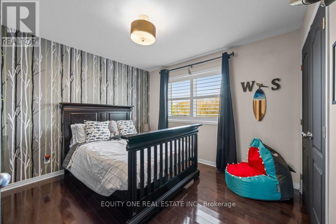
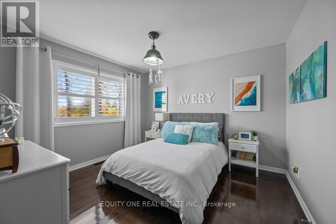
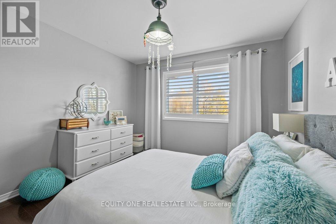
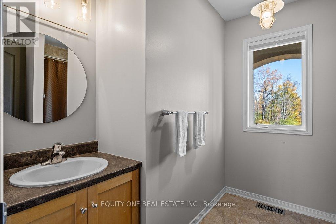
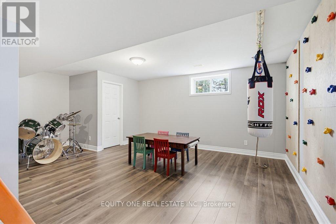
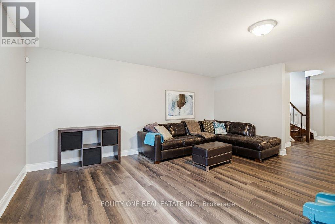
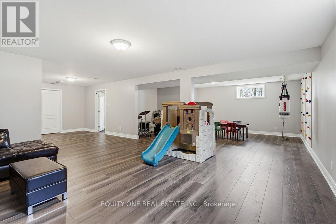
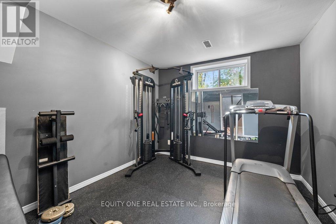
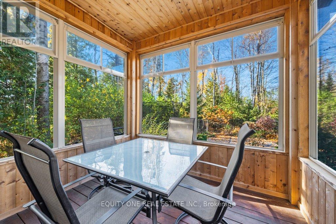
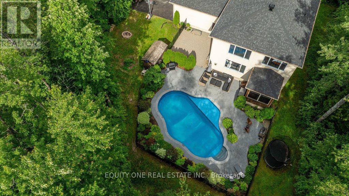
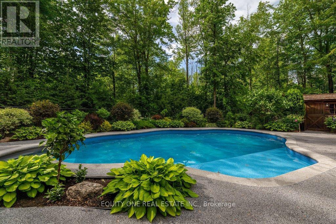
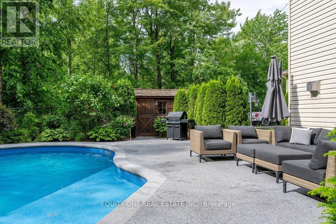
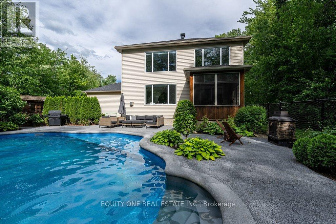
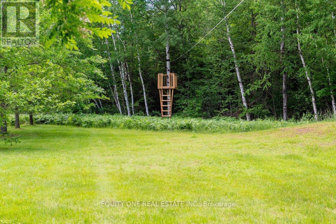
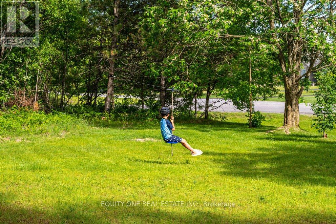
Your Private Country Oasis Awaits! Nestled on a stunning and private 2.143-acre treed lot, this beautiful detached 2-storey home offers the perfect blend of luxury, comfort, and nature. Surrounded by mature trees and walking trails, this property provides true rural serenity with the convenience of being just a short drive from town. Enjoy your own backyard retreat featuring a heated salt water inground pool, fully fenced yard, and plenty of space for outdoor entertaining and relaxation. A large side yard adds even more outdoor enjoyment w/ a 150' zipline - perfect for family fun and adventure. Inside, the main floor is designed for both everyday living and hosting. A dedicated office with a large window provides the ideal work-from-home space. The custom Laurysen kitchen impresses with high-end stainless steel gas appliances, abundant cabinetry, walk in pantry and modern finishes. The bright, sun-filled living room with an elegant electric fireplace flows seamlessly into a spacious dining room, perfect for family gatherings. Step through the patio doors to a charming 3-season sunroom overlooking your private yard and pool. A convenient main floor bedroom, full bathroom, and mudroom with custom cubbies complete the main level. Upstairs, rich hardwood floors and staircase lead to a primary suite featuring a large walk-in closet with custom cabinetry and a luxurious 5-piece ensuite complete with a relaxing two-way gas fireplace. 2 additional bedrooms, a full bathroom, and a laundry room add functionality and comfort.The finished lower level offers even more living space with a large recreation room, laminate floors, powder room, bedroom, and storage area-ideal for family movie nights or guests. Working from home is also a breeze with high speed fibre Internet. Experience the best of country living with modern upgrades, exceptional privacy, and beautiful surroundings. This home truly has it all - space, comfort, and elegance in a peaceful rural setting. New Furnace/AC. (id:13843)
| MLS # | X13435848 |
|---|---|
| Listing Type | For Sale |
| Style | House |
| Status | Active |
| Days On Site | 133 |
| Listing Provided By | EQUITY ONE REAL ESTATE INC. | Joanne Gauthier |
| Bed(s) | 5 |
|---|---|
| Bath(s) | 4 Total |
| SQ Feet | 2,500 |
| Garage | 10 |
| Basement | Y |
| Pool | Yes |
| Story(s) | 2 |
| Zoning | RR2[13r] |
| Cooling | Central air conditioning |
|---|---|
| Heating | Forced air, Natural gas |
| Appliances | Washer, Refrigerator, Gas stove(s), Dishwasher, Wine Fridge, Dryer, Microwave, Hood Fan, Window Coverings, Garage door opener |
| Fireplace Yes / No | Yes |
| Fireplaces Total | 2 |
| Foundation Details | Poured Concrete |
|---|
| Parking Features | Attached Garage, Garage |
|---|---|
| Parking Total | 10 |
| Sewer | Septic System |
|---|
| Tax Annual Amount | 6188 |
|---|
| Province | ON |
|---|---|
| City | Ottawa |
| Postal Code | K0A1L0 |
| Listing VS Median (in K0A1L0) | |
Price: $1,399,000 low | high Med: $964,894 sqft: 2,500 low | high Med: 2,000 $ / sqft: $560 low | high Med: $515 On site: 133 low | high Med: 31 | |
| Province | ON |
|---|---|
| City | Ottawa |
| Postal Code | K0A1L0 |
| Listing VS Median (in K0A1L0) | |
Price: $1,399,000 low | high Med: $964,894 sqft: 2,500 low | high Med: 2,000 $ / sqft: $560 low | high Med: $515 On site: 133 low | high Med: 31 | |
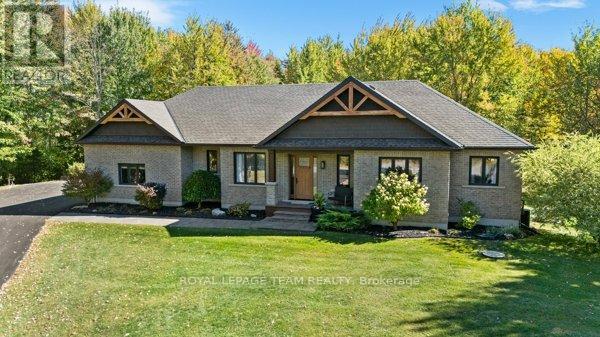 | $1,425,000524 Osmond Daley DriveOttawa, ON K0A1L0 |

©2021. Listing information is deemed reliable, but is not guaranteed.


