
Scott Morgan - Sutton
44 Baldwin Street
Brooklin, ON L1M1A2
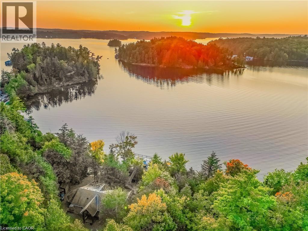
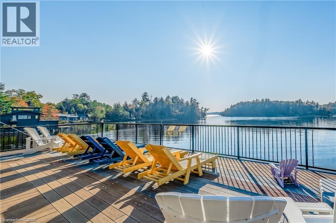
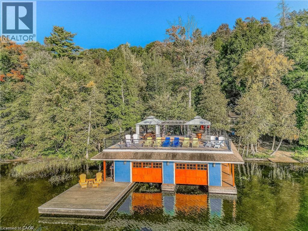
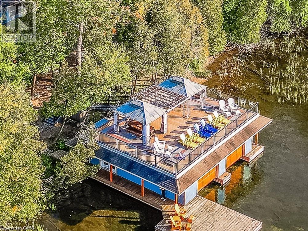
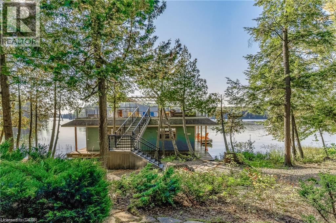
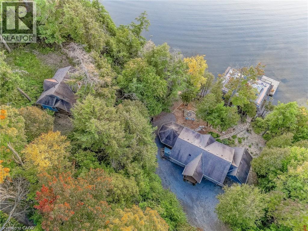
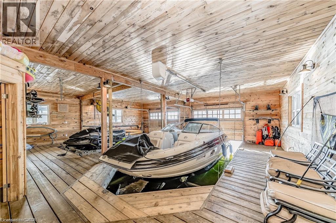
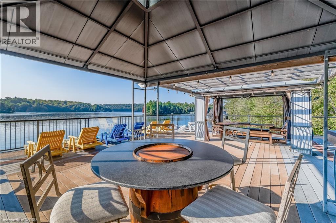
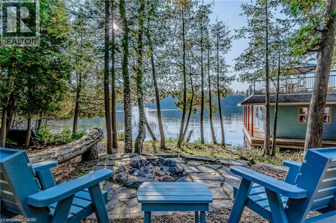
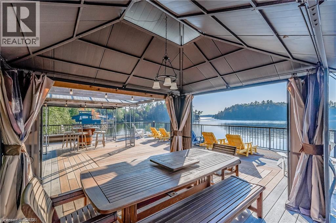
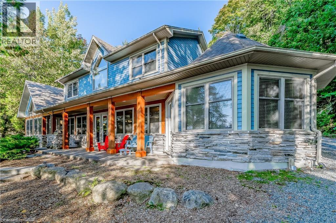
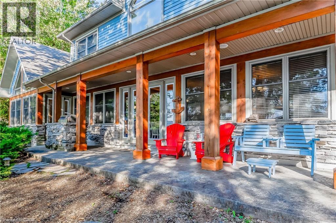
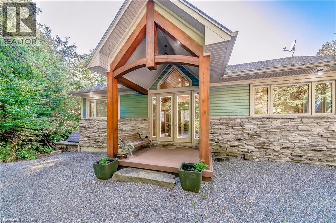
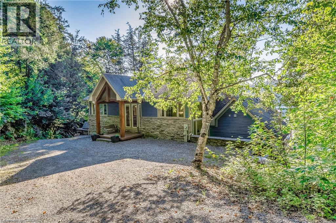
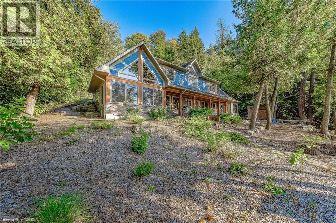
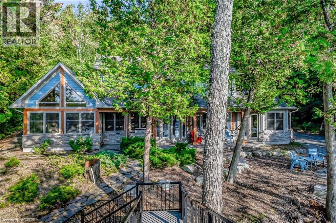
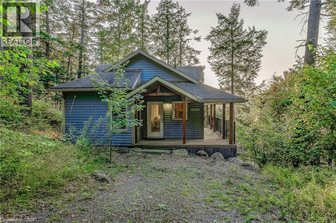
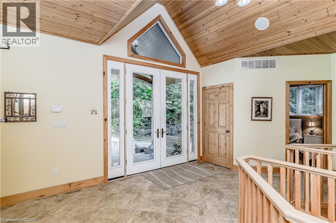
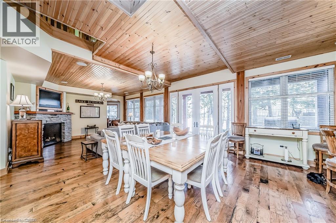
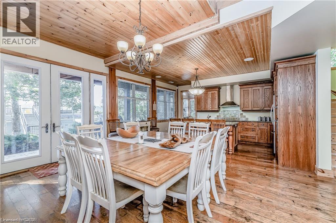
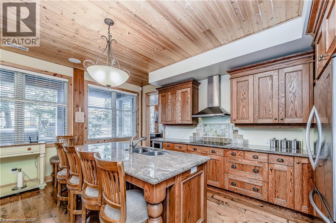
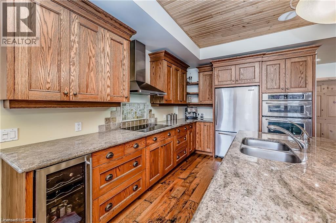
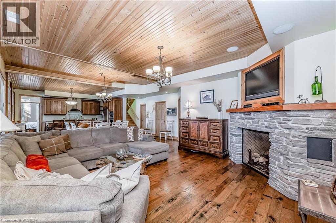
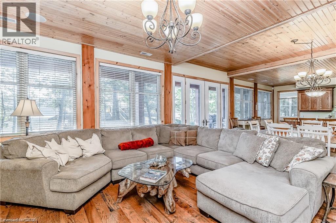
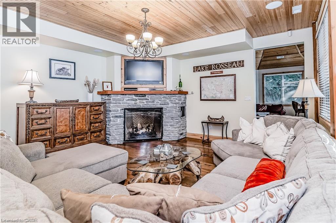
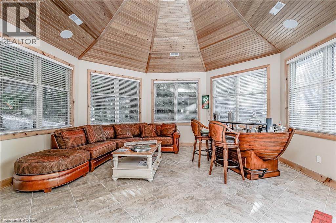
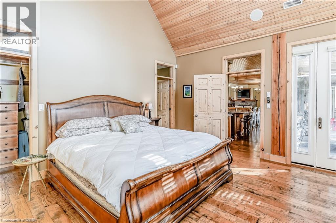
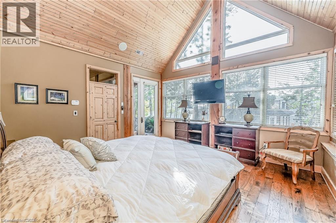
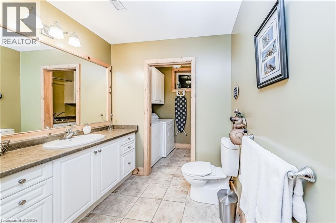
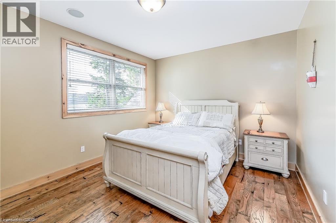
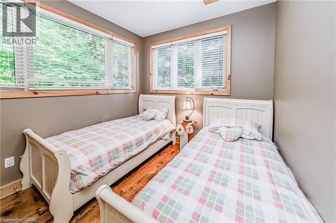
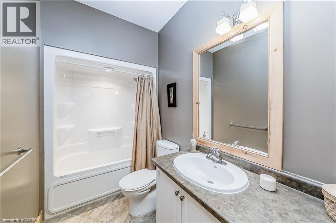
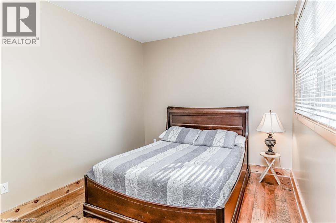
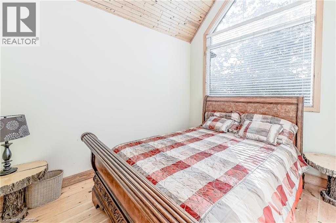
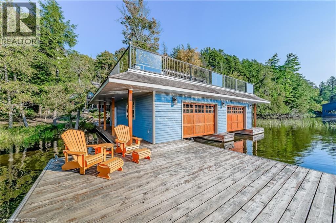
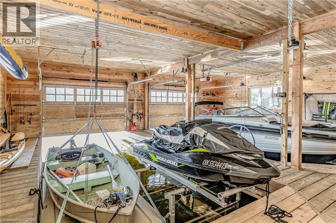
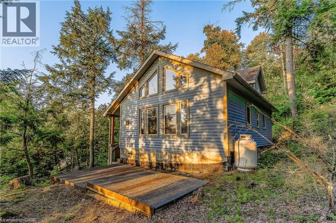
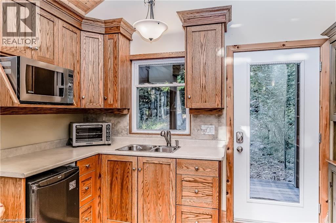
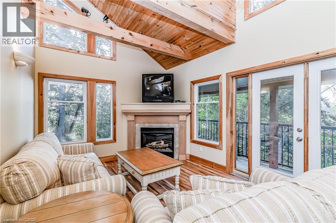
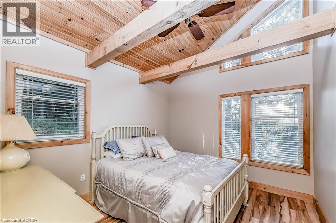
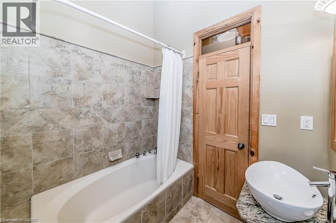
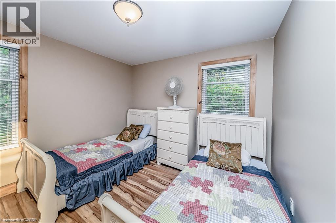
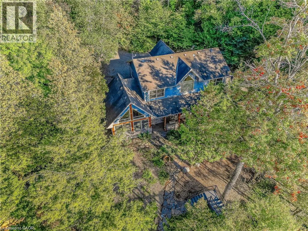
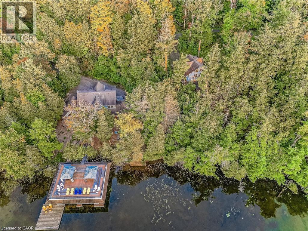
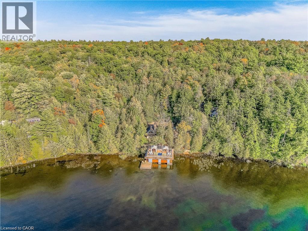
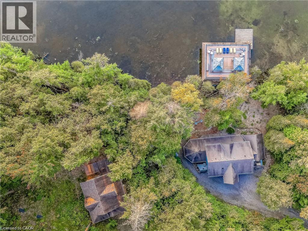
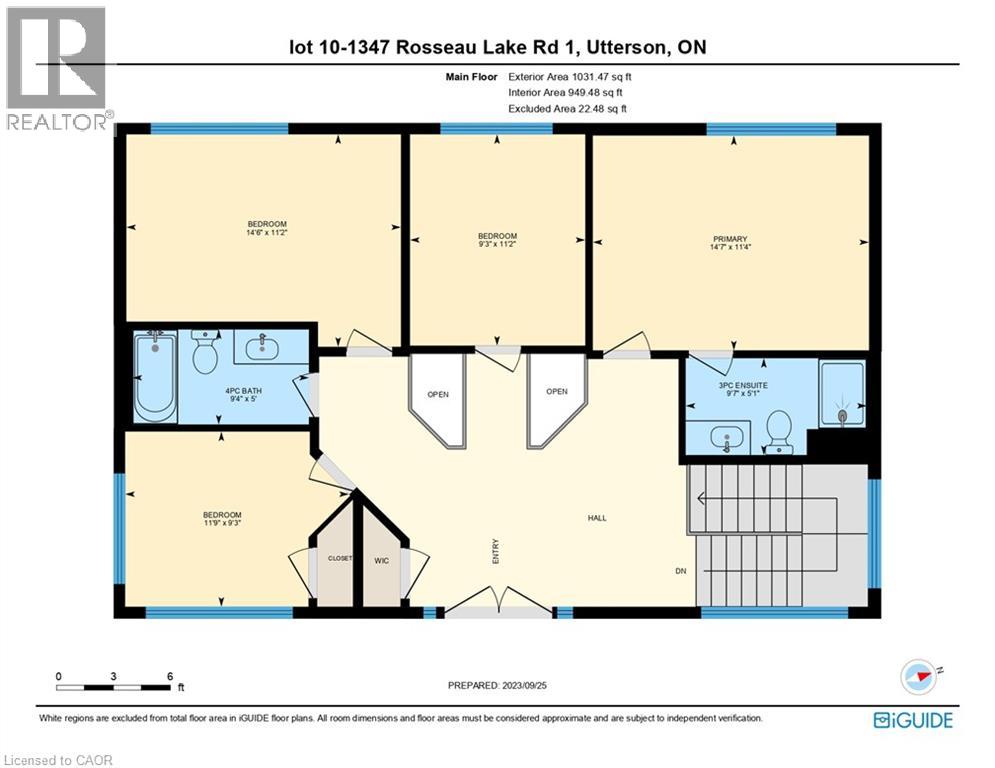
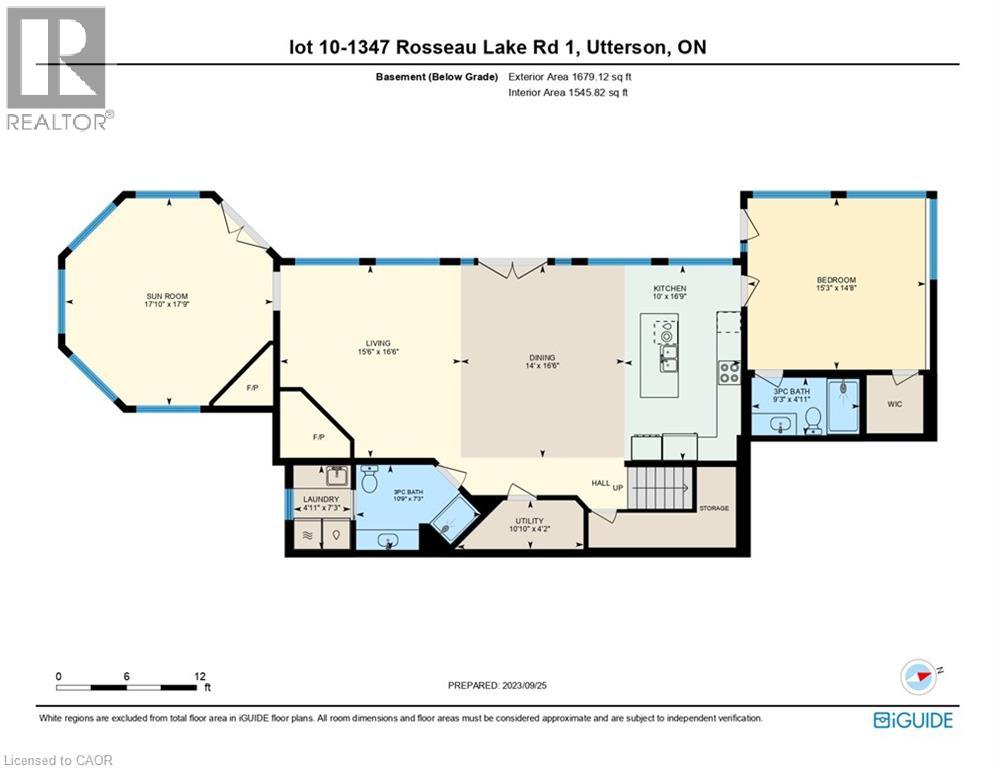
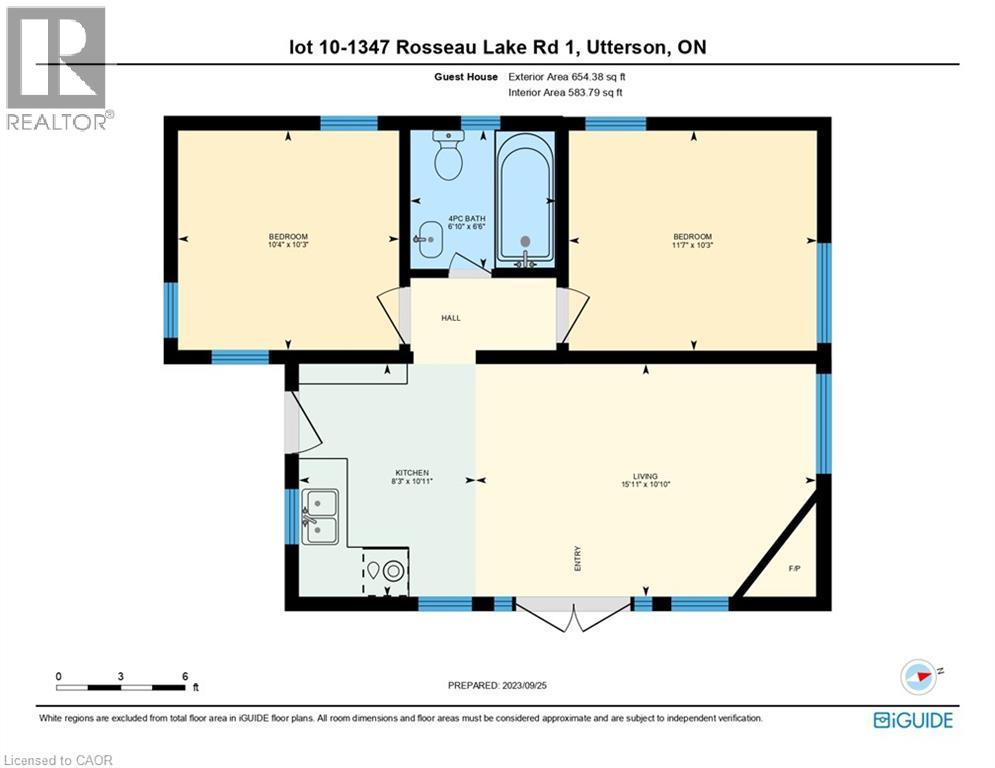

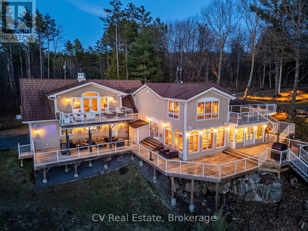
Welcome to an extraordinary waterfront retreat on iconic Lake Rosseau in the world-renowned Muskoka region. Set on 6.5 private acres with 270 feet of pristine shoreline and year-round access, this exceptional property offers breathtaking sunset views, a charming bunkie, and a luxurious double-slip boathouse with an impressive 2,000 sq. ft. rooftop terrace. The main cottage is designed for both family living and entertaining, featuring 5 bedrooms and 3 bathrooms across two beautiful levels featuring a walkout basement with approx 2600 Sqft of finished living space. The open-concept lower level showcases warm wood cabinetry, granite countertops, stainless steel appliances, a spacious dining area, and a stunning stone fireplace. A bright Muskoka room with its own fireplace and panoramic lake views provides the perfect place to relax in every season, while the primary suite offers a walk-in closet, private ensuite, and stunning views of the water. The detached 654 sq. ft. bunkie, built in 2008, includes 2 bedrooms, a full bathroom, kitchen, living area, and a private deck overlooking the lake, offering excellent guest accommodations or rental potential. At the waterfront, the impressive double-slip boathouse with boat lift and expansive rooftop terrace creates the ultimate Muskoka entertaining space. Rarely does a property combine this level of privacy, acreage, shoreline, and luxury amenities on one of Canada's most prestigious lakes. (id:13843)
| MLS # | 40852230 |
|---|---|
| Listing Type | For Sale |
| Style | House |
| Status | Active |
| Days On Site | 86 |
| Listing Provided By | Re/Max Twin City Realty Inc. | Andre Templeton |
| Bed(s) | 5 |
|---|---|
| Bath(s) | 4 Total |
| SQ Feet | 2,710 |
| Basement | Y |
| Story(s) | 2 |
| Zoning | WR5-7 |
| Water Front | Yes |
| Property View | Lake view |
| Cooling | Central air conditioning |
|---|---|
| Heating | Forced air, Propane |
| Appliances | Refrigerator, Gas stove(s), Wine Fridge, Stove, Hood Fan |
| Fireplace Yes / No | Yes |
| Fireplaces Total | 1 |
| Lot Features | Visual exposure, Conservation/green belt, Crushed stone driveway, Country residential |
|---|---|
| Foundation Details | Poured Concrete |
| Parking Features | Open |
|---|---|
| Parking Total | 5 |
| Sewer | Septic System |
|---|---|
| Water Source | Drilled Well |
| Tax Annual Amount | 17072 |
|---|
| Province | ON |
|---|---|
| City | Utterson |
| Postal Code | P0B1M0 |
| Community Name | Watt |
| Listing VS Median (in Watt) | |
Price: $3,599,000 low | high Med: $3,599,000 sqft: 2,710 low | high Med: 2,710 $ / sqft: $1,328 low | high Med: $1,328 On site: 86 low | high Med: 86 | |
| Province | ON |
|---|---|
| City | Utterson |
| Postal Code | P0B1M0 |
| Community Name | Watt |
| Listing VS Median (in Watt) | |
Price: $3,599,000 low | high Med: $3,599,000 sqft: 2,710 low | high Med: 2,710 $ / sqft: $1,328 low | high Med: $1,328 On site: 86 low | high Med: 86 | |

©2021. Listing information is deemed reliable, but is not guaranteed.


