

Scott Morgan - Sutton
44 Baldwin Street
Brooklin, ON L1M1A2
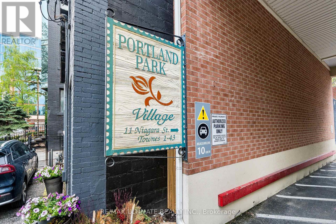
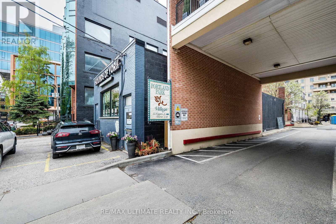
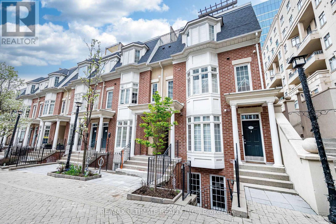
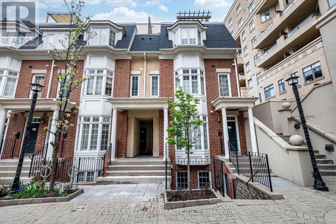
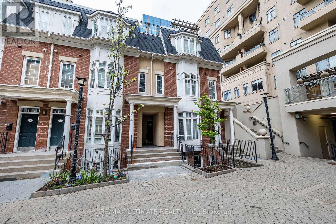
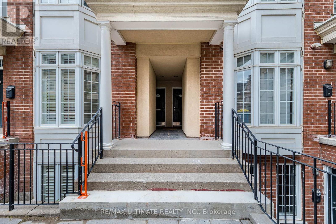
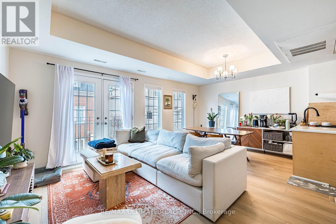
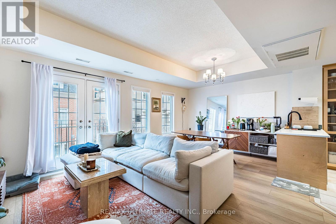
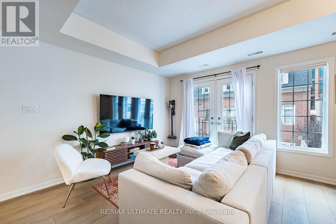
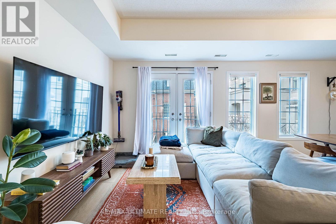
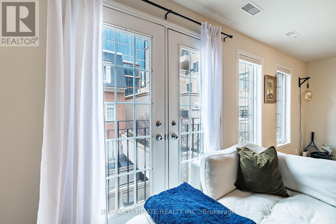
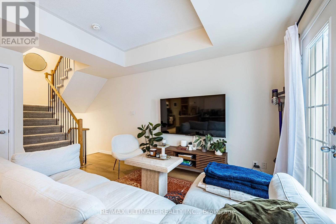
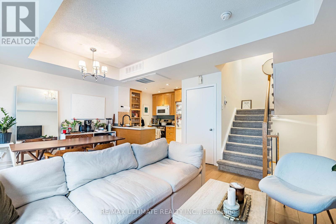
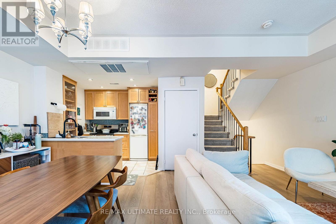
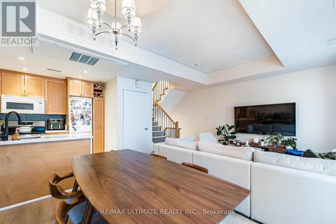
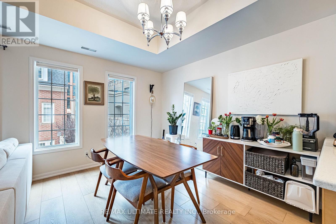
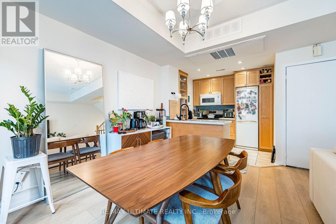
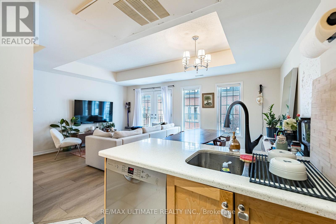
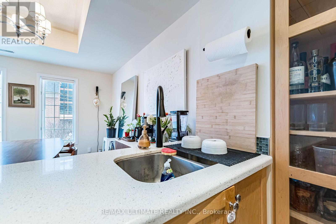
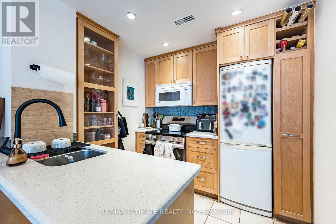
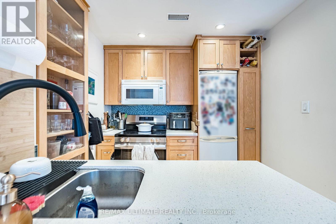
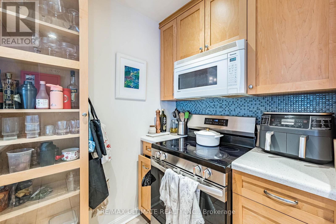
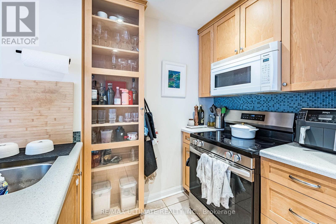
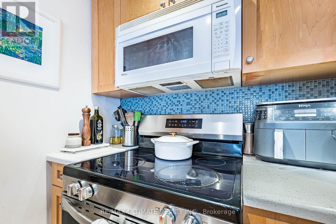
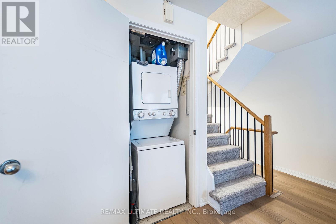
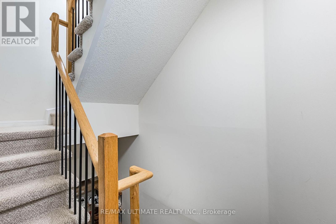
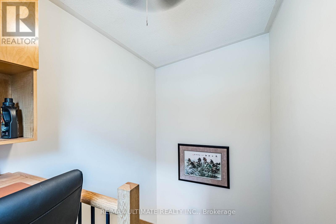
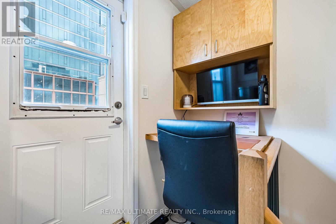
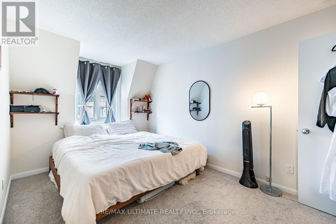
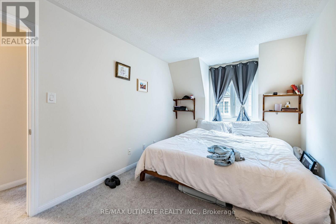
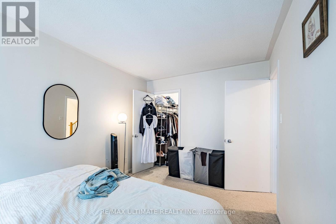
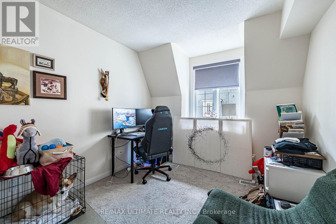
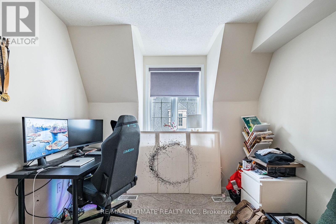
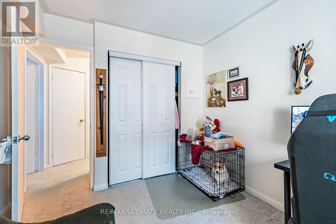
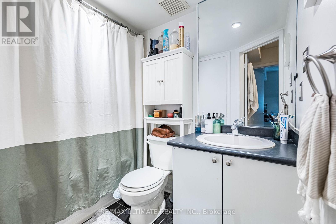
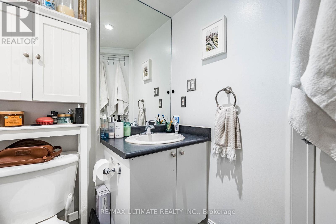
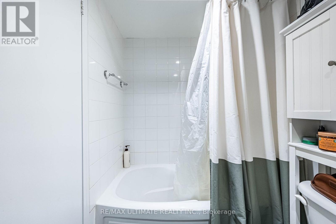
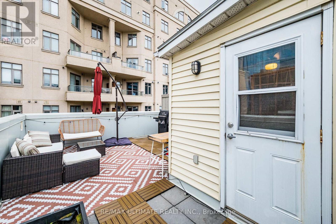
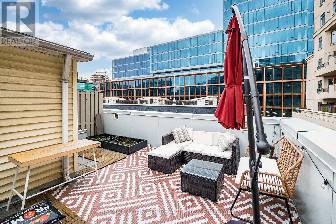
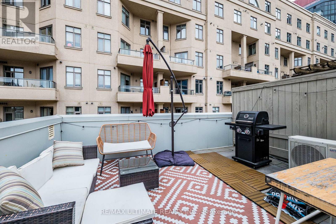
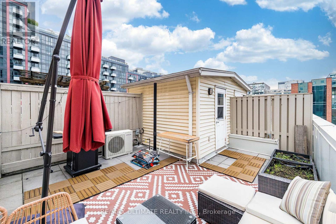
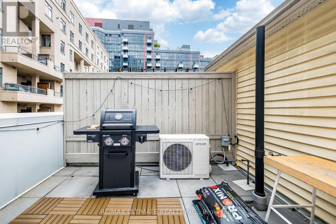
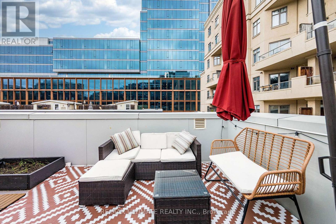
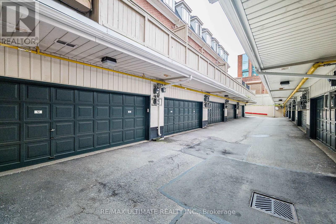
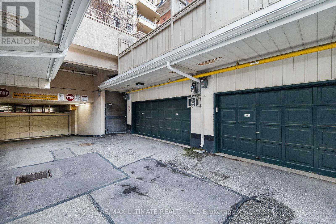
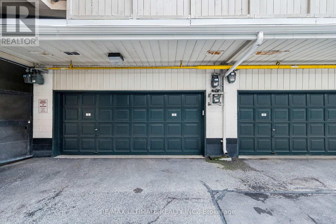
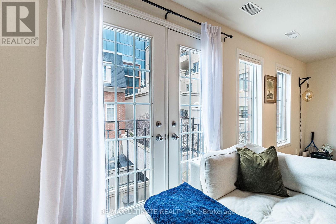
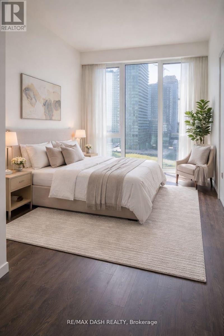
A rare offering in the heart of Toronto's prestigious King West community, this refined unit townhome presents an exceptional opportunity to experience sophisticated downtown living. Beautifully updated throughout, the residence features fresh designer paint, luxury vinyl flooring, and modern broadloom, creating a cohesive blend of comfort and contemporary elegance. The thoughtfully designed open-concept main level offers expansive living and dining areas seamlessly integrated with a sleek, contemporary kitchen-ideal for both refined entertaining and everyday living. The upper level comprises two generously proportioned bedrooms, each offering ample closet space and enhanced privacy. A defining feature of this residence is the private rooftop terrace, complete with BBQ and dining area, offering a rare urban outdoor retreat with panoramic skyline views and striking sunset exposures. Further highlights include direct access to a private garage, a dedicated storage locker (approx. 35-40 sq. ft.) located on the basement/parking level, and access to on-site fitness amenities, enhancing both convenience and lifestyle. Ideally positioned just steps from premier dining, boutique shopping, parks, transit, schools, and major thoroughfares, this residence delivers unmatched connectivity within one of Toronto's most dynamic neighbourhoods. A distinguished offering for the discerning buyer seeking elevated urban living in a prime downtown location. Unit available from July 5, 2026. (id:13843)
| MLS # | C13167908 |
|---|---|
| Listing Type | For Sale |
| Style | Condominium |
| Strata Fees | $1,005 |
| Status | Active |
| Days On Site | 151 |
| Listing Provided By | RE/MAX ULTIMATE REALTY INC. | SUMANT PATEL |
| Bed(s) | 2 |
|---|---|
| Bath(s) | 1 Total |
| SQ Feet | 1,000 |
| Garage | 1 |
| Story(s) | 3 |
| Cooling | Central air conditioning |
|---|---|
| Heating | Forced air, Natural gas |
| Appliances | Washer, Refrigerator, Dishwasher, Stove, Dryer, Hood Fan, Window Coverings, Garage door opener remote(s) |
| Fireplace Yes / No | No |
| Lot Features | In suite Laundry |
|---|
| Parking Features | Garage |
|---|---|
| Parking Total | 1 |
| Tax Annual Amount | 4358.33 |
|---|
| Province | ON |
|---|---|
| City | Toronto (Waterfront Communities) |
| Postal Code | M5V3N9 |
| Listing VS Median (in M5V3N9) | |
Price: $839,000 low | high Med: $5,700 sqft: 1,000 low | high Med: 1,400 $ / sqft: $839 low | high Med: $4 On site: 151 low | high Med: 15 | |
| Province | ON |
|---|---|
| City | Toronto (Waterfront Communities) |
| Postal Code | M5V3N9 |
| Listing VS Median (in M5V3N9) | |
Price: $839,000 low | high Med: $5,700 sqft: 1,000 low | high Med: 1,400 $ / sqft: $839 low | high Med: $4 On site: 151 low | high Med: 15 | |

©2021. Listing information is deemed reliable, but is not guaranteed.


