
Scott Morgan - Sutton
44 Baldwin Street
Brooklin, ON L1M1A2
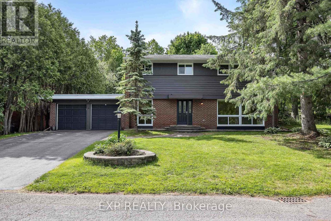
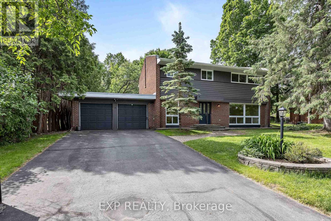
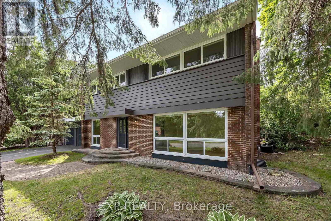
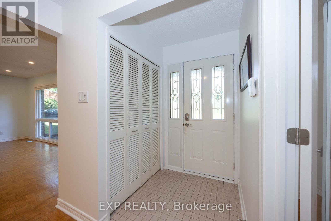
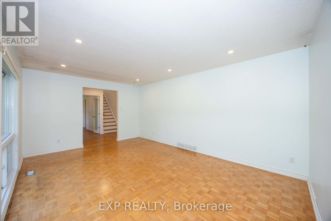
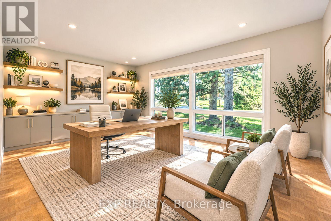
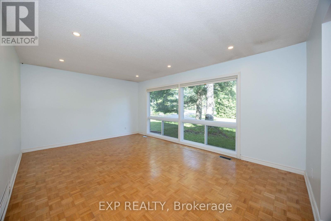
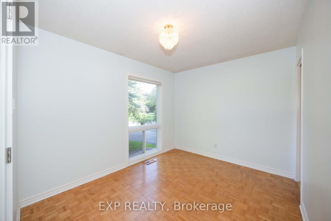
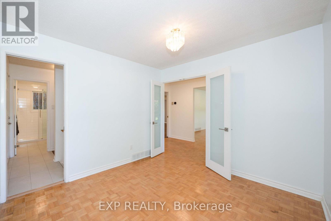
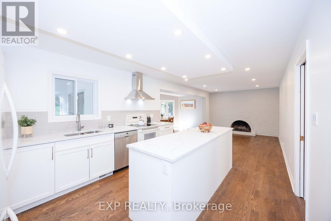
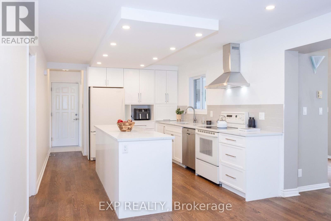
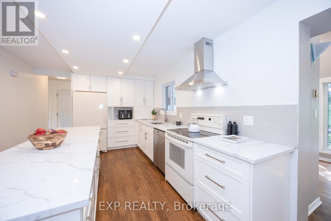
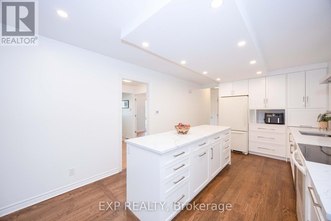
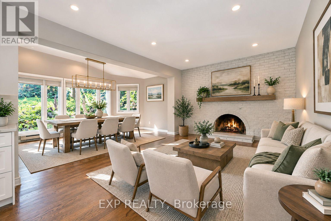
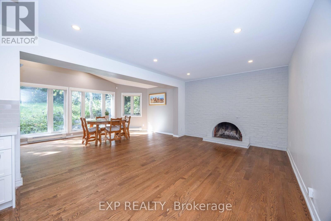
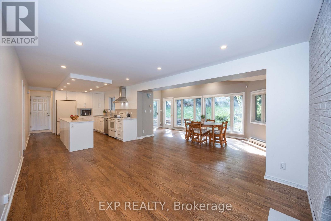
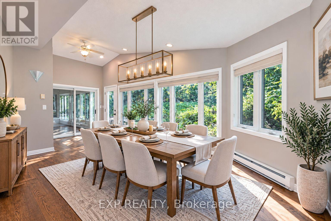
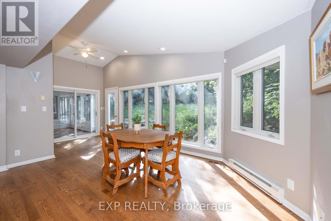
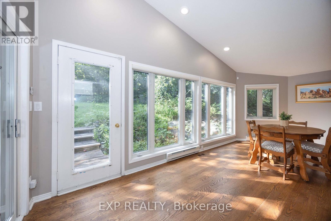
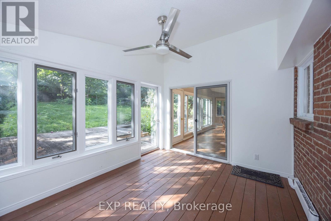
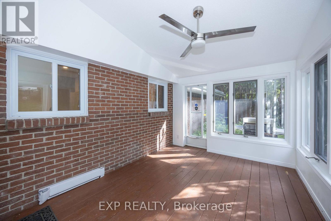
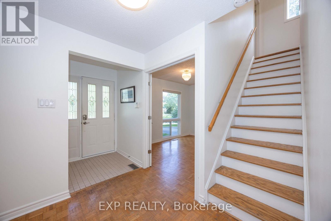
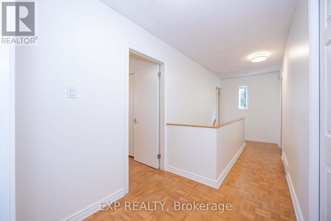
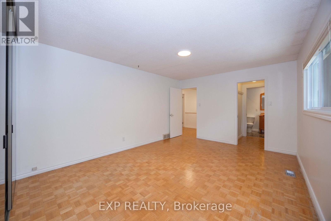
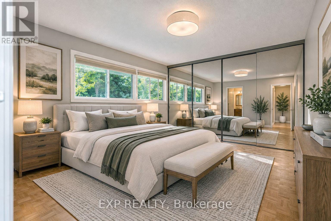
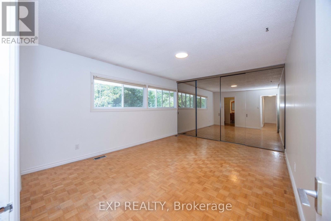
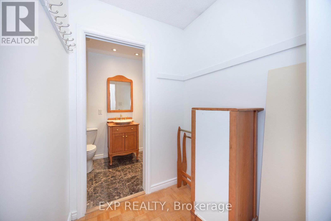
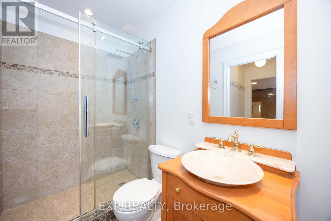
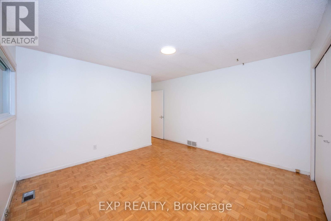
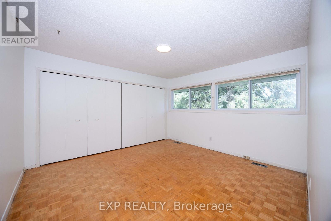
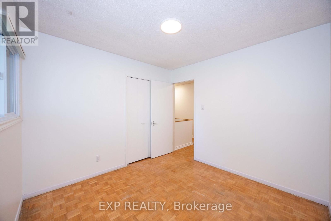
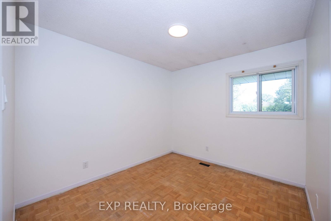
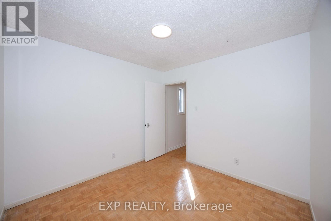
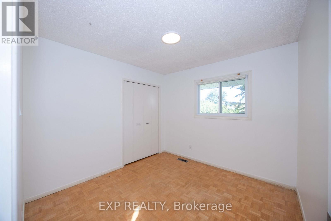
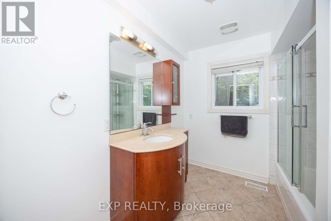
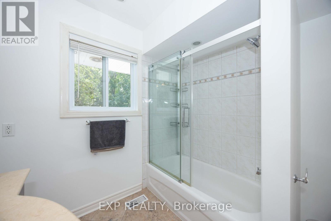
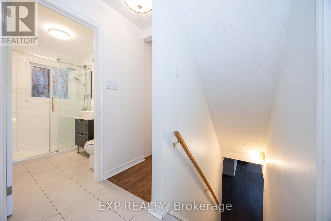
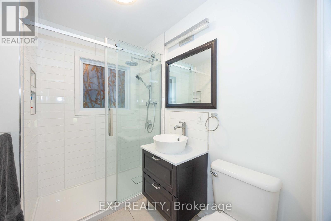
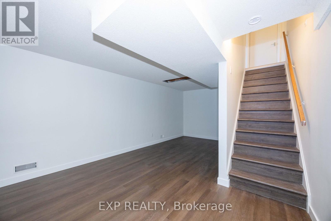
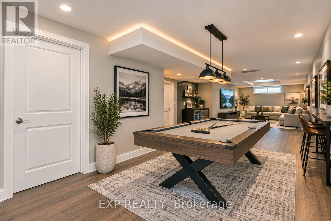
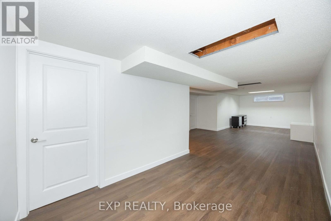
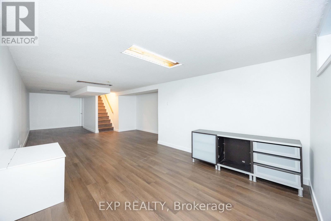
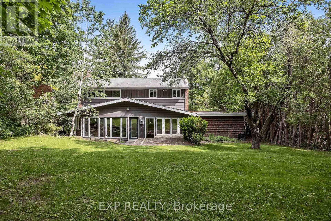
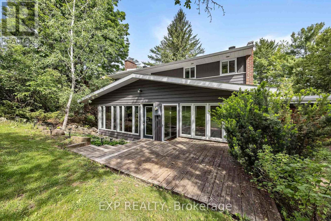
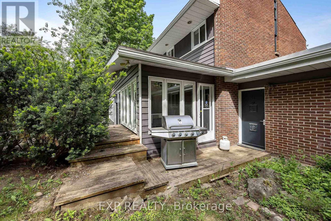
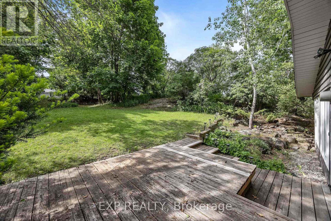
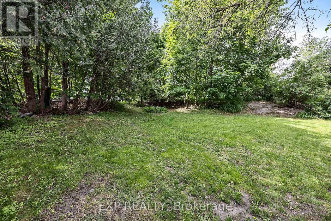
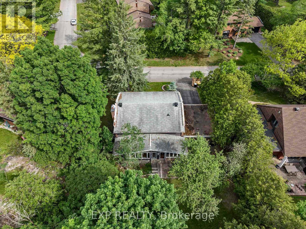
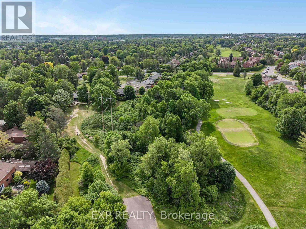

Rare opportunity to own a true 4-bedroom home on a premium lot in the heart of Beaverbrook, backing onto Holly Acres parkland and pathways in one of Ottawa's most sought-after communities. This well-maintained home features a renovated kitchen with abundant storage, a bright eating area and newer appliances. Formal living and dining rooms, a main-floor family room, and hardwood flooring throughout the home add to its appeal. The owner in 1994 added a full addition off the rear of the home, enlarging the living area on the main floor. A versatile main-floor office, located beside a full bathroom, offers potential for a 5th bedroom, guest suite, or multigenerational living. Upstairs, you'll find four spacious bedrooms, a 4-piece bathroom and a generous primary suite complete with an ensuite bathroom. The finished lower level provides additional living space with a large family/recreation room, plus an unfinished workshop and storage area. Situated on a mature, tree-lined street with exceptional neighbours, this home also offers rear yard access through a charming three-season room leading to the private backyard setting. Walls freshly painted, Electrical outlets and switches all updated and Lower level newly renovated August 2026, along with HWT, furnace, and A/C. An outstanding opportunity in a prime family-friendly location-make this Beaverbrook home yours today! (id:13843)
| MLS # | X13649604 |
|---|---|
| Listing Type | For Sale |
| Style | House |
| Status | Active |
| Days On Site | 62 |
| Listing Provided By | EXP REALTY | Jason Spartalis |
| Bed(s) | 4 |
|---|---|
| Bath(s) | 3 Total |
| SQ Feet | 2,000 |
| Garage | 6 |
| Basement | Y |
| Story(s) | 2 |
| Zoning | Residential |
| Cooling | Central air conditioning |
|---|---|
| Heating | Forced air, Natural gas |
| Appliances | Refrigerator, Water meter, Dishwasher, Stove, Garage door opener remote(s), Water Heater |
| Fireplace Yes / No | Yes |
| Fireplaces Total | 1 |
| Lot Features | Wooded area, Rocky, Sloping, Carpet Free |
|---|---|
| Foundation Details | Poured Concrete |
| Parking Features | Attached Garage, Garage, Inside Entry |
|---|---|
| Parking Total | 6 |
| Utilities | Sewer, Electricity, Cable |
|---|---|
| Sewer | Sanitary sewer |
| Water Source | Municipal water |
| Tax Annual Amount | 5790 |
|---|
| Province | ON |
|---|---|
| City | Ottawa |
| Postal Code | K2K1K4 |
| Listing VS Median (in K2K1K4) | |
Price: $999,000 low | high Med: $999,000 sqft: 2,000 low | high Med: 2,000 $ / sqft: $500 low | high Med: $500 On site: 62 low | high Med: 62 | |
| Province | ON |
|---|---|
| City | Ottawa |
| Postal Code | K2K1K4 |
| Listing VS Median (in K2K1K4) | |
Price: $999,000 low | high Med: $999,000 sqft: 2,000 low | high Med: 2,000 $ / sqft: $500 low | high Med: $500 On site: 62 low | high Med: 62 | |

©2021. Listing information is deemed reliable, but is not guaranteed.


