

Scott Morgan - Sutton
44 Baldwin Street
Brooklin, ON L1M1A2
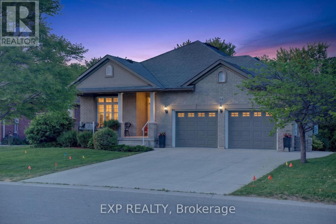
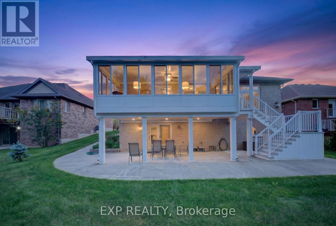
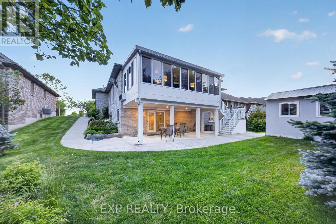
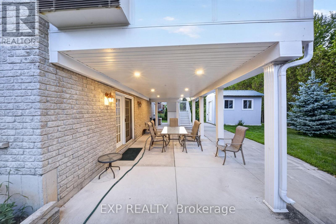
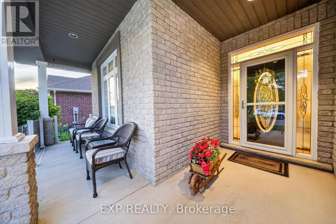
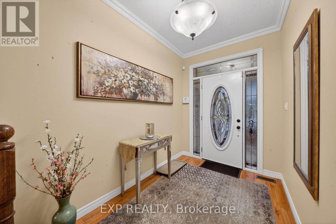
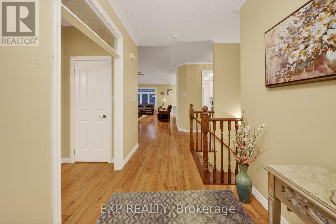
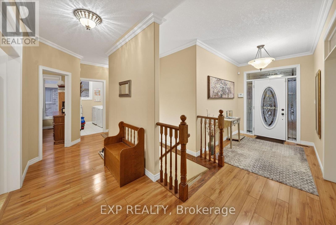
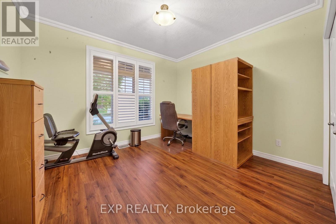
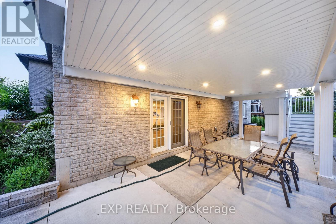
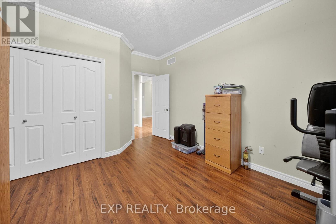
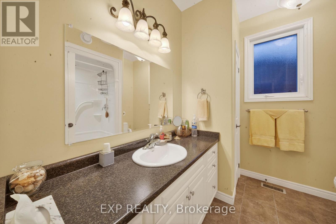
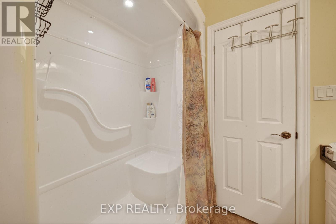
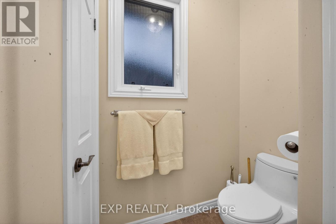
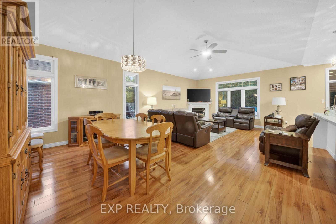
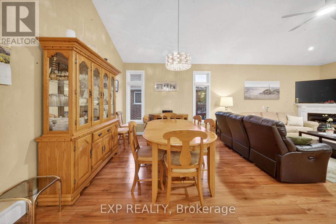
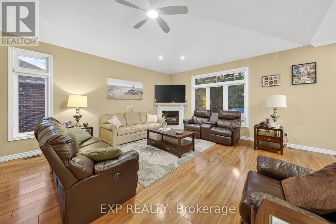
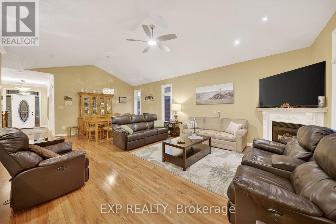
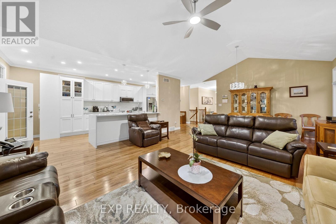
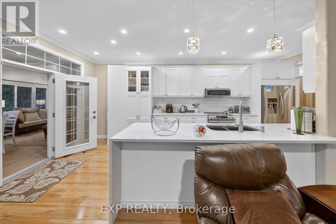
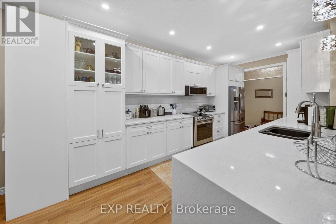
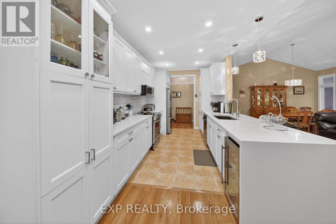
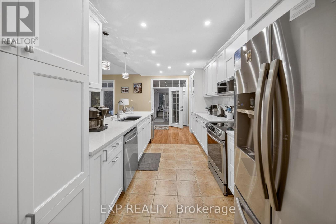
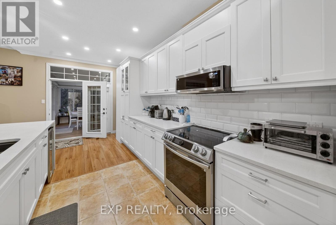
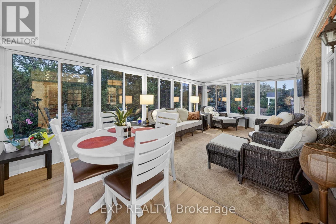
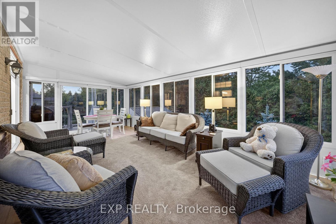
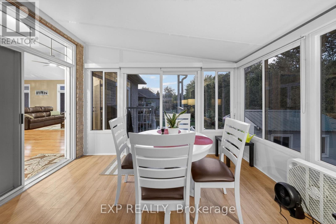
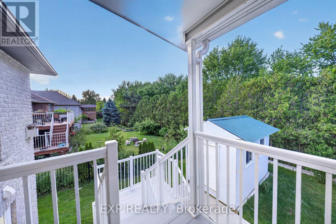
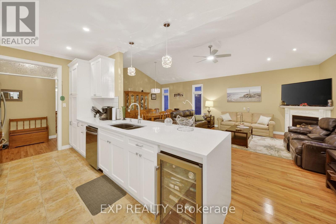
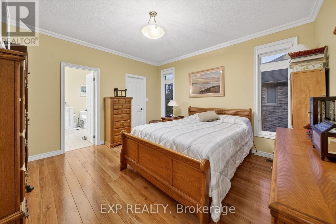
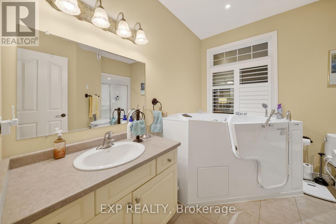
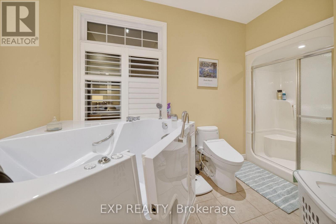
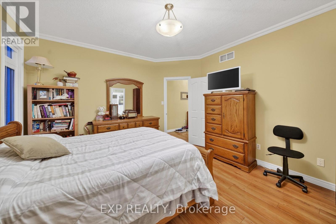
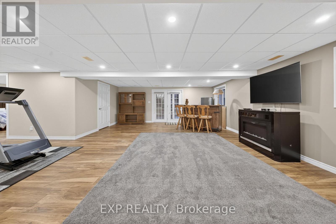
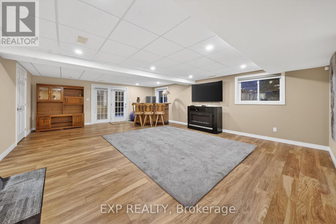
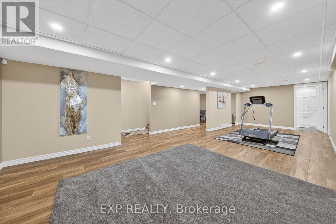
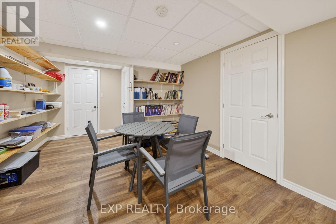
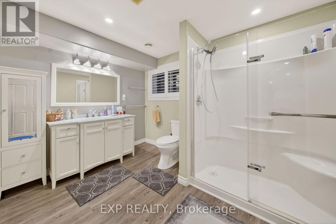
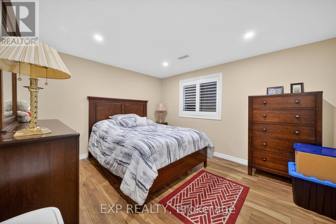
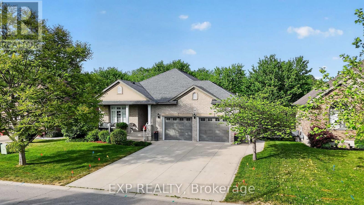
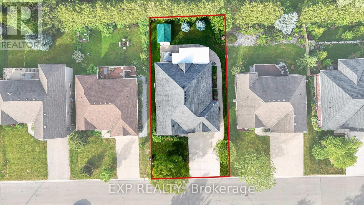
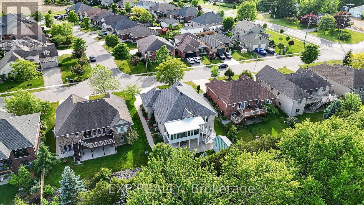
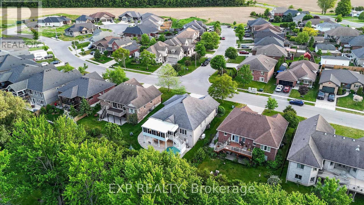
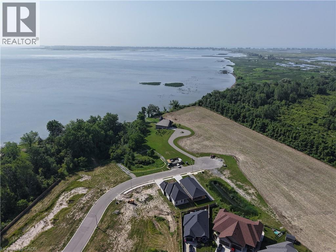
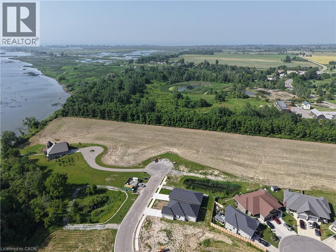
Welcome to this thoughtfully upgraded, move-in-ready home offering exceptional comfort, functionality, and long-term value in a well-established neighbourhood.The bright main level features a functional layout highlighted by a vaulted living room ceiling, gas fireplace, upgraded lighting, and quality finishes throughout. The renovated kitchen serves as the heart of the home with modern cabinetry, updated countertops, and a clean, contemporary design ideal for everyday living and entertaining. Updated flooring, window coverings, and refreshed fixtures complete the space.Offering three bedrooms, including a primary suite with a private ensuite, the home provides flexibility for a variety of lifestyles. One bedroom is currently configured as a home office, perfect for remote work. Updated bathrooms throughout add comfort and convenience.The fully finished lower level expands the living space with a spacious recreation room, wet bar, electric fireplace, custom entertainment wall, and durable moisture-resistant flooring. A full bathroom with walk-in shower makes this level ideal for guests, extended family, or entertaining. Ample built-in storage adds everyday practicality.Major updates include a newer furnace and air conditioner, plus a high-capacity backup generator for added peace of mind.Outside, extensive landscaping and hardscaping create impressive curb appeal and multiple outdoor living areas. Features include a widened driveway, double garage, stone walkways, tiered landscaping, and professionally improved grading. Enjoy year-round comfort in the four-season sunroom or relax under the covered outdoor seating area. Additional highlights include a heated garage, powered shed, and hot tub.Conveniently located close to amenities, transit, schools, and services, this well-maintained home combines meaningful upgrades, versatile living space, and exceptional pride of ownership. (id:374)
| MLS # | X13436288 |
|---|---|
| Listing Type | For Sale |
| Style | House |
| Status | Active |
| Days On Site | 134 |
| Listing Provided By | EXP REALTY | ROBERT JENDRZEJCZAK |
| Bed(s) | 3 |
|---|---|
| Bath(s) | 3 Total |
| SQ Feet | 1,500 |
| Garage | 6 |
| Basement | Y |
| Story(s) | 1 |
| Cooling | Central air conditioning |
|---|---|
| Heating | Forced air, Natural gas |
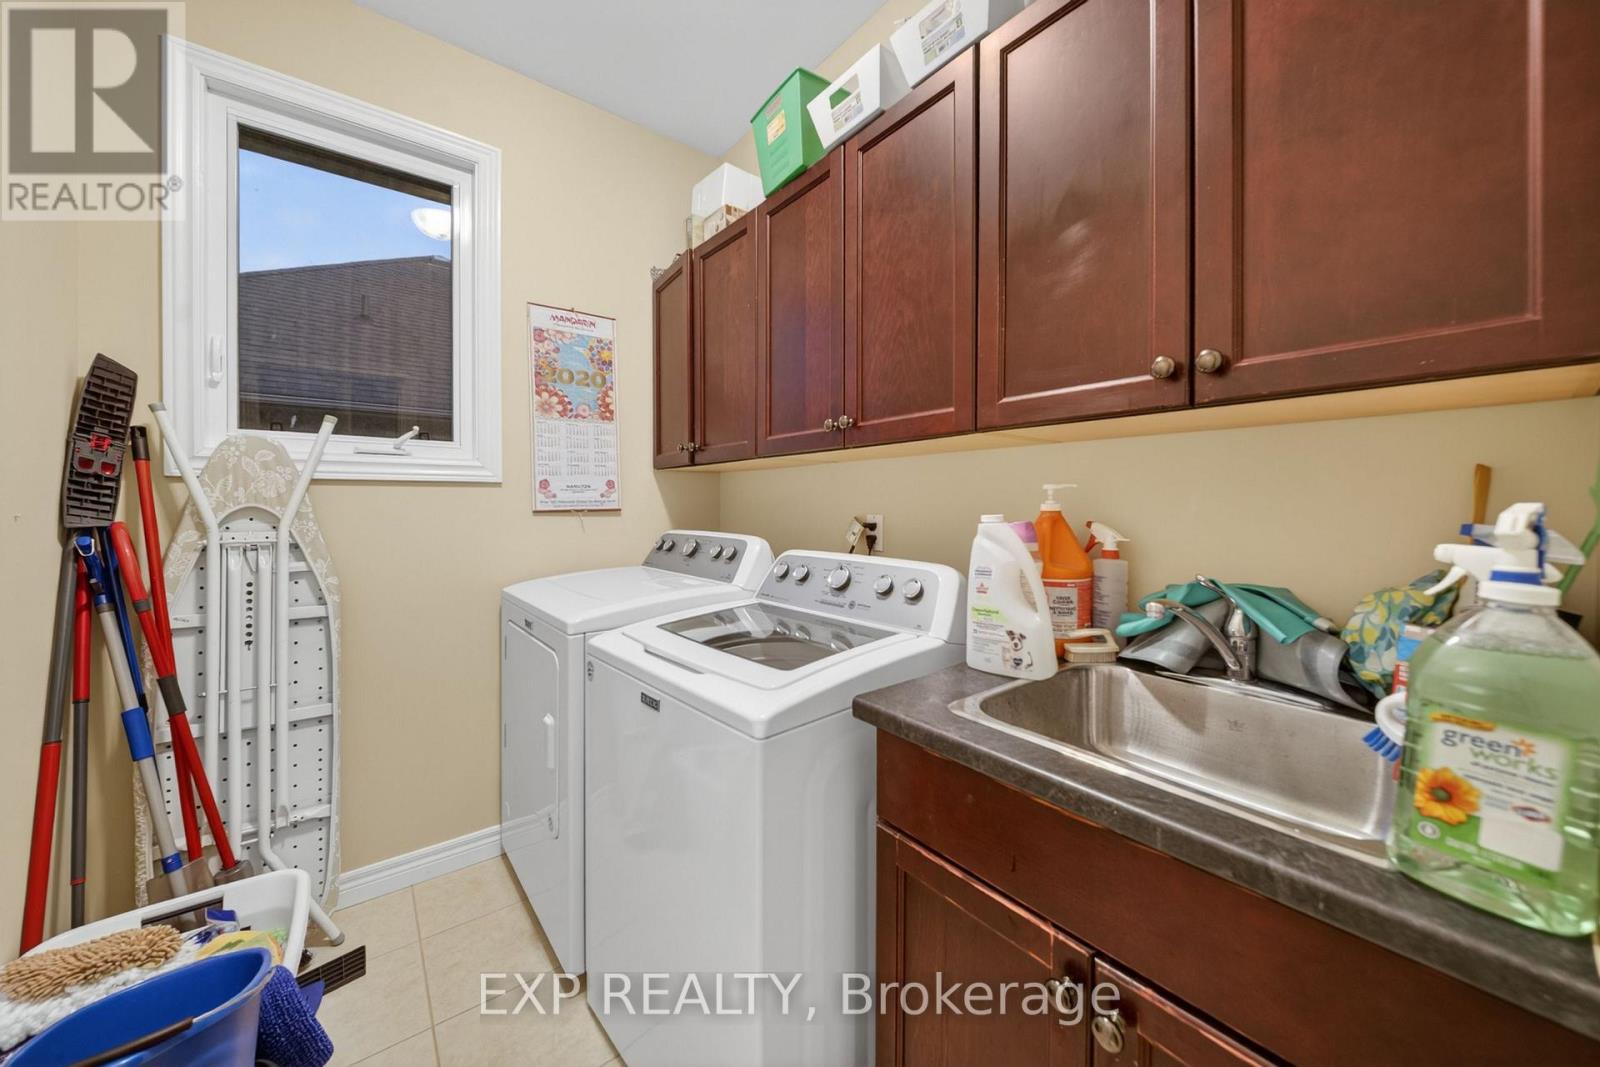
| Appliances | Washer, Refrigerator, Dishwasher, Stove, Oven, Dryer, Microwave, Cooktop, Wet Bar, Hood Fan, Blinds, Window Coverings, Garage door opener |
| Fireplace Yes / No | Yes |
| Lot Features | Ravine |
|---|---|
| Foundation Details | Poured Concrete |
| Parking Features | Attached Garage, Garage |
|---|---|
| Parking Total | 6 |
| Sewer | Sanitary sewer |
|---|---|
| Water Source | Municipal water |
| Tax Annual Amount | 6003.42 |
|---|
| Province | ON |
|---|---|
| City | Norfolk (Port Rowan) |
| Postal Code | N0E1M0 |
| Listing VS Median (in N0E1M0) | |
Price: $780,000 low | high Med: $629,900 sqft: 1,500 low | high Med: 1,105 $ / sqft: $520 low | high Med: $570 On site: 134 low | high Med: 108 | |
| Province | ON |
|---|---|
| City | Norfolk (Port Rowan) |
| Postal Code | N0E1M0 |
| Listing VS Median (in N0E1M0) | |
Price: $780,000 low | high Med: $629,900 sqft: 1,500 low | high Med: 1,105 $ / sqft: $520 low | high Med: $570 On site: 134 low | high Med: 108 | |

©2021. Listing information is deemed reliable, but is not guaranteed.


