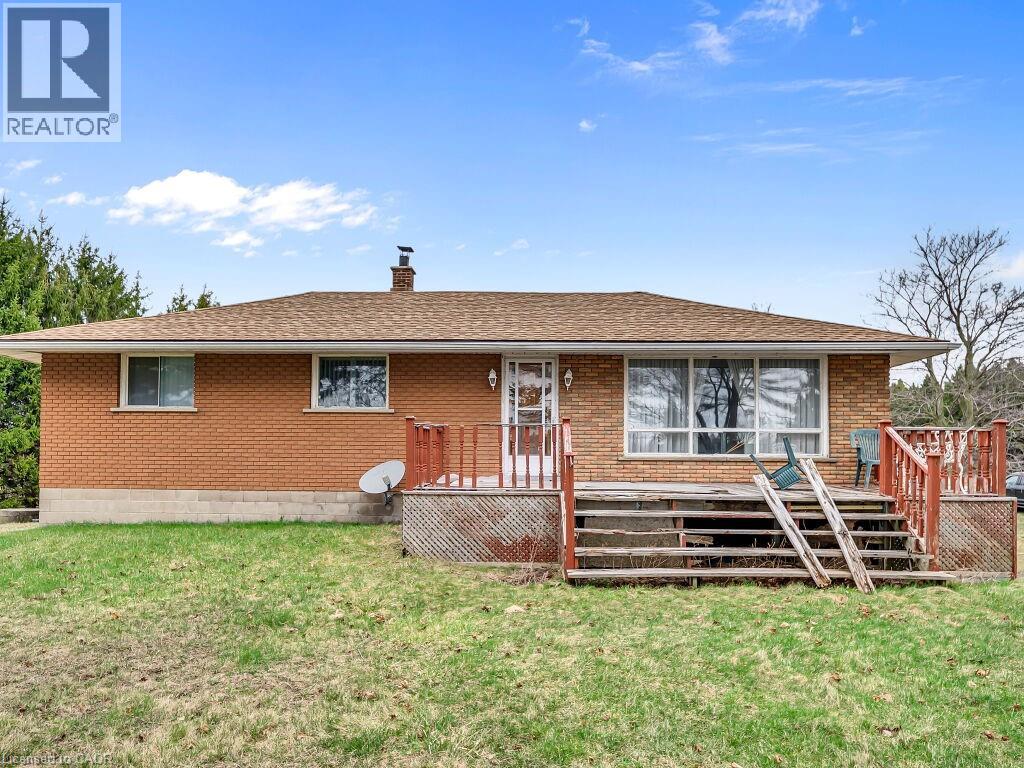
Brick exterior with multiple windows and a brown shingle roof
Brick exterior residence featuring a front deck with wooden railings, a pitched shingle roof, and multiple windows
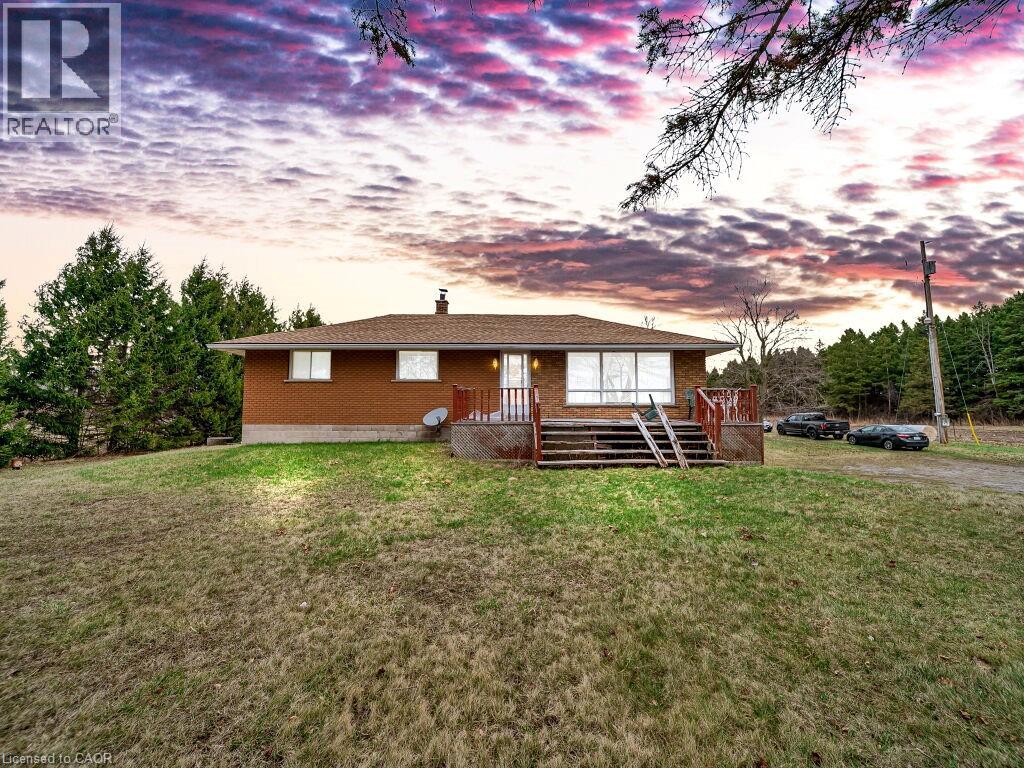
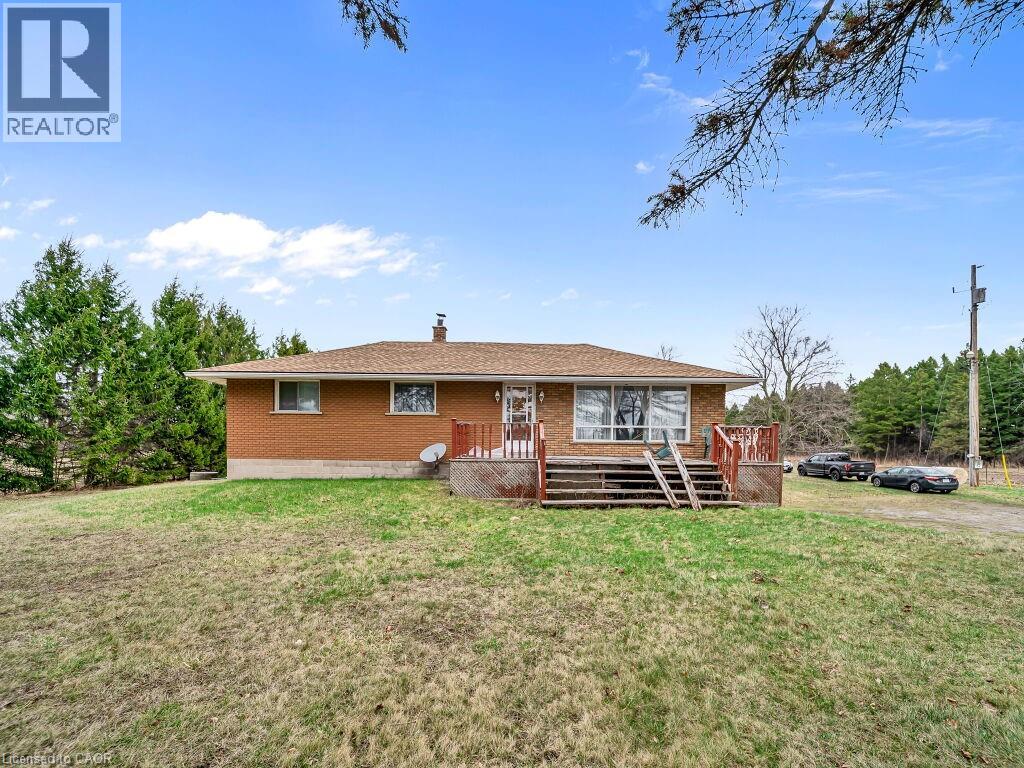
Brick exterior residence featuring a brown shingle roof, a front porch with wood railings, and a gravel driveway
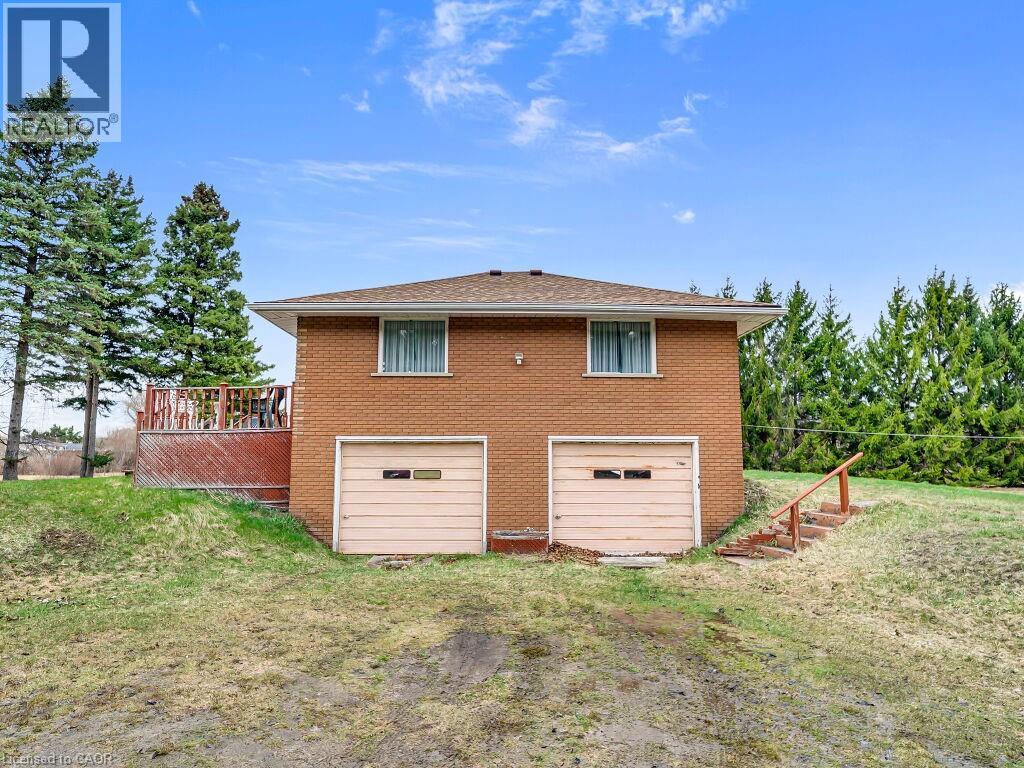
Brick exterior residence featuring two garage bays, a side deck with railing, and a sloped grassy area
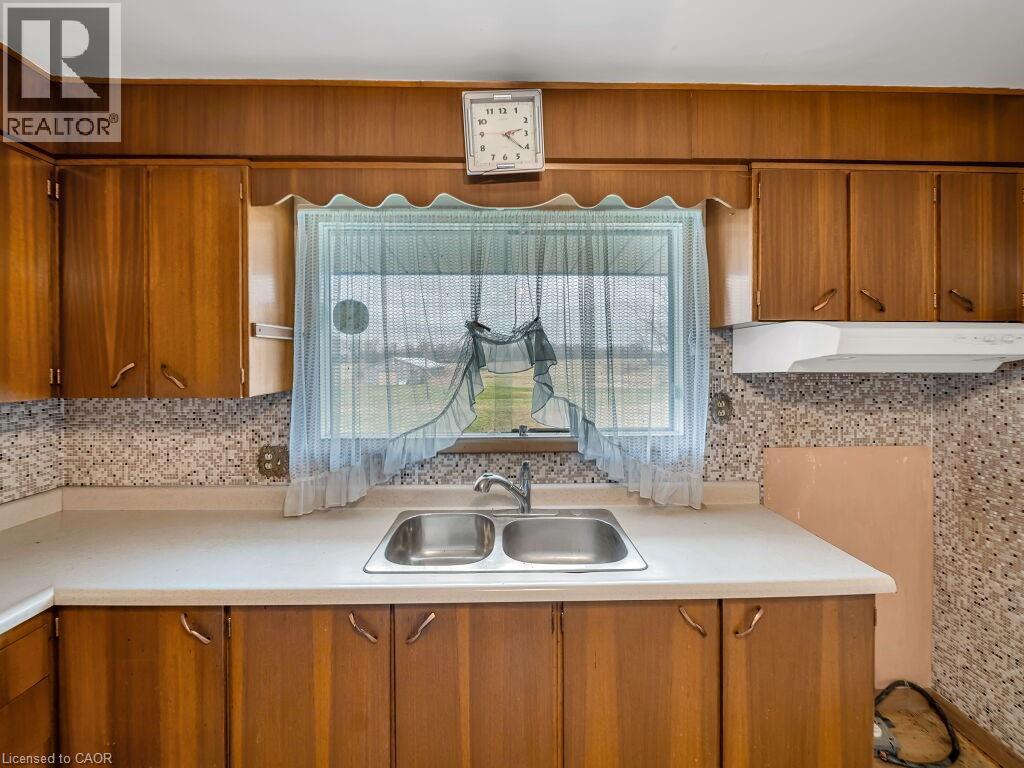
Kitchen featuring a double basin stainless steel sink, laminate countertops, wood-finish cabinetry, and a mosaic tile backsplash
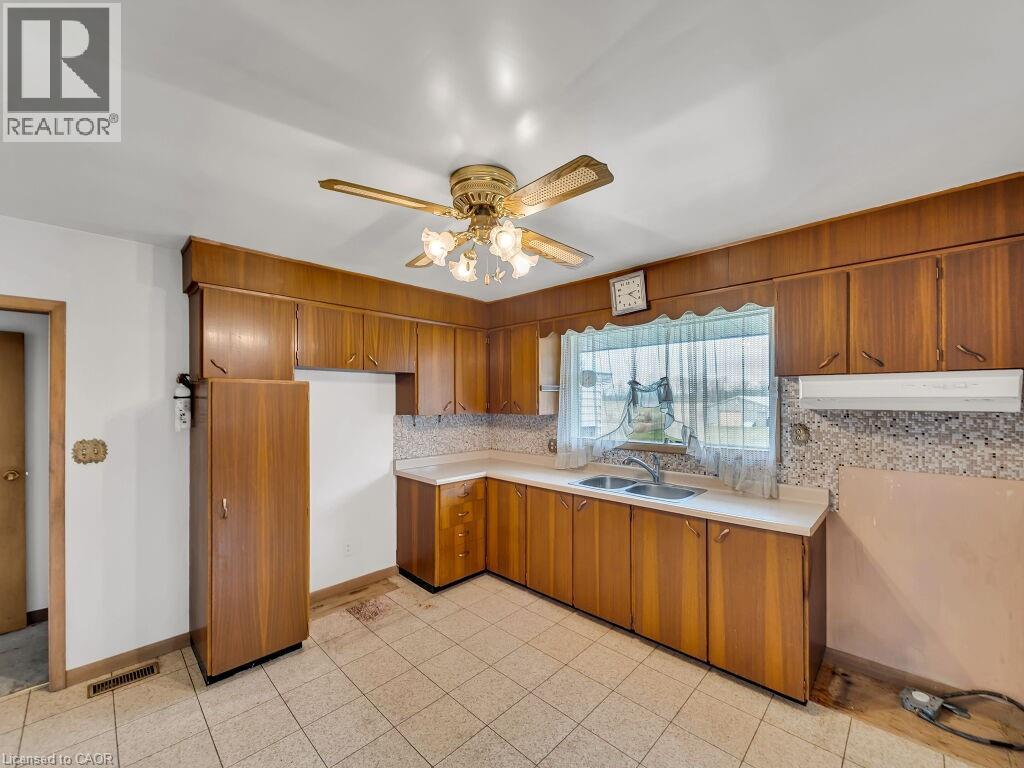
Kitchen featuring wood cabinetry, laminate countertops, and a double basin stainless steel sink
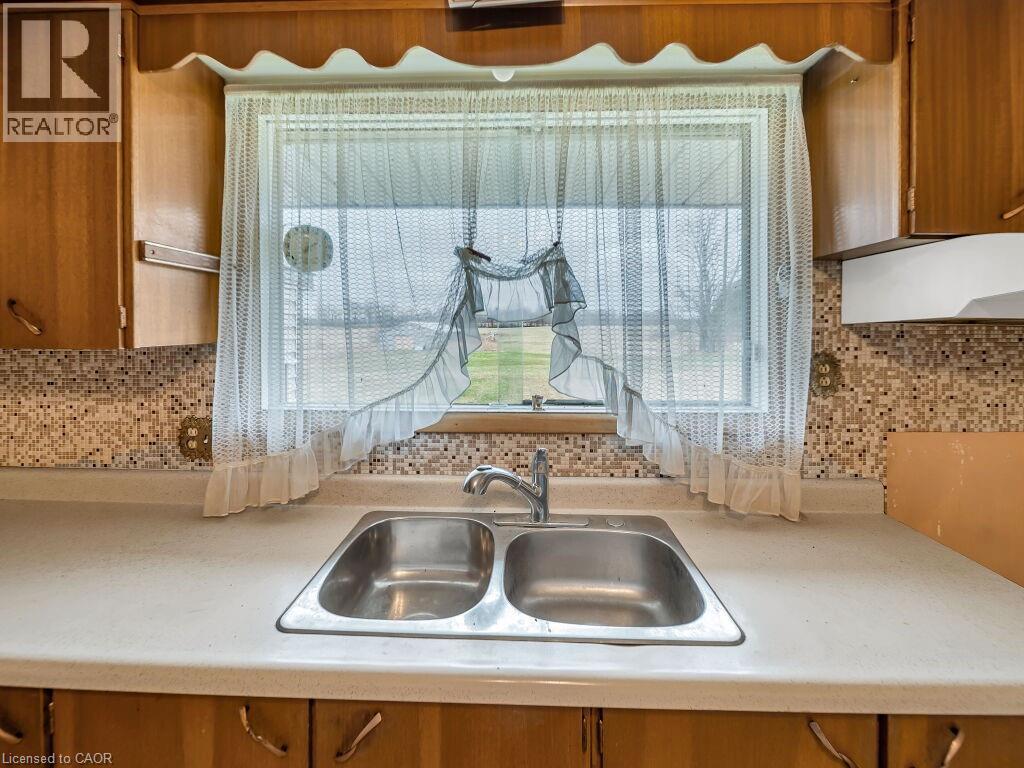
Dual basin stainless steel sink with a chrome faucet set against a light-toned countertop
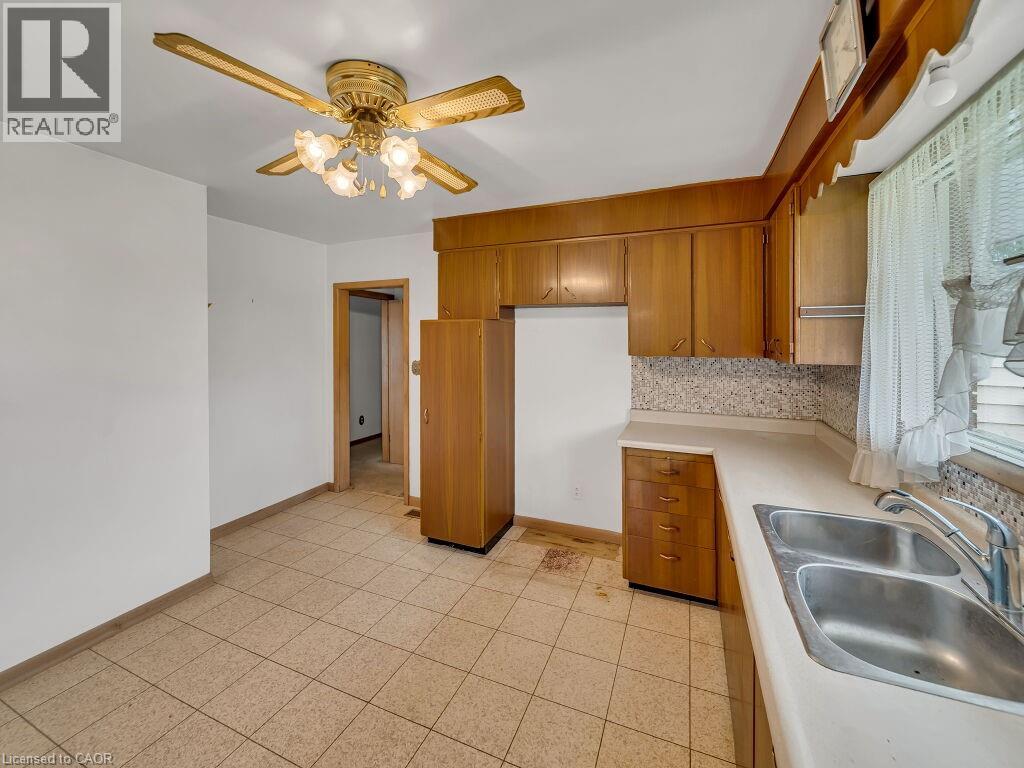
Kitchen featuring wood-finish cabinetry, tile flooring, and a double basin sink
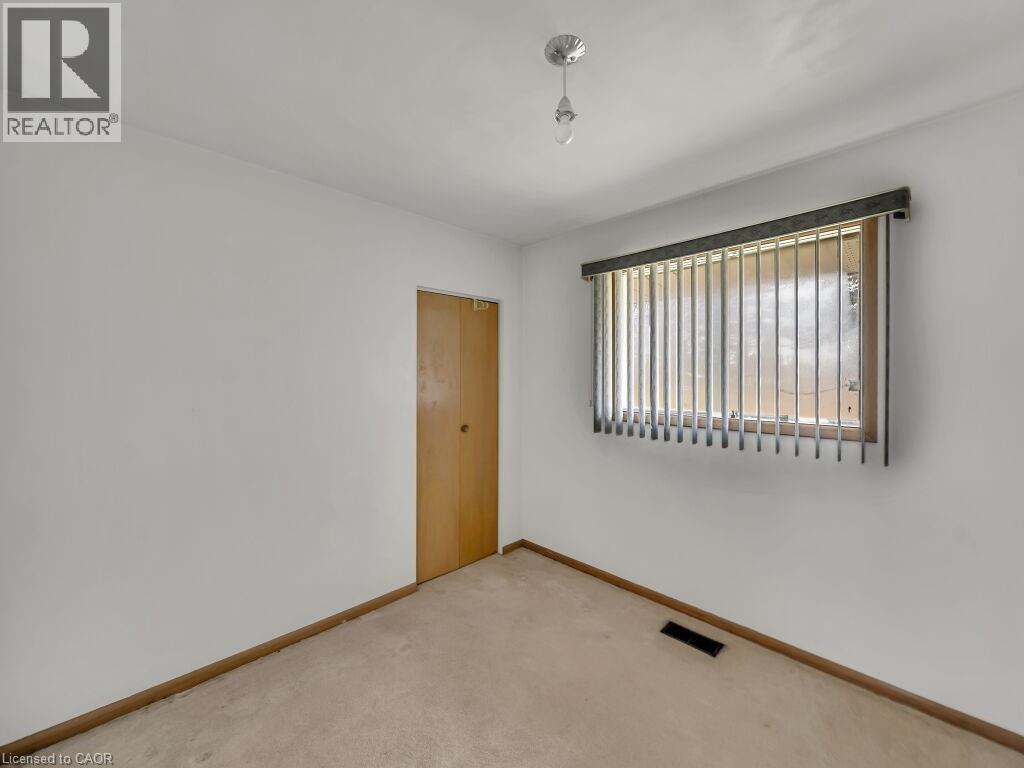
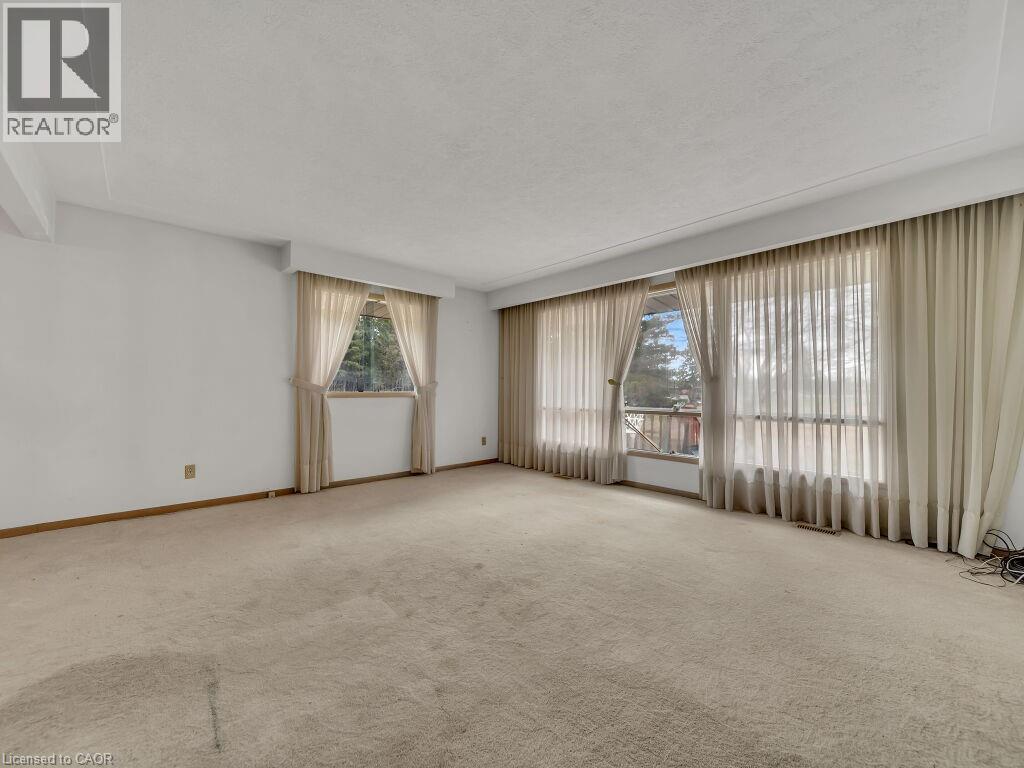
White-painted walls with light-toned carpeting and wood-finish baseboards
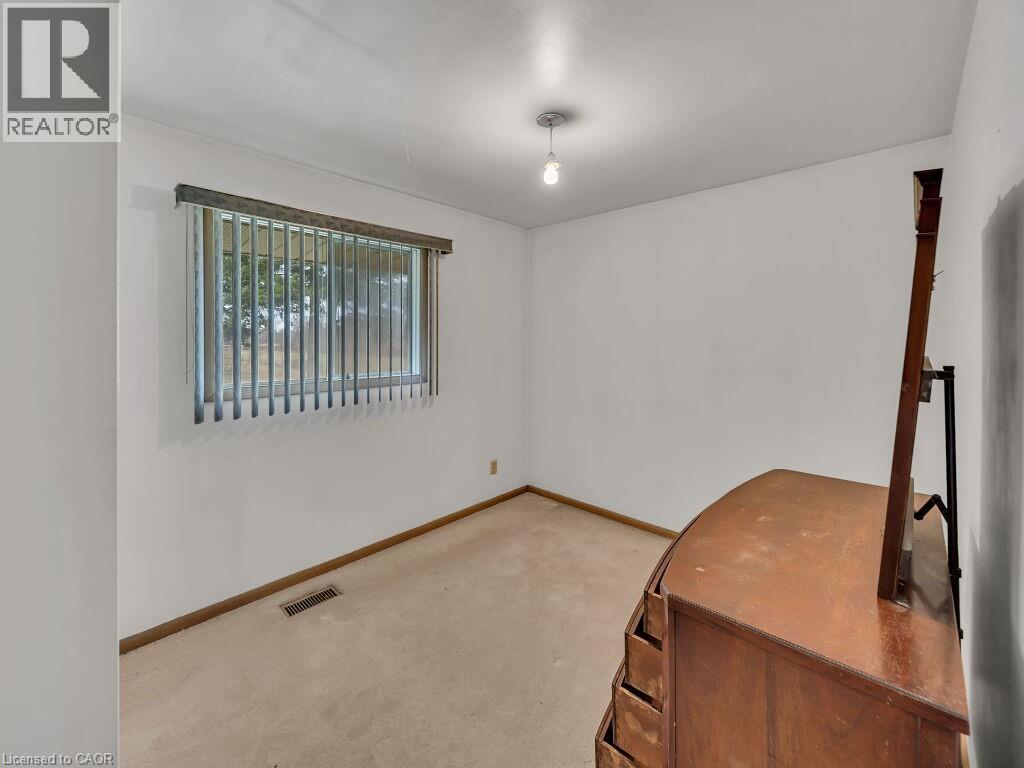
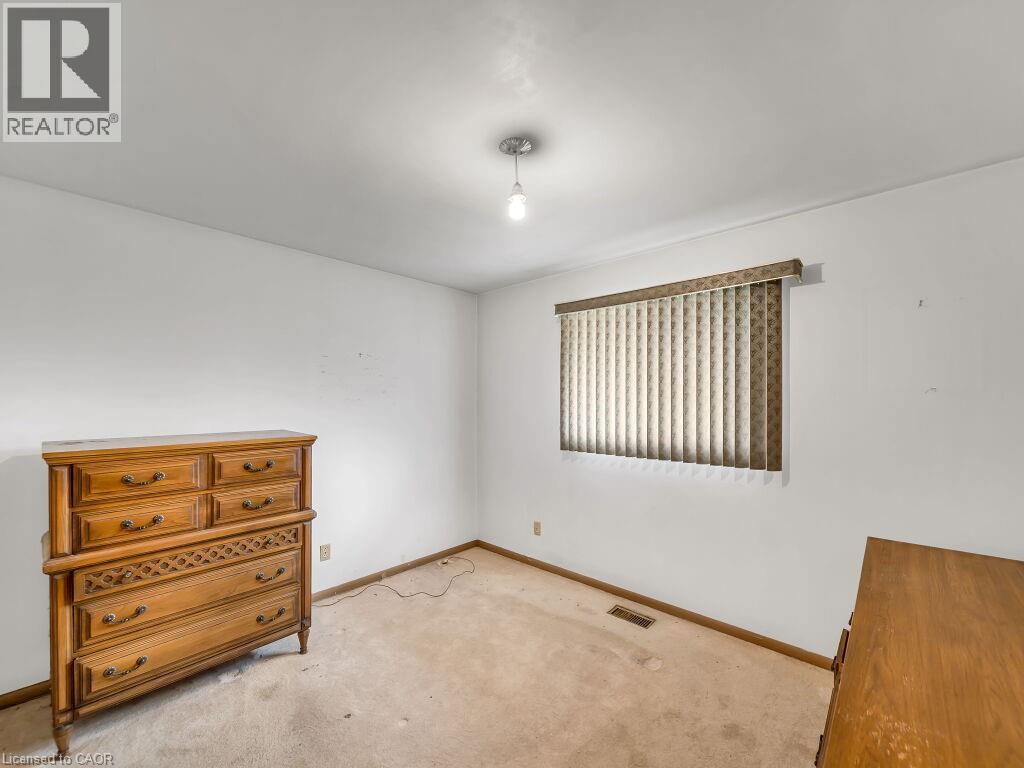
Interior room featuring light-toned walls, a neutral carpeted floor, and a flush-mount ceiling light fixture
Bright room featuring a single window with vertical blinds, a ceiling-mounted light fixture, and neutral carpeting
Neutral wall paint with carpet flooring, a flush-mount light fixture, and a wood-finish bi-fold closet door
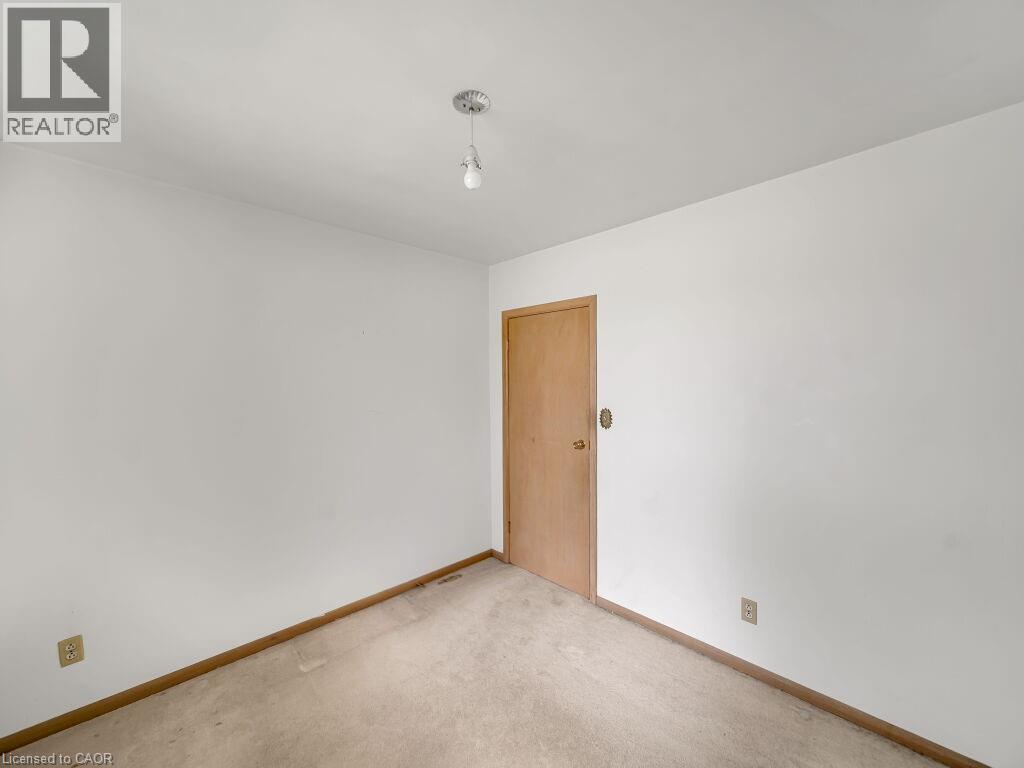
Room featuring white walls and wall-to-wall carpeting
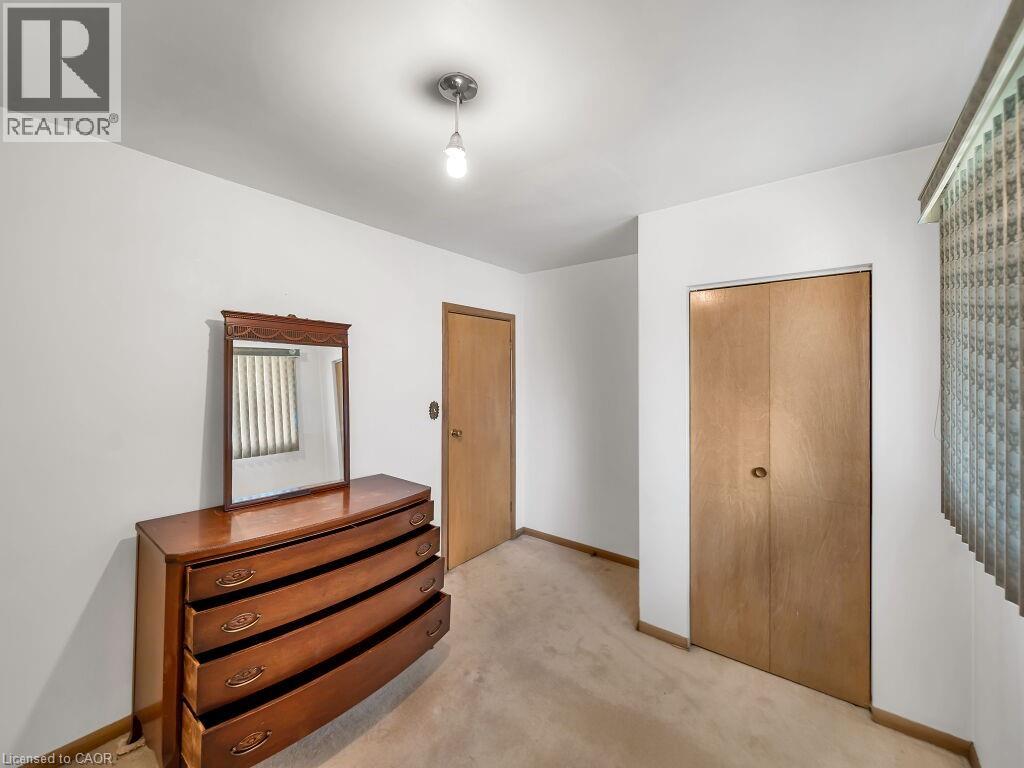
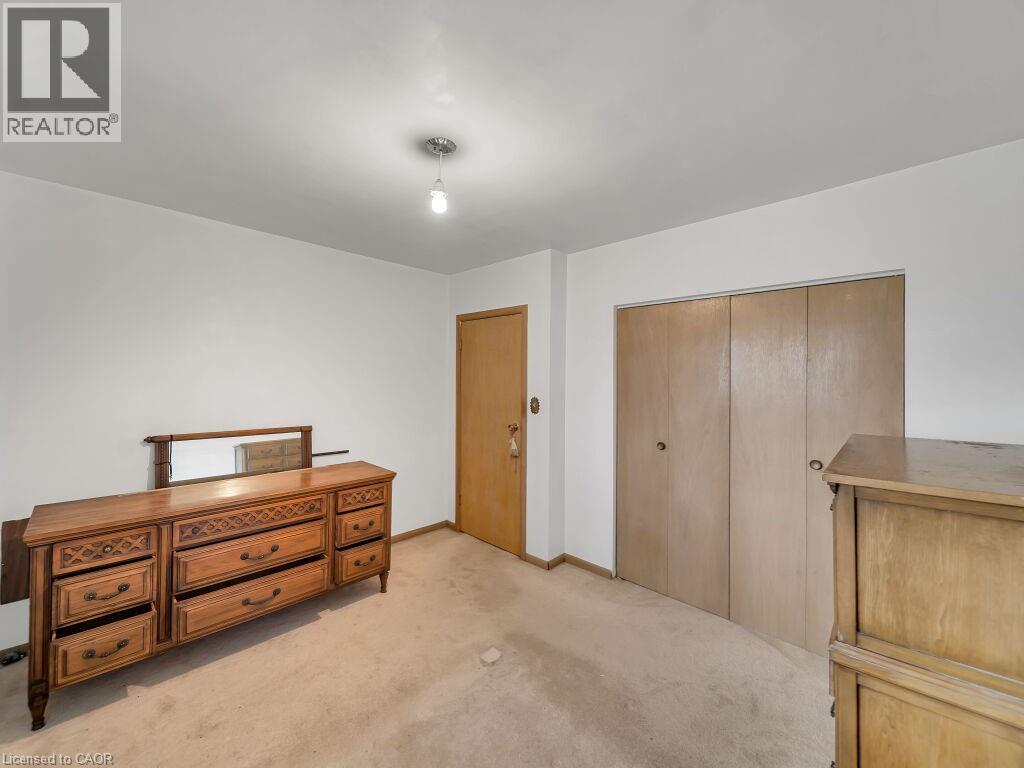
Neutral wall finishes with a ceiling-mounted light fixture, wood-finish interior door, and dual wood-finish closet doors
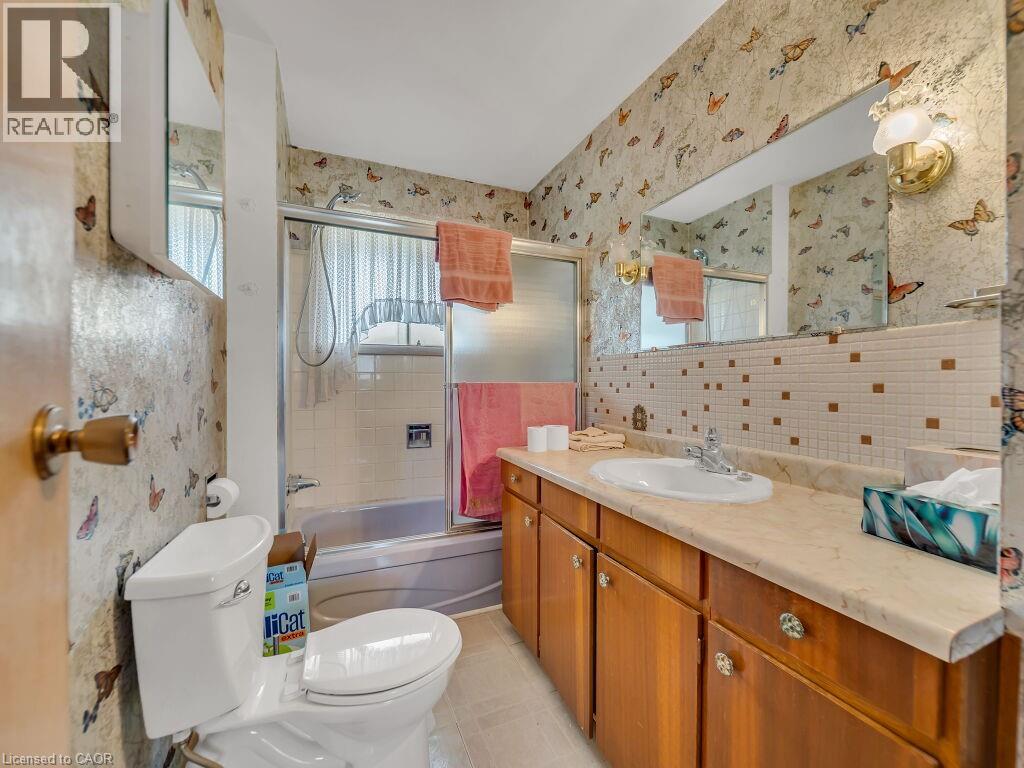
Bathroom featuring a single vanity with wood-finish cabinetry, a white drop-in sink, and a light-toned countertop
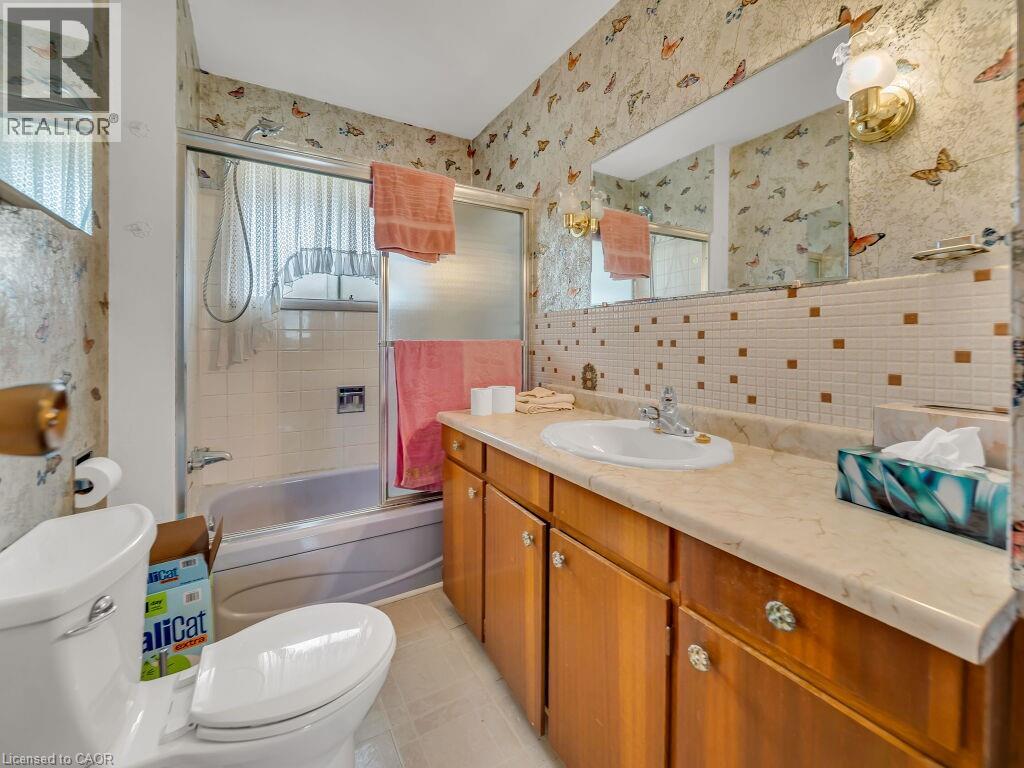
Bathroom featuring a built-in vanity with a cream-toned countertop, wood-finish cabinetry, and an integrated sink basin
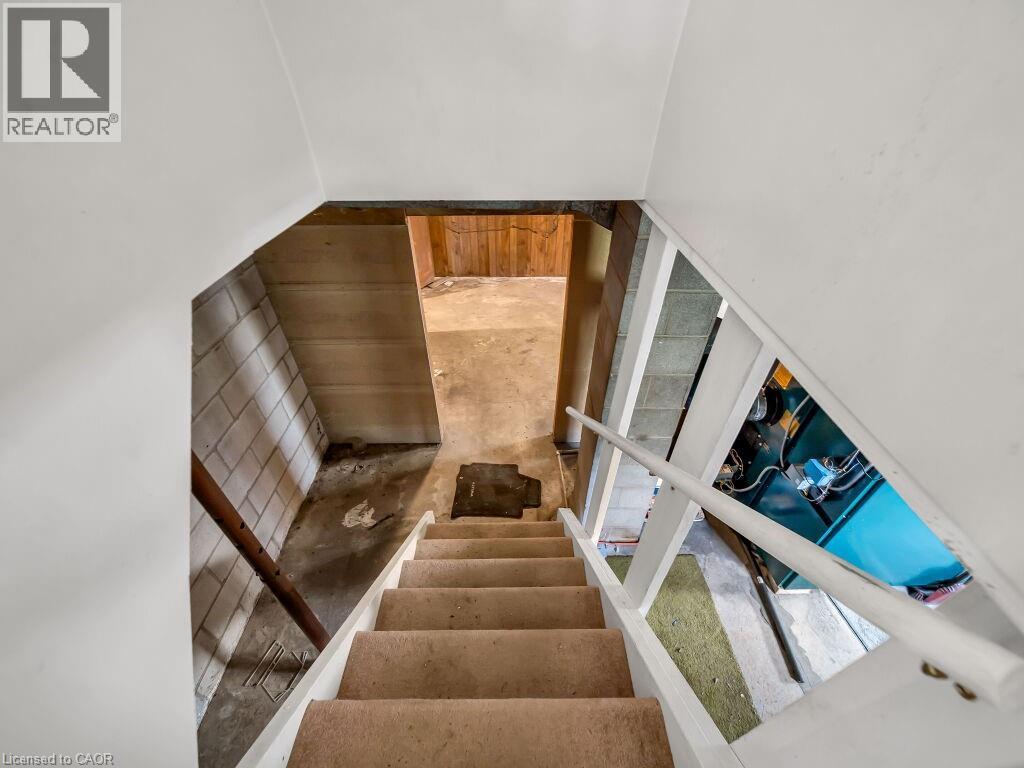
Staircase with carpeted treads, white painted stringers, and a white handrail leading to a lower level featuring exposed concrete block walls and a concrete floor
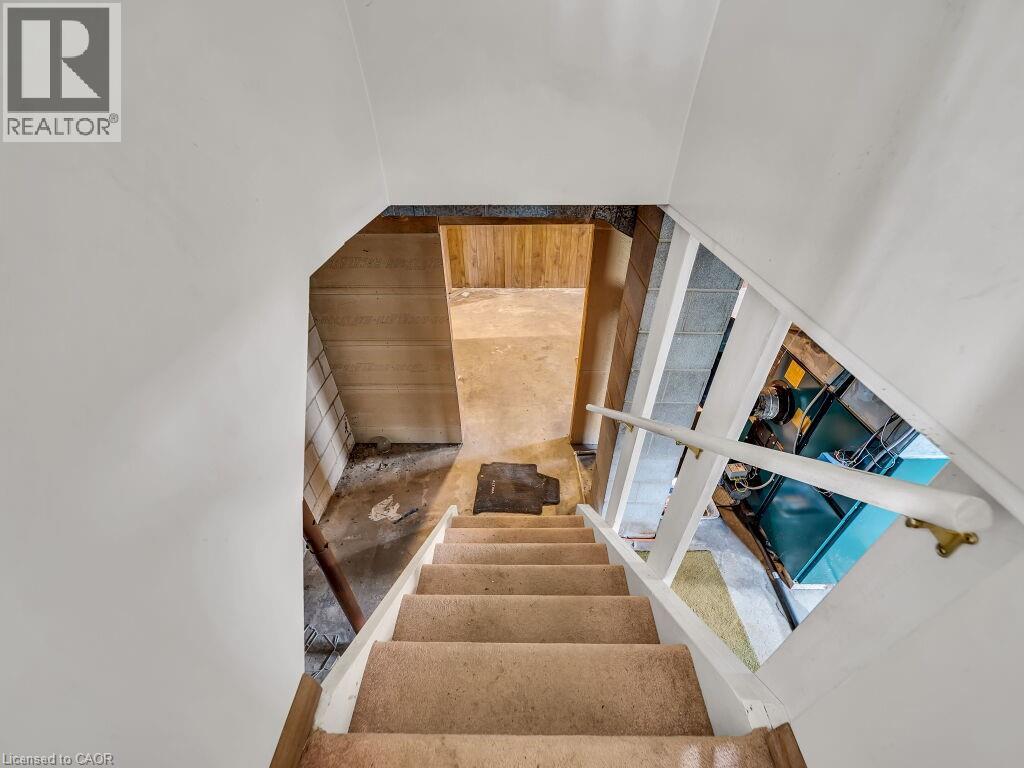
Staircase with carpeted treads and a painted handrail leading to a lower level utility area featuring a boiler and exposed block walls
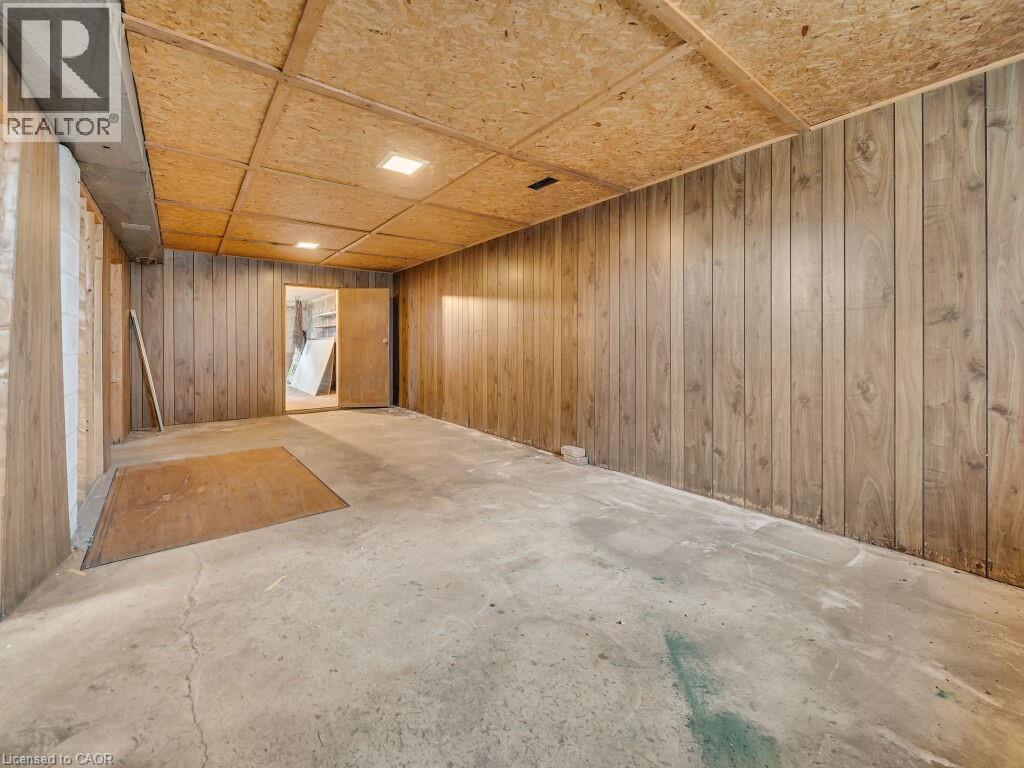
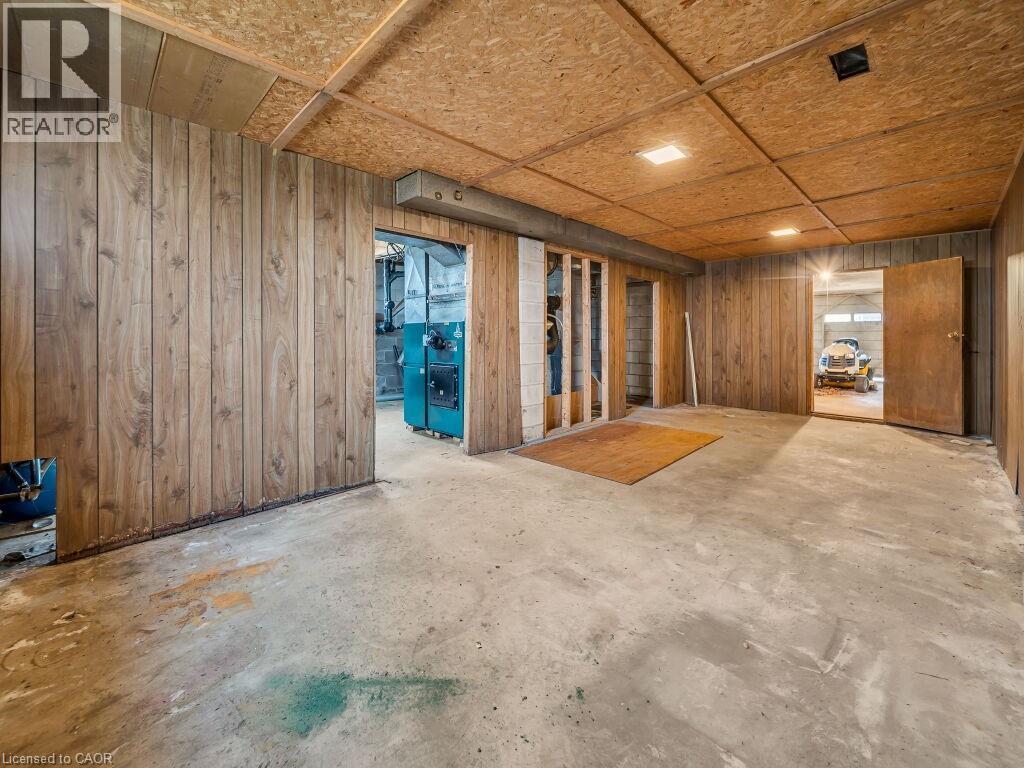
Room featuring wood-paneled walls, a concrete floor, and an exposed ceiling with recessed lighting
Expansive interior space with wood-finish paneling on walls and ceiling
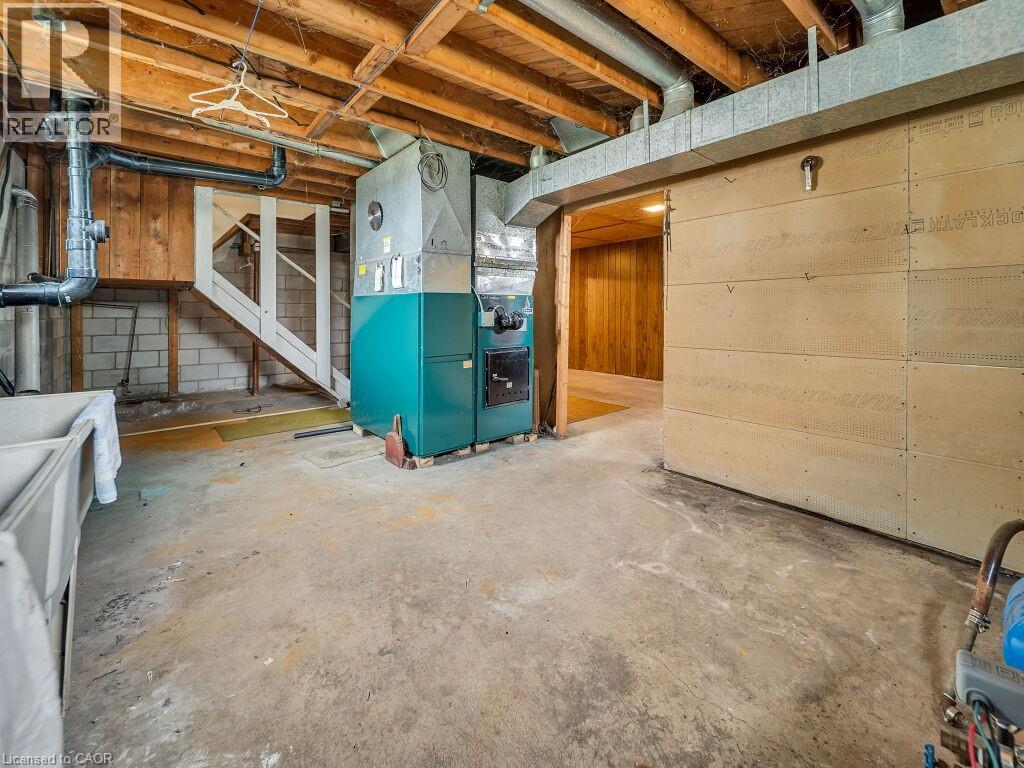
Utility space featuring a furnace, exposed ceiling joists, and concrete flooring
Image quality insufficient for description
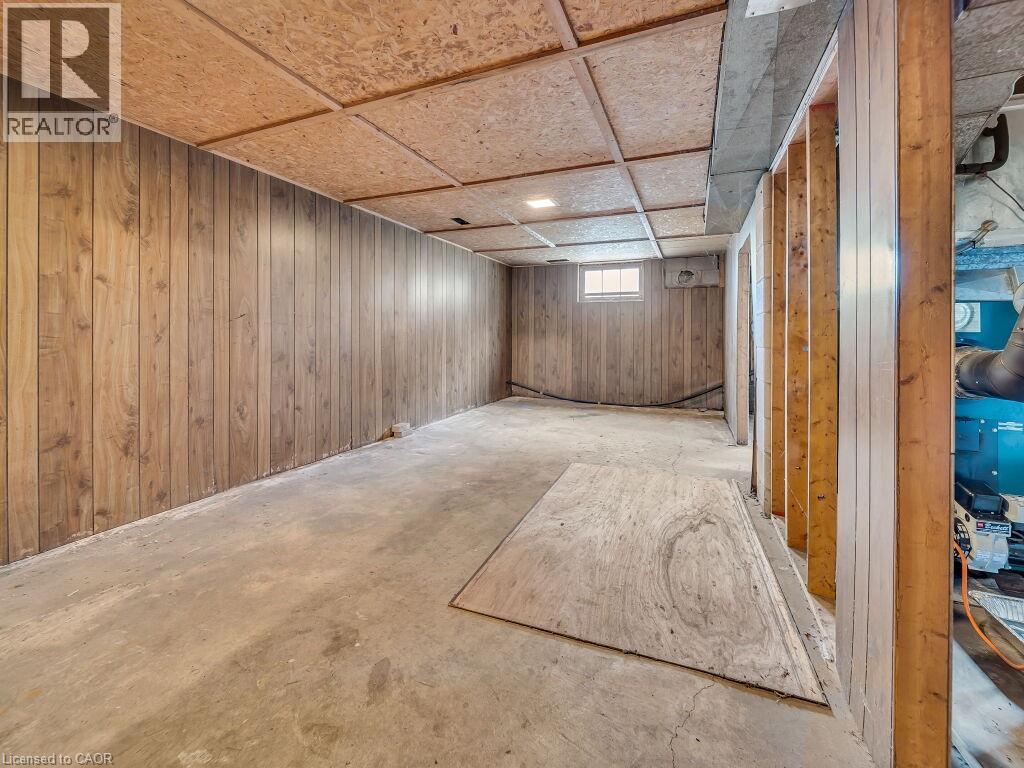
Lower-level interior featuring wood-panel walls and an exposed wood-frame structure
Image quality insufficient for description
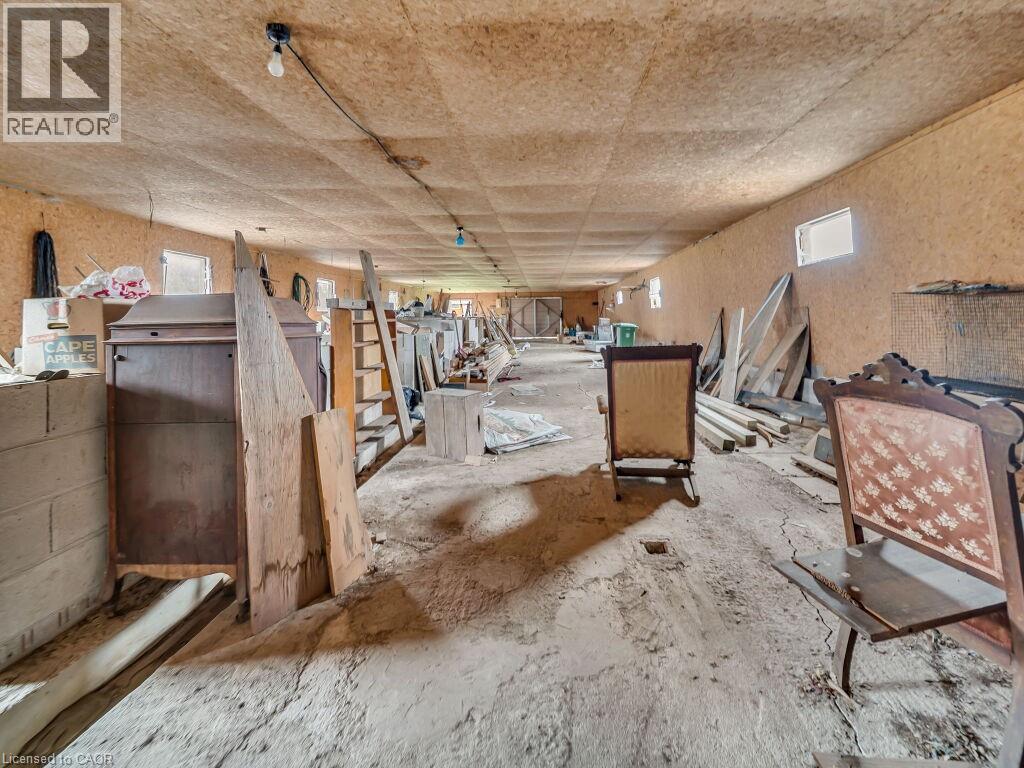
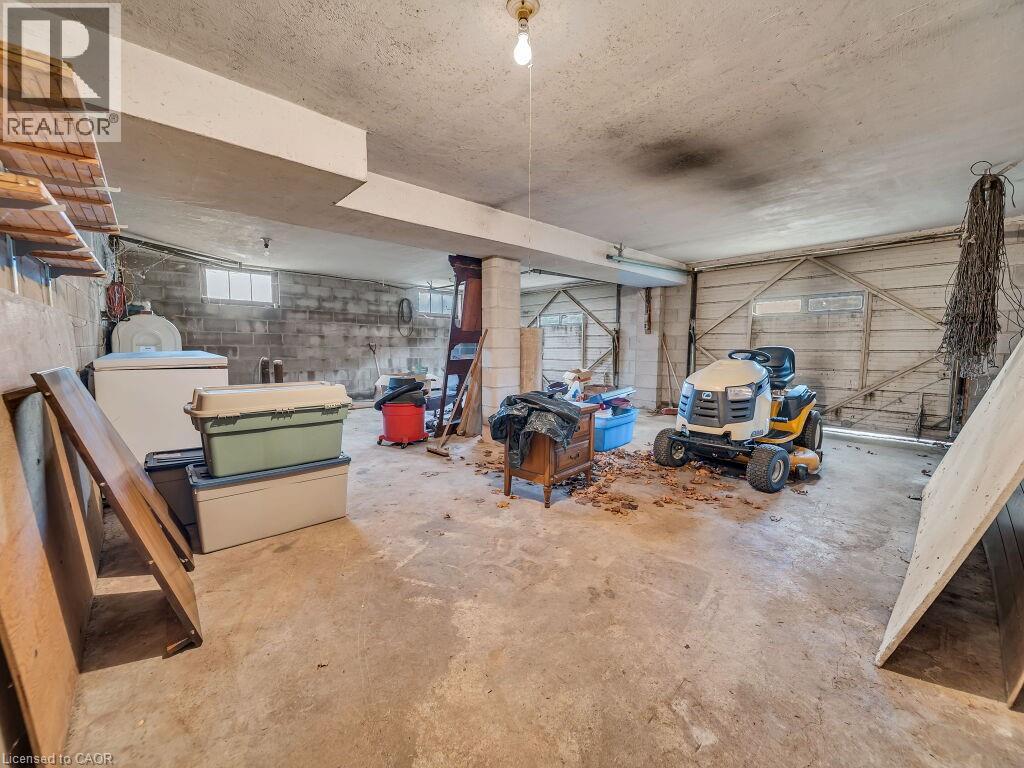
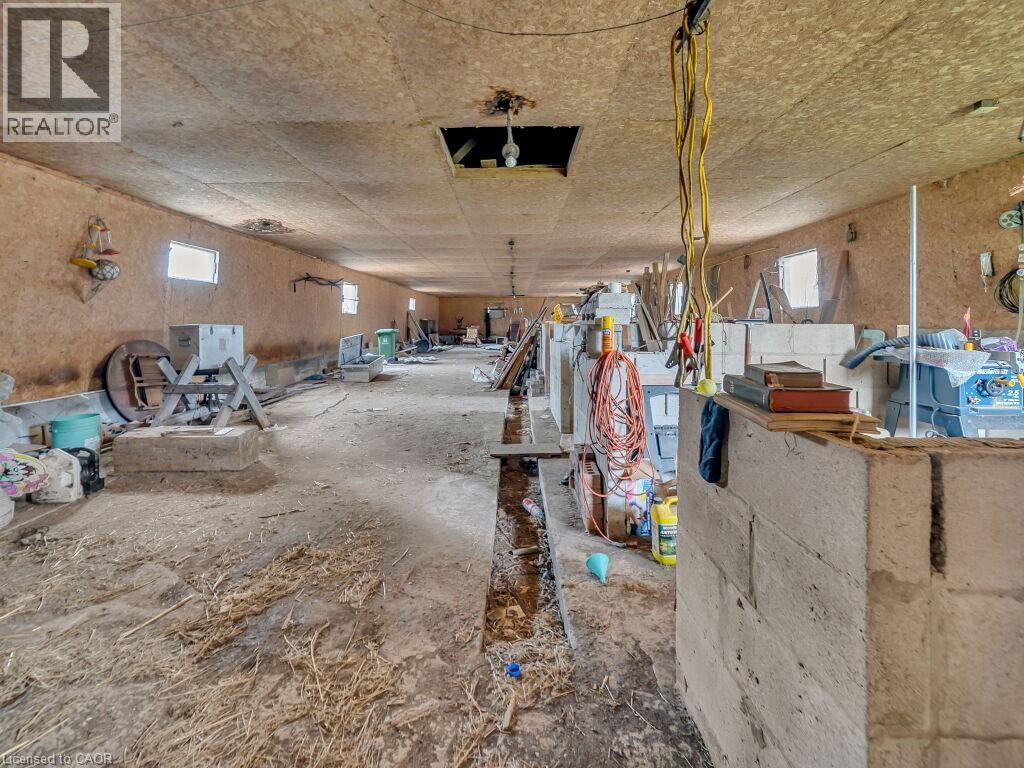
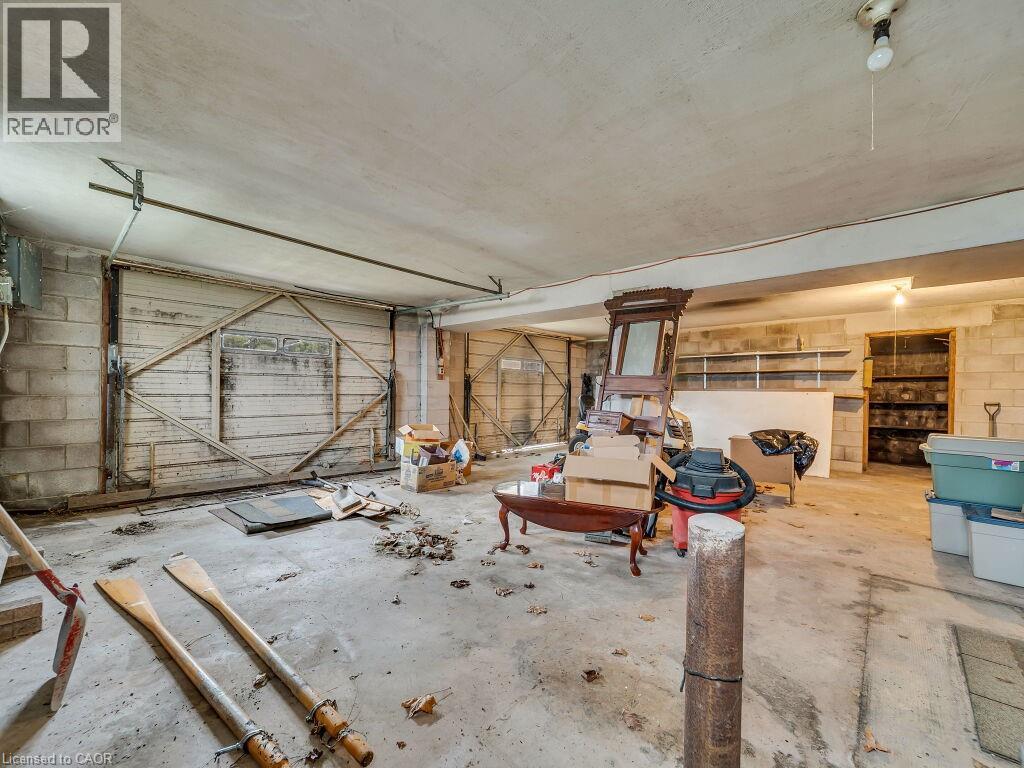
Spacious unfinished interior featuring concrete flooring and block wall construction
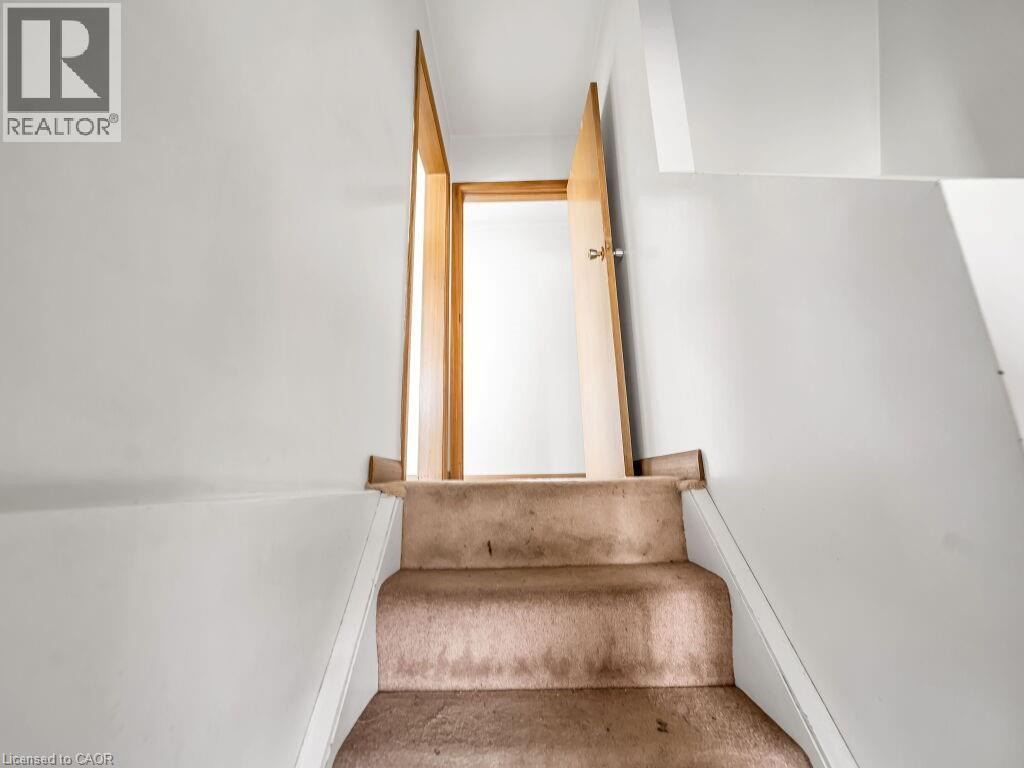
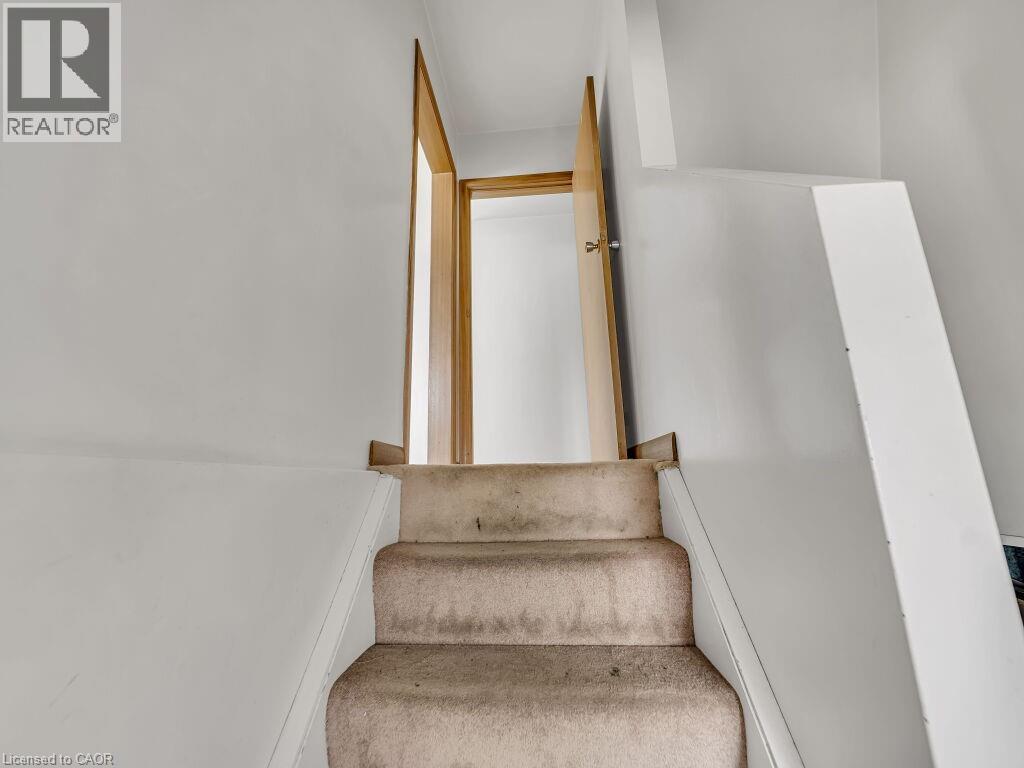
Carpeted staircase with white risers and light-colored walls leading to a doorway with a light wood-finish door and frame
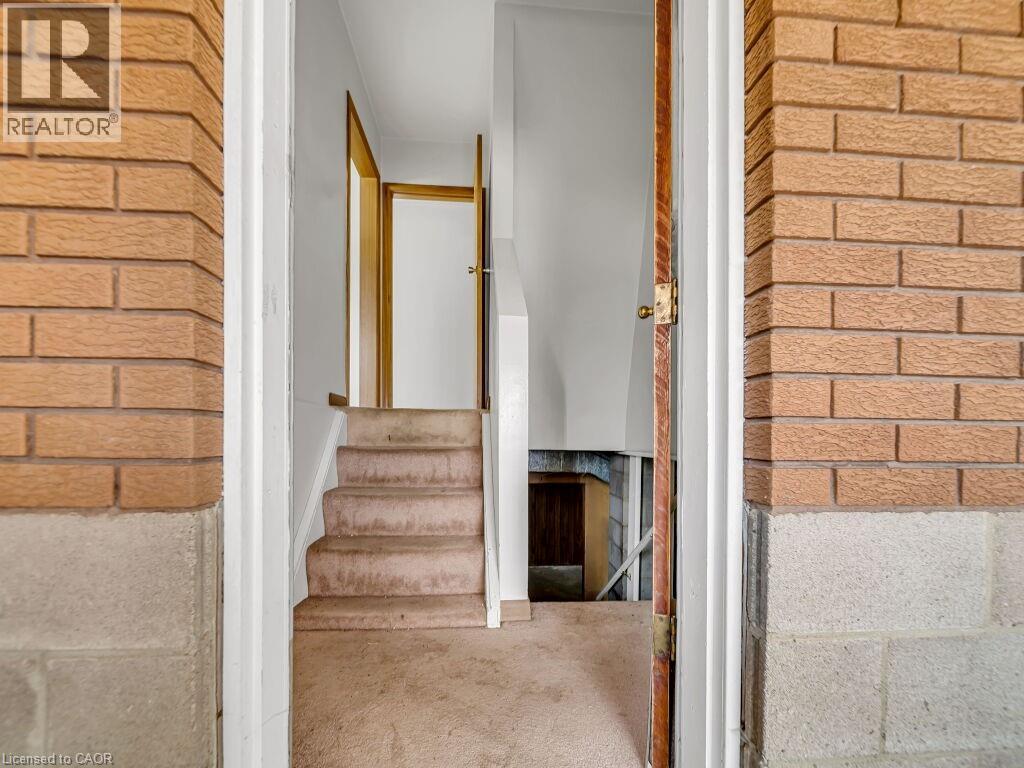
Brick exterior with a partial block foundation
Image quality insufficient for description
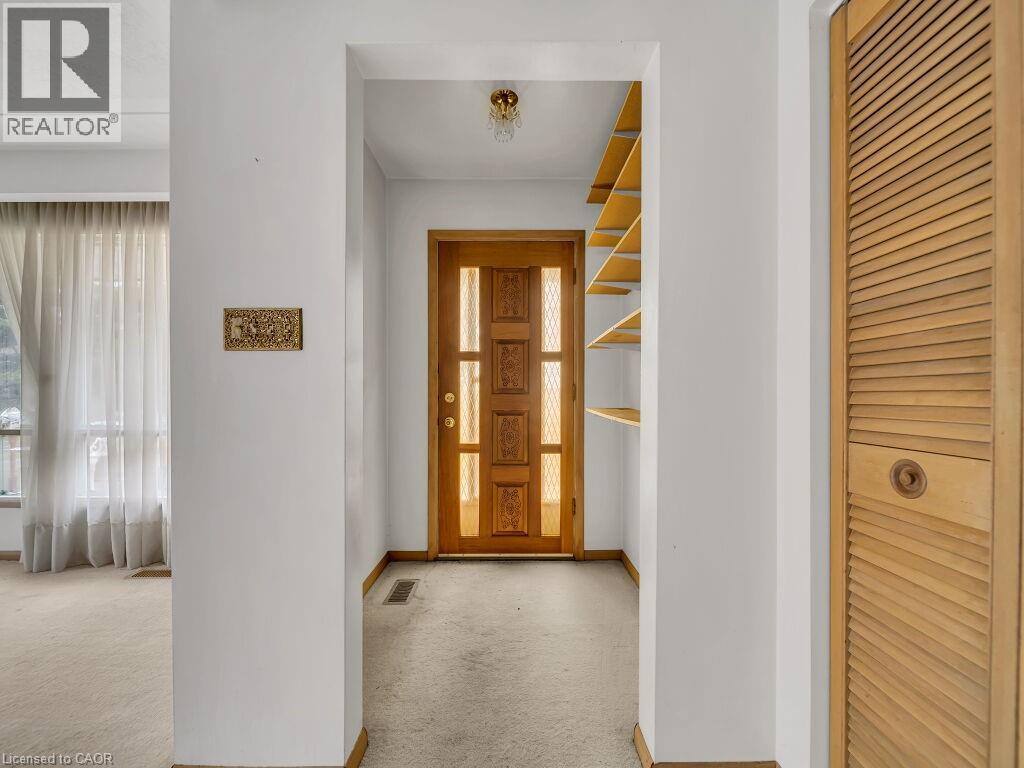
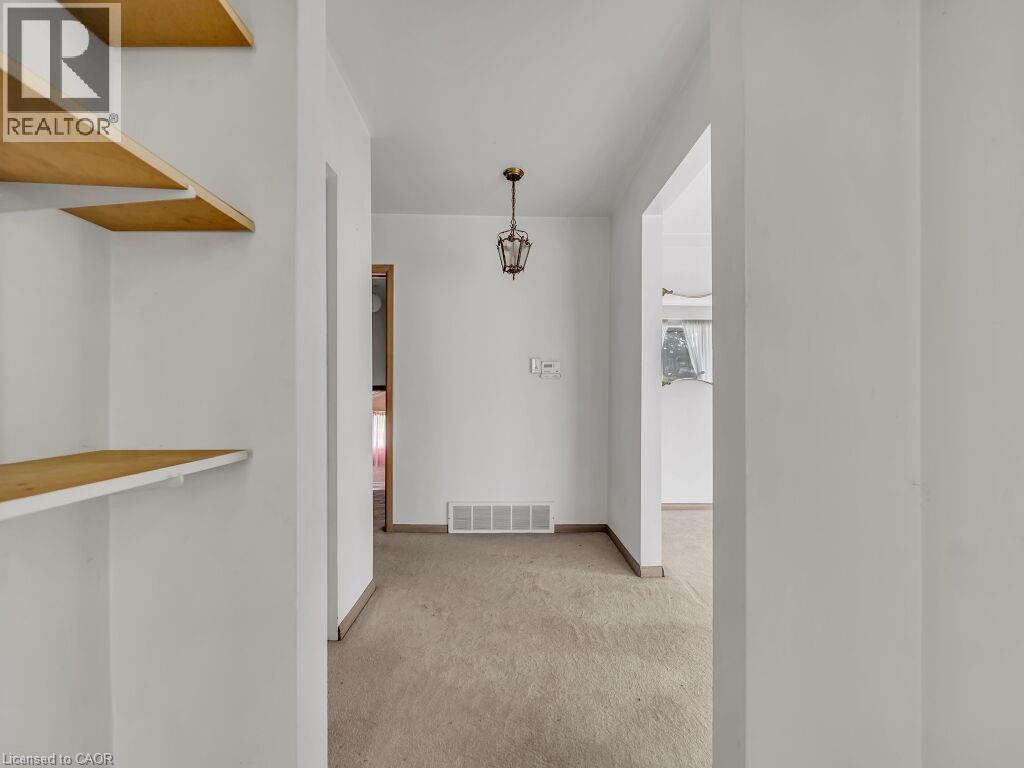
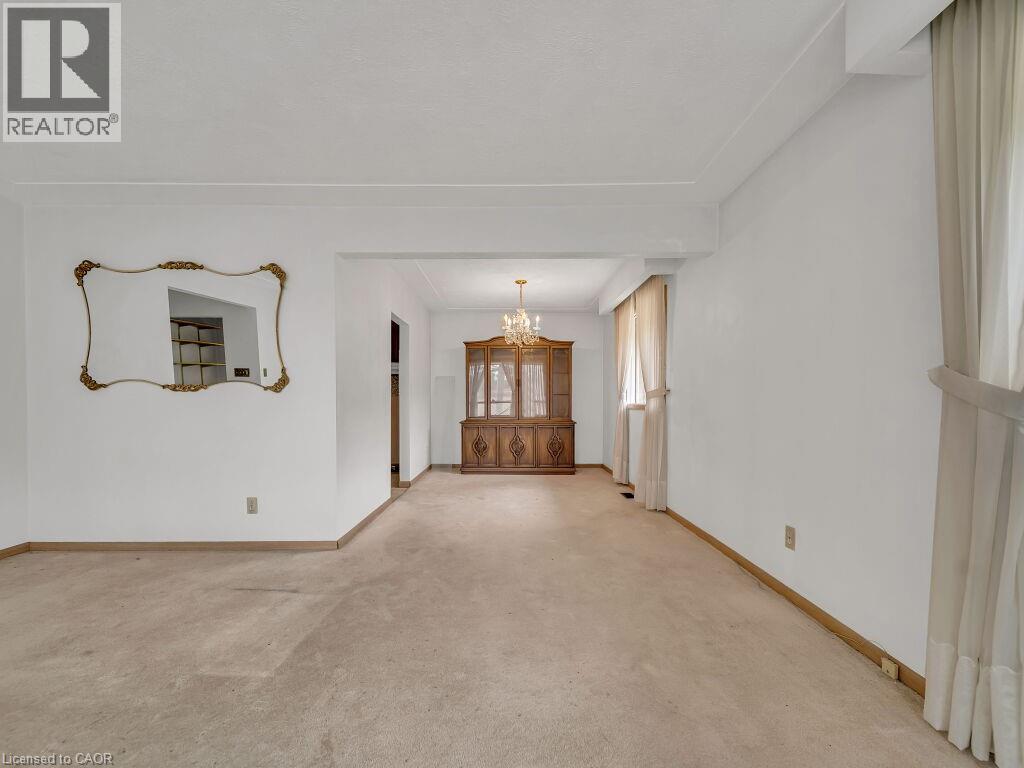
Neutral wall paint, built-in shelving, and a hanging light fixture
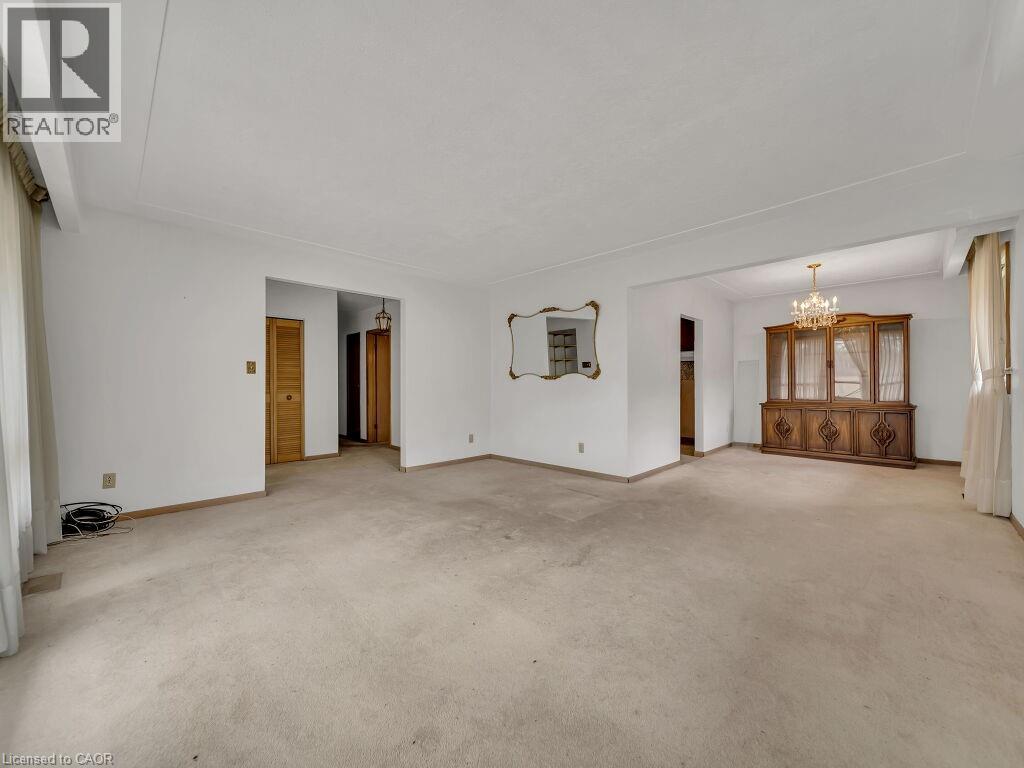
Expansive interior space featuring light-toned carpeting and white walls
Bright room featuring light-toned carpeting and white walls
Expansive living area with neutral carpeting and white walls
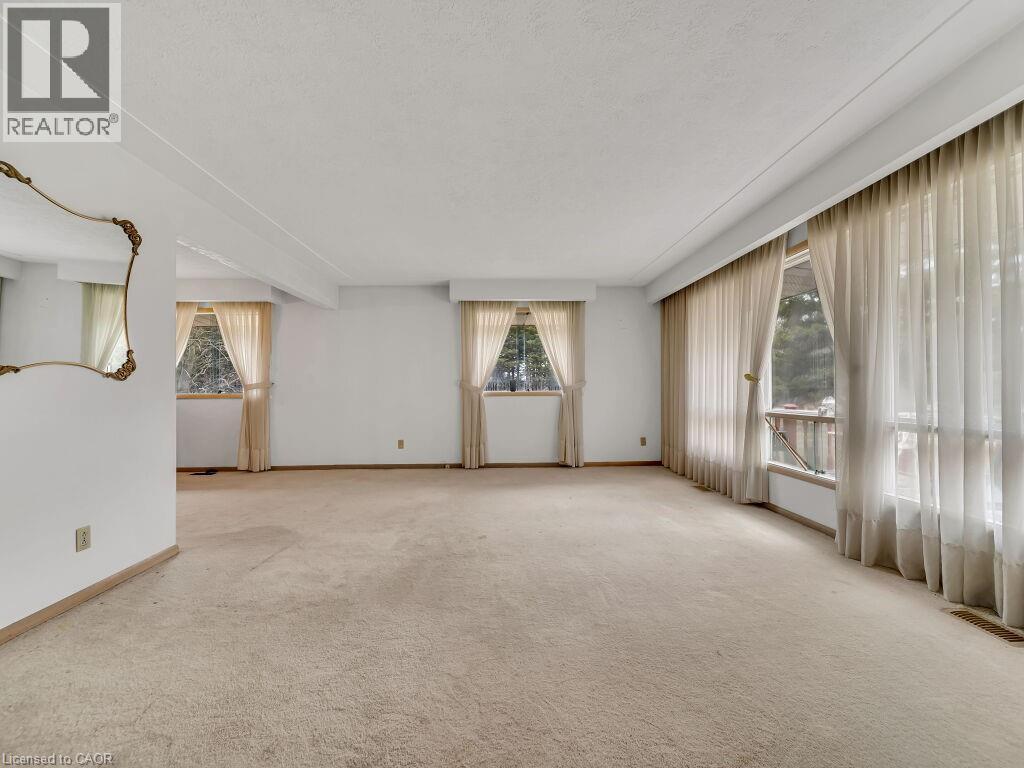
Open-concept living space featuring neutral-toned carpeting, white painted walls, and an ornate gold-framed mirror
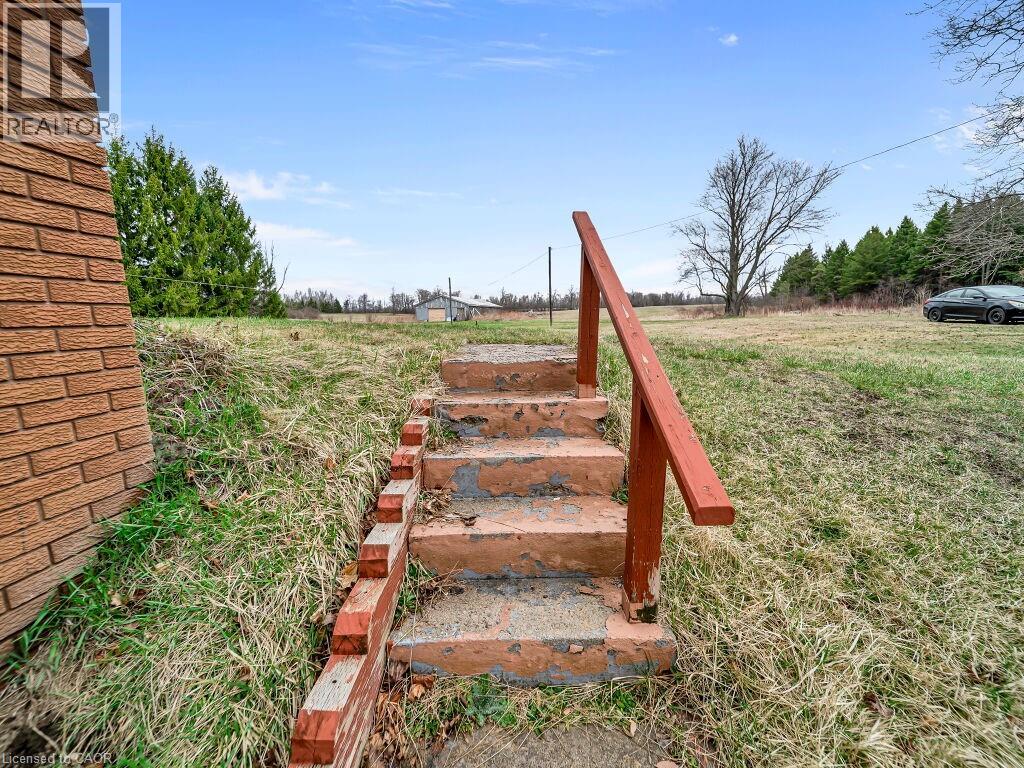
Brick exterior featuring concrete steps with a red-painted handrail
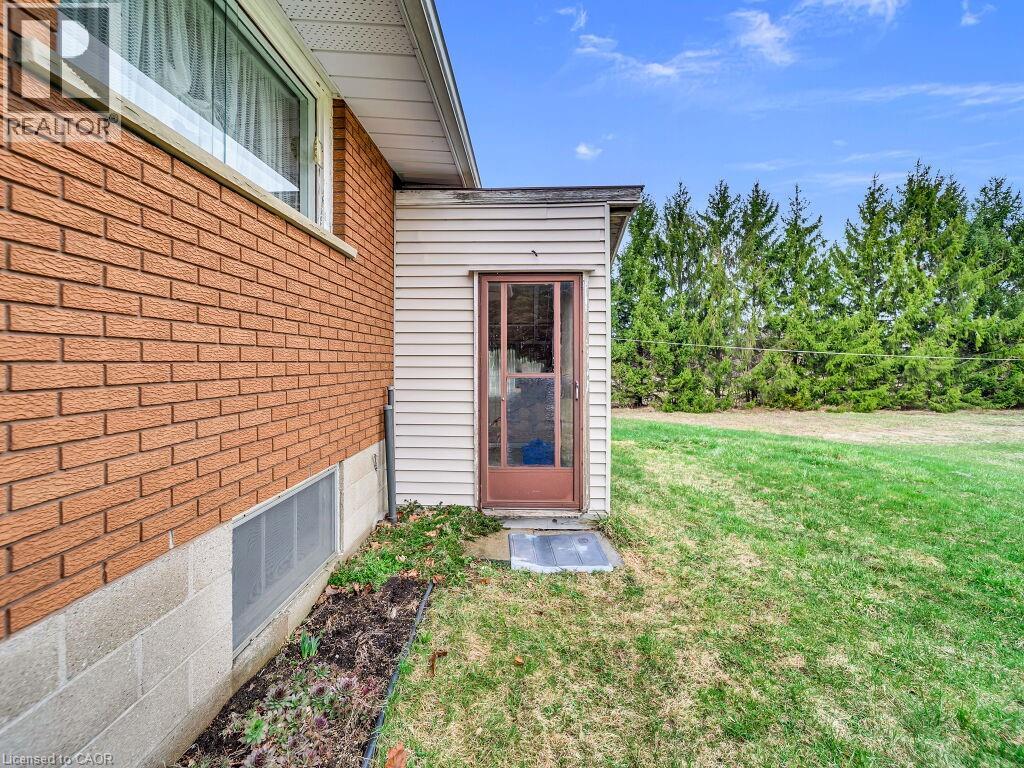
Brick exterior with a window well, a privacy screen of mature trees, and a side entry with a glass-paneled door
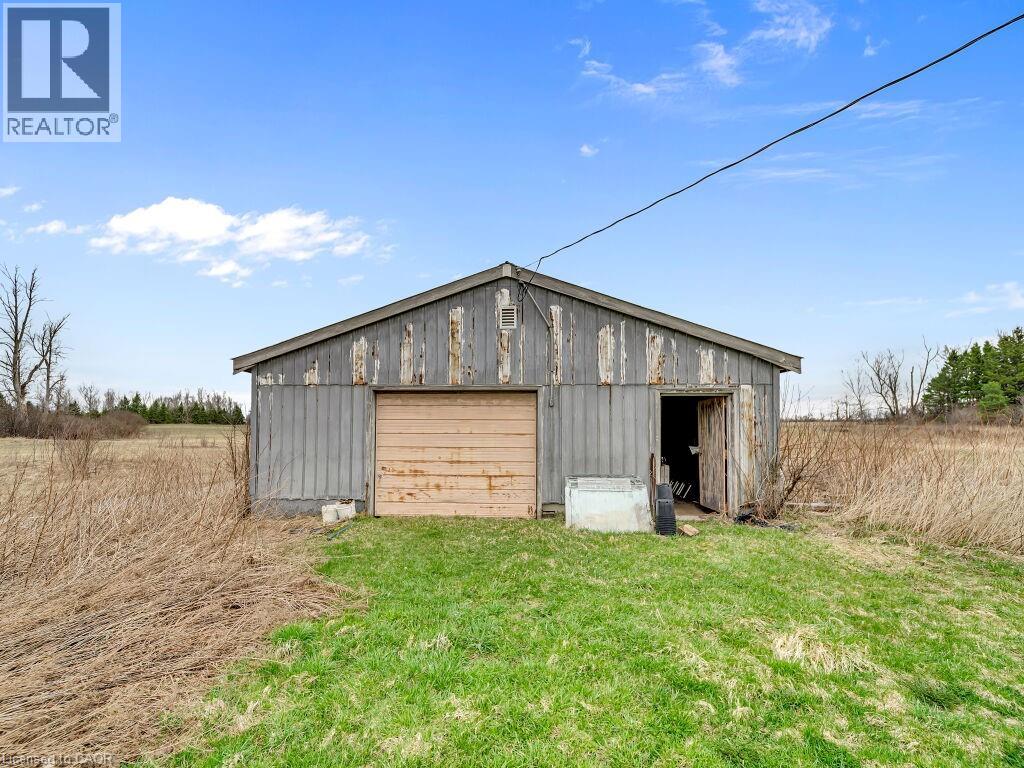
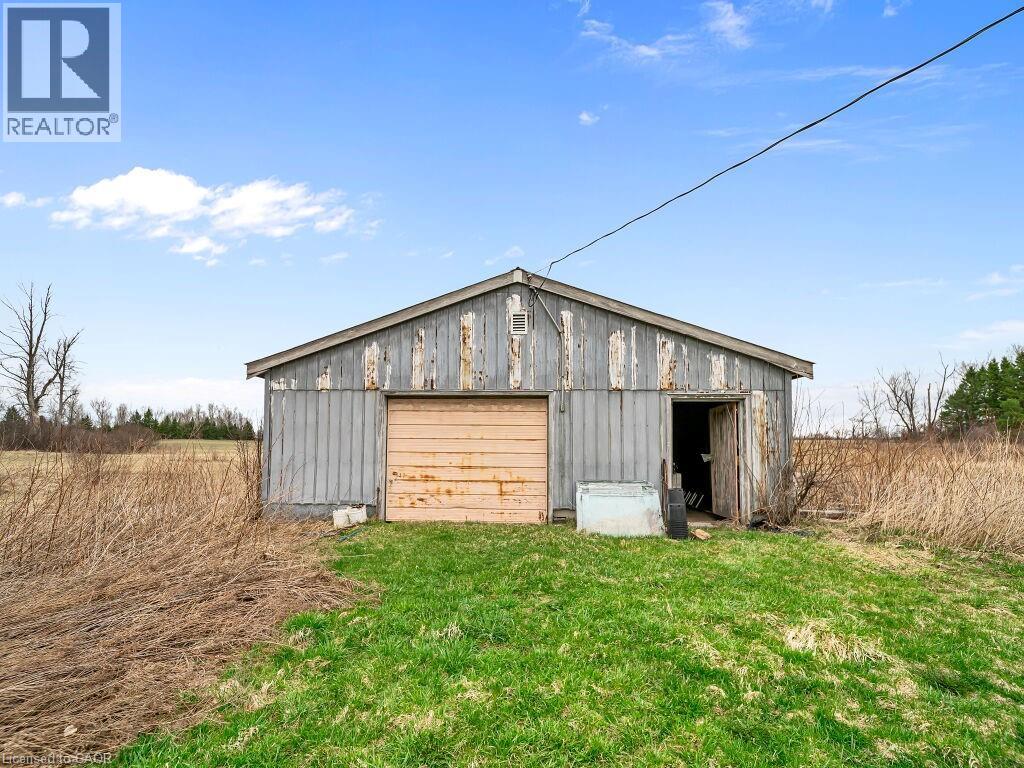
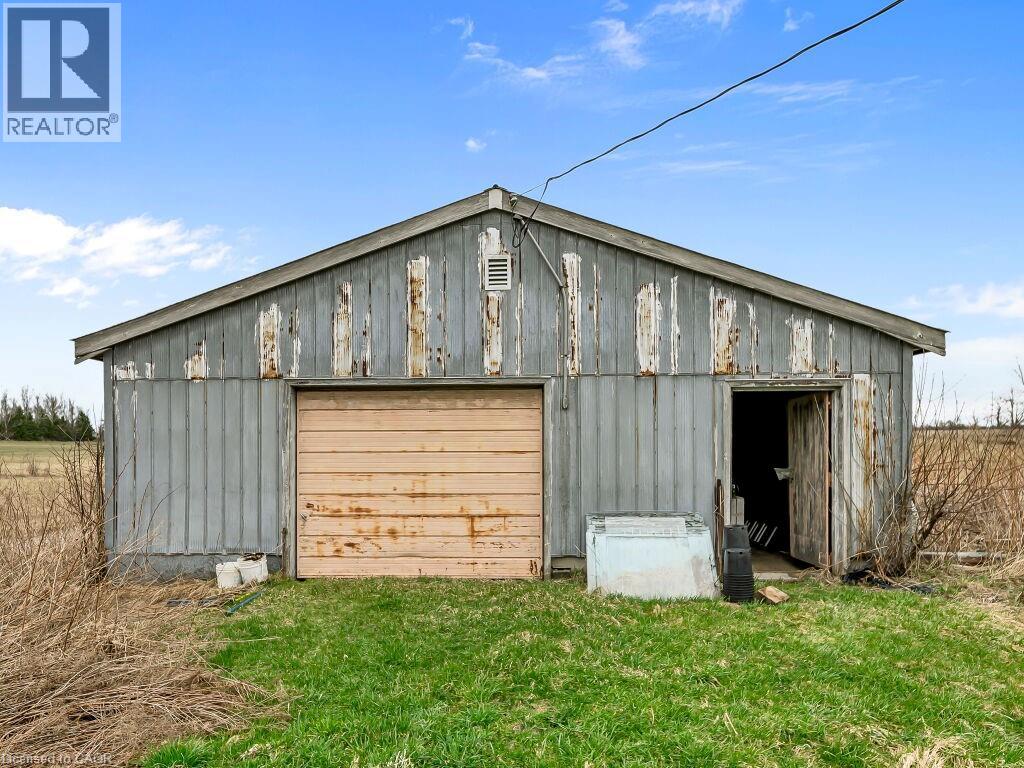
Utility building with a gable roof, roll-up door, and an additional side entrance
Outbuilding with a peaked roof, wood siding, a roll-up garage door, and a separate side entrance
Utility building featuring a single garage door and an additional entry point
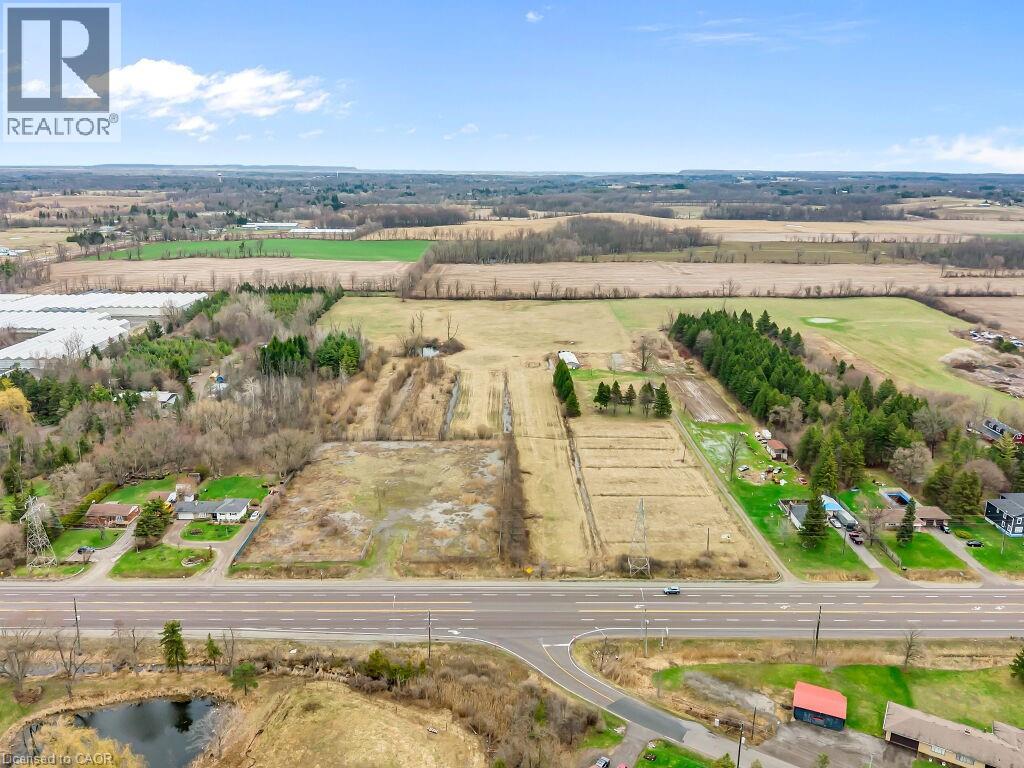
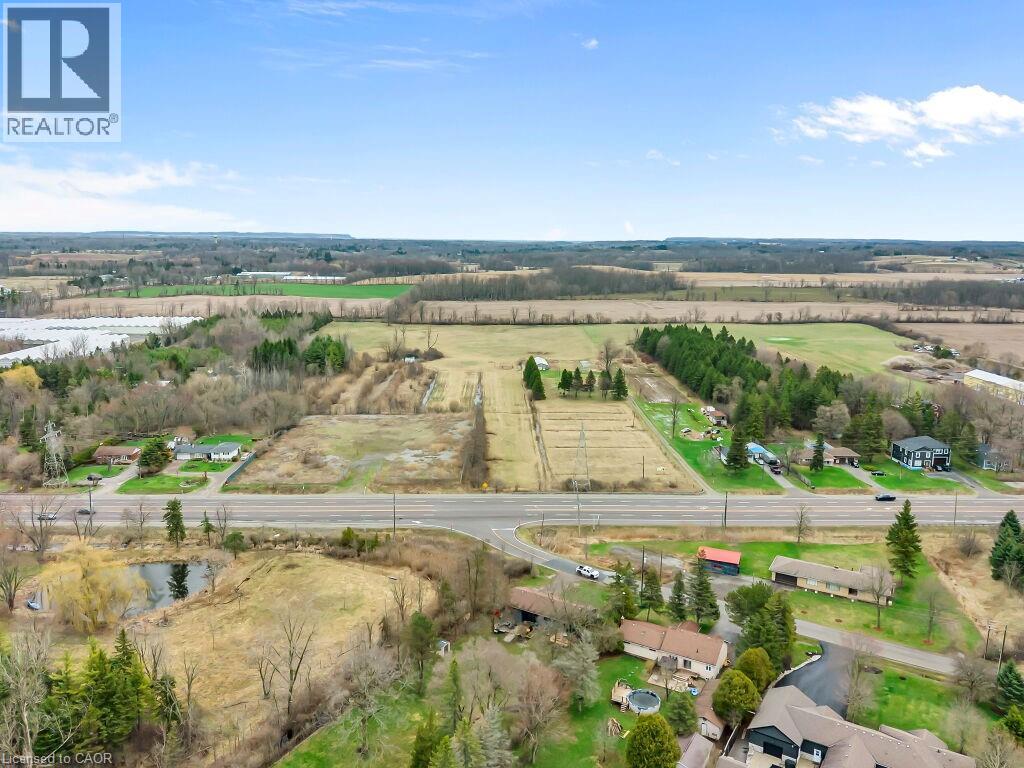
Expansive land parcel featuring direct road frontage, multiple distinct fields, and mature tree lines
Expansive aerial offering diverse land features
Image quality insufficient for description
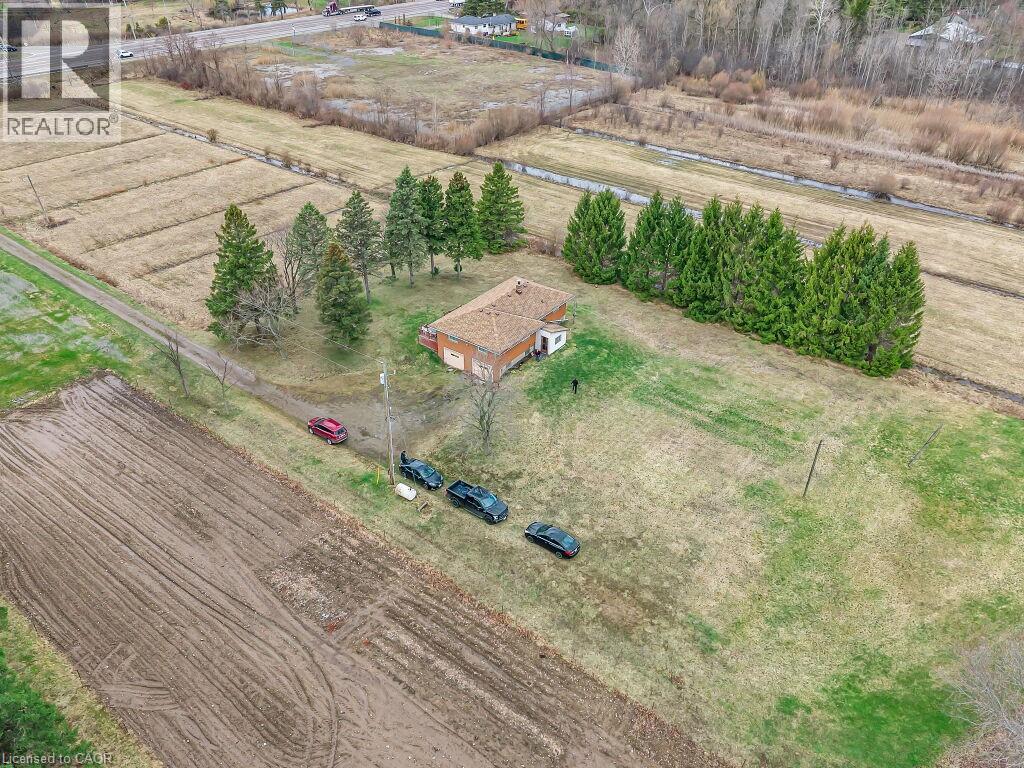
Expansive rural property featuring a brick-sided structure with a brown shingle roof, surrounded by open land and mature trees
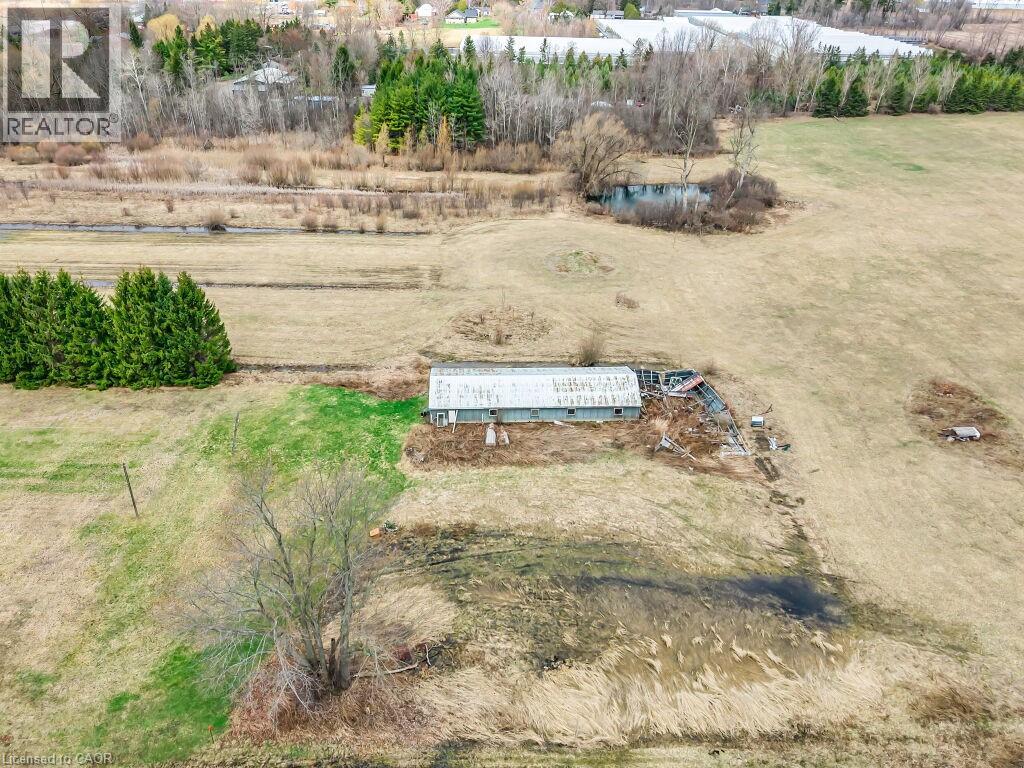
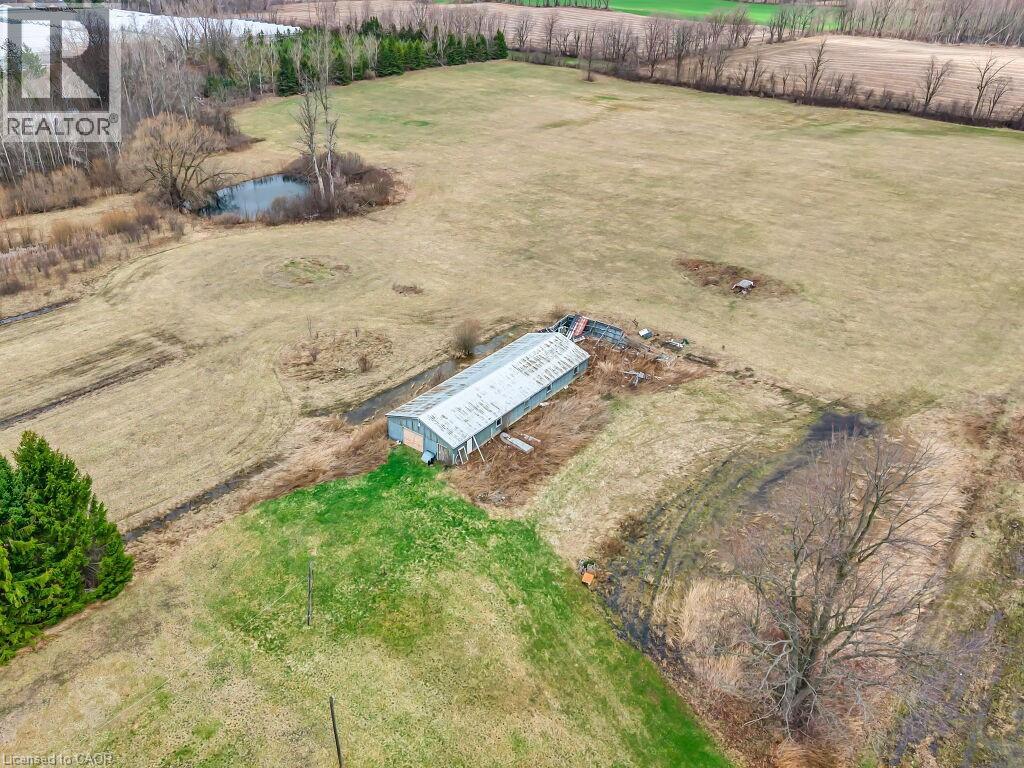
Expansive agricultural land featuring a lengthy outbuilding, a natural pond, and scattered mature trees