

Scott Morgan - Sutton
44 Baldwin Street
Brooklin, ON L1M1A2
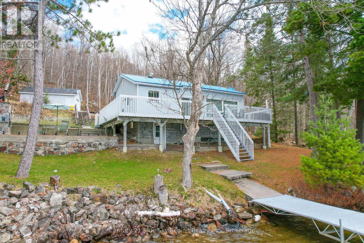
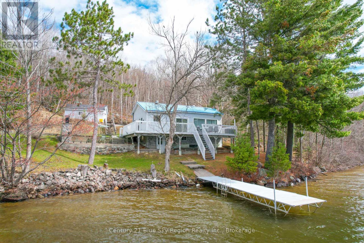
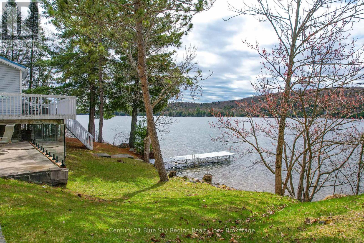
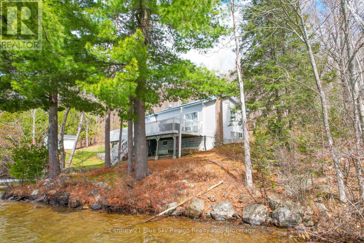
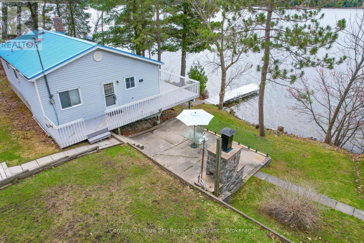
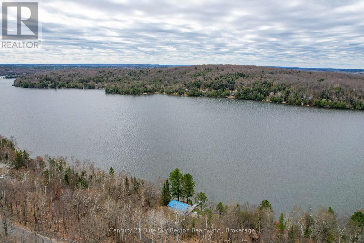
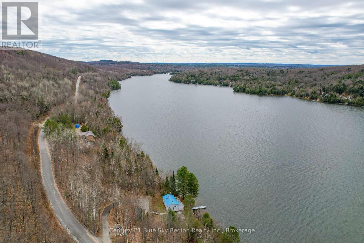
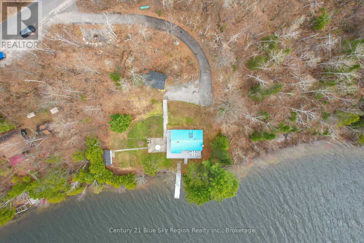
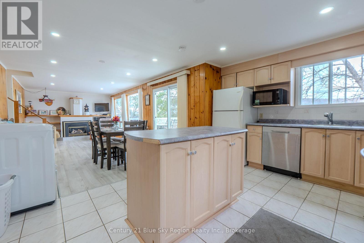
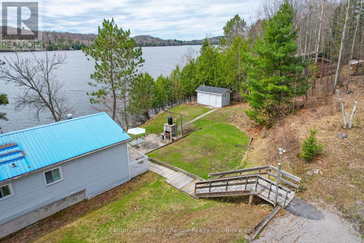
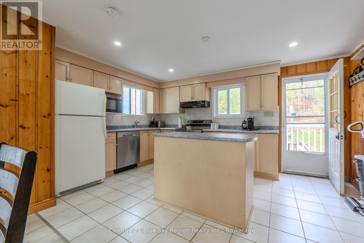
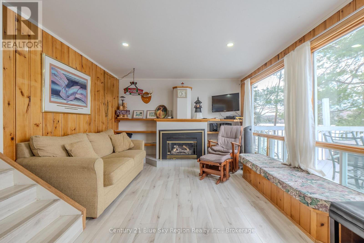
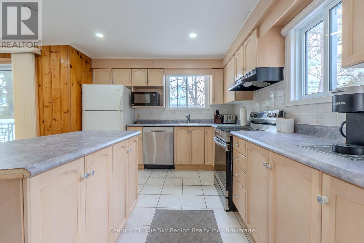
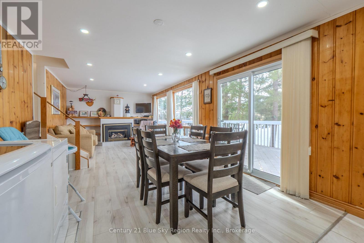
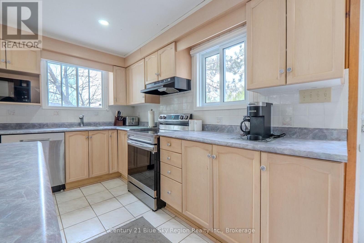
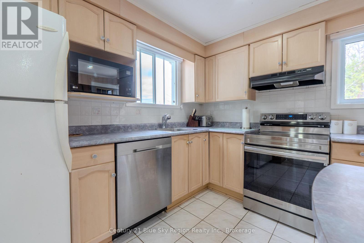
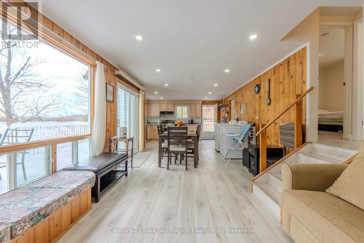
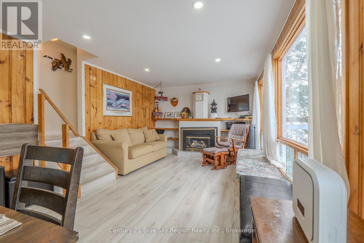
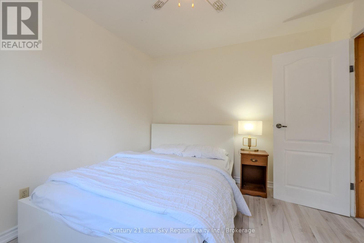
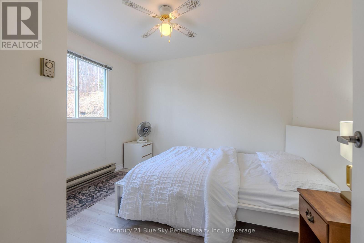
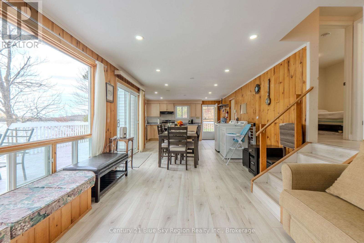
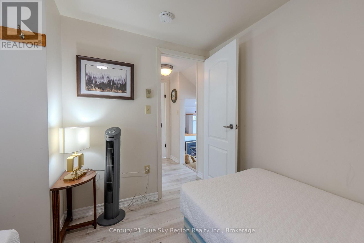
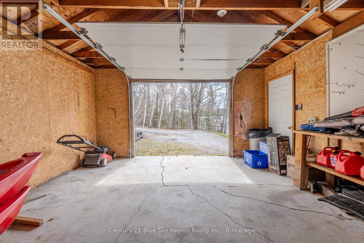
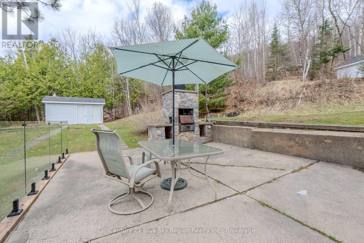
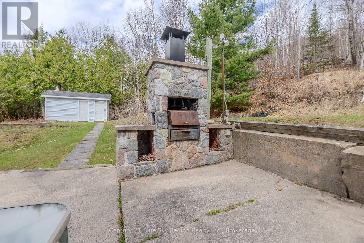
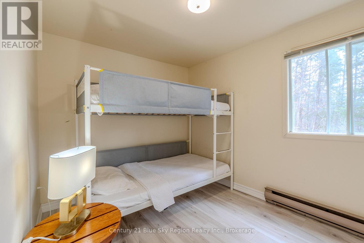
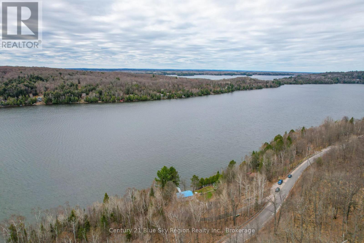
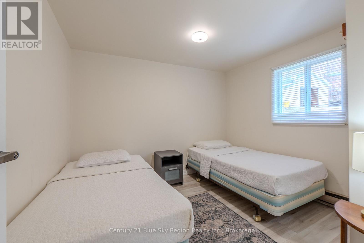
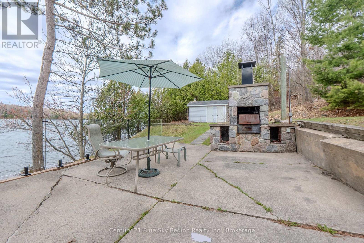
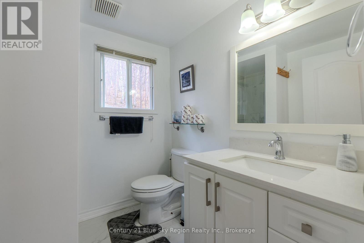
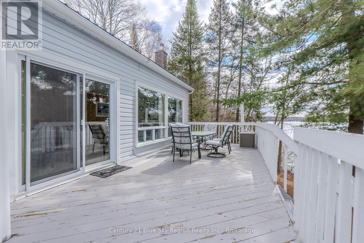
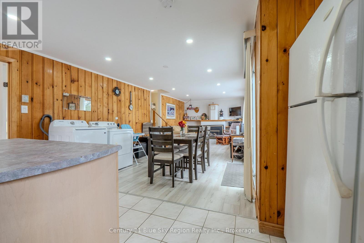
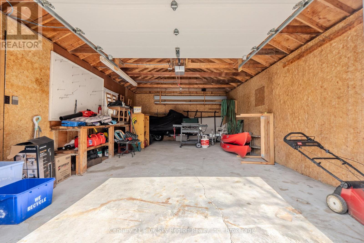
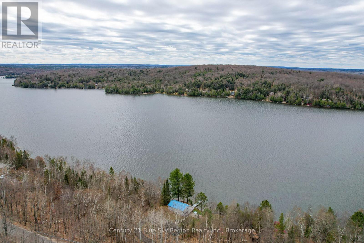
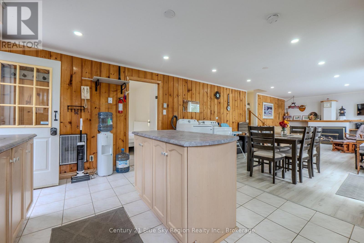
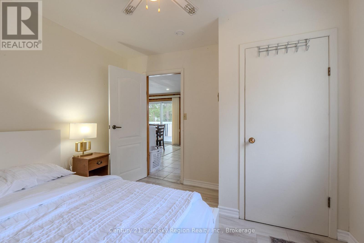
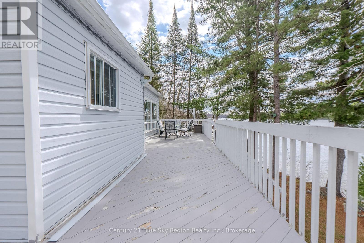
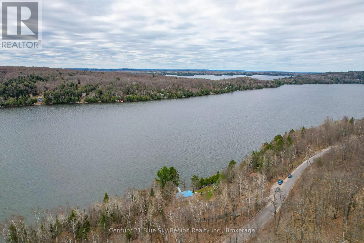
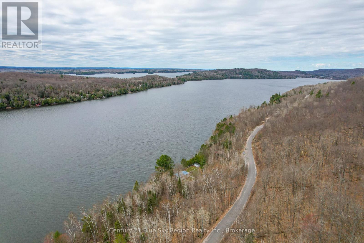
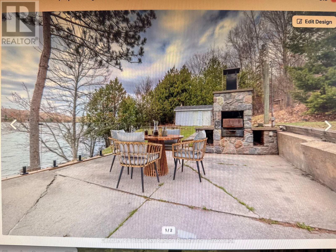
Welcome to your private lakeside retreat on the sparkling shores of Trout Lake, nestled in the highly sought-after Four Mile Bay. Set on a generous south-facing 150 ft x 204 ft lot, this charming, extensively updated 4-season home or cottage offers breathtaking water views perfect for making the most of lakefront living. This inviting 3-bedroom, 1-bathroom home features an open-concept layout where the living room, dining area, and kitchen seamlessly come together-each space thoughtfully positioned to capture stunning views. The cozy propane fireplace tucked amongst the built-in bookcases sets the tone for relaxed afternoons and intimate gatherings. Patio doors lead to expansive tiered decking (24'x11' & 17'x11'), creating the perfect setting for morning coffee, evening sunsets, and effortless outdoor entertaining. Inside, a cozy propane fireplace tucked amongst the built-in bookcases sets the tone for relaxed afternoons and intimate gatherings. Whether you're hosting family and friends or enjoying a quiet escape, this home offers the perfect balance of comfort and charm. Step outside and discover a true outdoor oasis. Enjoy the convenience of a detached 16' x 23' garage, an 11' x 8' sauna for year-round relaxation, and a beautifully designed 17' x 24' patio area complete with a stone BBQ-ideal for summer cookouts. A 6' x 32' dock invites you to fully embrace lake life, from swimming and boating to peaceful days of fishing. Bordering Crown land, this property offers added privacy and a natural backdrop that enhances the tranquil setting. A partial basement provides additional storage or the opportunity to create a workshop space. This exceptional waterfront property is ready to welcome its new owners, just in time to enjoy the summer season and experience the very best of lakeside living. (id:13843)
| MLS # | X13088910 |
|---|---|
| Listing Type | For Sale |
| Style | House |
| Status | Active |
| Days On Site | 171 |
| Listing Provided By | Century 21 Blue Sky Region Realty Inc., Brokerage | KANEEZ MERALI |
| Bed(s) | 3 |
|---|---|
| Bath(s) | 1 Total |
| SQ Feet | 700 |
| Garage | 7 |
| Basement | Y |
| Story(s) | 1 |
| Water Front | Yes |
| Property View | View of water, Direct Water View |
| Cooling | None |
|---|---|
| Heating | Baseboard heaters, Electric, Propane |
| Appliances | Washer, Refrigerator, Dishwasher, Stove, Dryer, Furniture, Window Coverings, Garage door opener remote(s), Water Heater |
| Fireplace Yes / No | Yes |
| Foundation Details | Block, Concrete |
|---|
| Parking Features | Detached Garage, Garage |
|---|---|
| Parking Total | 7 |
| Utilities | Electricity |
|---|---|
| Sewer | Septic System |
| Water Source | Lake/River Water Intake |
| Tax Annual Amount | 5362 |
|---|---|
| Tax Year | 2025 |
| Province | ON |
|---|---|
| City | North Bay (Birchaven) |
| Postal Code | P1B5B9 |
| Listing VS Median (in P1B5B9) | |
Price: $689,000 low | high Med: $689,000 sqft: 700 low | high Med: 700 $ / sqft: $984 low | high Med: $984 On site: 171 low | high Med: 171 | |
| Province | ON |
|---|---|
| City | North Bay (Birchaven) |
| Postal Code | P1B5B9 |
| Listing VS Median (in P1B5B9) | |
Price: $689,000 low | high Med: $689,000 sqft: 700 low | high Med: 700 $ / sqft: $984 low | high Med: $984 On site: 171 low | high Med: 171 | |

©2021. Listing information is deemed reliable, but is not guaranteed.


