

Scott Morgan - Sutton
44 Baldwin Street
Brooklin, ON L1M1A2
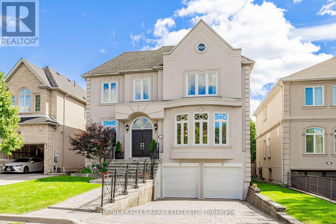
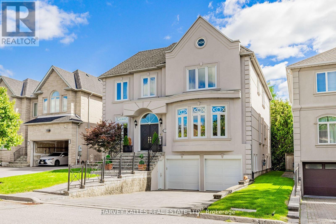
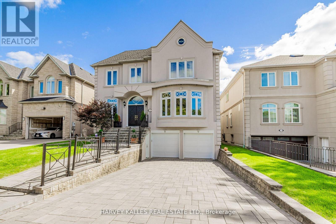
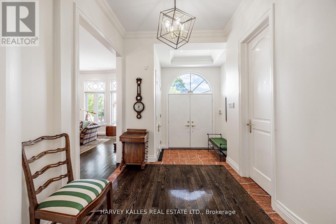
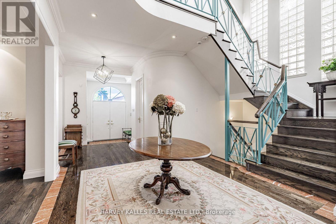
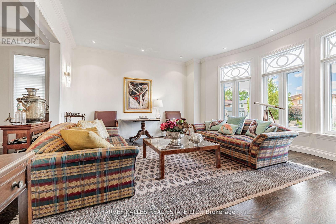
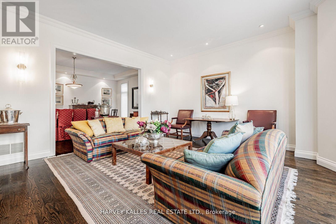
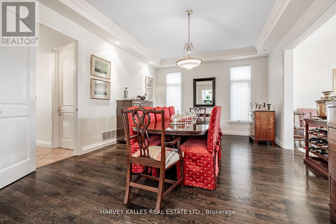
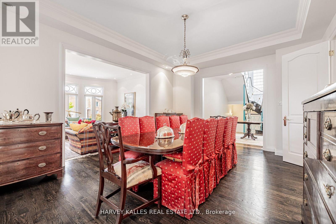
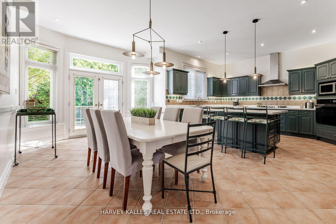
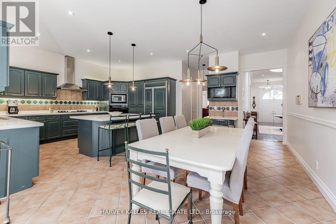
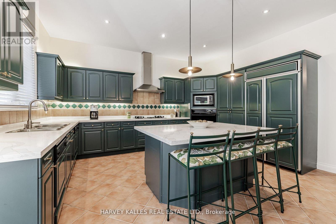
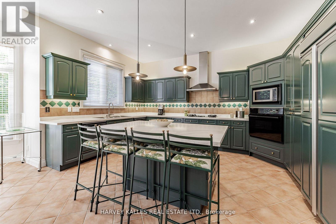
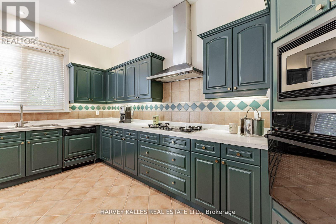
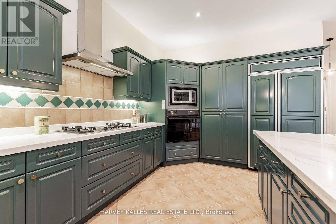
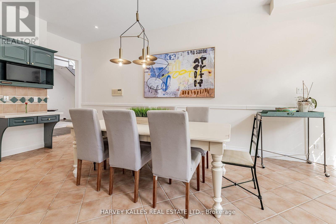
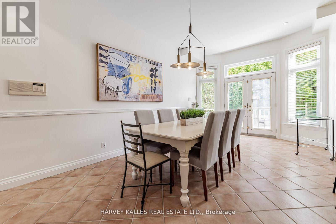
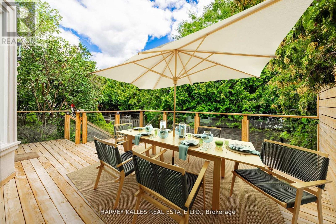
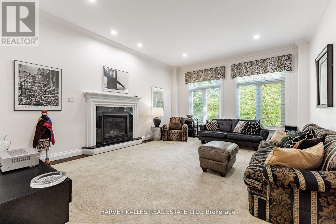
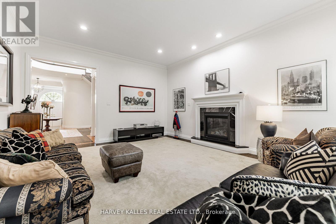
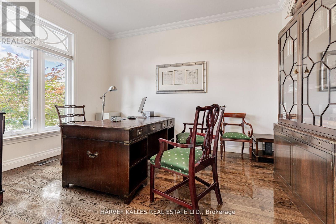
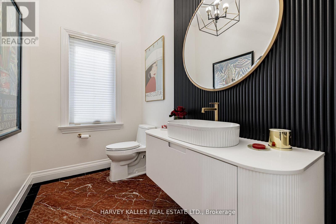
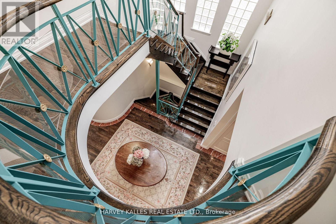
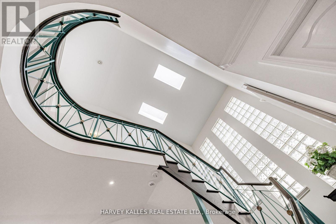
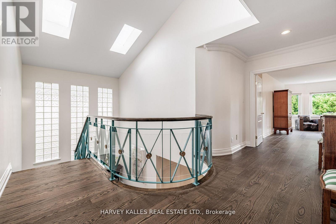
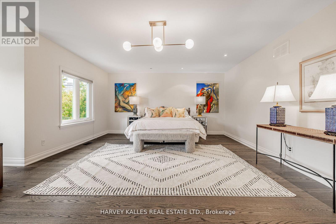
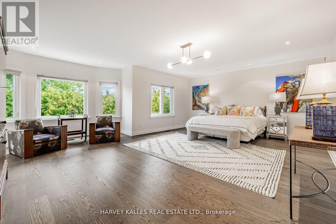
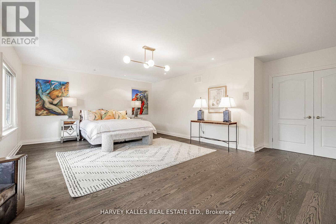
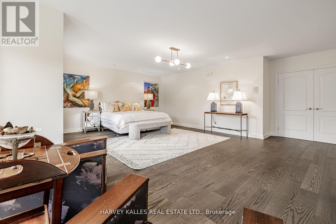
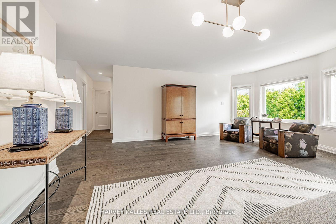
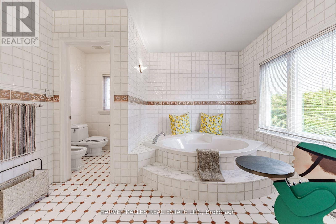
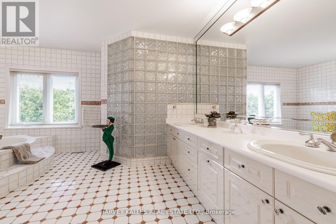
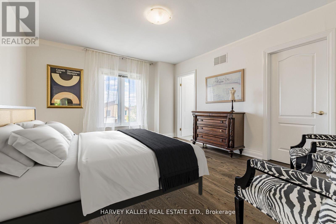
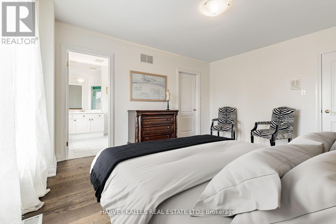
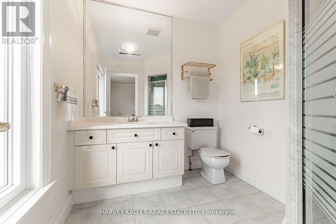
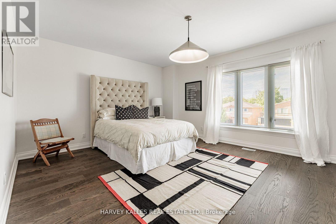
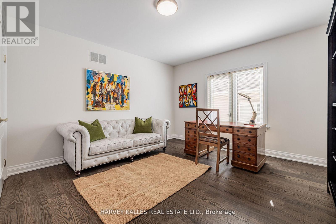
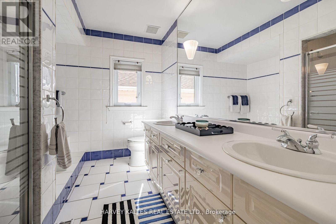
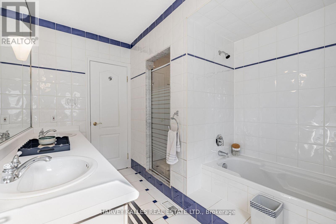
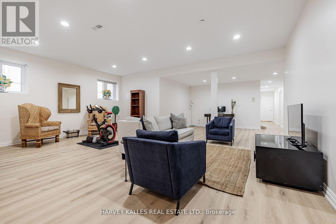
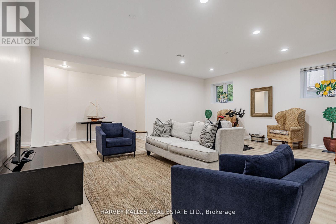
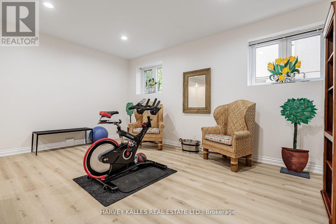
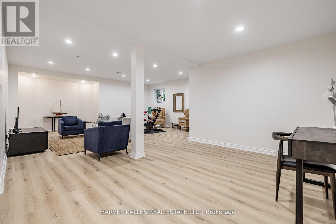
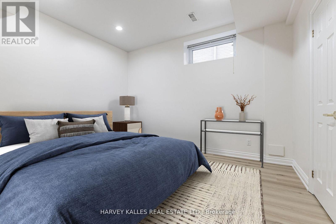
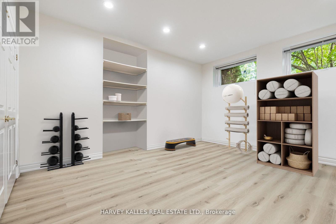
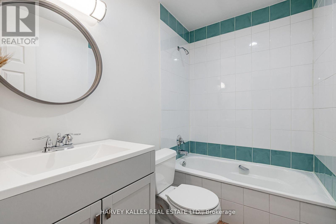
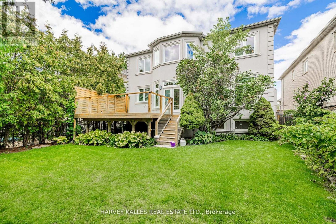
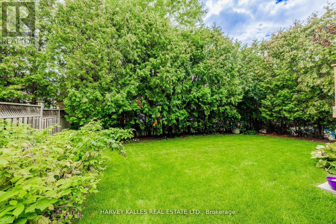
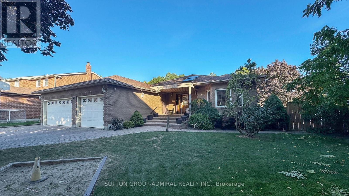
Nestled on a quiet cul-de-sac in one of Thornhill's most sought-after communities, this grand custom-built residence offers over 5,000 square feet of refined living space. Showcasing striking curb appeal, the home opens into a dramatic double-height foyer with skylights and a statement staircase. The elegant layout features 10 foot ceilings, formal living & dining rooms, as well as a private main floor office/music room. Gourmet kitchen with service pantry, quartz countertops, center island, gas stove & built-in appliances including 2 dishwashers. Breakfast area w/ walk-out to a newly constructed expansive deck. A family room with cozy gas fireplace, an updated powder room & a tucked-away laundry room complete the main level. Upstairs, the luxurious primary suite offers a sitting area, 2 oversized walk-in closets, and expansive ensuite bath. A spacious guest room w/ private ensuite and walk-in closet is perfect for in-laws or visitors. Two additional generous bedrooms share a bathroom with double vanity. The fully finished basement adds 2 more bedrooms/offices and a huge recreation space ideal for a theatre, gym, or playroom. Direct access to a double garage and mudroom w/sep entrance. Recently updated with fresh paint throughout, refinished hardwood on the main level, and new flooring upstairs & in the basement. Interlocked double drive, landscaped and set among beautiful homes in a diverse, family-focused neighbourhood. In close proximity to top-rated schools, synagogues, and an array of grocery and dining options. Conveniently located just minutes from Highway 7 and 407, Promenade Shopping Centre, TTC & YRT transit. Enjoy the many nearby parks and wonderful nature, all ideal for leisurely strolls or family outings (id:13843)
| MLS # | N13247110 |
|---|---|
| Listing Type | For Sale |
| Style | House |
| Status | Active |
| Days On Site | 146 |
| Listing Provided By | HARVEY KALLES REAL ESTATE LTD. | DANIEL BLOCH |
| Bed(s) | 6 |
|---|---|
| Bath(s) | 5 Total |
| SQ Feet | 3,500 |
| Garage | 6 |
| Basement | Y |
| Story(s) | 2 |
| Cooling | Central air conditioning |
|---|---|
| Heating | Forced air, Natural gas |
| Appliances | All, Washer, Refrigerator, Central Vacuum, Dishwasher, Stove, Range, Oven, Dryer, Microwave, Cooktop, Oven - Built-In |
| Fireplace Yes / No | Yes |
| Security Features | Alarm system |
|---|---|
| Lot Features | Cul-de-sac |
| Foundation Details | Unknown |
| Fencing | Fenced yard |
| Parking Features | Garage |
|---|---|
| Parking Total | 6 |
| Sewer | Sanitary sewer |
|---|---|
| Water Source | Municipal water |
| Tax Annual Amount | 13891.74 |
|---|
| Province | ON |
|---|---|
| City | Vaughan (Crestwood-Springfarm-Yo |
| Postal Code | L4J4Y6 |
| Listing VS Median (in L4J4Y6) | |
Price: $2,299,999 low | high Med: $2,299,999 sqft: 3,500 low | high Med: 3,500 $ / sqft: $657 low | high Med: $657 On site: 146 low | high Med: 146 | |
| Province | ON |
|---|---|
| City | Vaughan (Crestwood-Springfarm-Yo |
| Postal Code | L4J4Y6 |
| Listing VS Median (in L4J4Y6) | |
Price: $2,299,999 low | high Med: $2,299,999 sqft: 3,500 low | high Med: 3,500 $ / sqft: $657 low | high Med: $657 On site: 146 low | high Med: 146 | |

©2021. Listing information is deemed reliable, but is not guaranteed.


