

Scott Morgan - Sutton
44 Baldwin Street
Brooklin, ON L1M1A2
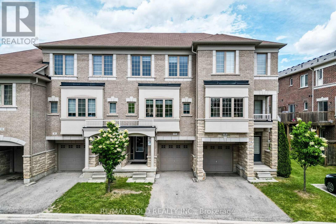
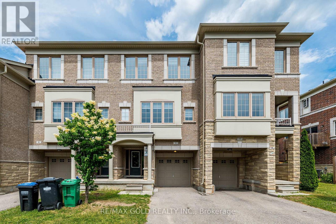
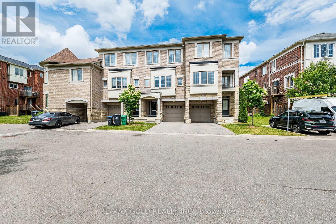
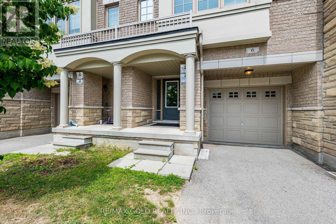
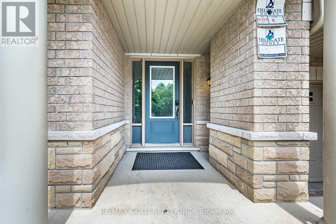
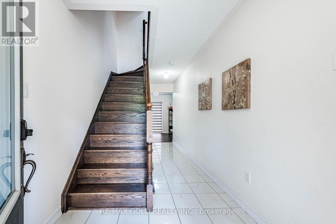
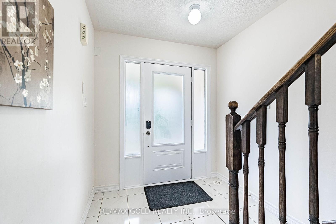
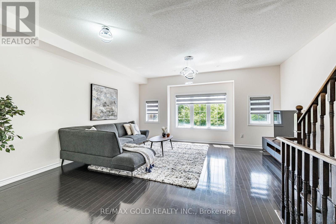
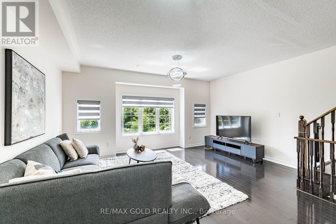
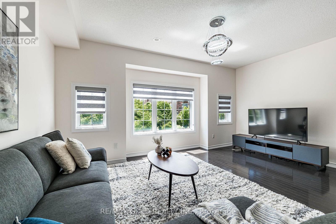
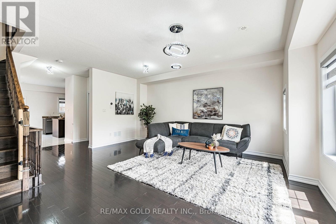
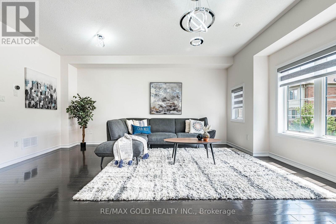
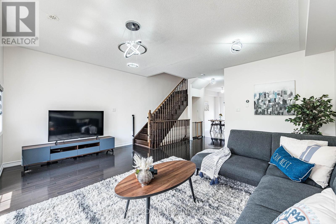
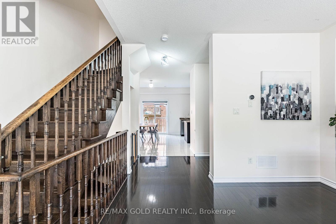
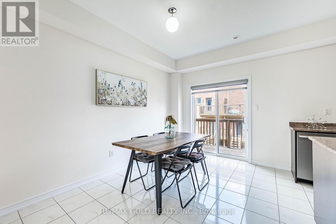
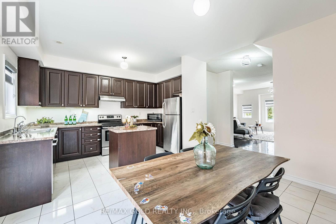
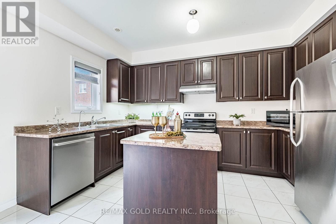
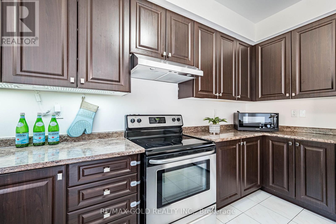
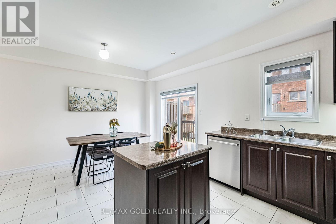
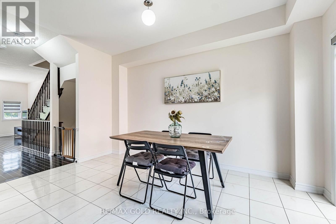
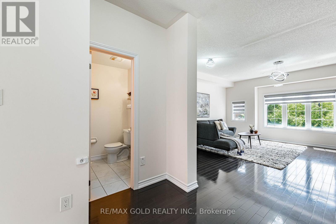
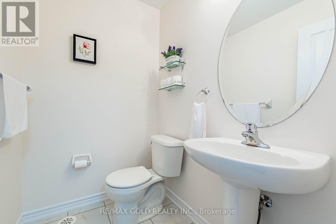
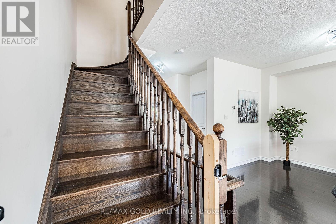
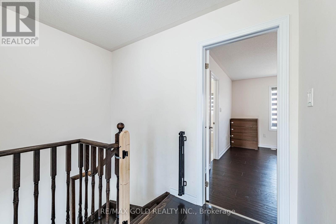
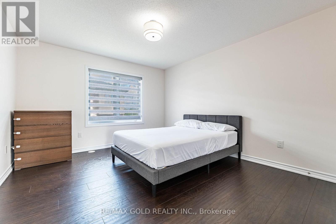
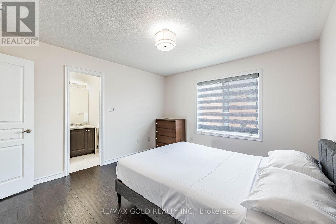
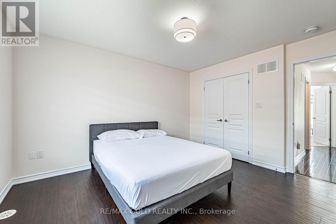
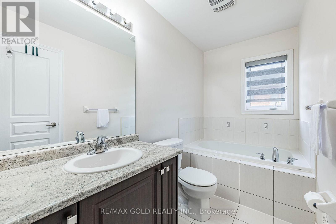
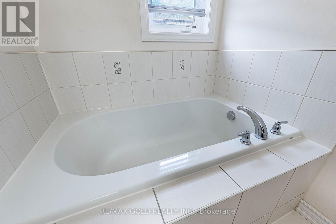
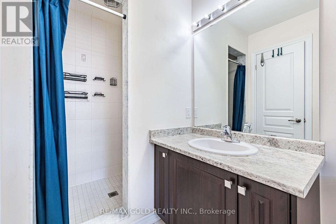
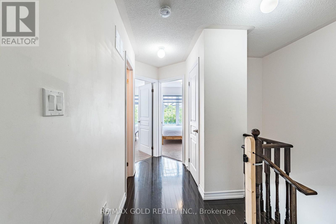
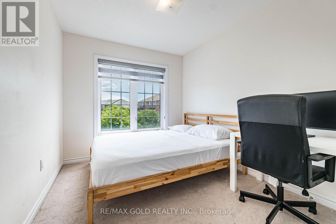
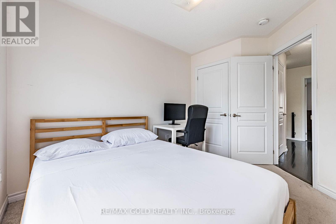
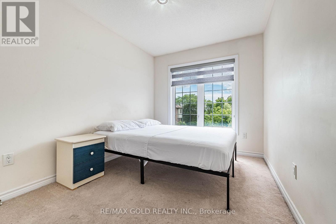
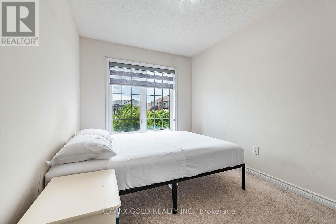
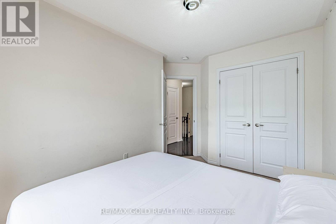
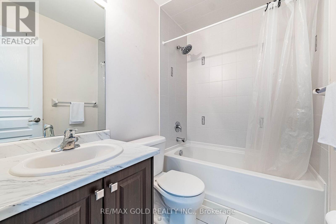
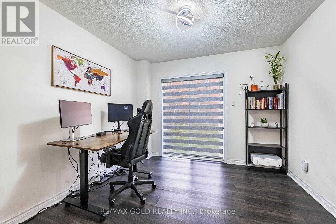
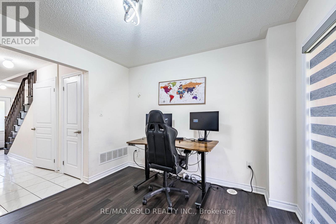
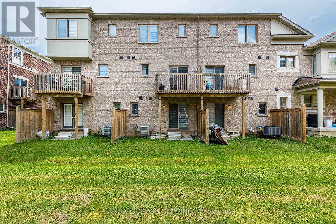
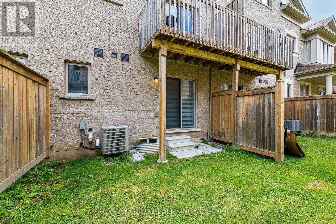
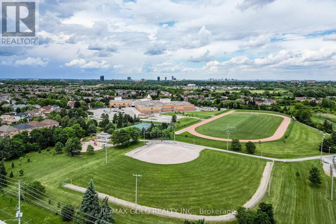
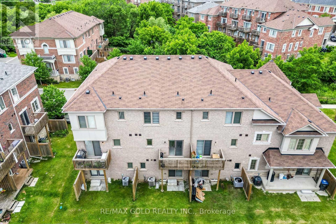
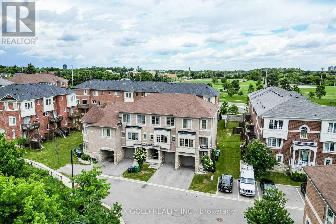
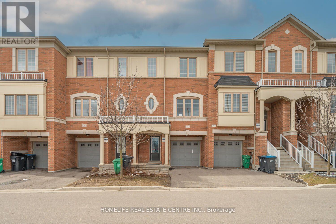
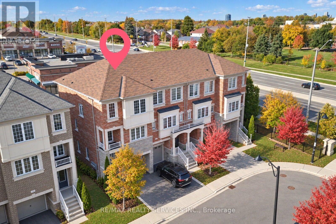
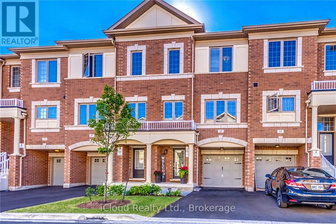
Wow! That's The Perfect Word To Describe This Stunning Home! Yes, It's Priced Right! This Is The Perfect Opportunity To Own A Charming And Meticulously Upgraded 3+1 Bedroom Modern Home, Maximizing Curb Appeal And Parking Convenience. From The Moment You Step Inside, You'll Be Captivated By The Luxurious Upgrades That Make This Home A Standout. The Walk-Out Family Room Is Bathed In Natural Light, Creating A Welcoming And Open Atmosphere Perfect For Entertaining Or Relaxing! The Family-Sized Kitchen Is A Chef's Dream With Ample Quartz Countertops, Backsplash And Extensive Cabinetry, Offering More Than Enough Space For Meal Preparation And Storage. This Kitchen Truly Is The Heart Of The Home. The Master Bedroom Is A Retreat In Itself, Boasting A Private 4-Piece Ensuite And A Spacious Walk-In Closet, Ensuring You Have All The Storage And Comfort You Need. The Bright And Spacious Additional Bedrooms, Helping This Home Maintain Its Pristine Beauty For Years To Come! The Upgrades Throughout This Home Have Been Carefully Selected To Deliver A Modern And Luxurious Living Experience That Will Impress Even The Most Discerning Buyers. Every Detail, From The Flooring To The Lighting, Has Been Thoughtfully Executed To Enhance Both The Functionality And Aesthetic Appeal Of This Incredible Property! Location Is Everything, And This Home Checks That Box Too! It's Conveniently Located Near Highways And Mississauga Border, Making It An Ideal Choice For Commuters Looking For Easy Access To Public Transportation. You'll Also Be Surrounded By Parks, Schools, And Shopping, Making This Home The Perfect Blend Of Convenience, Comfort, And Style! This Fully Upgraded Townhome Is Not Just A House, But A Lifestyle. Whether You're A Growing Family Or A Young Professional, This Is A Must-See Property In A Prime Location That Offers Both Luxury And Convenience. (id:13843)
| MLS # | W13462690 |
|---|---|
| Listing Type | For Sale |
| Style | Condominium |
| Strata Fees | $172 |
| Status | Active |
| Days On Site | 128 |
| Listing Provided By | RE/MAX GOLD REALTY INC. | MANJINDER SINGH |
| Bed(s) | 3 |
|---|---|
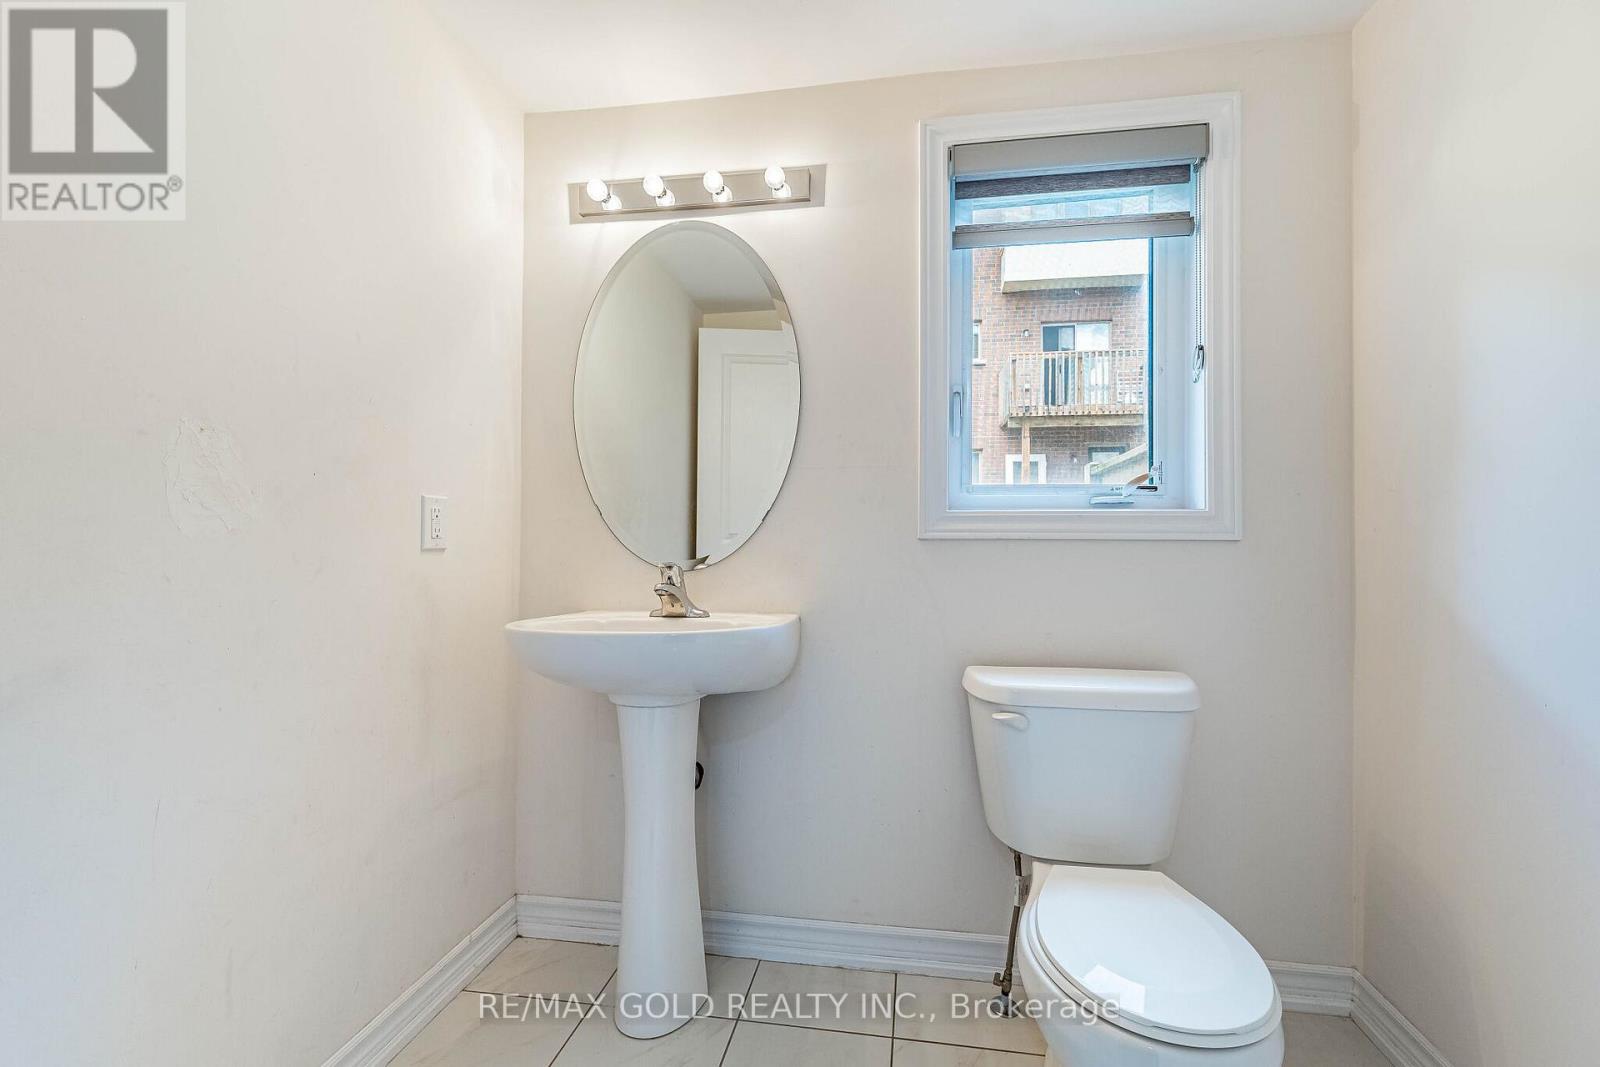
| Bath(s) | 4 Total |
| SQ Feet | 1,600 |
| Garage | 2 |
| Basement | Y |
| Story(s) | 3 |
| Cooling | Central air conditioning |
|---|---|
| Heating | Forced air, Natural gas |
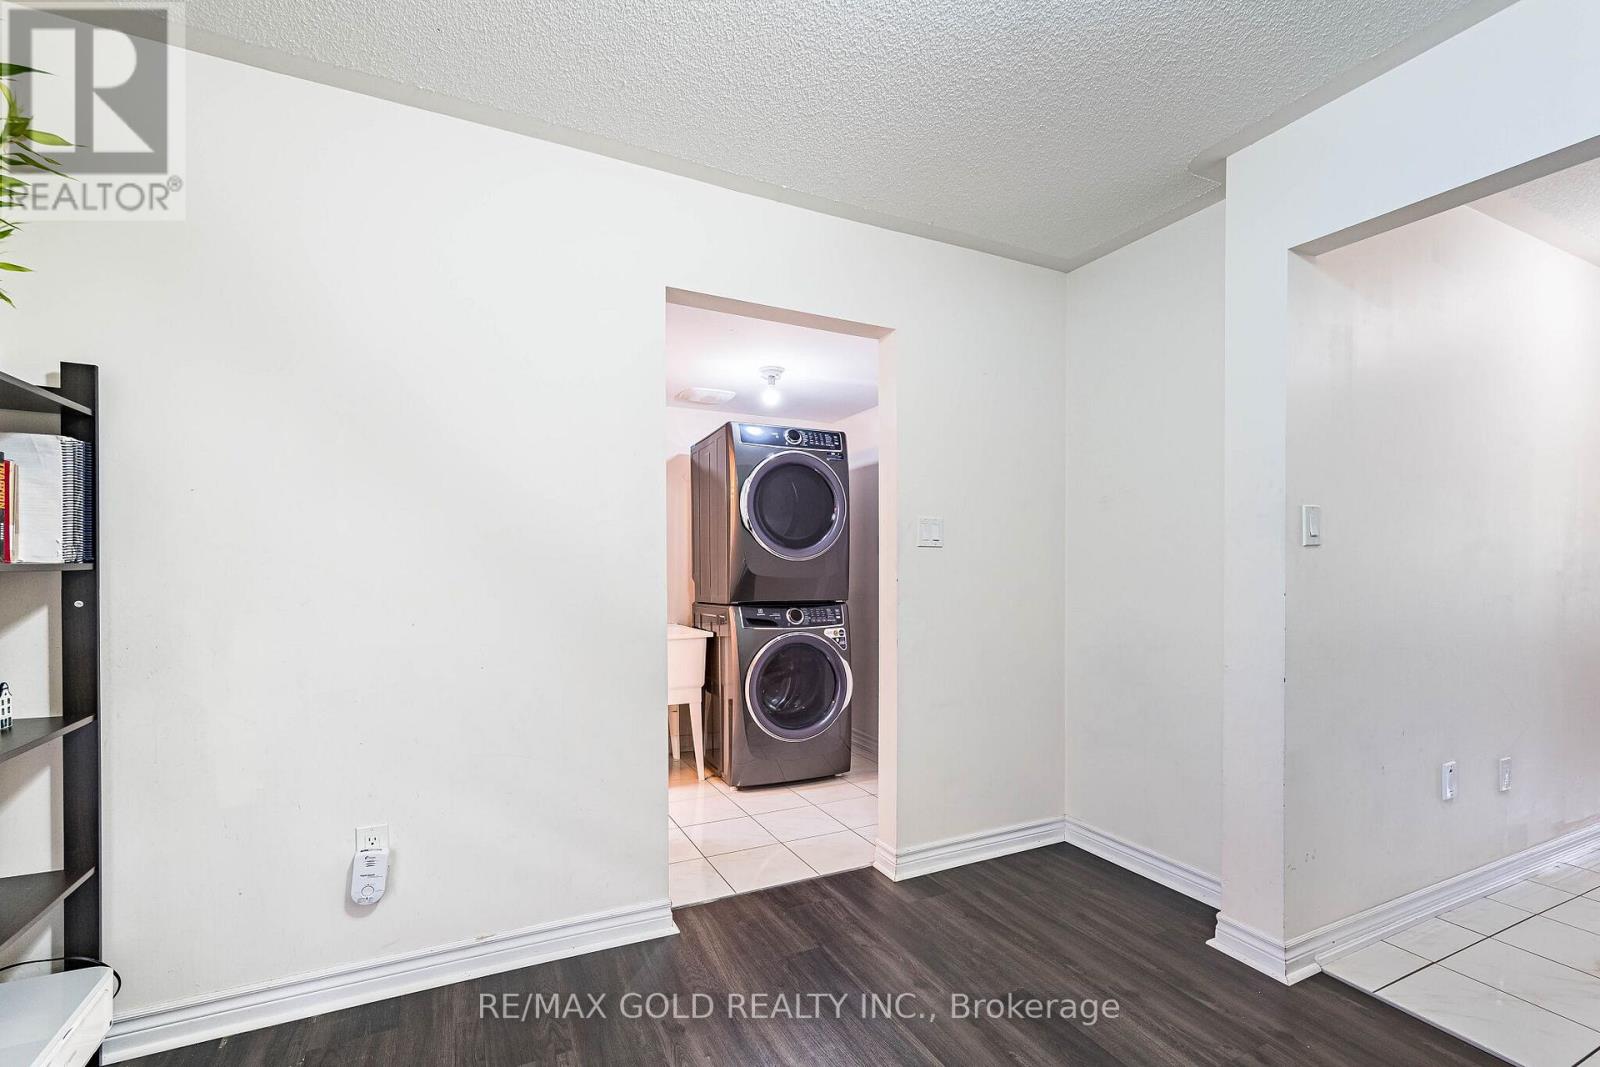
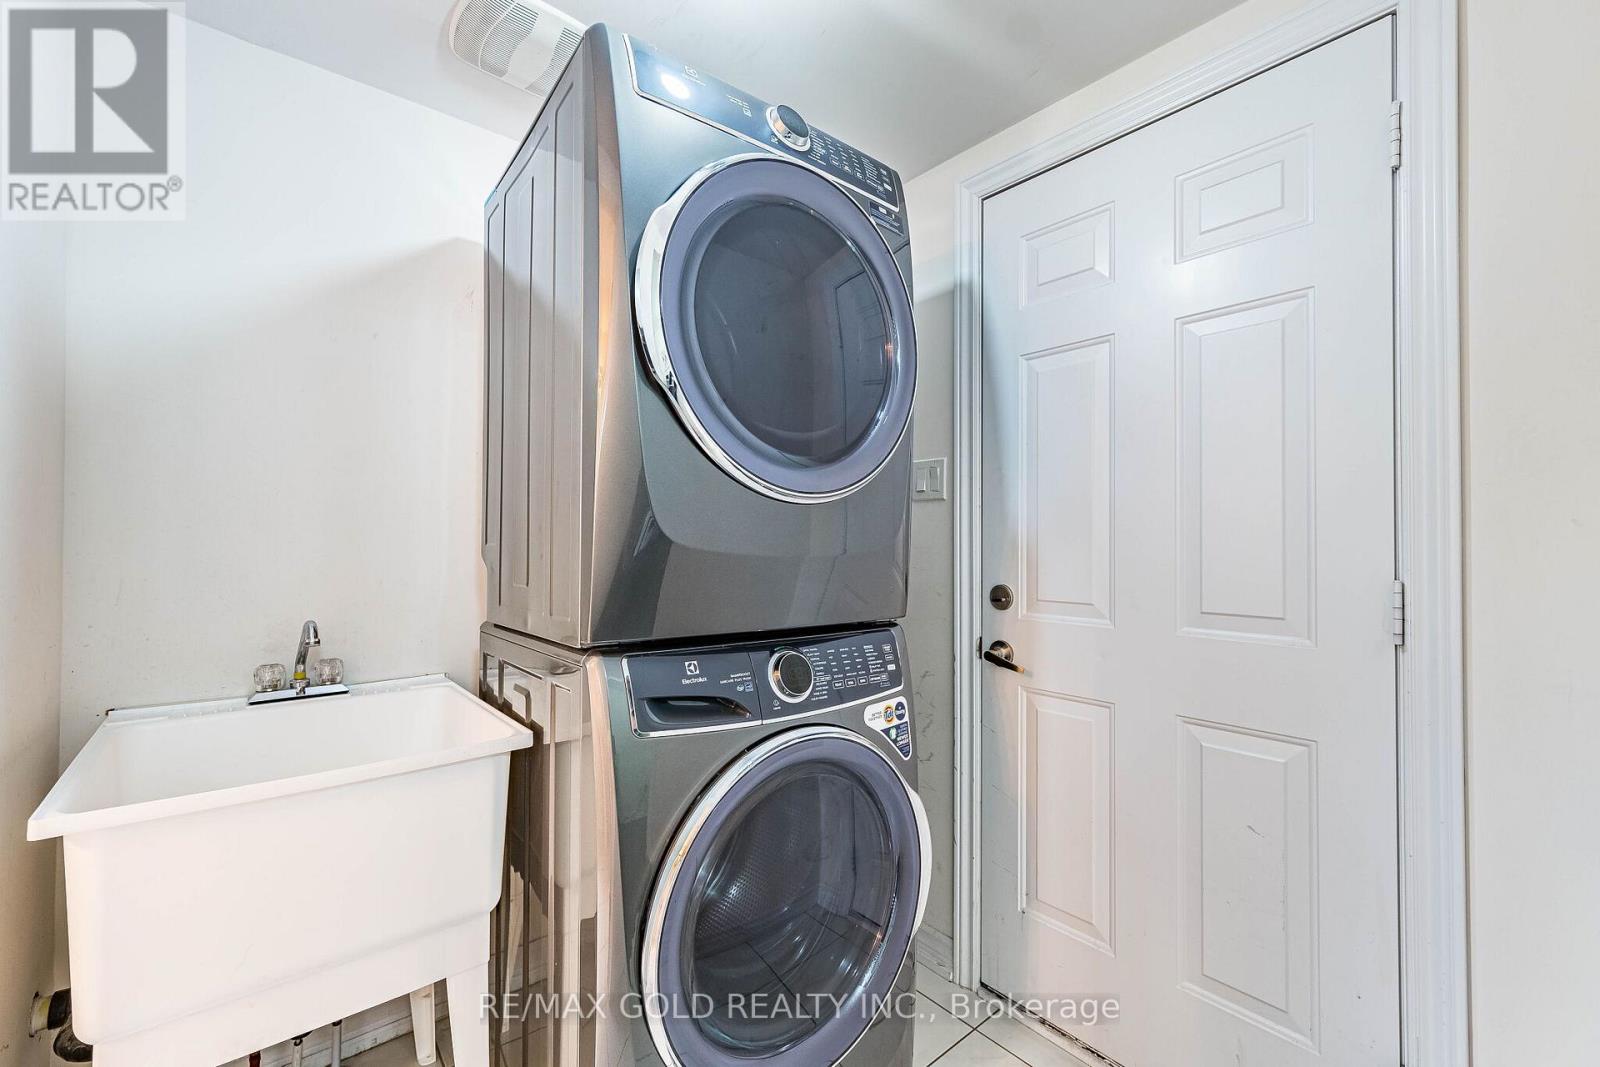
| Appliances | Washer, Refrigerator, Dishwasher, Stove, Dryer, Window Coverings |
| Fireplace Yes / No | No |
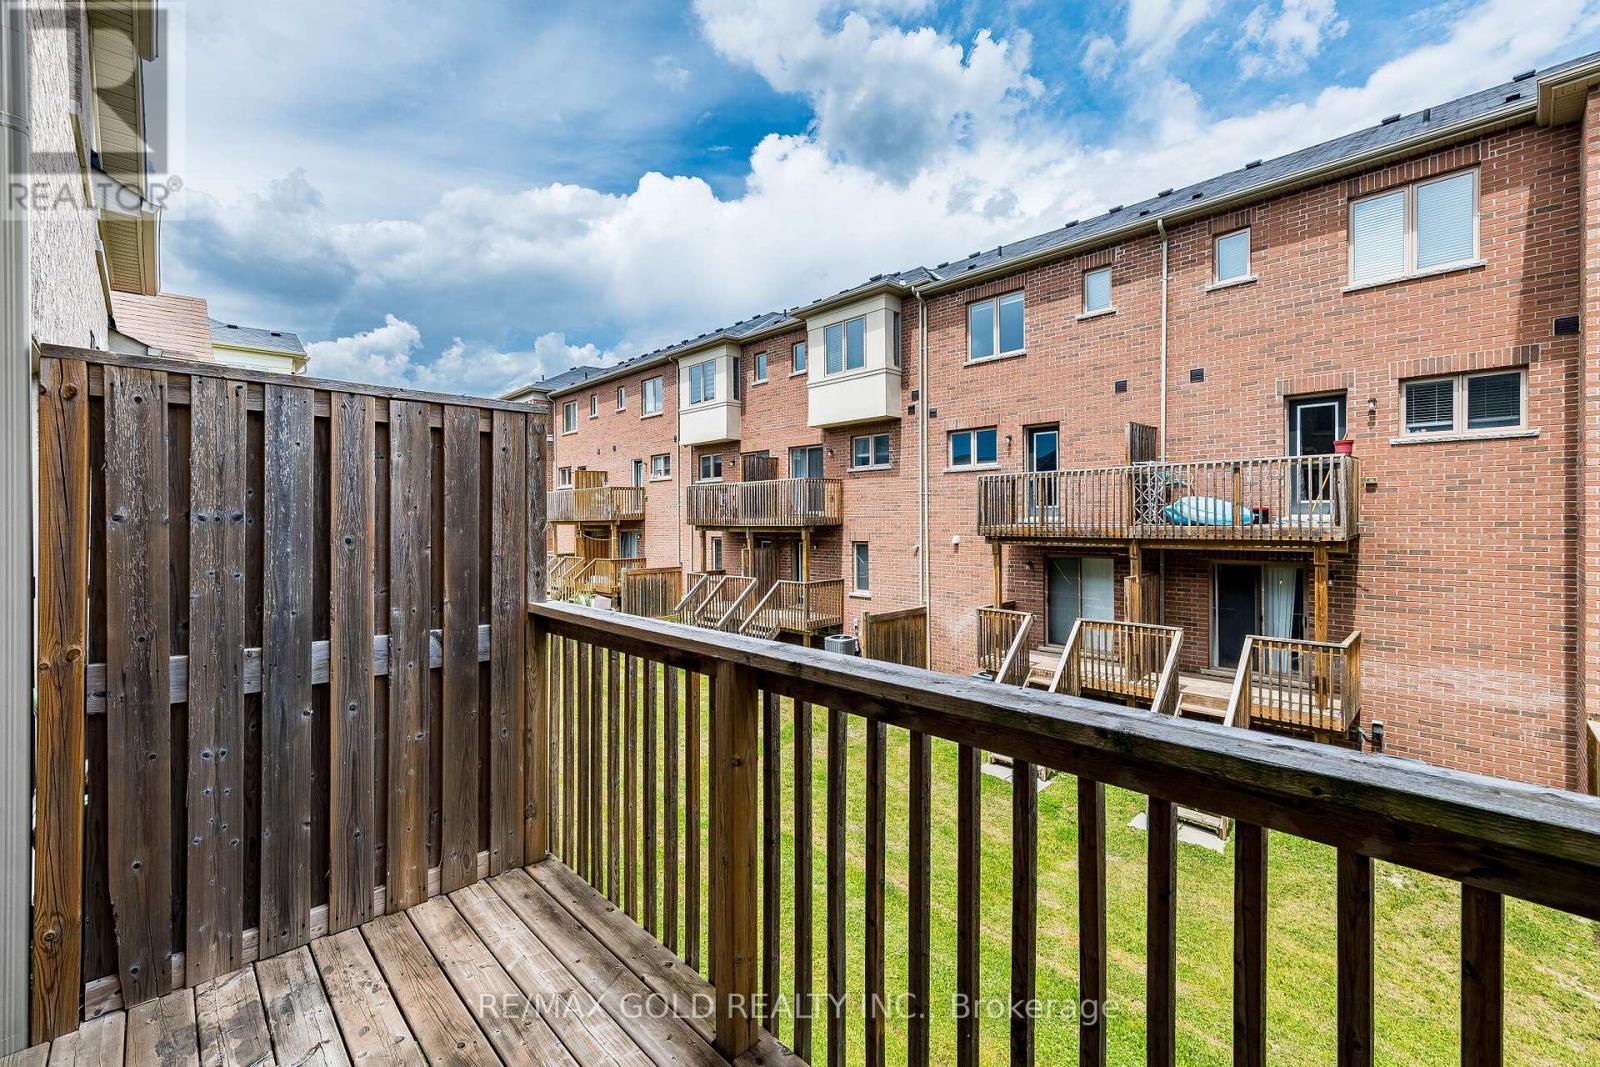
| Lot Features | Balcony, In suite Laundry |
|---|
| Parking Features | Garage |
|---|---|
| Parking Total | 2 |
| Tax Annual Amount | 5187 |
|---|---|
| Tax Year | 2025 |
| Province | ON |
|---|---|
| City | Brampton (Credit Valley) |
| Postal Code | L6Y6E6 |
| Listing VS Median (in L6Y6E6) | |
Price: $769,999 low | high Med: $769,999 sqft: 1,600 low | high Med: 1,600 $ / sqft: $481 low | high Med: $481 On site: 128 low | high Med: 128 | |
| Province | ON |
|---|---|
| City | Brampton (Credit Valley) |
| Postal Code | L6Y6E6 |
| Listing VS Median (in L6Y6E6) | |
Price: $769,999 low | high Med: $769,999 sqft: 1,600 low | high Med: 1,600 $ / sqft: $481 low | high Med: $481 On site: 128 low | high Med: 128 | |

©2021. Listing information is deemed reliable, but is not guaranteed.


