

Scott Morgan - Sutton
44 Baldwin Street
Brooklin, ON L1M1A2
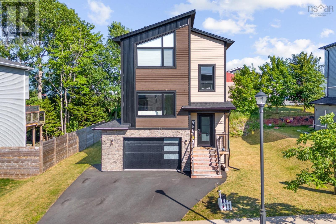
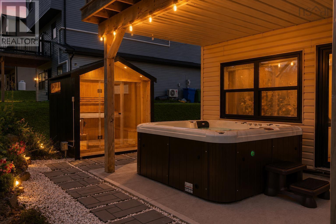
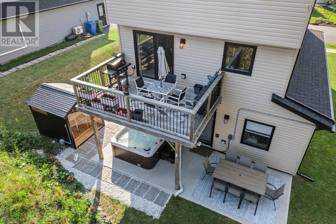
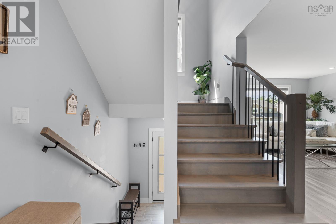
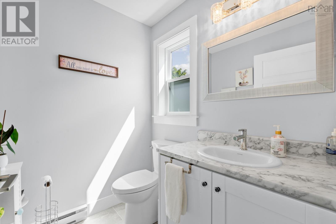
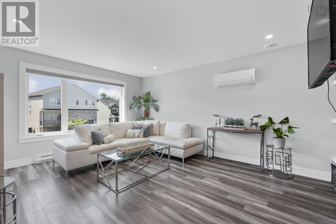
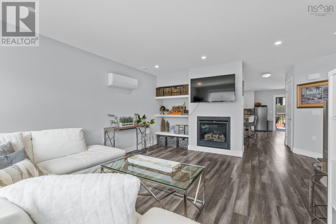
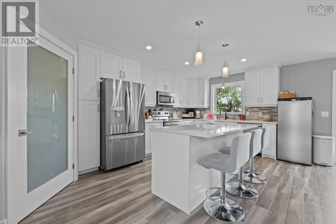
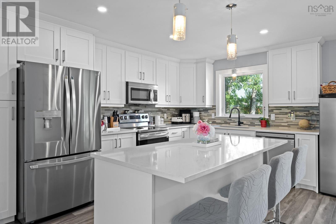
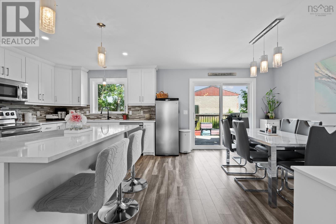
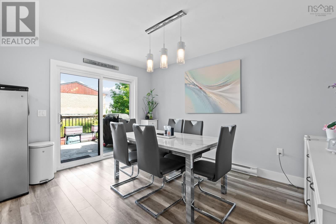
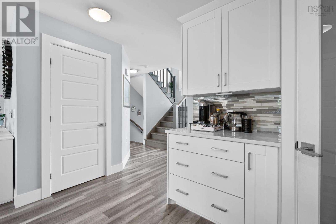
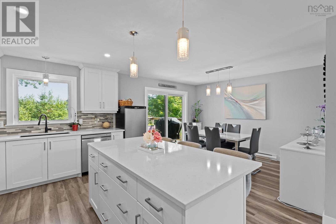
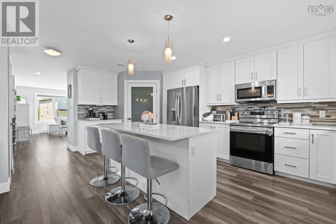
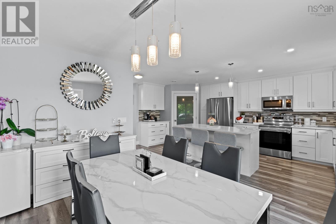
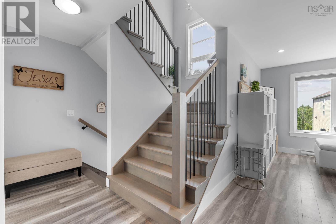
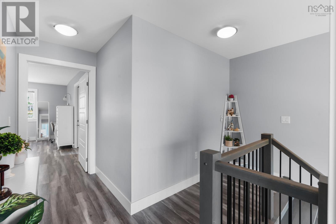
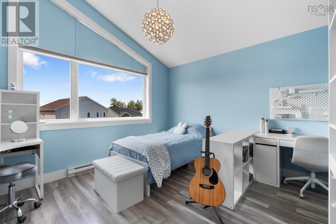
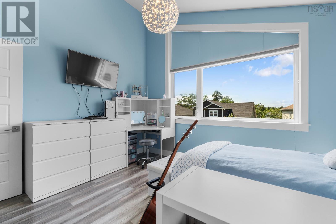
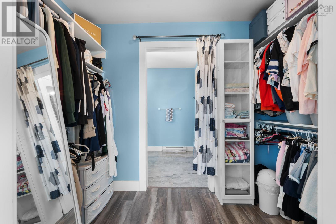
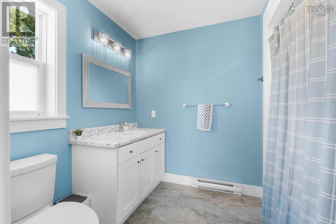
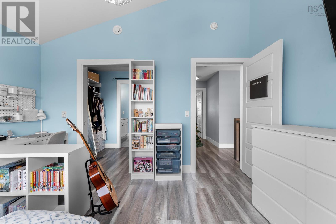
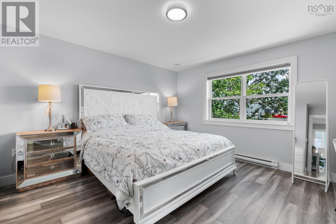
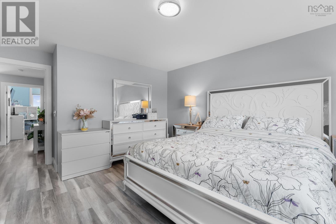
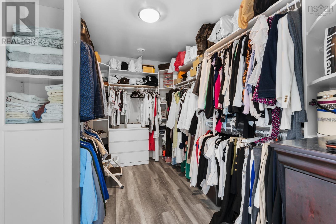
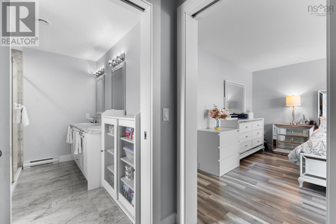
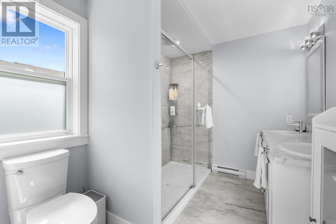
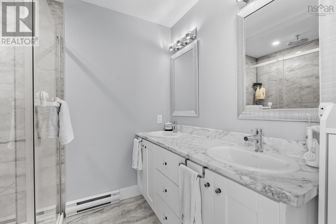
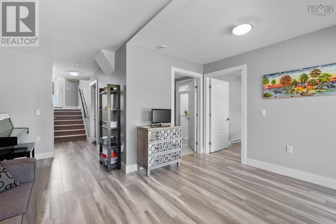
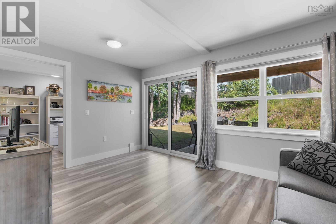
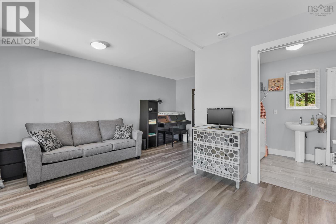
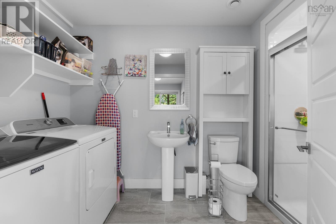
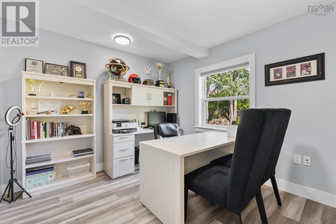
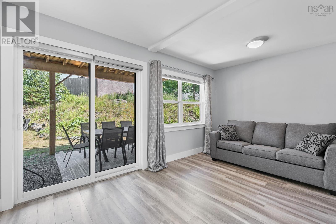
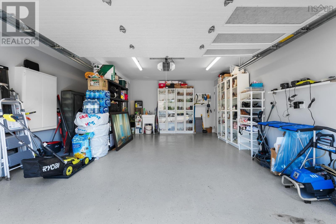
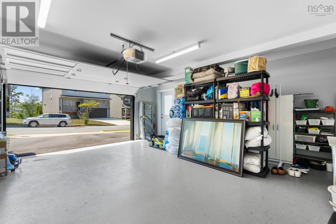
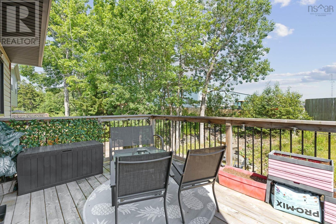
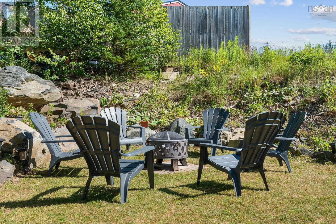
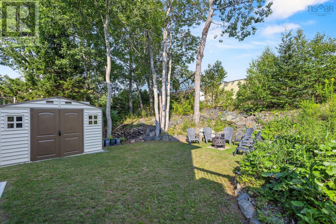
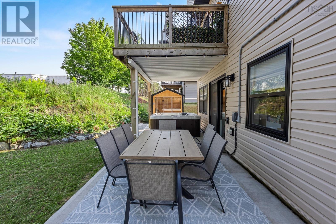
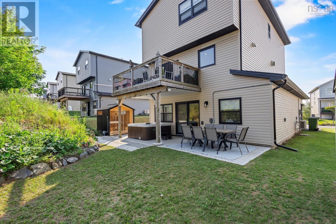
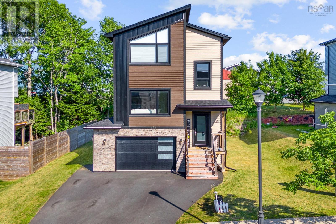
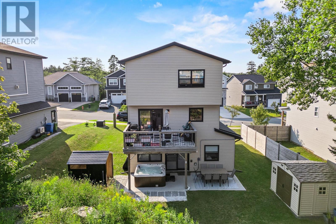
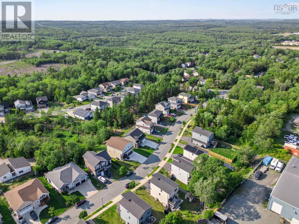
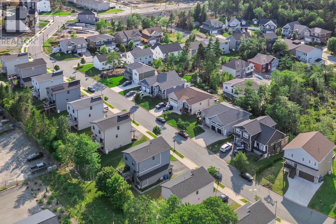
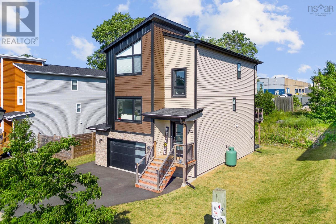
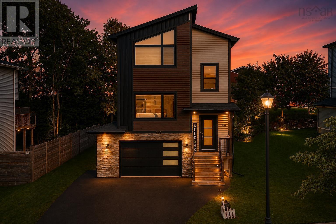
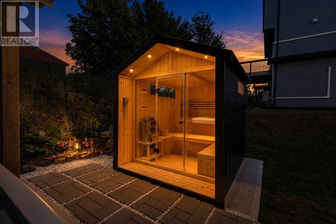
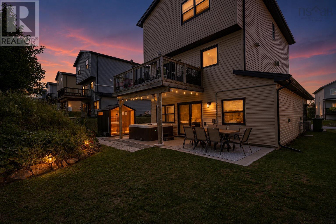
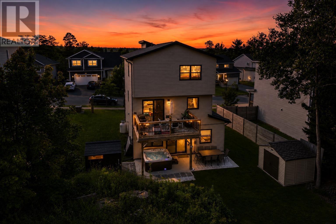
A Rare Gem in Bedford West Two Primary Suites, Endless Love & Comfort. Welcome to a home that doesn't just check every box it creates new ones. Nestled in the sought-after, whisper-quiet enclave of Thistle Grove, where underground power lines preserve the beauty of every skyline, this exquisite 5-year-old Bruce model has been thoughtfully upgraded into something truly extraordinary. What sets this home apart is not only its exceptional value rare opportunity in this prestigious neighborhood but also its unique design: two expansive primary bedrooms, each with its own ensuite bath and generous walk-in closet. Whether for aging parents, teenagers seeking independence, extended family, or long-term guests, this thoughtful layout offers comfort, flexibility, and privacy. With 3 bedrooms in total, including a main-floor suite ideal for extended family or a home office, the open-concept living and dining areas are filled with natural light, while the chef-inspired kitchen features a spacious 6-foot island and walk-in pantry. Step outside to your own beautifully landscaped backyard retreat, complete with a brand-new hot tub and private sauna an inviting space to relax, entertain, and enjoy every season. Enjoy year-round comfort with energy-efficient mini-split heating and cooling, unwind on the covered front porch, and appreciate the convenience of the attached heated garage. Located on peaceful, established streets just minutes from the Greenfoot Centre and less than 20 minutes from virtually anywhere in HRM, this home offers the perfect blend of luxury, convenience, and lifestyle. This is more than a house it's a home designed to grow with you and create lasting memories (id:13843)
| MLS # | 202619928 |
|---|---|
| Listing Type | For Sale |
| Style | House |
| Status | Active |
| Year | 2021 |
| Days On Site | 82 |
| Listing Provided By | Exit Realty Metro | Nicolas Harvey-Pearson |
| Bed(s) | 3 |
|---|---|
| Bath(s) | 4 Total |
| SQ Feet | 2,313 |
| Story(s) | 2 |
| Acreage | 0.14 |
| Cooling | Air Conditioned |
|---|---|
| Heating | Heat Pump, Baseboard heaters, Electric, Propane, Ductless |
| Appliances | Washer, Refrigerator, Dishwasher, Oven, Dryer |
| Fireplace Yes / No | Yes |
| Accessibility Features | 32in min Doorways, 32in min Hallways, Entry less than 3 steps, Shower safety bars |
|---|---|
| Lot Features | Treed, Balcony, Walk-In Closet |
| Foundation Details | Poured Concrete |
| Parking Features | Attached Garage, Garage, Paved Yard, Heated Garage, Electric Vehicle Charging Station(s) |
|---|
| Sewer | Municipal sewage system |
|---|---|
| Water Source | Municipal water |
| Province | NS |
|---|---|
| City | Bedford |
| Postal Code | B4B1C5 |
| Listing VS Median (in B4B1C5) | |
Price: $799,900 low | high Med: $799,900 sqft: 2,313 low | high Med: 2,313 $ / sqft: $346 low | high Med: $346 On site: 82 low | high Med: 82 | |
| Province | NS |
|---|---|
| City | Bedford |
| Postal Code | B4B1C5 |
| Listing VS Median (in B4B1C5) | |
Price: $799,900 low | high Med: $799,900 sqft: 2,313 low | high Med: 2,313 $ / sqft: $346 low | high Med: $346 On site: 82 low | high Med: 82 | |
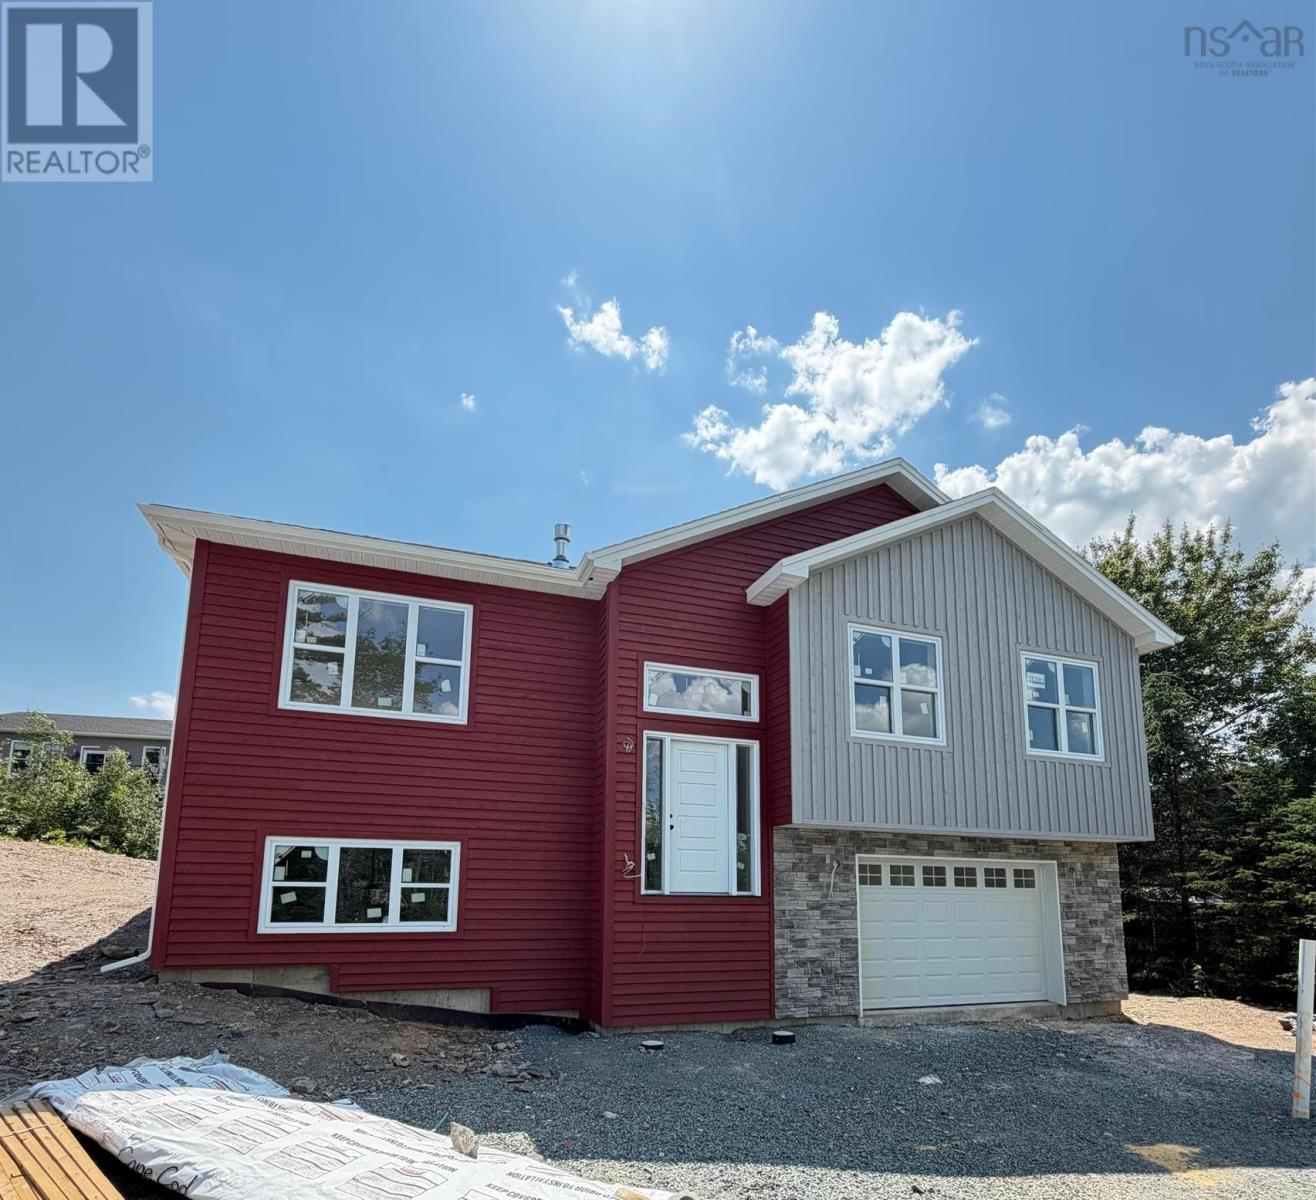 | $879,90017 Idella LaneBedford, NS B4B2V1 |

©2021. Listing information is deemed reliable, but is not guaranteed.


