

Scott Morgan - Sutton
44 Baldwin Street
Brooklin, ON L1M1A2
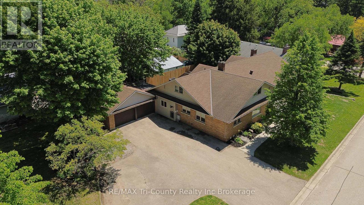
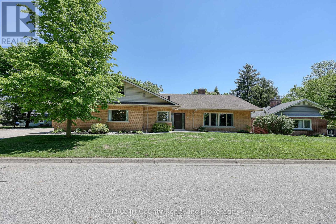
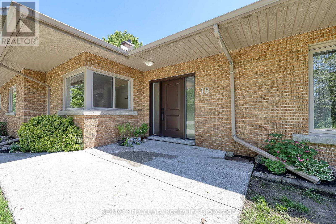
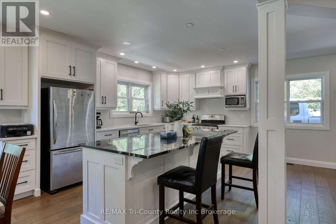
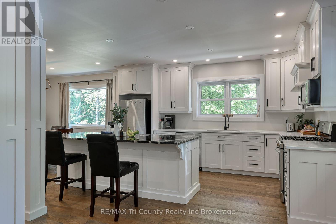
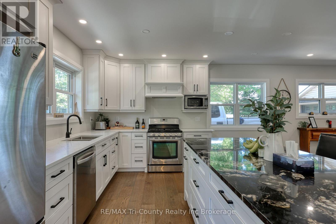
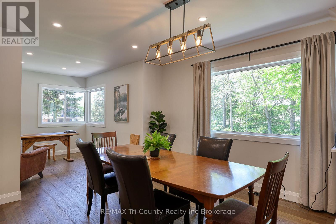
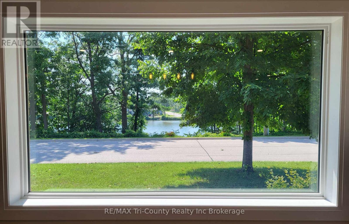
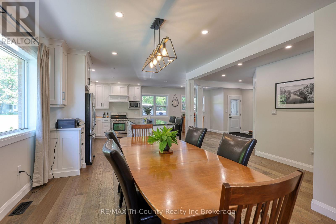
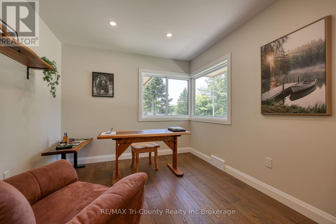
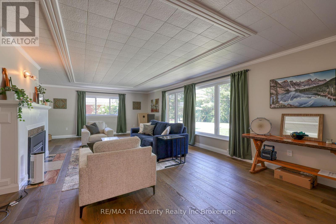
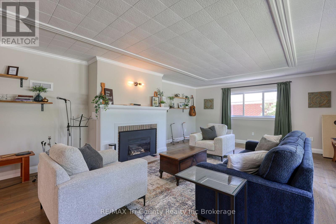
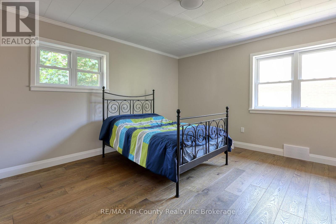
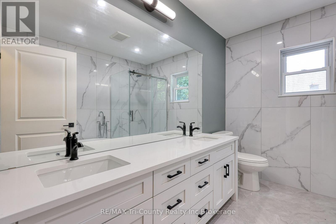
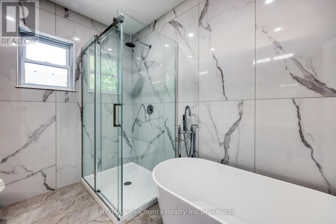
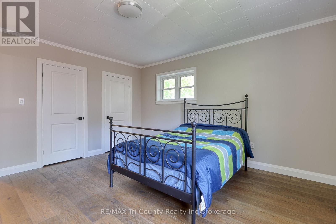
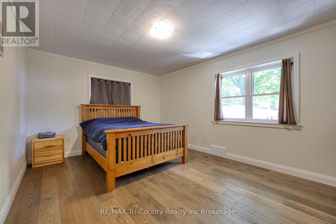
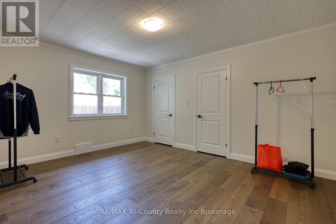
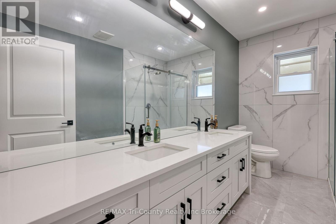
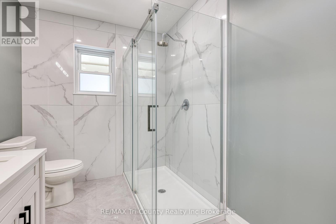
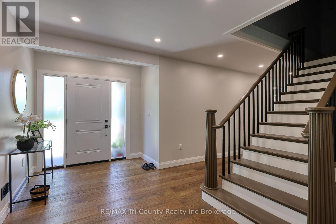
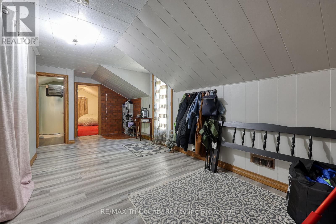
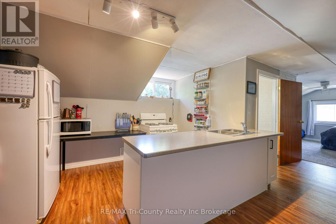
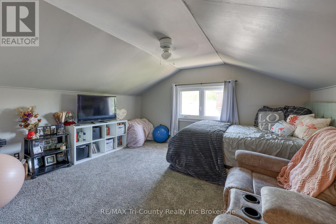
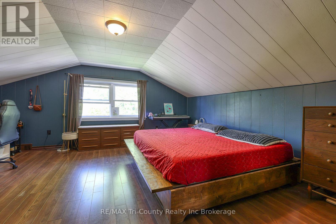
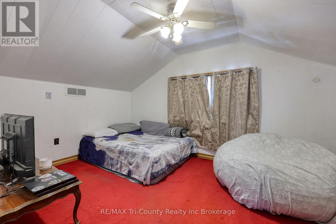
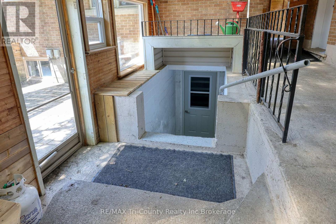
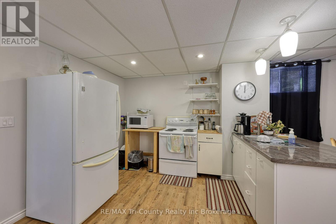
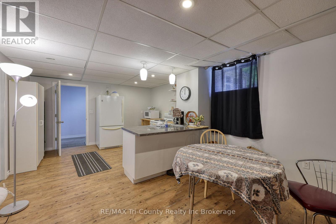
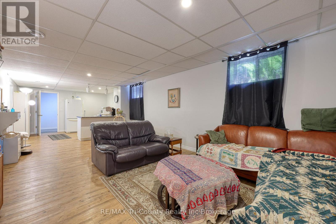
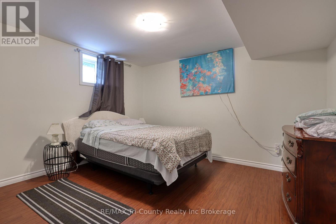
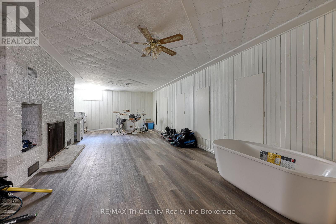
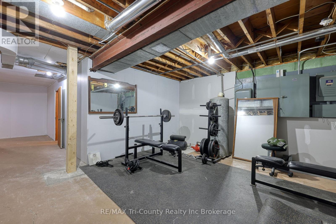
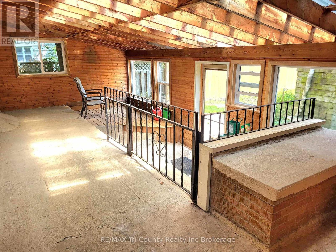
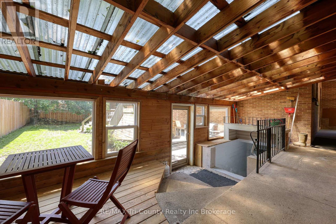
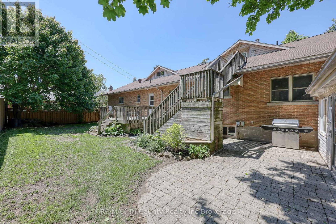
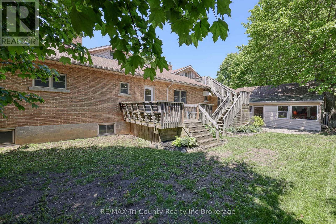
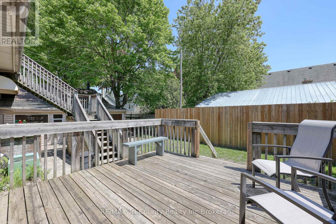
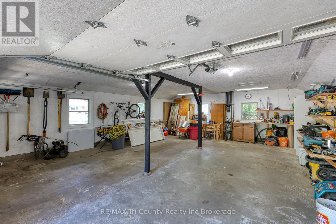
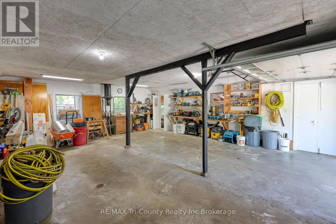
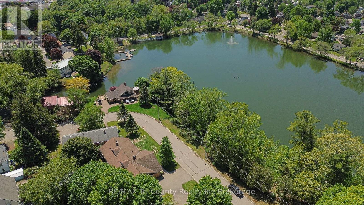
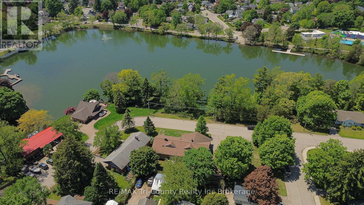
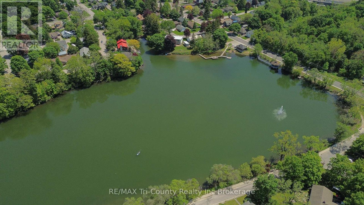
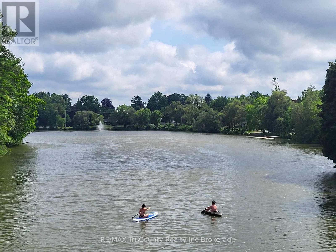
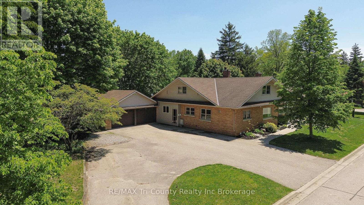
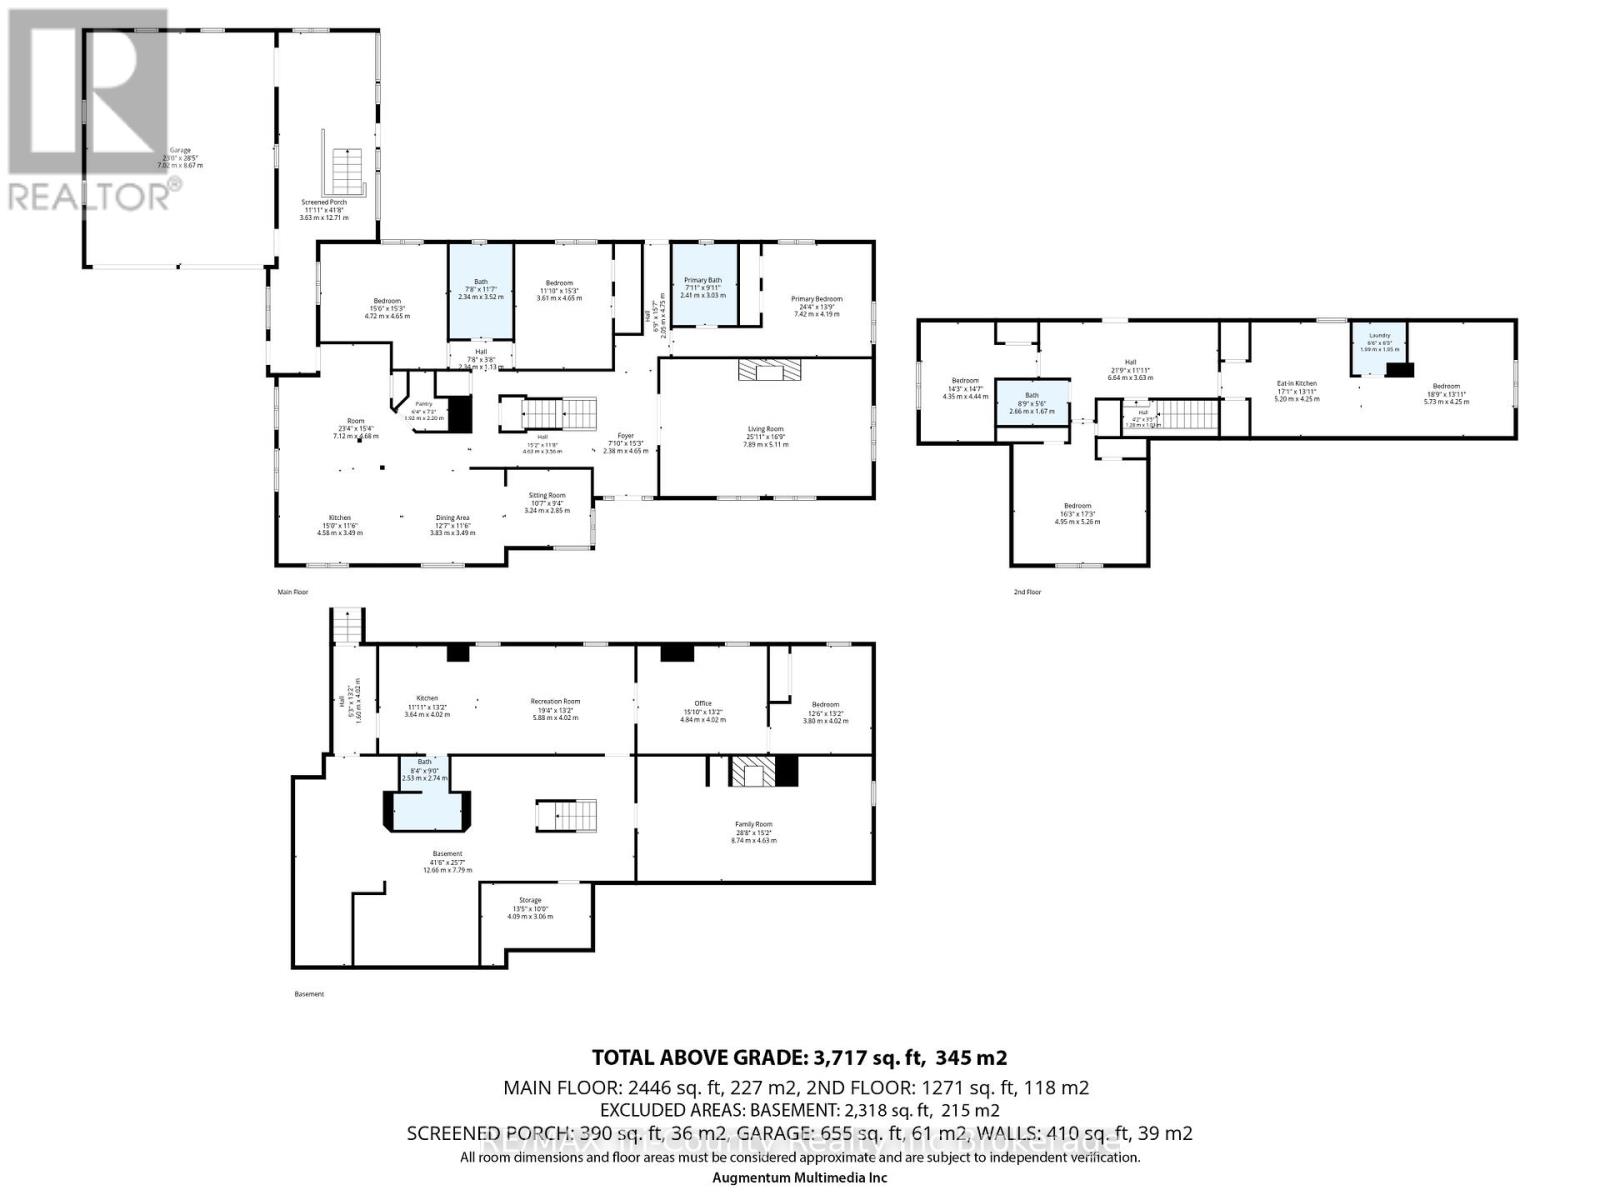
This stunning lakeview property offers exceptional flexibility with three fully self-contained living spaces - each featuring its own kitchen, living room, bathroom, laundry, and private entrance. With approximately 6,000 sq. ft. of finished interior space (~2,450 sqft main level, ~1,250 sqft second level, and ~2,300 sqft lower level), there is room for extended family, multi-generational living, guests, or potential income possibilities. The impressive main level has been extensively renovated with quality finishes throughout, featuring a custom kitchen with oversized island, granite and quartz countertops, engineered flooring, fully updated bathrooms, custom staircase detailing, professional paintwork, upgraded trim, enhanced insulation, and modern lighting. Three generous bedrooms are located on the main floor, including a beautifully redesigned primary retreat with a luxurious 4-piece ensuite. A bright, spacious, and inviting living room is warmed by a natural gas fireplace, while the dining area captures peaceful views of mature trees and open waters of Lake Lisgar. Outside, the paved driveway offers abundant parking, and the oversized double garage provides excellent additional space for vehicles, storage, hobbies, or workshop use. Special R-1 zoning permits in-home care clients, adding even more versatility to this unique property. This is an exceptional opportunity that must be seen to be fully appreciated. (id:13843)
| MLS # | X13206494 |
|---|---|
| Listing Type | For Sale |
| Style | House |
| Status | Active |
| Days On Site | 150 |
| Listing Provided By | RE/MAX Tri-County Realty Inc Brokerage | Andrew Leliveld |
| Bed(s) | 6 |
|---|---|
| Bath(s) | 4 Total |
| SQ Feet | 3,500 |
| Garage | 8 |
| Basement | Y |
| Story(s) | 1 |
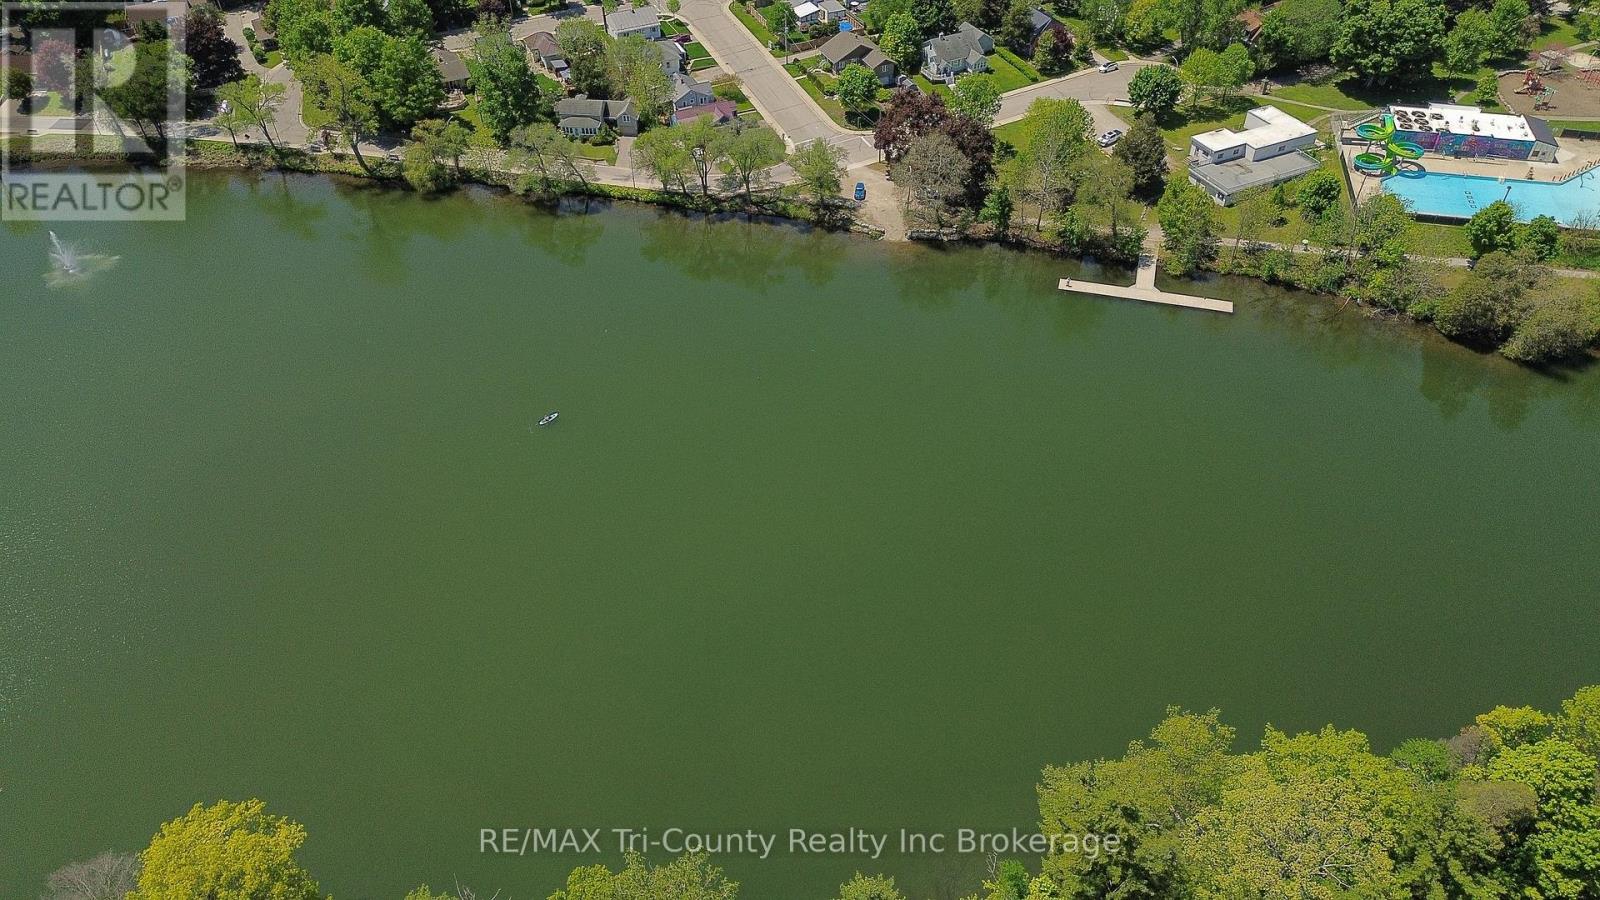
| Property View | Lake view, View of water |
| Cooling | Central air conditioning |
|---|---|
| Heating | Forced air, Natural gas |
| Appliances | Washer, Refrigerator, Dishwasher, Stove, Dryer, Hood Fan, Water Heater |
| Fireplace Yes / No | Yes |
| Fireplaces Total | 1 |
| Lot Features | Irregular lot size |
|---|---|
| Foundation Details | Block |
| Fencing | Fenced yard |
| Parking Features | Detached Garage, Garage |
|---|---|
| Parking Total | 8 |
| Sewer | Sanitary sewer |
|---|---|
| Water Source | Municipal water |
| Tax Annual Amount | 5673 |
|---|---|
| Tax Year | 2025 |
| Province | ON |
|---|---|
| City | Tillsonburg |
| Postal Code | N4G3M7 |
| Listing VS Median (in N4G3M7) | |
Price: $988,800 low | high Med: $988,800 sqft: 3,500 low | high Med: 3,500 $ / sqft: $283 low | high Med: $283 On site: 150 low | high Med: 150 | |
| Province | ON |
|---|---|
| City | Tillsonburg |
| Postal Code | N4G3M7 |
| Listing VS Median (in N4G3M7) | |
Price: $988,800 low | high Med: $988,800 sqft: 3,500 low | high Med: 3,500 $ / sqft: $283 low | high Med: $283 On site: 150 low | high Med: 150 | |

©2021. Listing information is deemed reliable, but is not guaranteed.


