

Scott Morgan - Sutton
44 Baldwin Street
Brooklin, ON L1M1A2
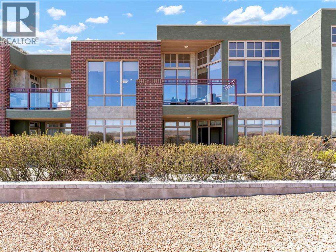
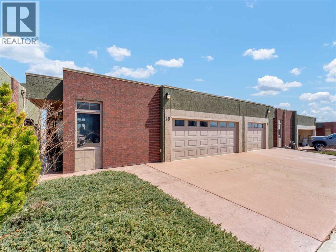
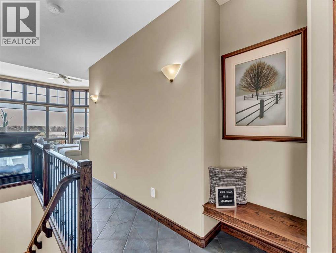
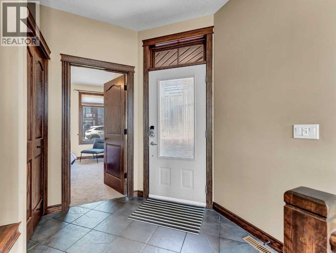
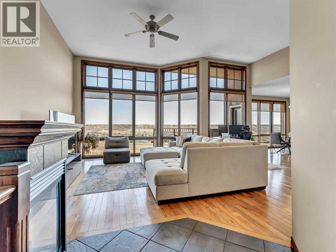
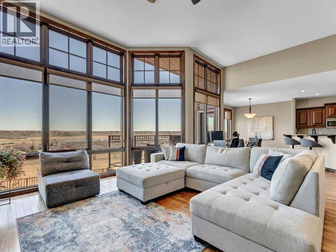
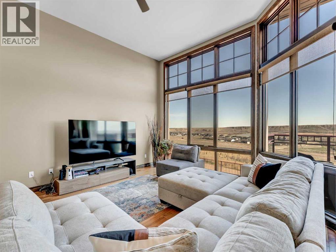
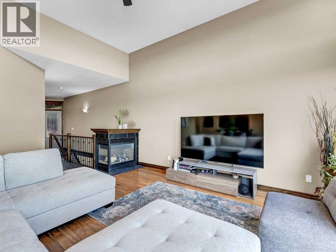
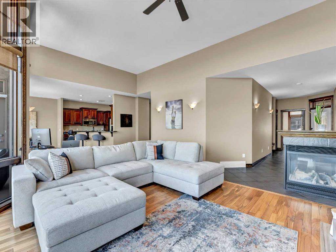
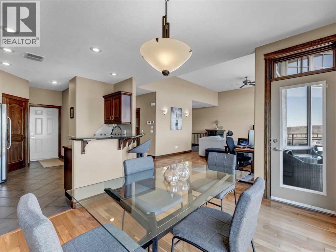
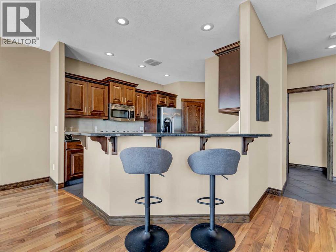
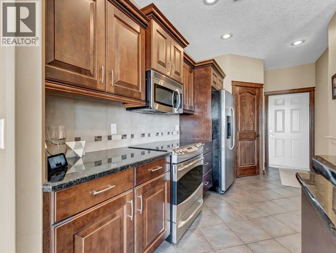
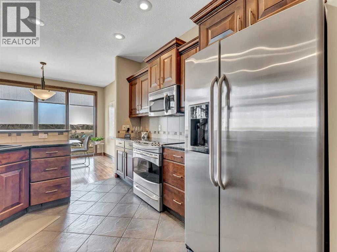
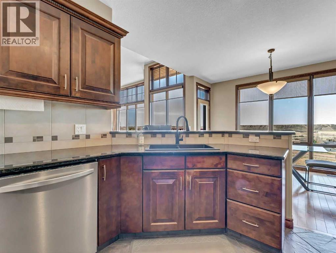
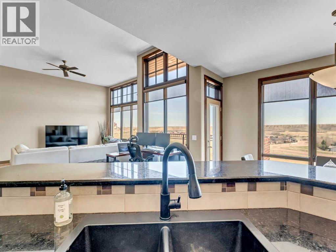
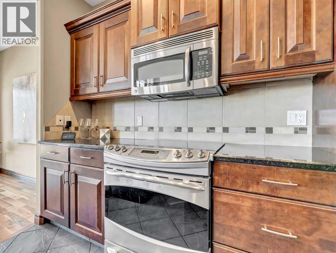
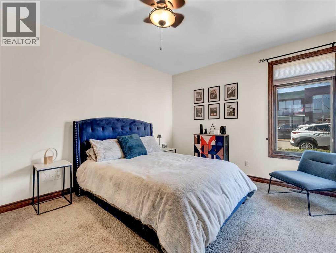
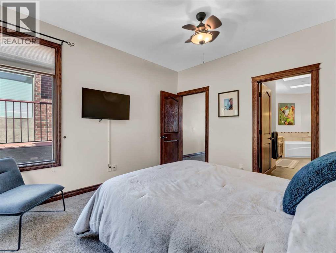
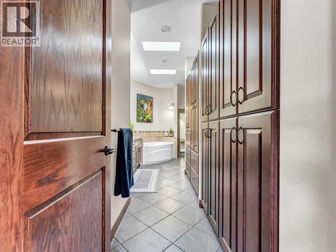
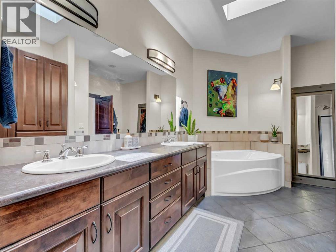
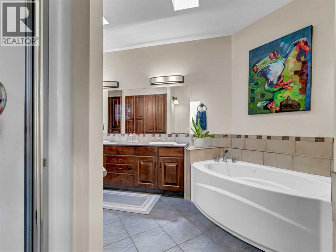
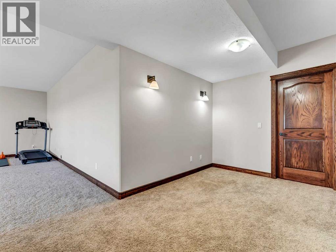
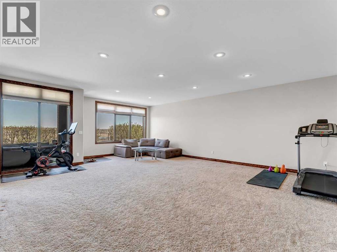
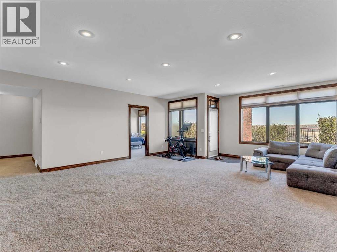
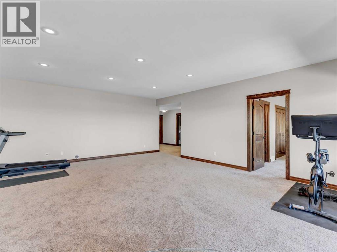
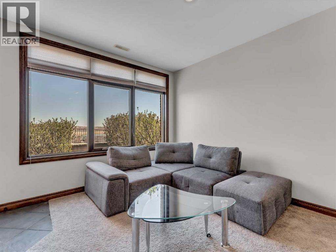
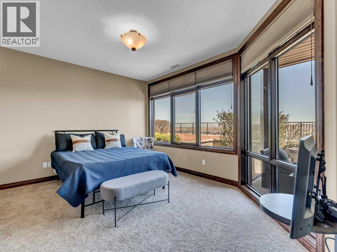
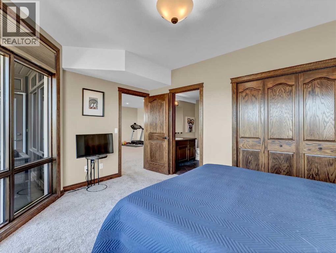
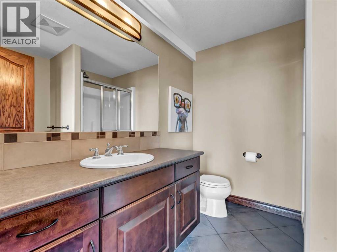
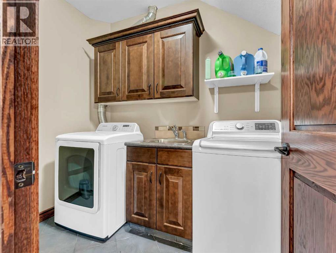
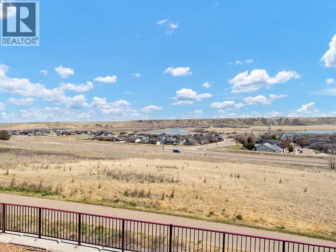
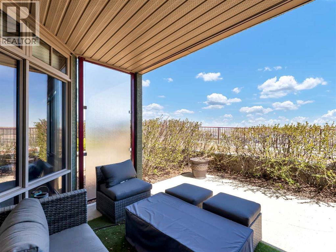
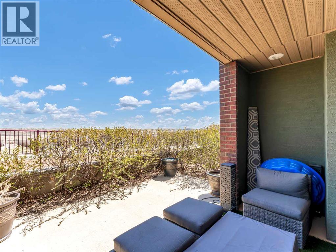
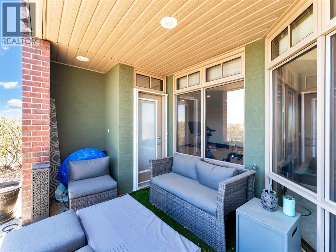
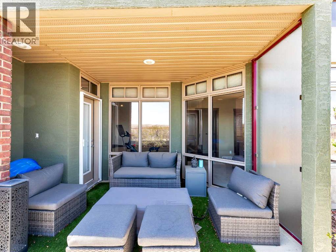
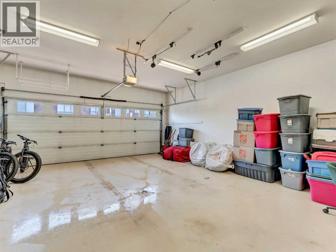
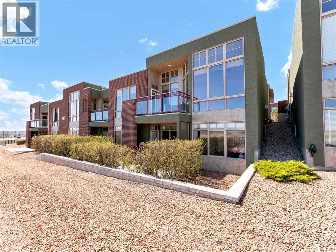
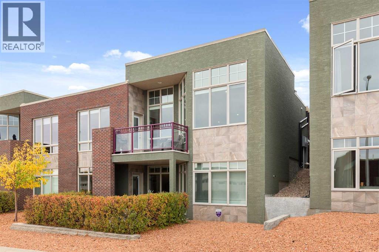
This stunning executive condo offers breathtaking, unobstructed views and features two primary bedroom suites, one on the main floor and one on the walkout lower level. Designed with a beautiful open-concept layout, the main floor showcases a spacious primary retreat complete with a luxurious 5-piece ensuite, along with a bright living and dining area and an additional 2-piece bathroom. The kitchen is both stylish and functional, featuring a sit-up bar, beautiful solid raised maple cabinetry, and granite countertops-perfect for entertaining or everyday living. Solid oak doors, wide oak baseboards, and expansive floor-to-ceiling windows flood the home with natural light while framing spectacular views of the South Saskatchewan River, surrounding coulees, and unforgettable sunrises.The fully developed walkout lower level is equally impressive, featuring in-floor heating and ICF party wall construction for added comfort and efficiency. This level offers a second primary bedroom suite with its own private 3-piece ensuite, as well as a dedicated office space and laundry room. Enjoy seamless indoor-outdoor living with a balcony off the main floor dining area and a covered lower-level patio-both perfect for taking in the scenery year-round.Completing the home is an attached heated double garage with epoxy flooring and built-in cabinetry, providing both convenience and ample storage. As an added benefit, condo fees have been prepaid through the end of the current year for the benefit of the new owner. (id:13843)
| MLS # | A2307588 |
|---|---|
| Listing Type | For Sale |
| Style | Duplex |
| Strata Fees | $426 |
| Status | Active |
| Year | 2005 |
| Days On Site | 175 |
| Listing Provided By | RIVER STREET REAL ESTATE | KIRBY CHISHOLM |
| Bed(s) | 2 |
|---|---|
| Bath(s) | 3 Total |
| SQ Feet | 1,277 |
| Garage | 4 |
| Basement | Y |
| Story(s) | 2 |
| Zoning | R-MD |
| Acreage | 0.09 |
| Golf Course | Yes |
| Cooling | Central air conditioning |
|---|---|
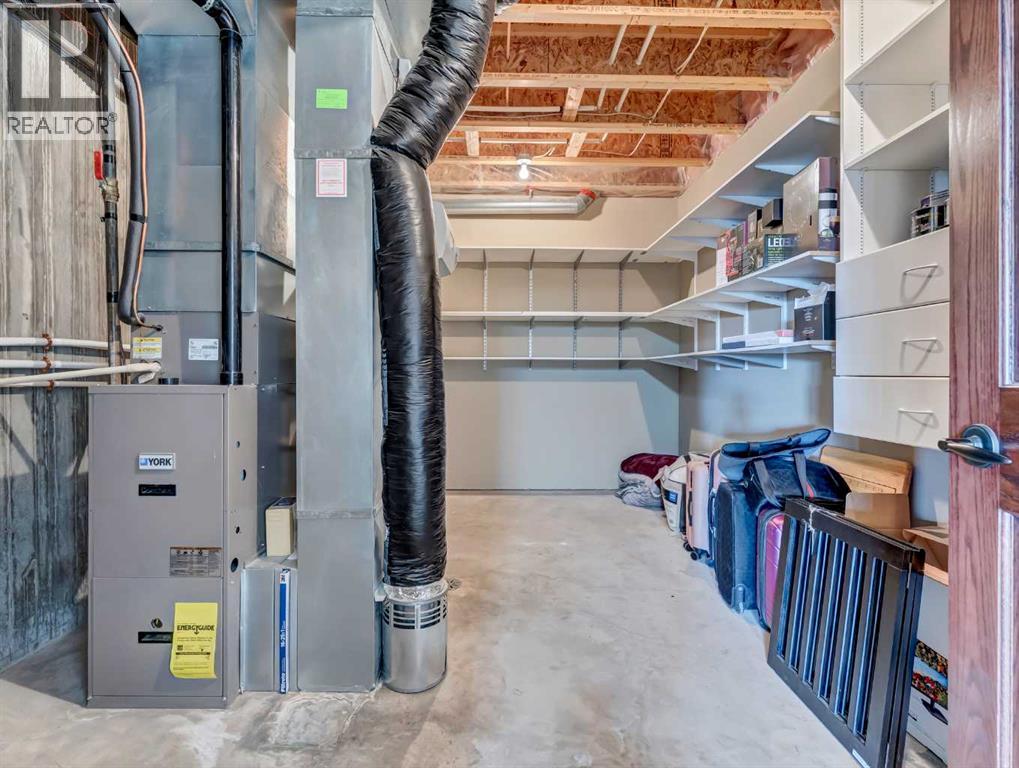
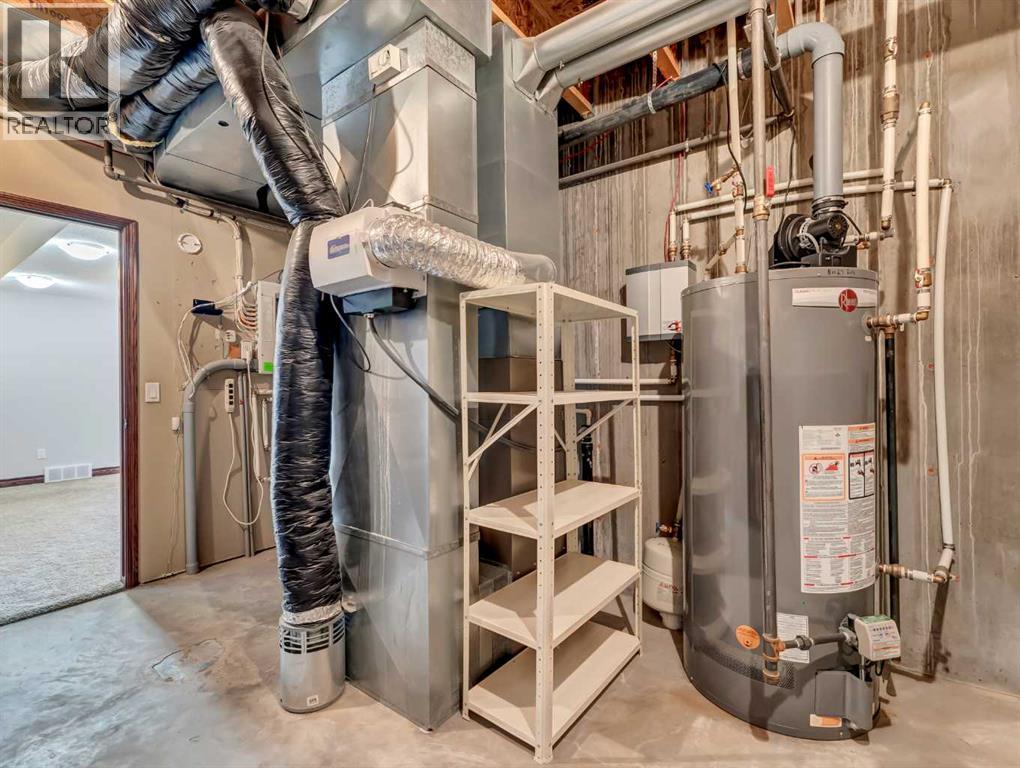
| Heating | Forced air, In Floor Heating, Central heating, Other |
| Appliances | Refrigerator, Dishwasher, Stove, Garburator, Microwave Range Hood Combo, Humidifier, Hood Fan, Window Coverings, Garage door opener, Washer & Dryer |
| Fireplace Yes / No | Yes |
| Fireplaces Total | 1 |
| Lot Features | No neighbours behind, Closet Organizers, Gas BBQ Hookup |
|---|---|
| Construction Materials | Poured concrete, Wood frame, ICF Block |
| Foundation Details | Wood, Poured Concrete |
| Fencing | Partially fenced |
| Parking Features | Attached Garage |
|---|---|
| Parking Total | 4 |
| Tax Annual Amount | 5721 |
|---|---|
| Tax Lot | 17 |
| Tax Year | 2026 |
| Province | AB |
|---|---|
| City | Medicine Hat |
| Postal Code | T1C2B5 |
| Community Name | Terrace |
| Listing VS Median (in Terrace) | |
Price: $614,900 low | high Med: $647,450 sqft: 1,277 low | high Med: 1,286 $ / sqft: $482 low | high Med: $504 On site: 175 low | high Med: 95.5 | |
| Province | AB |
|---|---|
| City | Medicine Hat |
| Postal Code | T1C2B5 |
| Community Name | Terrace |
| Listing VS Median (in Terrace) | |
Price: $614,900 low | high Med: $647,450 sqft: 1,277 low | high Med: 1,286 $ / sqft: $482 low | high Med: $504 On site: 175 low | high Med: 95.5 | |

©2021. Listing information is deemed reliable, but is not guaranteed.


