

Scott Morgan - Sutton
44 Baldwin Street
Brooklin, ON L1M1A2
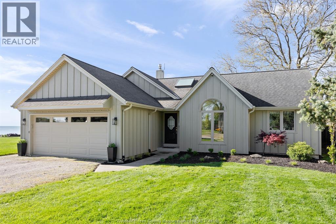
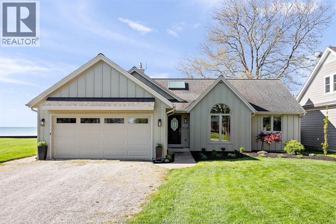
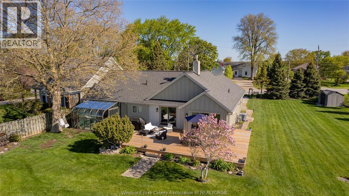
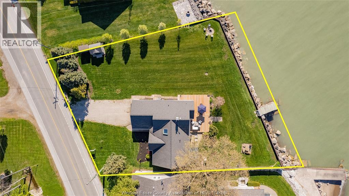
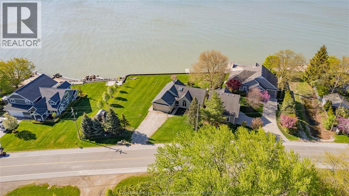
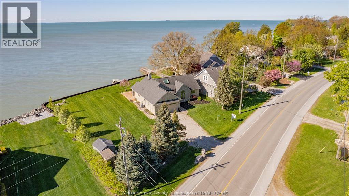
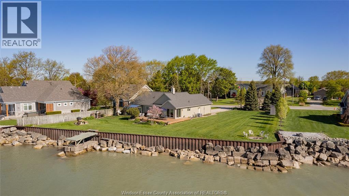
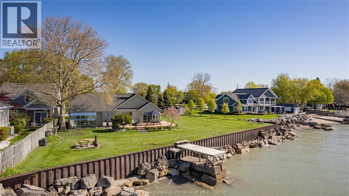
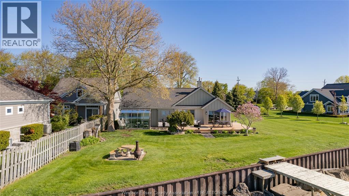
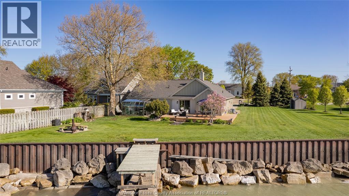
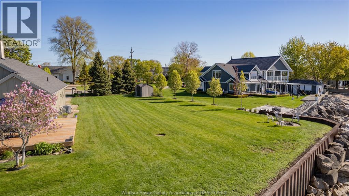
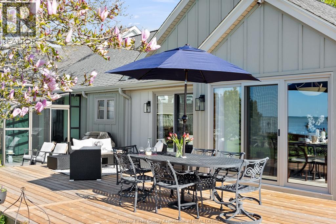
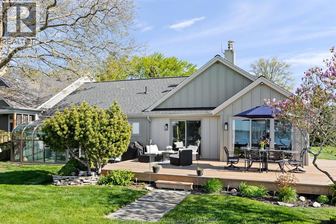
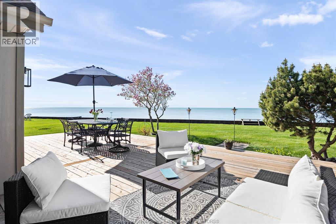
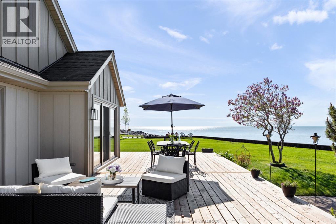
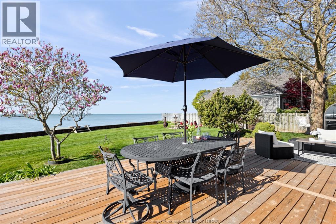
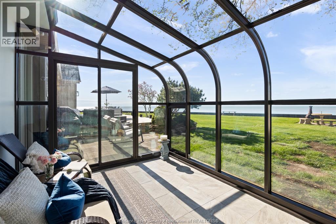
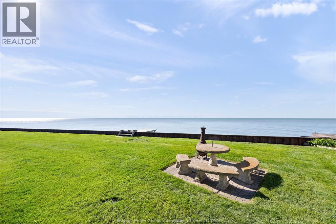
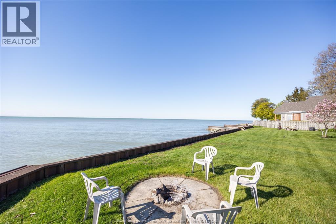
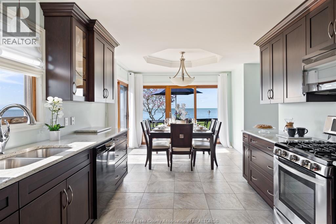
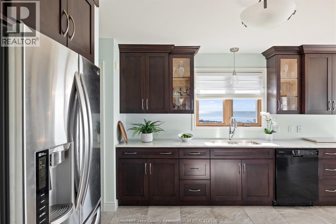
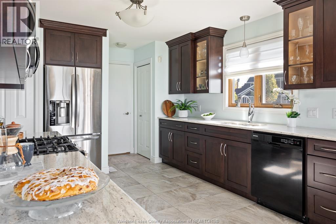
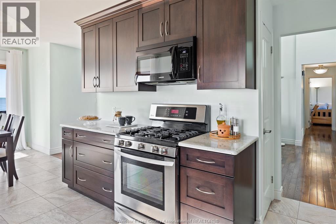
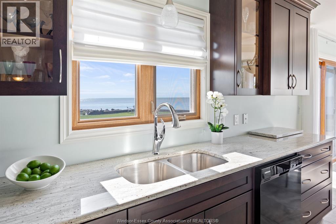
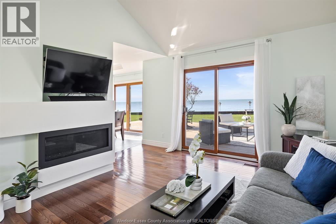
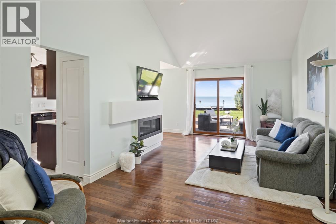
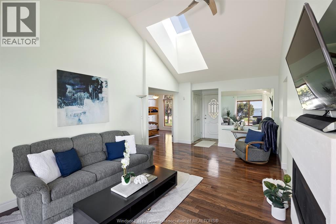
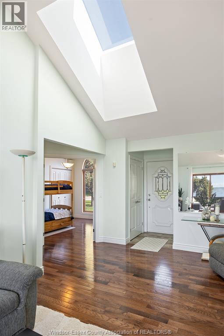
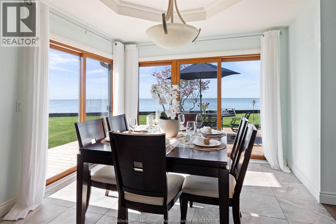
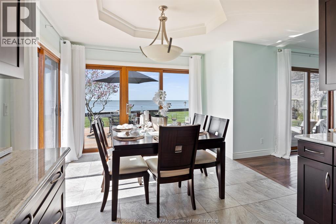
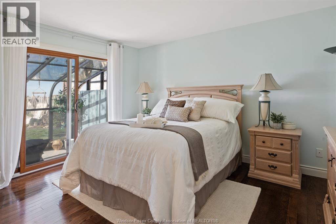
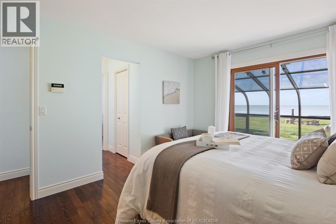
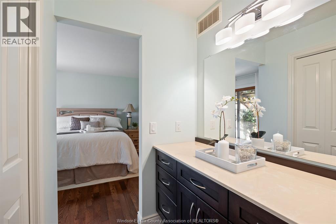
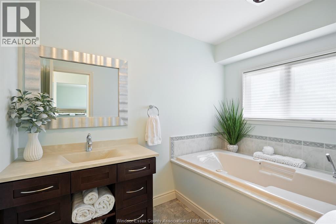
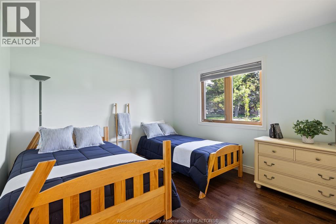
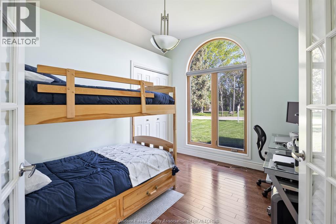
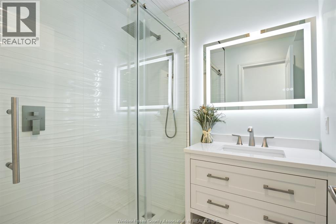
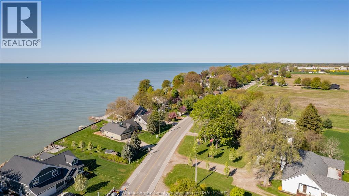
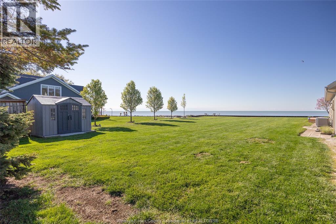
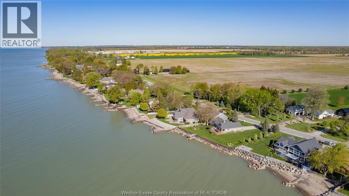
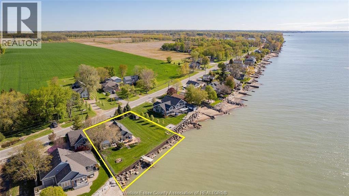
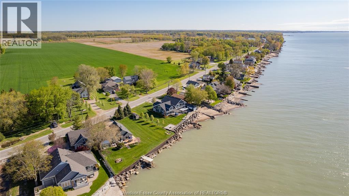
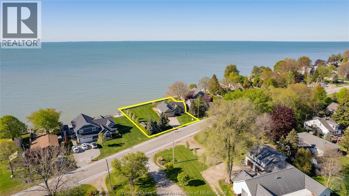
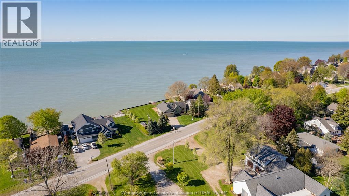
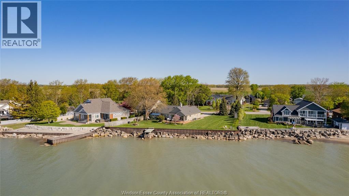
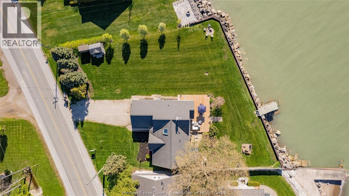
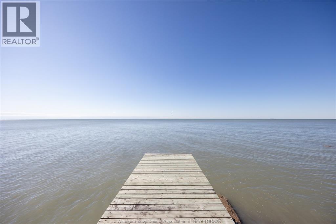
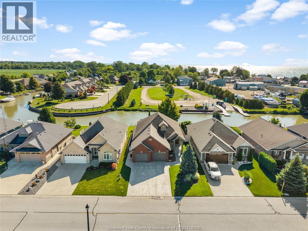
Set along 155 feet of protected Lake Erie shoreline, this exceptional waterfront residence captures the essence of refined lakeside living. Whether its quiet mornings by the water or days spent entertaining, the setting delivers an unparalleled sense of calm. Sun filled interiors feature a warm maple kitchen that flows seamlessly into an elegant open living area with a gas fireplace, complemented by vaulted ceilings and a skylight that bathes the home in natural light. A four season sunroom frames tranquil, ever changing lake views, while hardwood and ceramic flooring lend timeless sophistication. The primary suite serves as a private retreat overlooking the water, complete with an ensuite and walk in closet. With three bedrooms and two baths, the home is equally suited for year round living or an elevated weekend escape, and can be offered furnished for a truly effortless transition. Major mechanical updates provide peace of mind, and the attached heated, insulated two car garage adds notable convenience. Outdoors, landscaped grounds, a steel breakwall ensuring robust shoreline protection, and a natural sandy beach-depending on water levels-create a rare and serene environment. A separate vacant lot enhances privacy and offers future potential. All of this is just minutes from local wineries, restaurants, a yacht club, walking trails, and everyday amenities-bringing together privacy, convenience, and a true lakefront lifestyle. (id:13843)
| MLS # | 26011299 |
|---|---|
| Listing Type | For Sale |
| Style | House |
| Status | Active |
| Year | 1988 |
| Days On Site | 159 |
| Listing Provided By | BILL KEHN REALTY GROUP | BILL KEHN |
| Bed(s) | 3 |
|---|---|
| Bath(s) | 2 Total |
| Story(s) | 1 |
| Zoning | res |
| Water Front | Yes |
| Cooling | Central air conditioning, Fully air conditioned |
|---|---|
| Heating | Forced air, Electric, Natural gas, Furnace |
| Appliances | Washer, Refrigerator, Dishwasher, Stove, Dryer, Two Refrigerators |
| Fireplace Yes / No | Yes |
| Fireplace Features | Gas, Direct vent |
| Fireplaces Total | 1 |
| Lot Features | Double width or more driveway, Gravel Driveway |
|---|---|
| Foundation Details | Concrete |
| Parking Features | Garage, Heated Garage |
|---|
| Tax Year | 2025 |
|---|
| Province | ON |
|---|---|
| City | Kingsville |
| Postal Code | N9Y2E6 |
| Listing VS Median (in N9Y2E6) | |
Price: $1,499,900 low | high Med: $0 On site: 159 low | high Med: | |
| Province | ON |
|---|---|
| City | Kingsville |
| Postal Code | N9Y2E6 |
| Listing VS Median (in N9Y2E6) | |
Price: $1,499,900 low | high Med: $0 On site: 159 low | high Med: | |

©2021. Listing information is deemed reliable, but is not guaranteed.


