

Scott Morgan - Sutton
44 Baldwin Street
Brooklin, ON L1M1A2
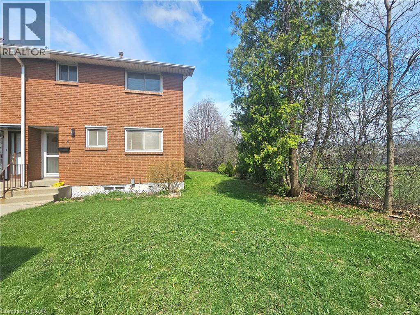
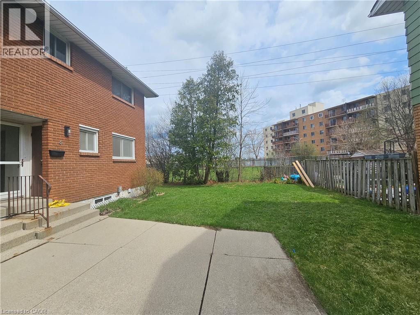
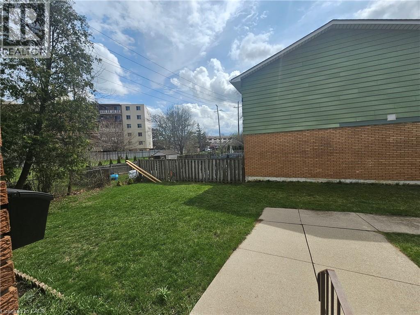
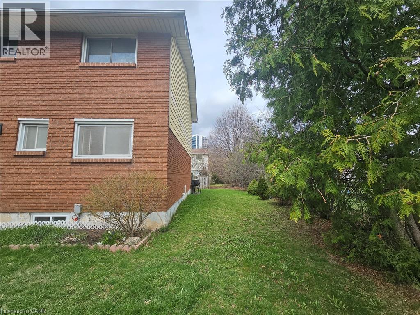
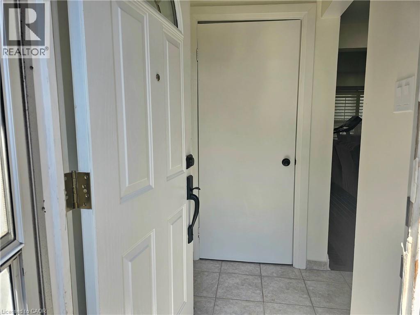
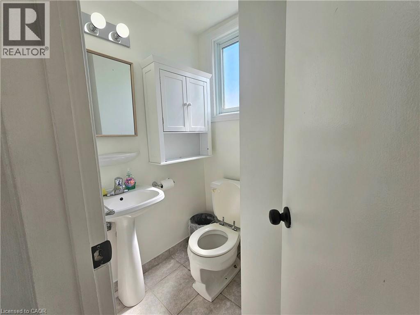
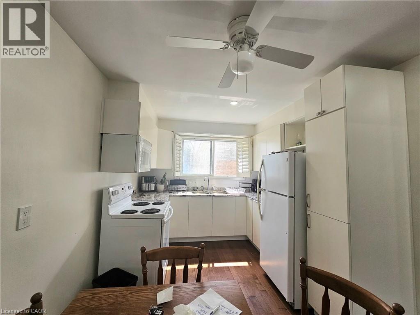
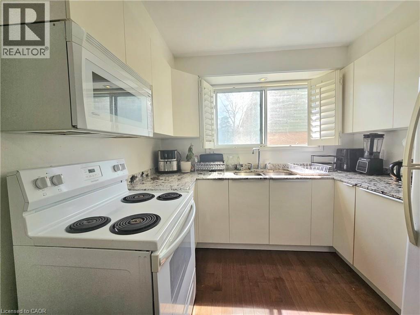
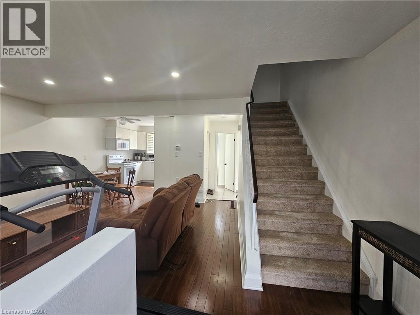
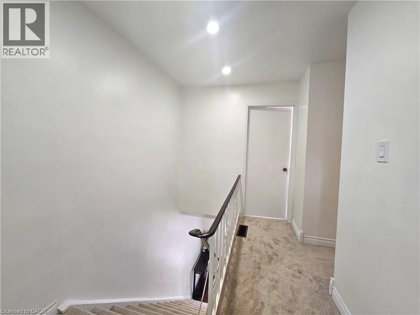
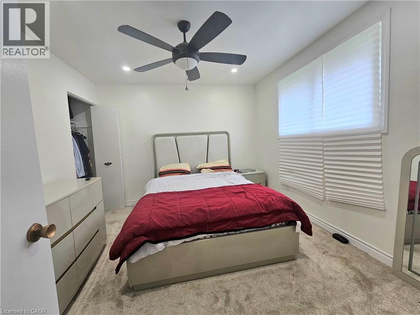
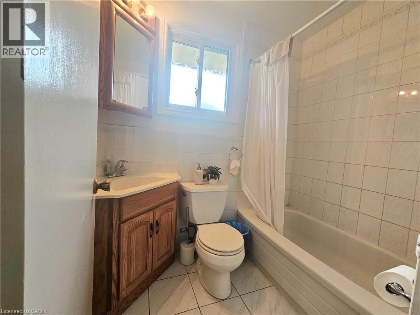
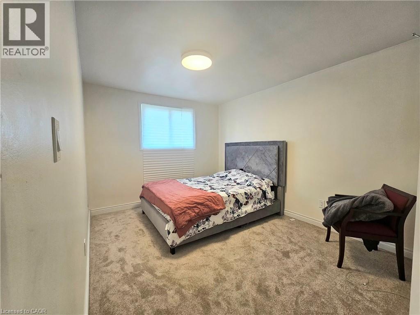
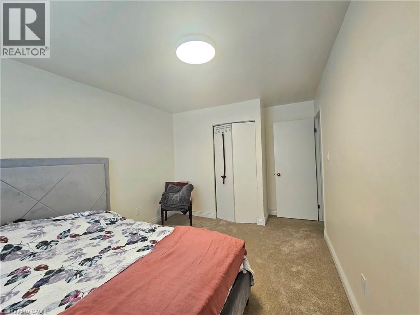
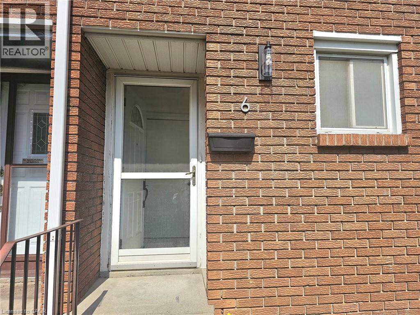
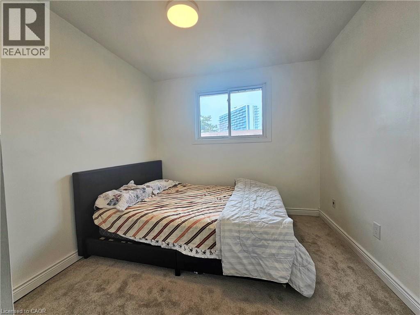
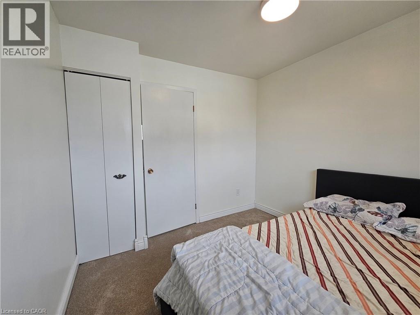
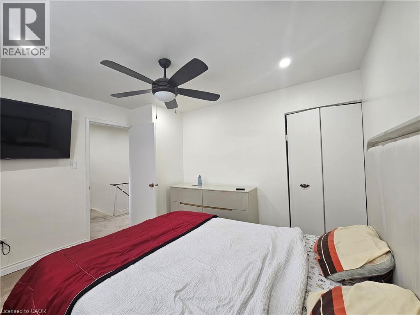
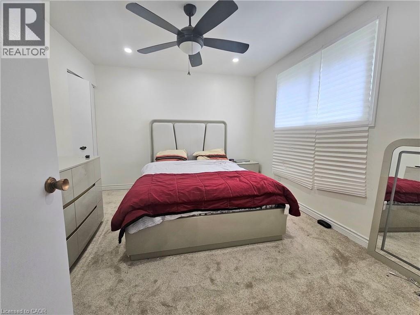
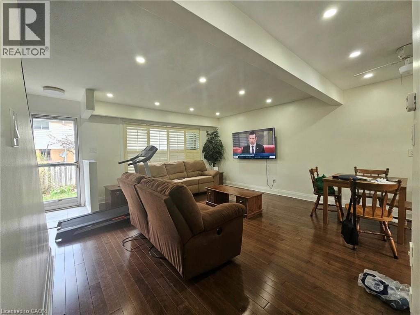
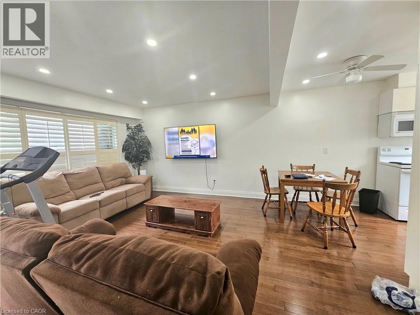
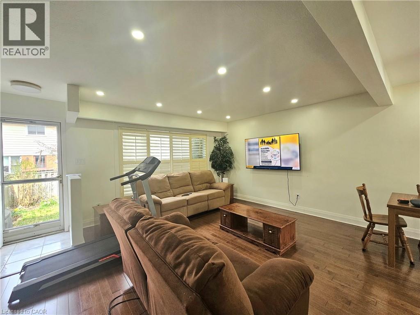
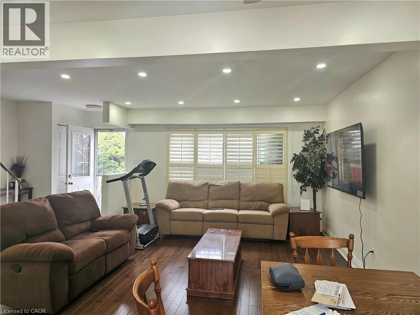
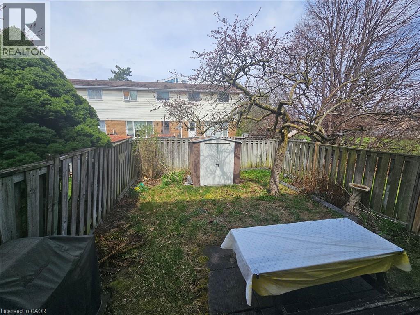
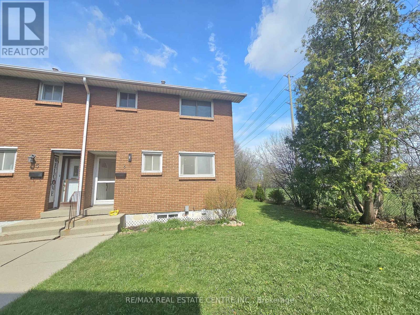
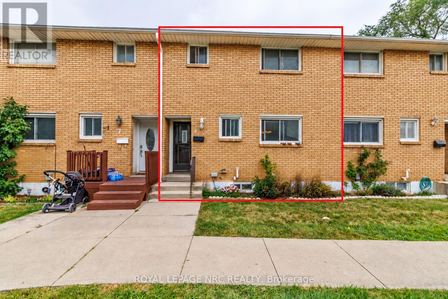
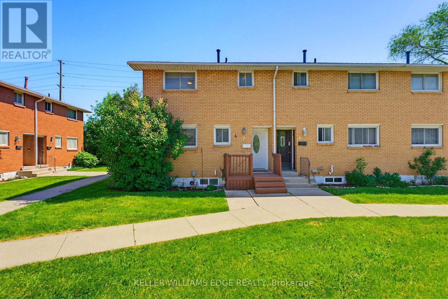
Beautifully updated move-in ready, this East Hamilton (Stoney Creek) 2-storey end-unit condo offers exceptional privacy with no side neighbors, low condo fees, and a dedicated parking space. Featuring 3 bedrooms and 1.5 bathrooms, the home boasts a modern, renovated kitchen complete with quartz countertops, an undermount double sink, built-in microwave, soft-close cabinetry, and a full-height pantry. The main floor showcases rich maple hardwood flooring, while the high and dry basement-parged and equipped with a dimple board system-offers excellent potential. It's ready for your finishing touch as a rec room, additional bedroom, teen retreat, or even a bachelor suite. Numerous updates have been completed, including shingles (within the last 10 years), a brand-new furnace (2024), pot lights (2025), and more, adding both style and peace of mind. Step outside to enjoy a fully fenced, private backyard (21' x 26') with a shed-perfect for low-maintenance outdoor living. Ideally located close to grocery stores, Home Depot, Eastgate Square, Riverdale Community Centre, parks, and schools, this home truly checks all the boxes. (id:374)
| MLS # | 40822194 |
|---|---|
| Listing Type | For Sale |
| Style | Condominium |
| Strata Fees | $260 |
| Status | Active |
| Days On Site | 189 |
| Listing Provided By | RE/MAX Real Estate Centre Inc. | Phoebe Okereke |
| Bed(s) | 3 |
|---|---|
| Bath(s) | 2 Total |
| SQ Feet | 1,072 |
| Basement | Y |
| Story(s) | 2 |
| Zoning | DE/S-96a |
| Cooling | Central air conditioning |
|---|---|
| Heating | Natural gas |
| Appliances | Washer, Stove, Dryer, Microwave Built-in |
| Fireplace Yes / No | No |
| Parking Features | None |
|---|---|
| Parking Total | 1 |
| Sewer | Municipal sewage system |
|---|---|
| Water Source | Municipal water |
| Tax Annual Amount | 2605 |
|---|
| Province | ON |
|---|---|
| City | Hamilton |
| Postal Code | L8E1M6 |
| Community Name | 273 Riverdale |
| Listing VS Median (in 273 Riverdale) | |
Price: $429,999 low | high Med: $405,000 sqft: 1,072 low | high Med: 1,031 $ / sqft: $401 low | high Med: $395 On site: 189 low | high Med: 43 | |
| Province | ON |
|---|---|
| City | Hamilton |
| Postal Code | L8E1M6 |
| Community Name | 273 Riverdale |
| Listing VS Median (in 273 Riverdale) | |
Price: $429,999 low | high Med: $405,000 sqft: 1,072 low | high Med: 1,031 $ / sqft: $401 low | high Med: $395 On site: 189 low | high Med: 43 | |

©2021. Listing information is deemed reliable, but is not guaranteed.


