

Scott Morgan - Sutton
44 Baldwin Street
Brooklin, ON L1M1A2
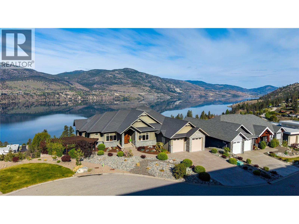
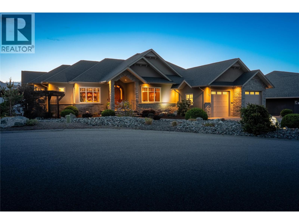
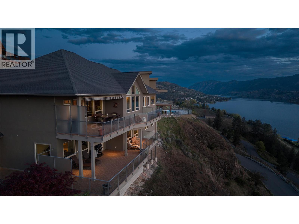
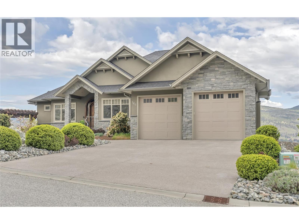
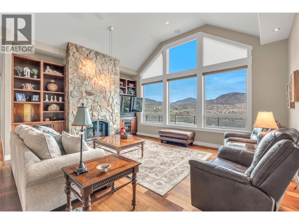
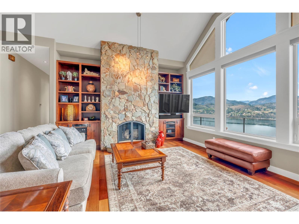
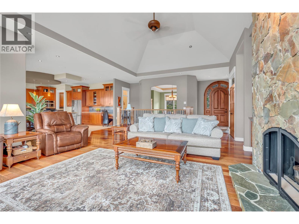
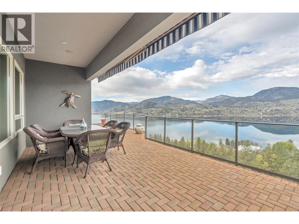
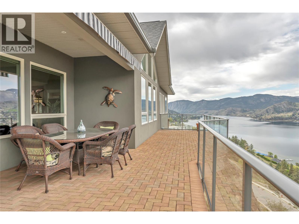
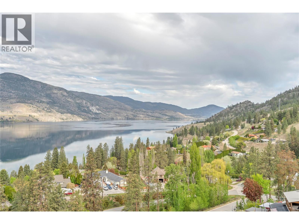
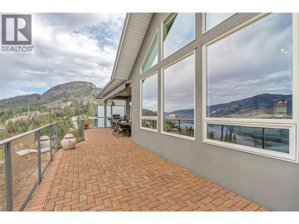
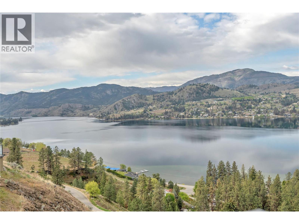
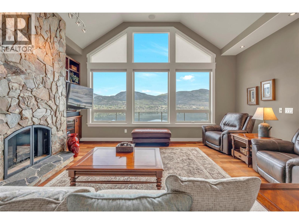
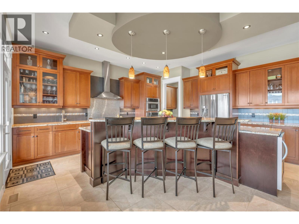
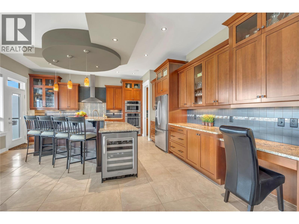
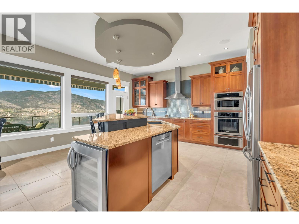
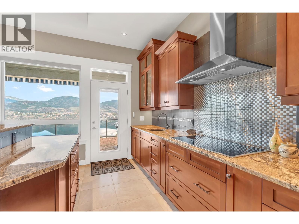
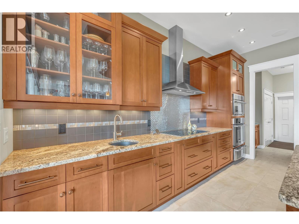
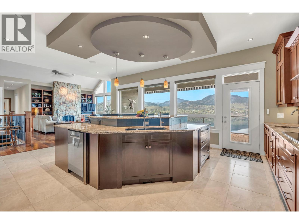
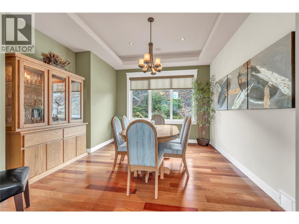
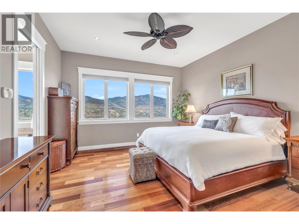
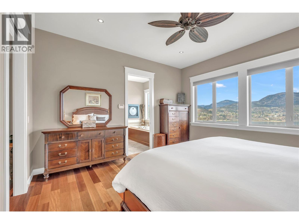
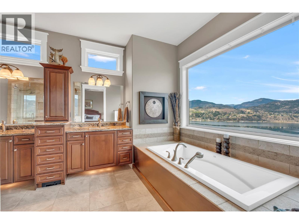
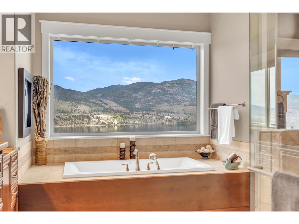
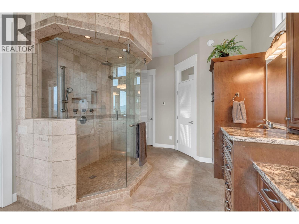
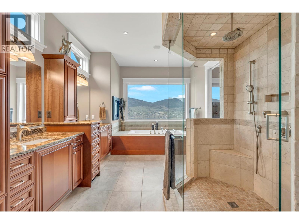
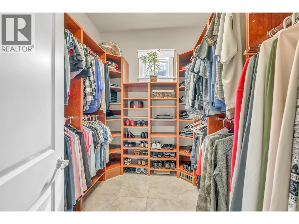
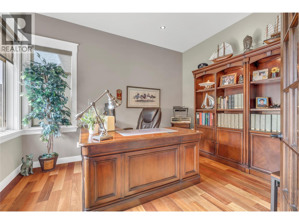
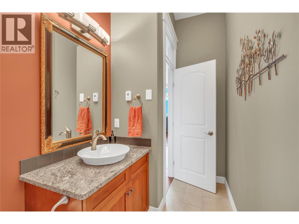
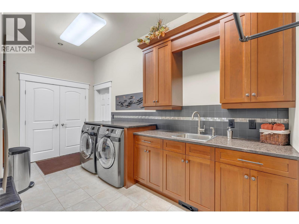
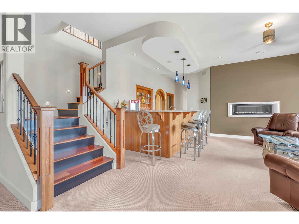
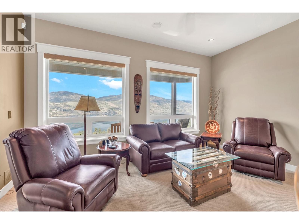
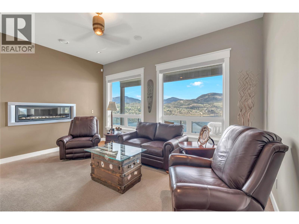
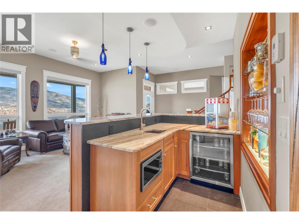
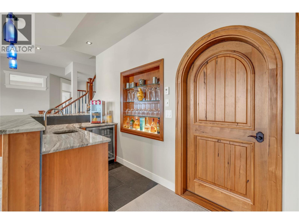
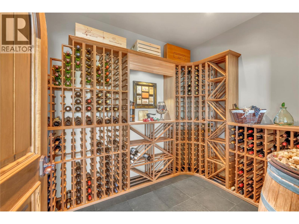
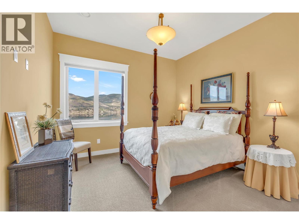
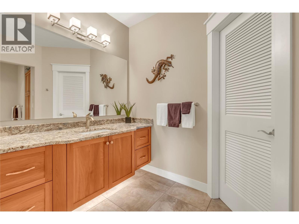
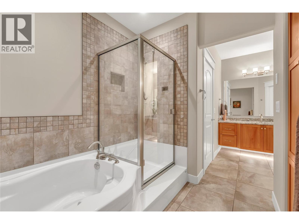
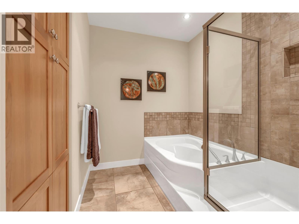
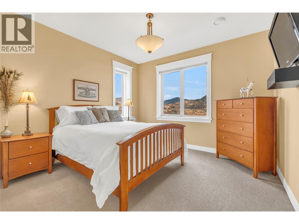
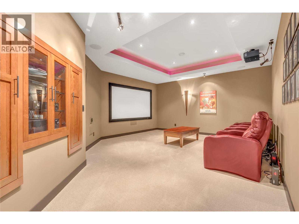
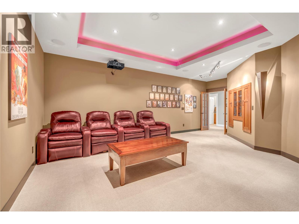
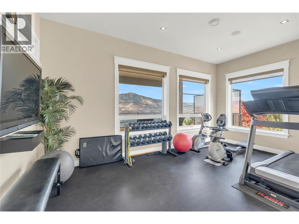
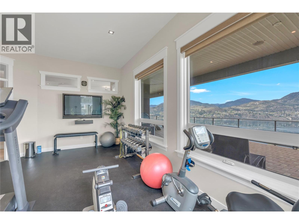
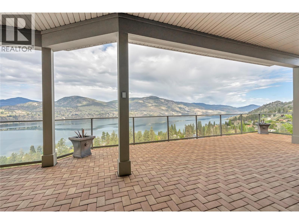
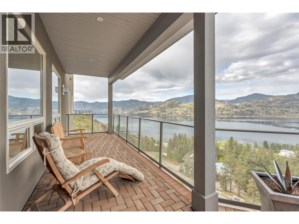
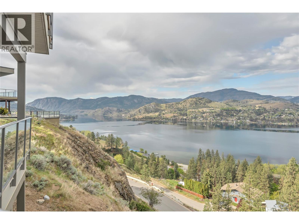
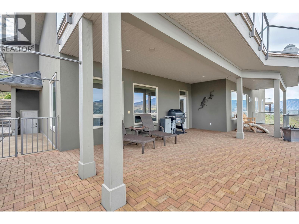
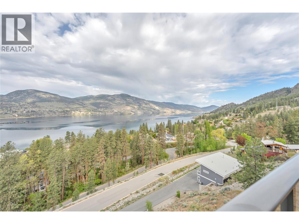
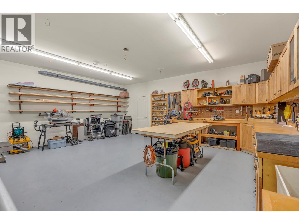
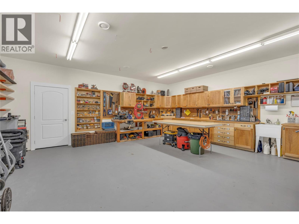
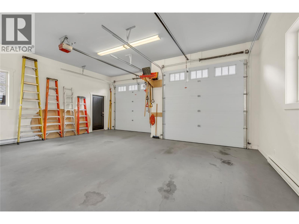
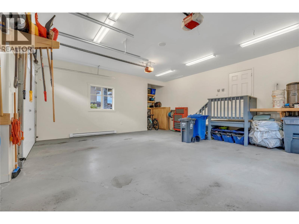
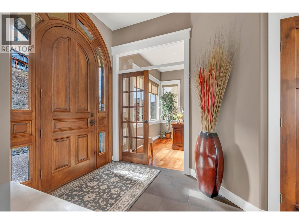
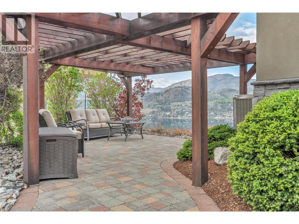
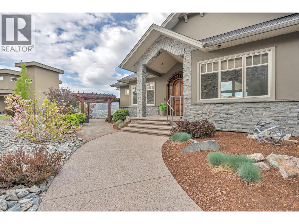
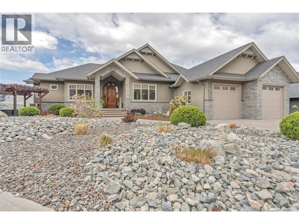
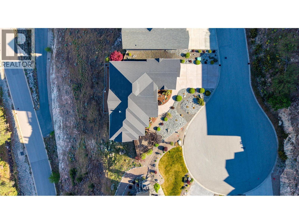
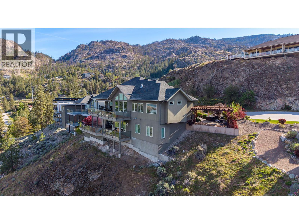
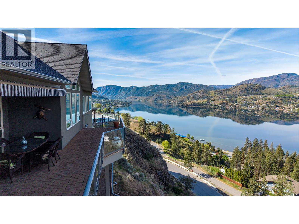
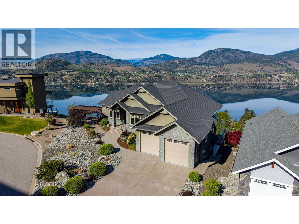
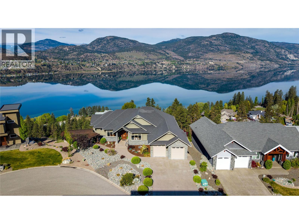
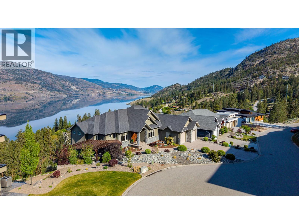
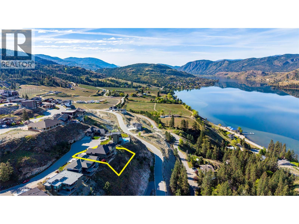
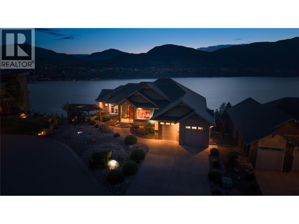
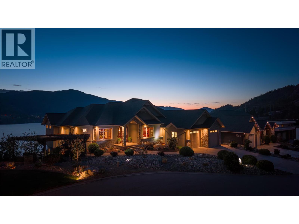
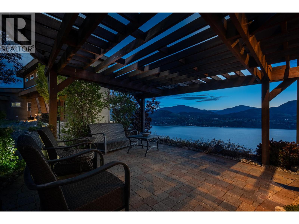
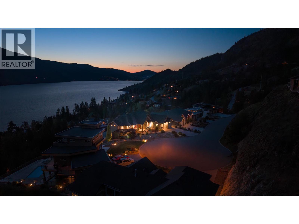
Located on a quiet cul-de-sac in the sought-after Heritage Hills community, this exceptional residence offers just under 5,000 sq. ft. of thoughtfully designed living space with sweeping lake and mountain views from nearly every room. The main floor features a spacious primary bedroom complete with a walk-in closet and a luxurious five-piece ensuite. A well-appointed kitchen anchors the home, showcasing granite countertops, stainless steel appliances, and ample storage, seamlessly connecting to the dining and living areas-perfect for both everyday living and entertaining. A dedicated den on the main floor provides additional flexibility for a home office or quiet retreat. The walk-out lower level is designed for both relaxation and recreation, featuring a climate-controlled wine room and bar, a state-of-the-art media room, a private gym, two additional bedrooms, and an impressive workshop ideal for hobbyists. This home is mechanically refined with a 12-zone whole-home audio system, radiant heating, electronic blinds to manage the western exposure, a water filtration system, and a newly installed radon mitigation system. Beyond the home, Heritage Hills is known for its peaceful setting, quiet streets, and close proximity to parks, trail and outdoor spaces that showcase the natural beauty of the Okanagan Valley-offering the perfect balance of privacy, lifestyle, and convenience. (id:13843)
| MLS # | 10384788 |
|---|---|
| Listing Type | For Sale |
| Style | House |
| Status | Active |
| Year | 2010 |
| Days On Site | 176 |
| Listing Provided By | Chamberlain Property Group | Heidi Harbinson |
| Bed(s) | 3 |
|---|---|
| Bath(s) | 4 Total |
| SQ Feet | 4,903 |
| Garage | 2 |
| Basement | Y |
| Story(s) | 1 |
| Acreage | 0.26 |
| Property View | Lake view, Mountain view, Valley v |
| Cooling | Heat Pump |
|---|---|
| Heating | Forced air, See remarks |
| Appliances | Washer, Refrigerator, Water softener, Dishwasher, Range, Dryer, Microwave, Oven - Built-In |
| Fireplace Yes / No | Yes |
| Fireplace Features | Gas, Unknown |
| Fireplaces Total | 2 |
| Security Features | Security system |
|---|---|
| Roof | Asphalt shingle, Unknown |
| Lot Features | Cul-de-sac, Sloping, Balcony, Three Balconies |
| Parking Features | Attached Garage |
|---|---|
| Parking Total | 2 |
| Sewer | Municipal sewage system |
|---|---|
| Water Source | Irrigation District |
| Tax Annual Amount | 7479.62 |
|---|
| Province | BC |
|---|---|
| City | Okanagan Falls |
| Postal Code | V0H1R3 |
| Listing VS Median (in V0H1R3) | |
Price: $2,399,000 low | high Med: $1,037,500 sqft: 4,903 low | high Med: 3,099 $ / sqft: $489 low | high Med: $337 On site: 176 low | high Med: 89 | |
| Province | BC |
|---|---|
| City | Okanagan Falls |
| Postal Code | V0H1R3 |
| Listing VS Median (in V0H1R3) | |
Price: $2,399,000 low | high Med: $1,037,500 sqft: 4,903 low | high Med: 3,099 $ / sqft: $489 low | high Med: $337 On site: 176 low | high Med: 89 | |

©2021. Listing information is deemed reliable, but is not guaranteed.


