

Scott Morgan - Sutton
44 Baldwin Street
Brooklin, ON L1M1A2
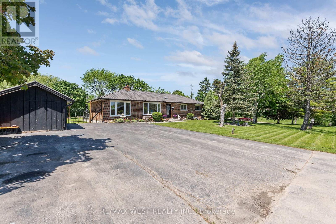
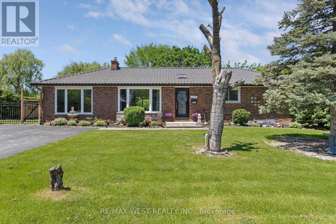
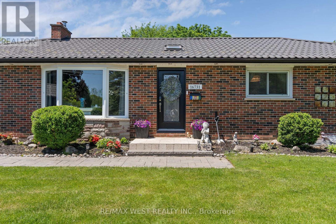
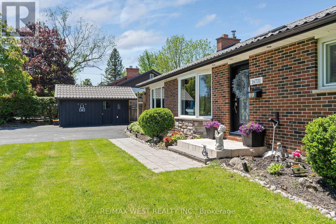
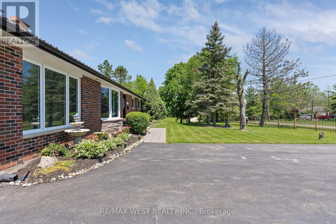
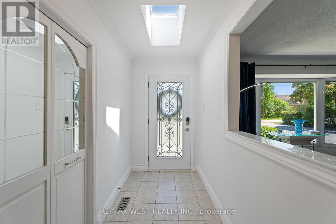
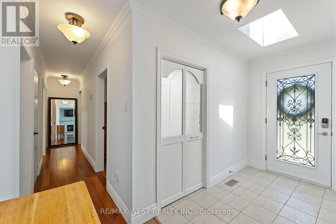
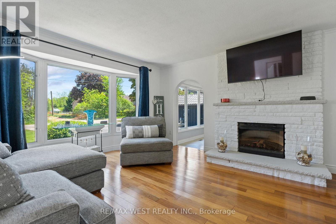
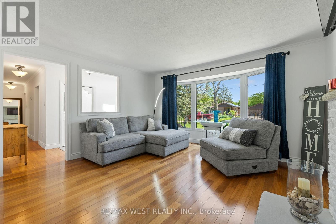
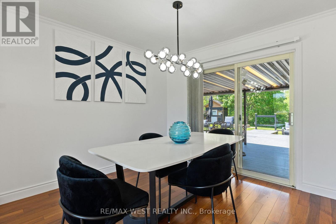
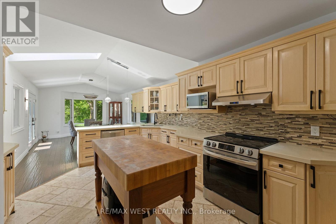
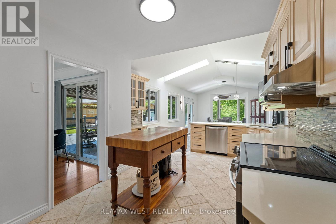
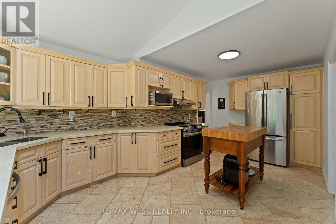
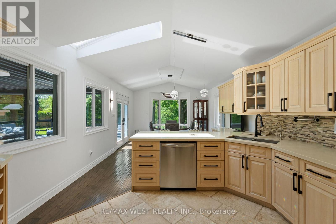
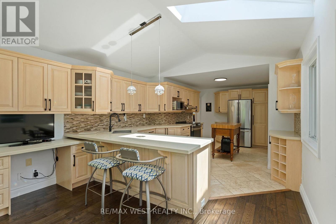
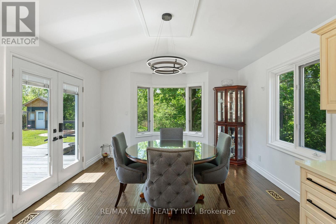
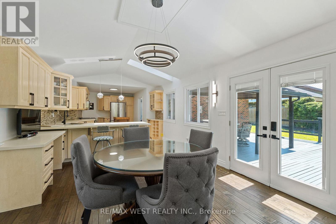
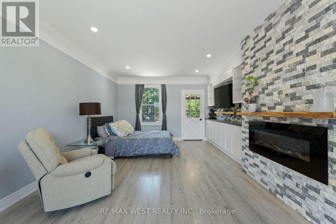
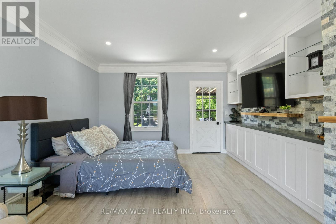
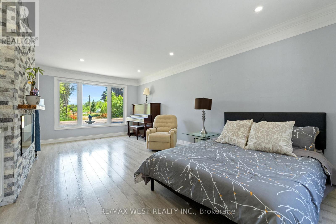
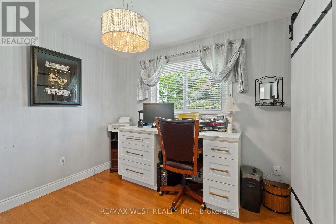
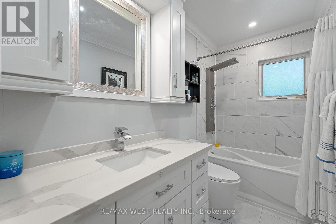
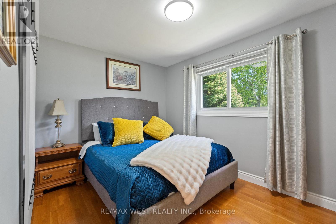
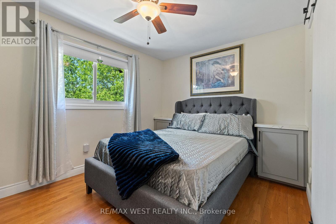
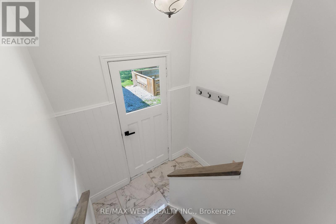
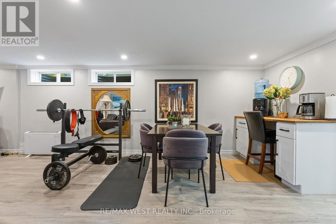
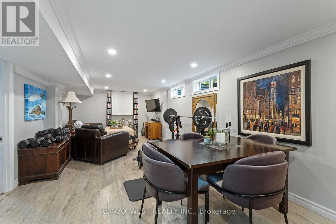
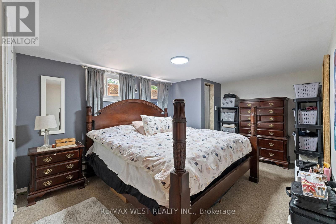
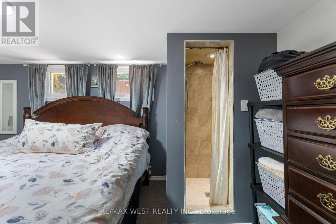
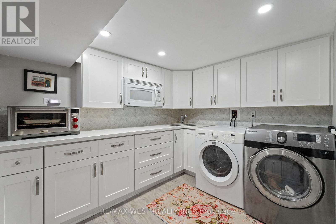
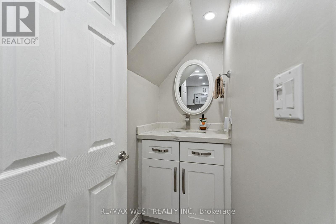
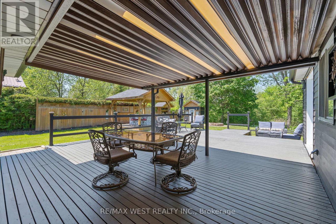
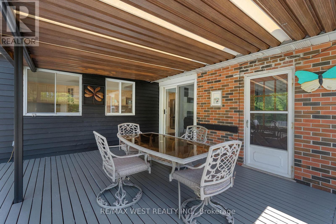
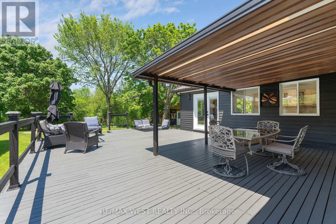
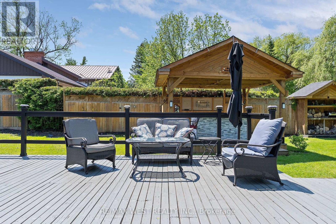
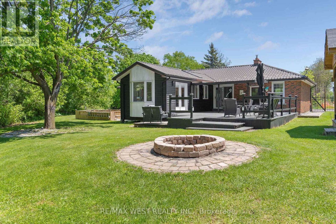
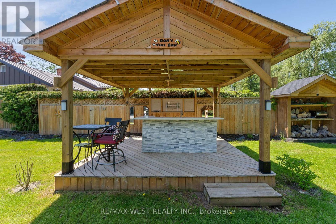
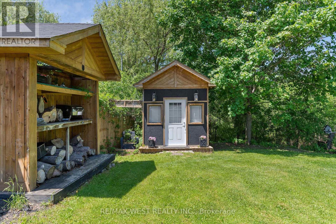
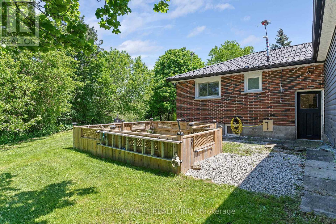
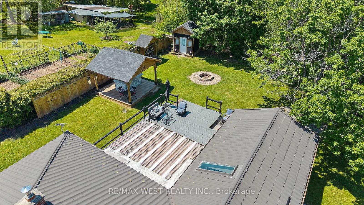
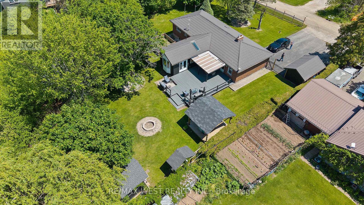
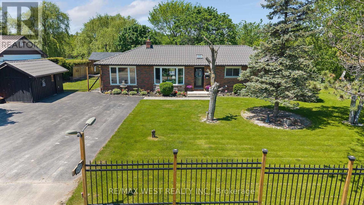
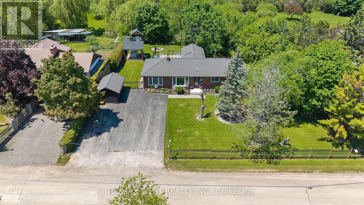
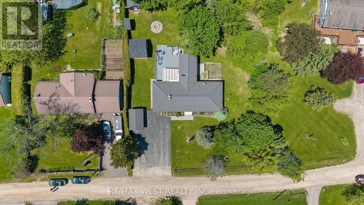
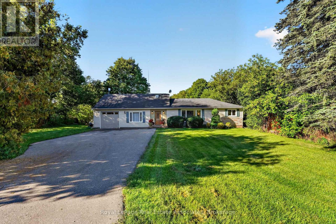
Elegant 3-Bedroom, 2-Bath Home Set On A Beautiful .44-Acre Lot In The Charming Village Of Terra Cotta, Tucked Away On A Private Country Road Surrounded By Stunning Nature And Peaceful Views. This Warm And Inviting Property Offers A Rare Blend Of Small-Town Charm, Privacy, And Functional Living Space. The Main Level Has Been Tastefully Maintained With Gleaming Hardwood Floors, Spacious Bedrooms, And An Updated Main Bath. The Extended Eat-In Kitchen Has Been Beautifully Updated And Features Quartz Countertops, Stainless Steel Appliances, Skylights, Plenty Of Counter And Cupboard Space, And A Bright Breakfast Area With Walk-Out. The Combined Living And Dining Room Is Filled With Natural Light From Large Windows w/fireplace, While The Separate Family Room Offers Additional Living Space With Built-In Shelving & fireplace. The Finished Basement Includes A Rec Room, Laundry Area with built-in cabinets used as kitchenette, And In-Law Suite Potential With A Fourth Bedroom, Ensuite Shower, And Separate Entrance. With 4 Separate Entrances In Total, This Home Offers Great Flexibility For Extended Family Or Multi-Generational Living. Outside, Enjoy Your Own Private Oasis Featuring An Oversized Deck That Has Been Freshly Painted And Is Partially Covered, A Fire Pit Area, Covered Tiki Bar, Garden Area, 3 Storage Sheds, And Ample Parking For Up To 6 Vehicles. A Durable Metal Roof Adds Even More Value And Peace Of Mind. A Wonderful Opportunity To Enjoy Sophisticated Country Living In One Of Terra Cotta's Most Desirable Settings. Steps To Terra Cotta Inn, The Great Trail & The Terra Cotta Conservation Authority. All The Benefits Of A Beautiful Country Property Close To The Conveniences Of The City! (id:13843)
| MLS # | W13225298 |
|---|---|
| Listing Type | For Sale |
| Style | House |
| Status | Active |
| Days On Site | 146 |
| Listing Provided By | RE/MAX WEST REALTY INC. | DANIEL FORTUNATO |
| Bed(s) | 4 |
|---|---|
| Bath(s) | 3 Total |
| SQ Feet | 1,500 |
| Basement | Y |
| Story(s) | 1 |
| Zoning | residential |
| Property View | View |
| Cooling | Central air conditioning |
|---|---|
| Heating | Forced air, Oil |
| Appliances | Refrigerator, Dishwasher, Stove, Microwave, Hood Fan, Storage Shed, Window Coverings, Water Heater |
| Fireplace Yes / No | Yes |
| Fireplaces Total | 2 |
| Security Features | Smoke Detectors |
|---|---|
| Lot Features | Cul-de-sac, Wooded area, Open space, Conservation/green belt, Gazebo, In-Law Suite |
| Foundation Details | Unknown |
| Fencing | Partially fenced |
| Parking Features | No Garage |
|---|---|
| Parking Total | 6 |
| Sewer | Septic System |
|---|---|
| Water Source | Drilled Well |
| Tax Annual Amount | 2308.52 |
|---|
| Province | ON |
|---|---|
| City | Halton Hills (Rural Halton Hills |
| Postal Code | L0P1N0 |
| Listing VS Median (in L0P1N0) | |
Price: $1,299,900 low | high Med: $2,024,950 sqft: 1,500 low | high Med: 2,500 $ / sqft: $867 low | high Med: $826 On site: 146 low | high Med: 106.5 | |
| Province | ON |
|---|---|
| City | Halton Hills (Rural Halton Hills |
| Postal Code | L0P1N0 |
| Listing VS Median (in L0P1N0) | |
Price: $1,299,900 low | high Med: $2,024,950 sqft: 1,500 low | high Med: 2,500 $ / sqft: $867 low | high Med: $826 On site: 146 low | high Med: 106.5 | |

©2021. Listing information is deemed reliable, but is not guaranteed.


