

Scott Morgan - Sutton
44 Baldwin Street
Brooklin, ON L1M1A2
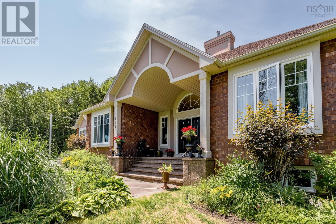
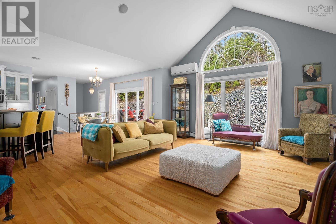
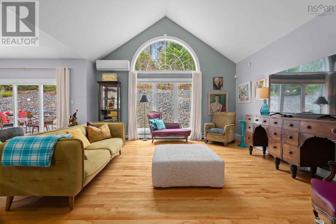
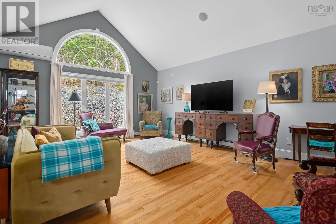
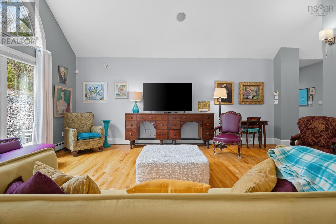
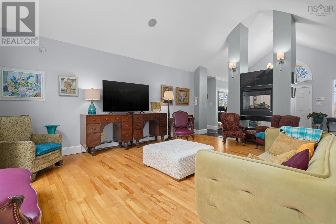
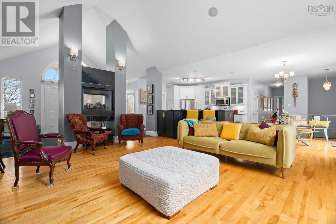
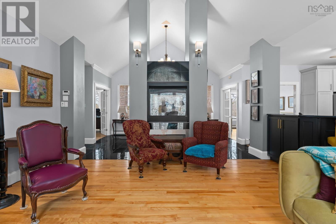
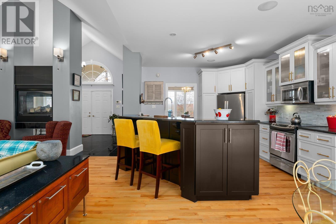
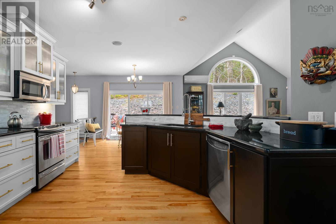
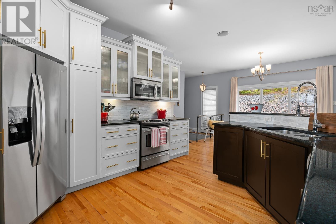
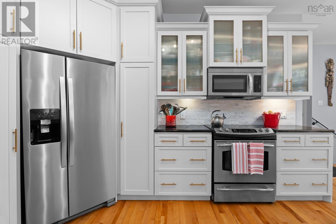
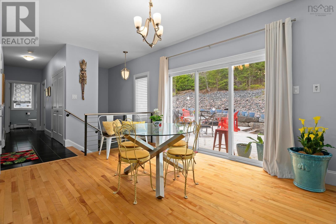
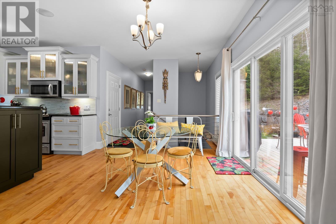
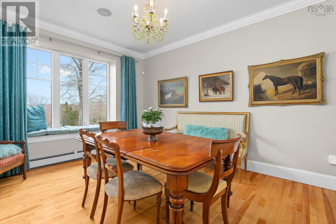
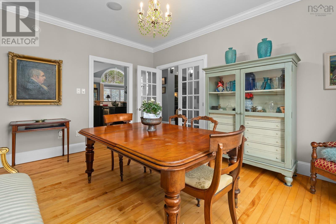
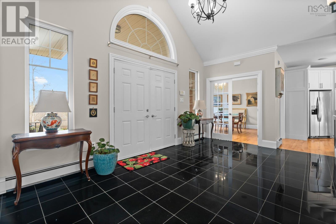
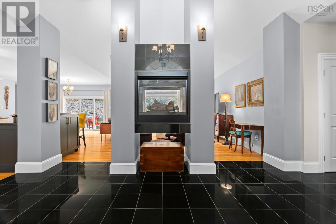
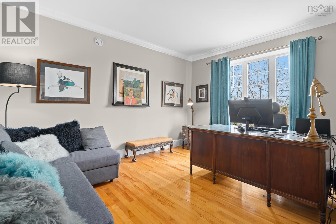
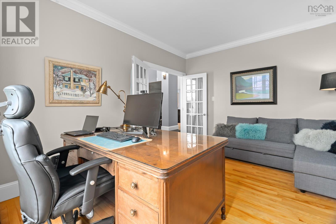
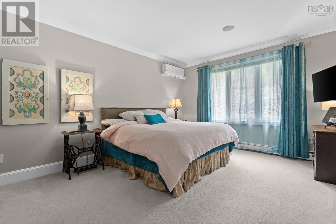
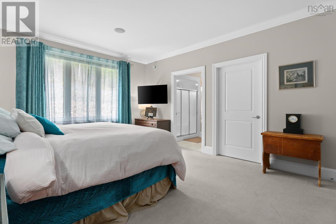
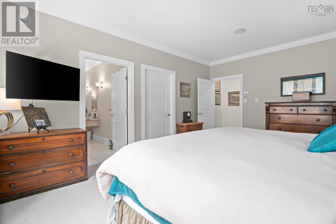
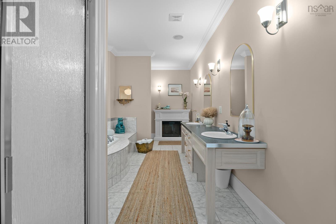
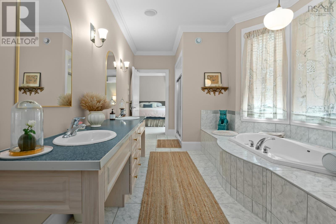
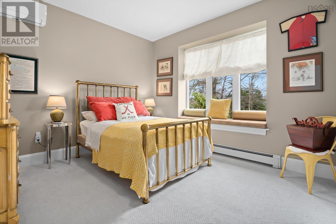
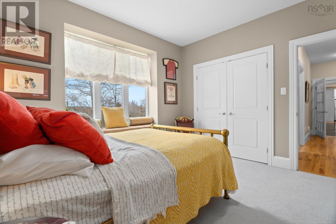
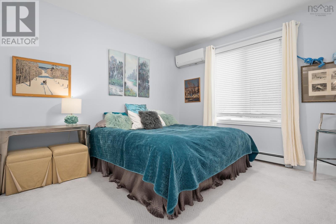
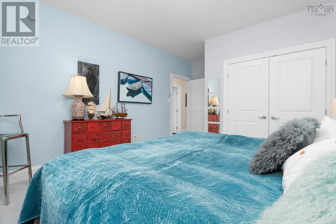
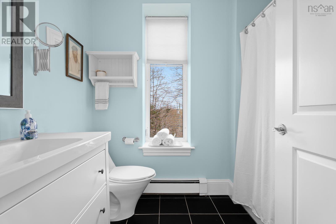
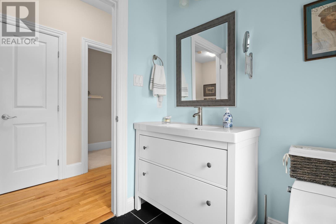
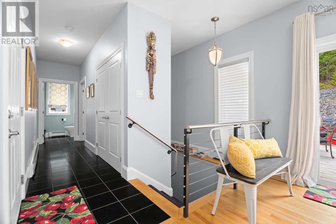
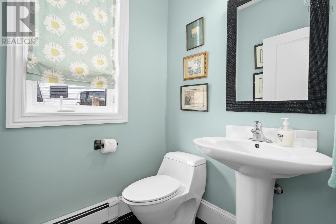
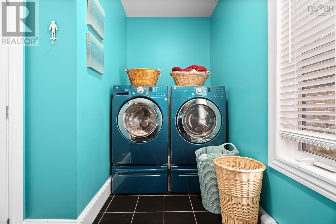
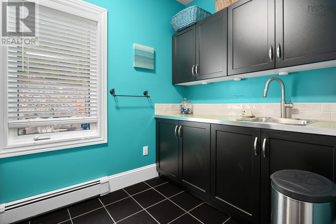
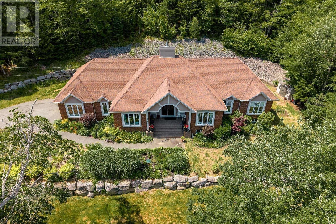
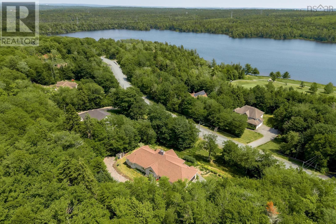
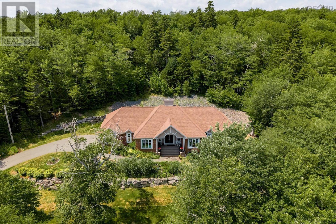
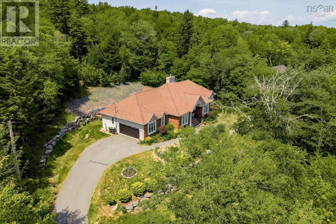
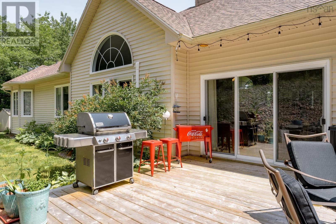
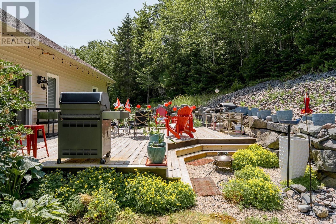
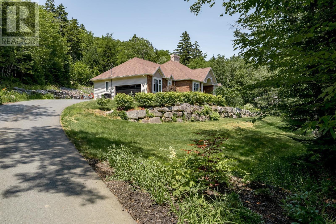
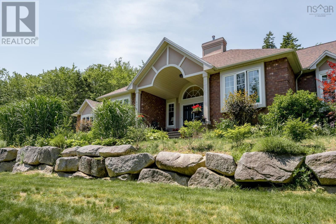
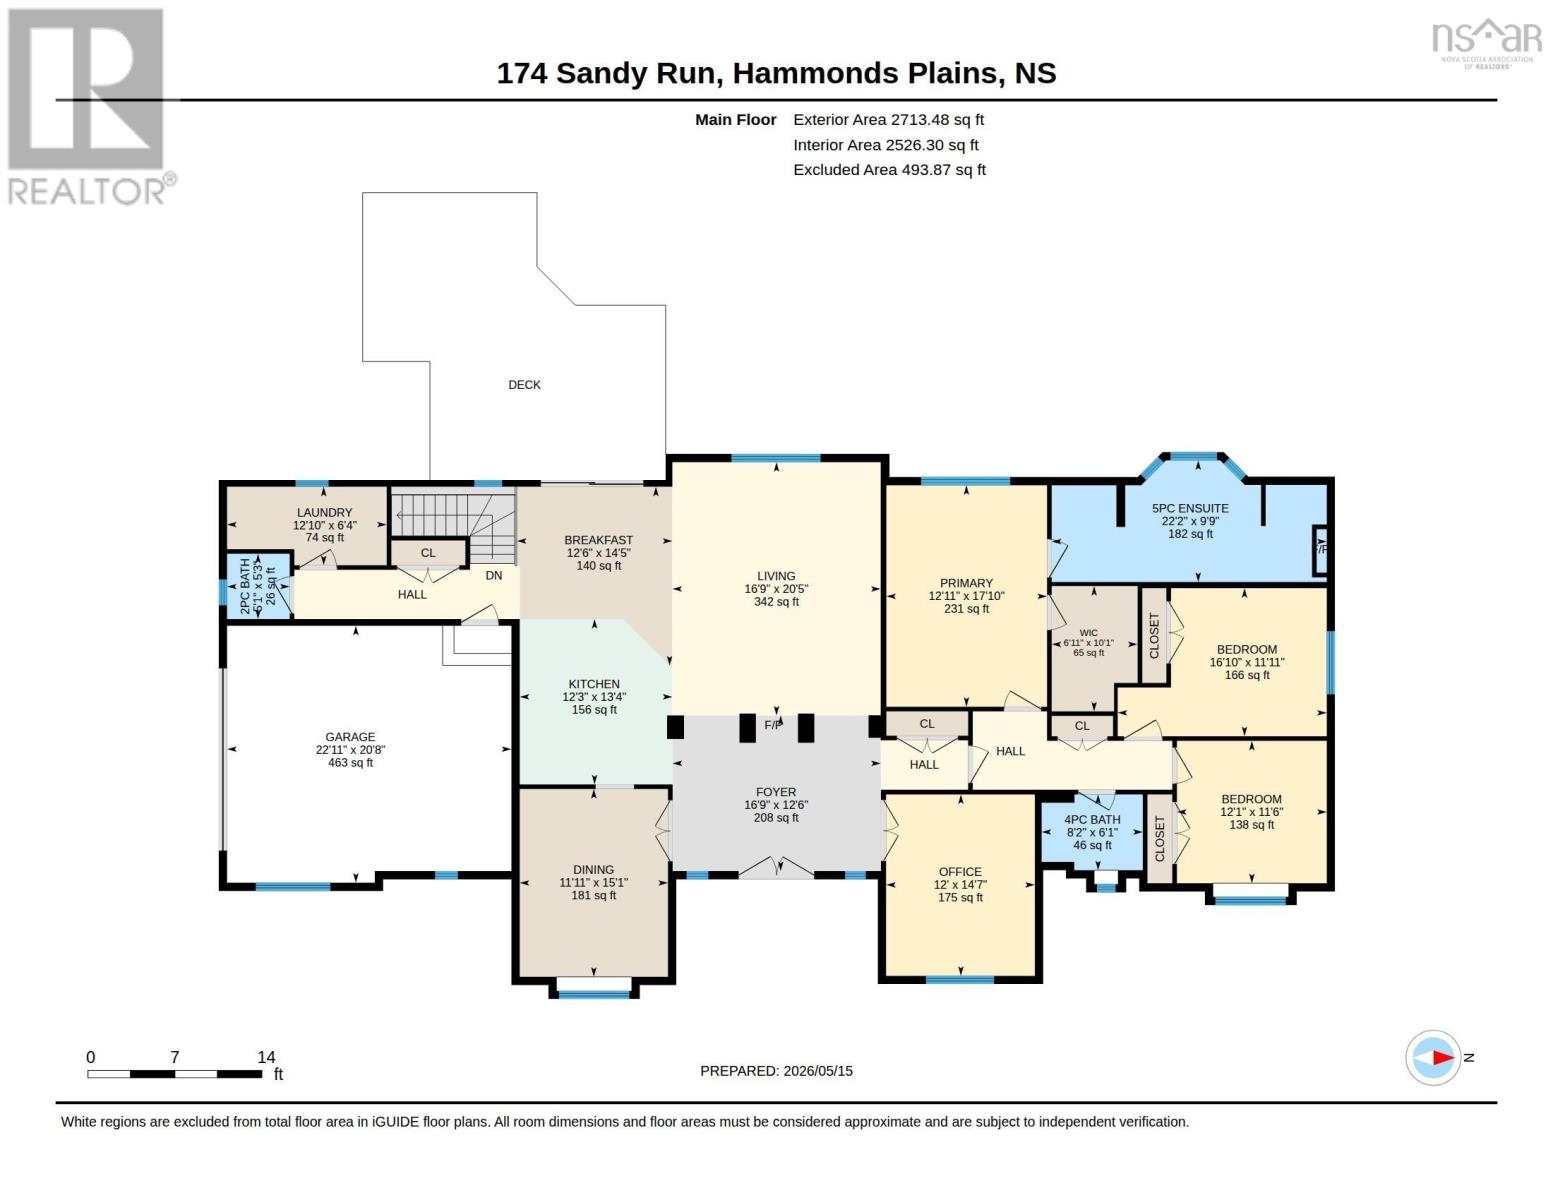
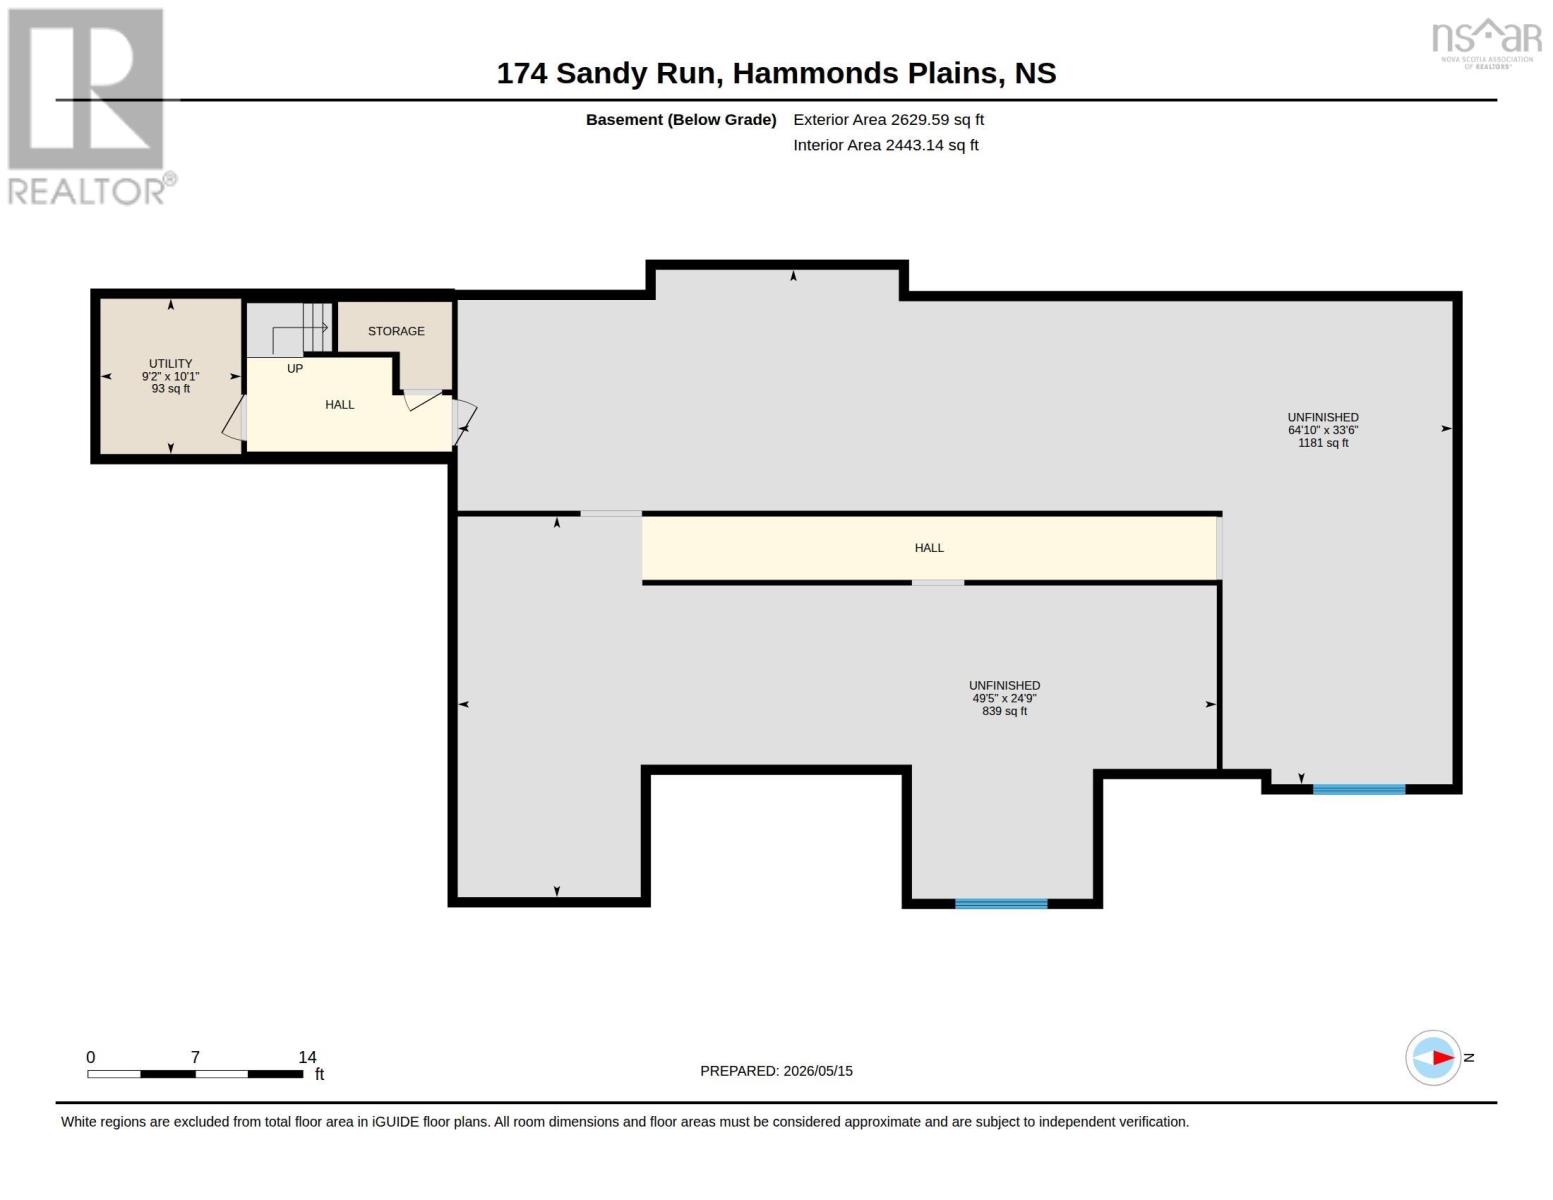
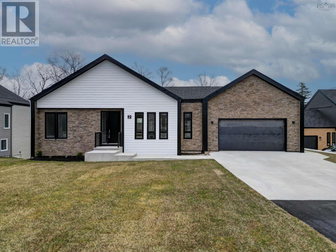
Welcome home to beautiful 174 Sandy Run, perfectly situated in the prestigious Glen Arbour community. This meticulously maintained executive bungalow offers over 2,700 sq. ft. of thoughtfully designed main-level living with a seamless open-concept layout, elegant finishes, and timeless appeal. Step through the grand entryway to enjoy soaring vaulted ceilings, gleaming hardwood floors, and a two-sided gas fireplace that creates warmth and ambiance throughout the main living space. The updated kitchen features modern finishes, an oversized living room perfect for gatherings and a sunny breakfast nook with patio doors leading to a large deck (ideal for summer entertaining!) A well-appointed laundry room, powder room, and heated double-car garage access are conveniently located off the kitchen. The formal dining room, framed by elegant French doors, connects back to the main entry and offers a refined space for hosting family and friends. Opposite the dining room is a cozy study perfect for a home office or play room and down the hardwood corridor, youll find a spacious primary suite complete with a walk-in closet and beautiful spa-inspired ensuite with fireplace, along with two additional generous bedrooms, and a newly updated 4-piece main bath.The unfinished lower level (with a rough-in bathroom) offers endless options with 2200 sq ft of untapped potential to create your dream rec room, fitness area, home office, guest suite, or all four! Recent upgrades include a state-of-the-art Viessman on-demand propane boiler(2026) supplemented with four ductless GE heat pumps (one in each bedroom and the living room) 2026, and a new garage door with a smart phone enabled opener (2025) to name a few. Set on a manicured, low-maintenance and private backyard, this property also includes two Glen Arbour golf course memberships, just in time for the summer season! Executive elegance, exceptional comfort, and a coveted address. 174 Sandy Run is more tha (id:13843)
| MLS # | 202611025 |
|---|---|
| Listing Type | For Sale |
| Style | House |
| Status | Active |
| Year | 2006 |
| Days On Site | 160 |
| Listing Provided By | Royal LePage Atlantic | Charlotte Hansen |
| Bed(s) | 3 |
|---|---|
| Bath(s) | 3 Total |
| SQ Feet | 2,713 |
| Basement | Y |
| Story(s) | 1 |
| Acreage | 1.32 |
| Cooling | Air Conditioned |
|---|---|
| Heating | Heat Pump, Baseboard heaters, Propane, Hot Water, Ductless |
| Appliances | Washer, Refrigerator, Central Vacuum, Dishwasher, Stove, Dryer |
| Fireplace Yes / No | Yes |
| Accessibility Features | 32in min Doorways, 32in min Entry Doorways, 32in min Hallways |
|---|---|
| Lot Features | Treed |
| Foundation Details | Poured Concrete |
| Parking Features | Attached Garage, Garage, Paved Yard |
|---|
| Sewer | Septic System |
|---|---|
| Water Source | Drilled Well |
| Province | NS |
|---|---|
| City | Hammonds Plains |
| Postal Code | B4B1X9 |
| Listing VS Median (in B4B1X9) | |
Price: $824,900 low | high Med: $812,400 sqft: 2,713 low | high Med: 2,979 $ / sqft: $304 low | high Med: $275 On site: 160 low | high Med: 184.5 | |
| Province | NS |
|---|---|
| City | Hammonds Plains |
| Postal Code | B4B1X9 |
| Listing VS Median (in B4B1X9) | |
Price: $824,900 low | high Med: $812,400 sqft: 2,713 low | high Med: 2,979 $ / sqft: $304 low | high Med: $275 On site: 160 low | high Med: 184.5 | |

©2021. Listing information is deemed reliable, but is not guaranteed.


