

Scott Morgan - Sutton
44 Baldwin Street
Brooklin, ON L1M1A2
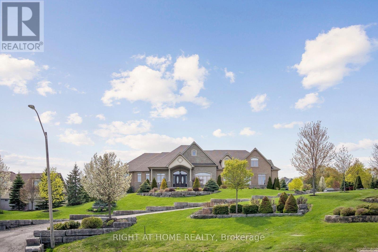
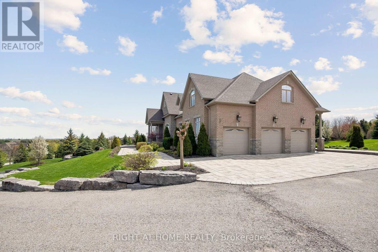
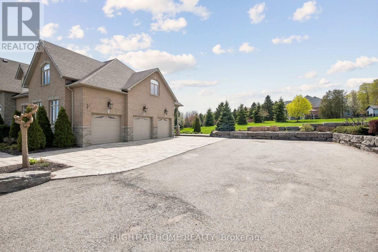
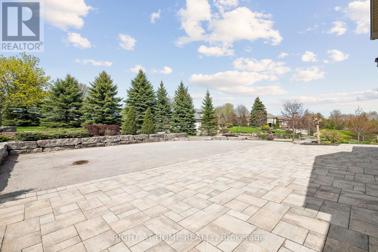
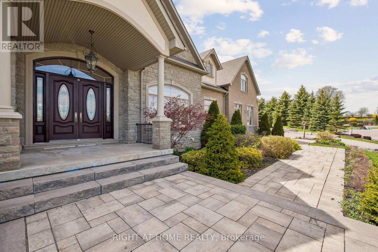
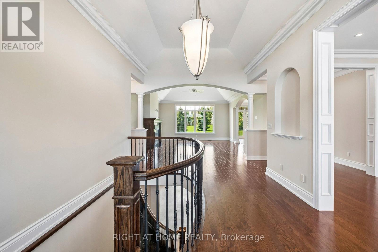
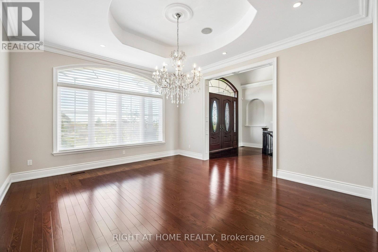
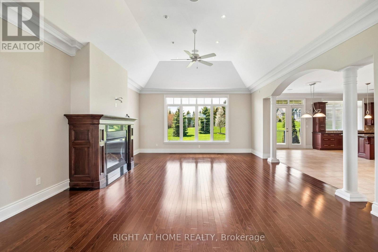
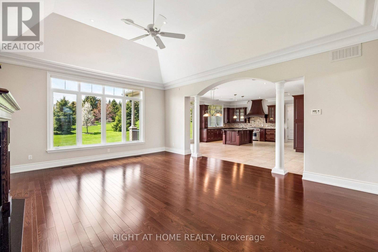
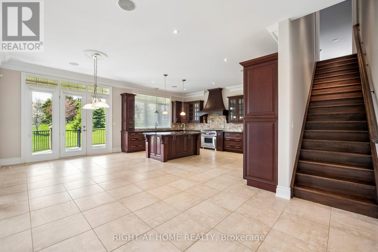
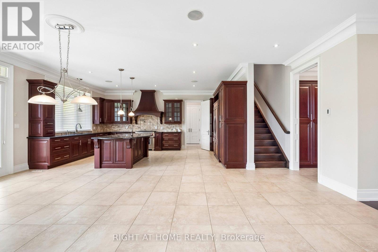
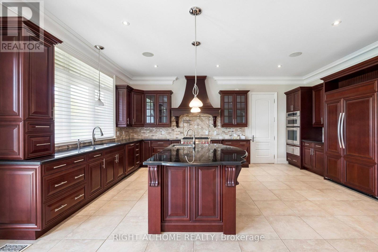
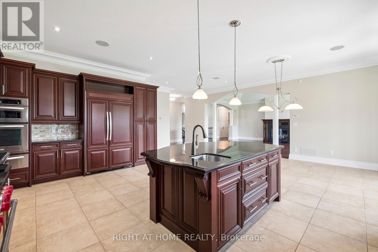
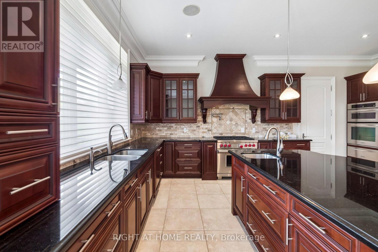
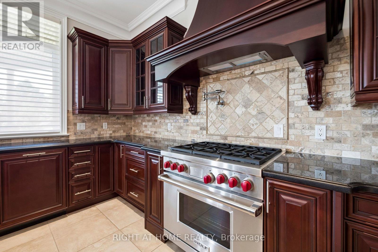
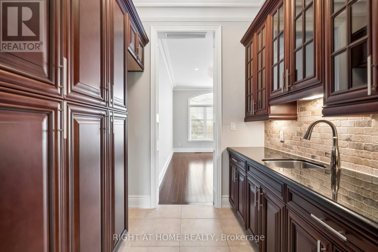
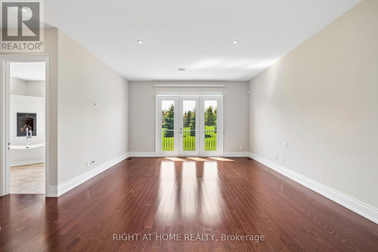
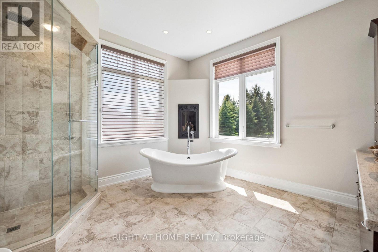
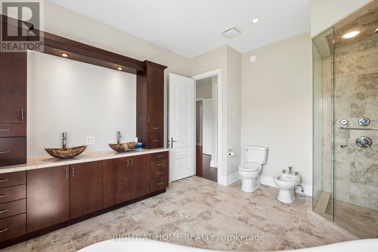
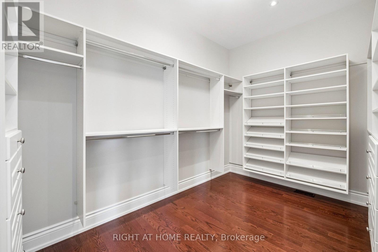
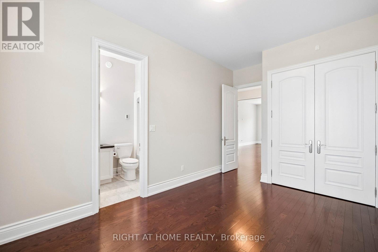
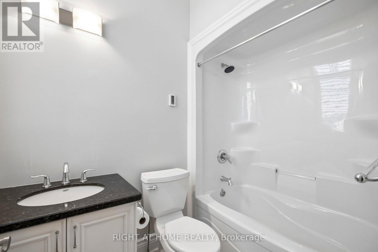
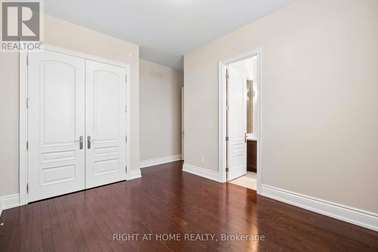
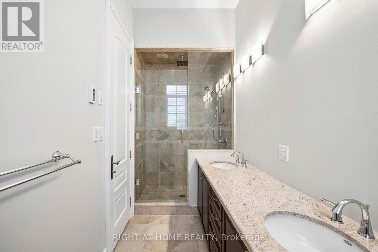
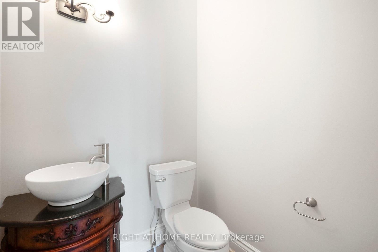
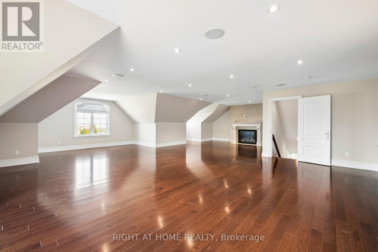
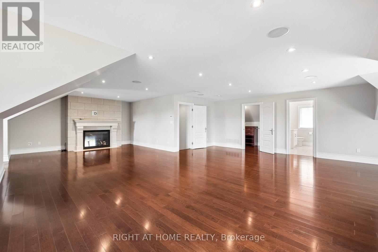
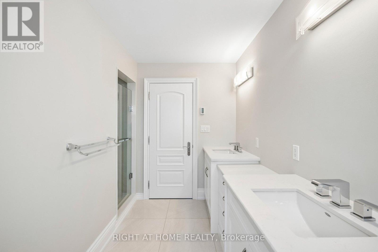
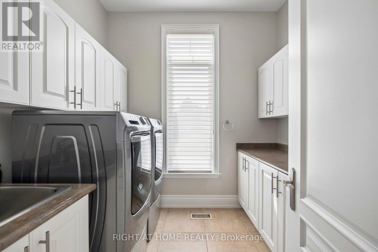
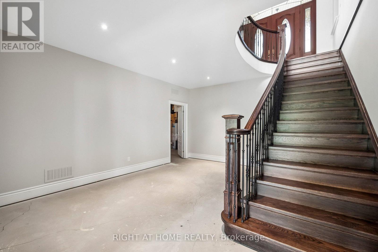
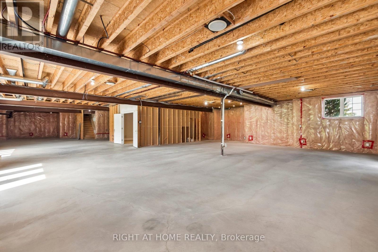
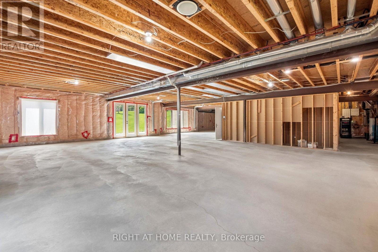
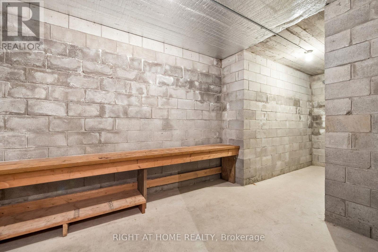
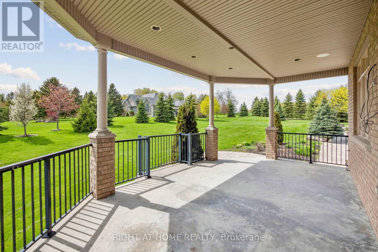
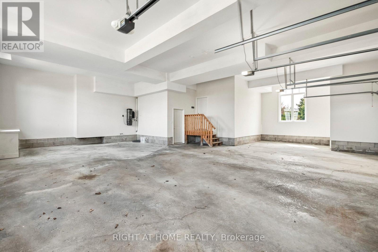
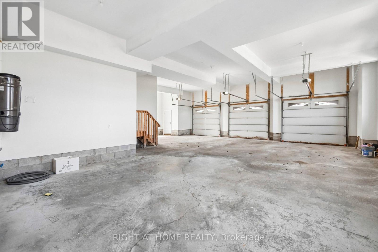
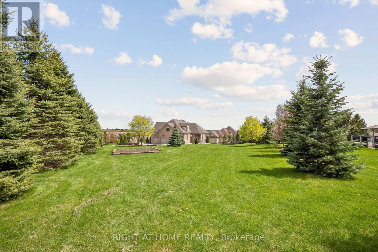
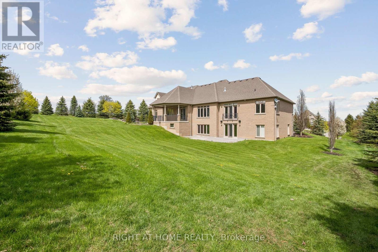
Executive Custom Built Bungaloft Gracing 1.26 Acres. Breathtaking Hilltop Vistas Overlooking The Prestigious Enclave Of Custom Homes In Solina's Exclusive Westlake Estates. Beautifully Landscaped, Out Door Pot lights, Armour Stone, Exceptional Finishes, Rounded corners, upgraded Doors and Hardware, Speaker system through out the home, 10 Foot Ceilings, Formal Great Room with Fireplace, and Coffered Ceilings, Harwood Floors through out, 2 Staircases To Basement with walk out, Main Floor Laundry. Garage Entry, Cherry wood Kitchen with Granite counter tops Center island, Porcelain Floors, built in appliances with Panel Fridge, Ceramic back splash with pot filler walk out to covered Porch, Butler service area linked to the Dining room. Heated Floors in all bathrooms, Kitchen and Laundry, All bedrooms have there own Ensuites. Cold cellar, 3820 sqft above grade finished & 3419sqft of basement waiting for you to Design. (id:13843)
| MLS # | E13138682 |
|---|---|
| Listing Type | For Sale |
| Style | House |
| Status | Active |
| Days On Site | 160 |
| Listing Provided By | RIGHT AT HOME REALTY | DOMENIC RAPONI |
| Bed(s) | 4 |
|---|---|
| Bath(s) | 5 Total |
| SQ Feet | 3,500 |
| Garage | 6 |
| Basement | Y |
| Story(s) | 1 |
| Zoning | RH |
| Property View | View |
| Cooling | Central air conditioning, Air exchanger, Ventilation system |
|---|---|
| Heating | Forced air, Natural gas |
| Appliances | Washer, Refrigerator, Water purifier, Water softener, Central Vacuum, Intercom, Stove, Dryer, Microwave, Oven - Built-In, Water Treatment, Blinds, Garage door opener, Garage door opener remote(s), Water Heater - Tankless, Water Heater |
| Fireplace Yes / No | Yes |
| Fireplaces Total | 3 |
| Security Features | Alarm system, Security system, Smoke Detectors, Monitored Alarm |
|---|---|
| Lot Features | Cul-de-sac, Irregular lot size, Sloping, Carpet Free, Sump Pump, In-Law Suite |
| Foundation Details | Block |
| Parking Features | Garage |
|---|---|
| Parking Total | 6 |
| Sewer | Septic System |
|---|---|
| Water Source | Drilled Well |
| Tax Annual Amount | 14756 |
|---|---|
| Tax Year | 2025 |
| Province | ON |
|---|---|
| City | Clarington |
| Postal Code | L0B1J0 |
| Listing VS Median (in L0B1J0) | |
Price: $2,199,000 low | high Med: $2,199,000 sqft: 3,500 low | high Med: 3,500 $ / sqft: $628 low | high Med: $628 On site: 160 low | high Med: 160 | |
| Province | ON |
|---|---|
| City | Clarington |
| Postal Code | L0B1J0 |
| Listing VS Median (in L0B1J0) | |
Price: $2,199,000 low | high Med: $2,199,000 sqft: 3,500 low | high Med: 3,500 $ / sqft: $628 low | high Med: $628 On site: 160 low | high Med: 160 | |
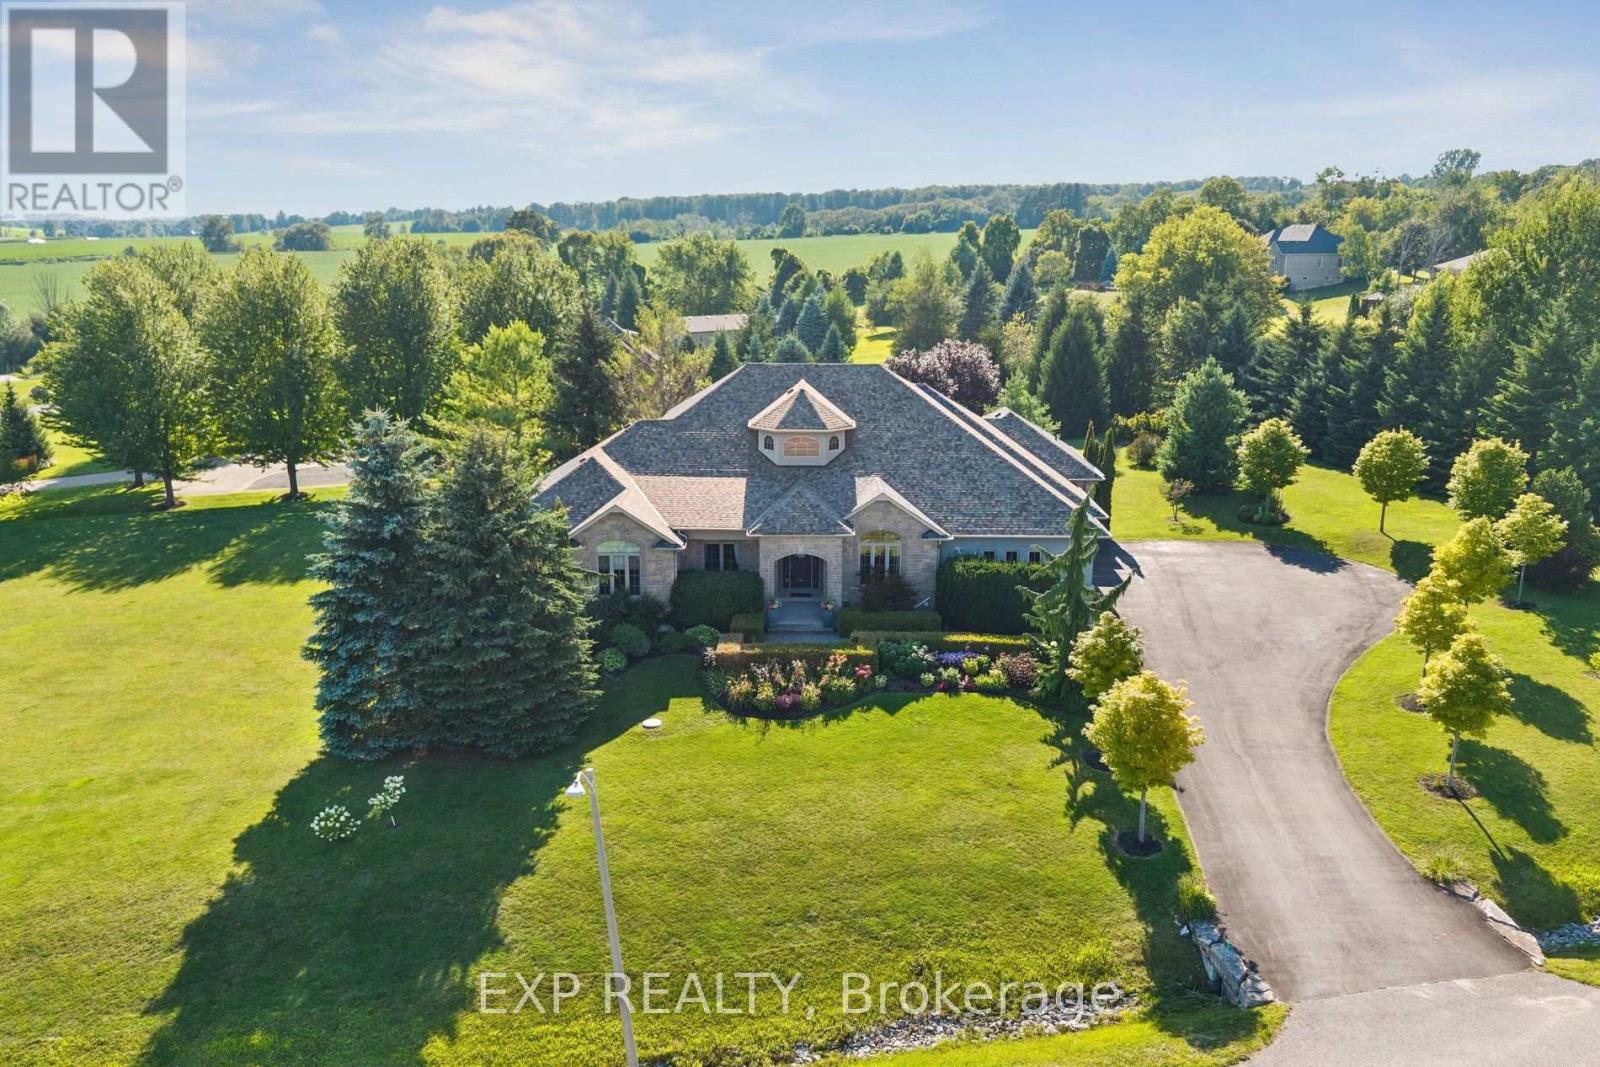 | $2,260,00016 Westlake StreetClarington, ON L0B1J0 |
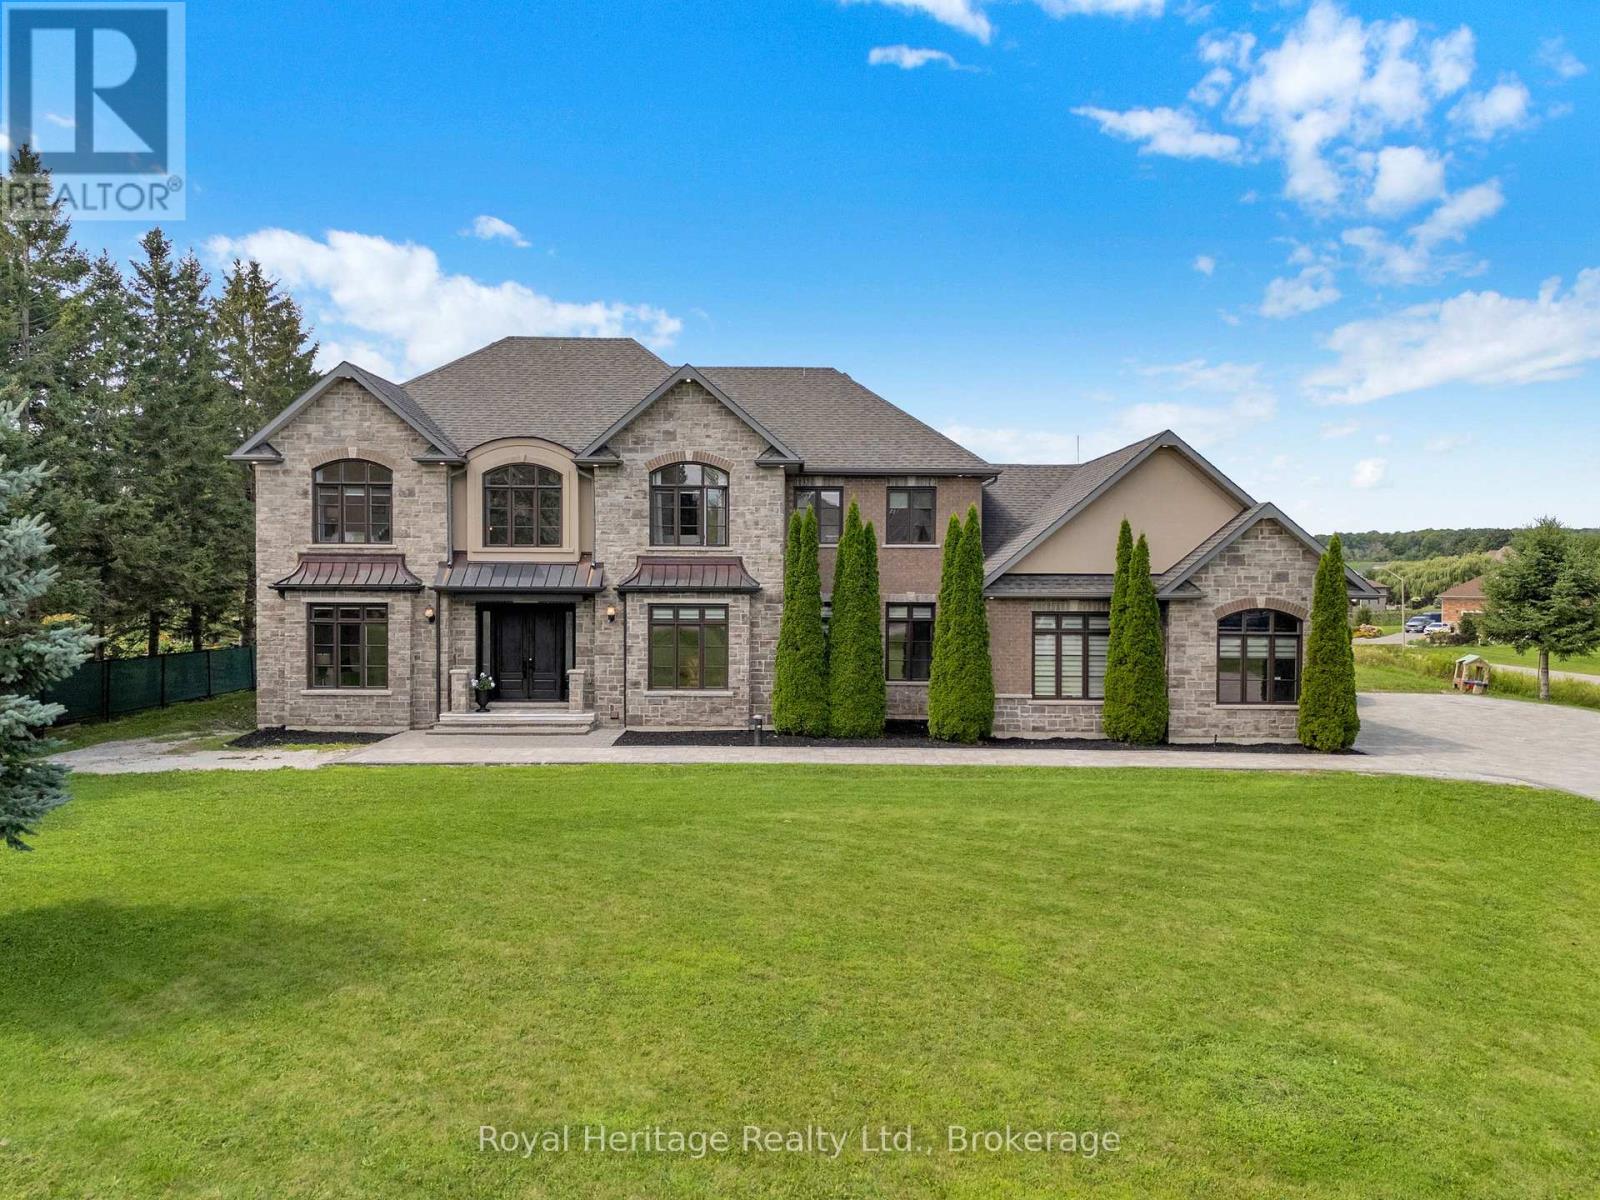 | $2,477,7776210 Solina RoadClarington, ON L0B1J0 |

©2021. Listing information is deemed reliable, but is not guaranteed.


