

Scott Morgan - Sutton
44 Baldwin Street
Brooklin, ON L1M1A2
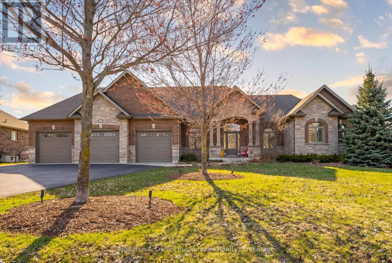
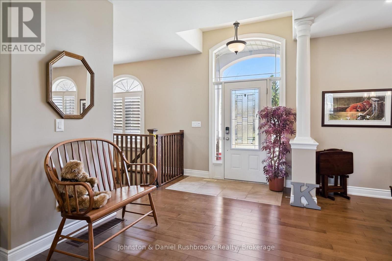
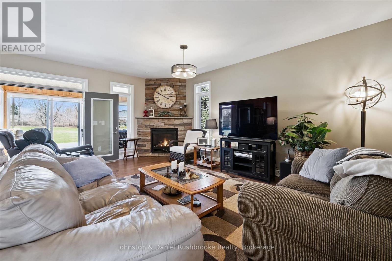
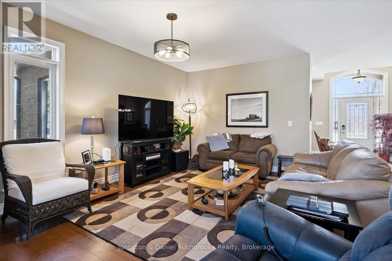
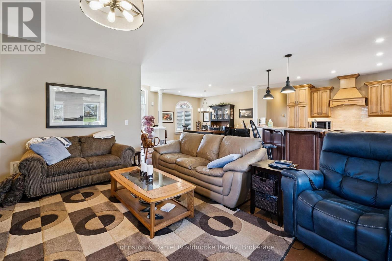
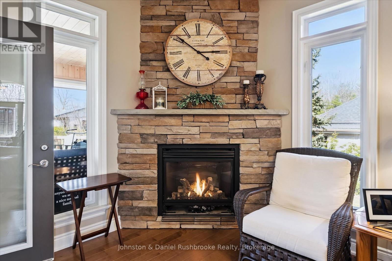
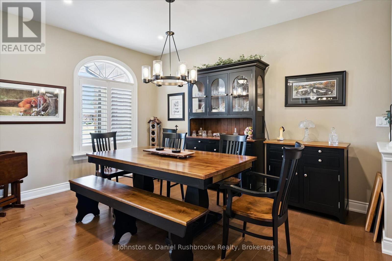
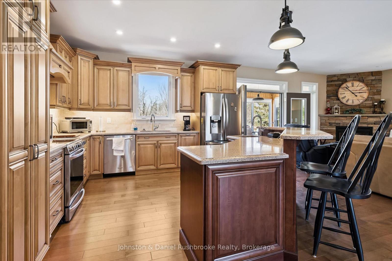
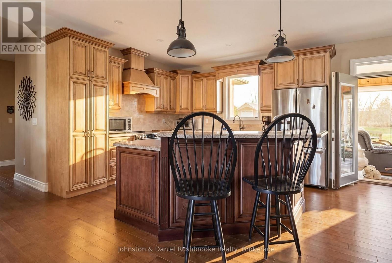
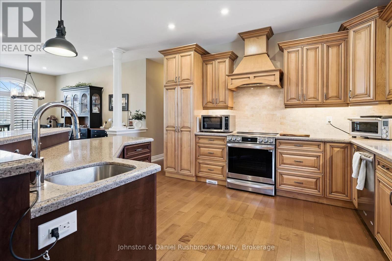
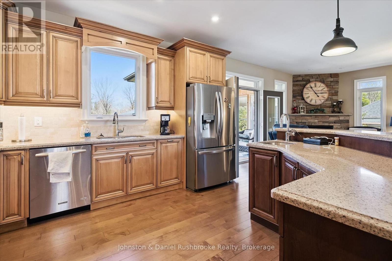
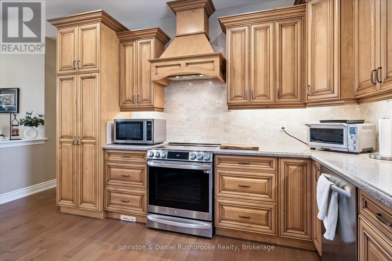
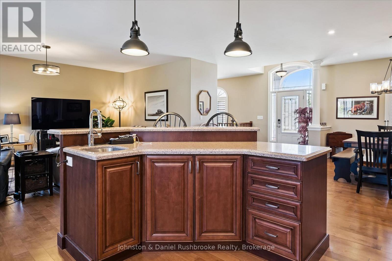
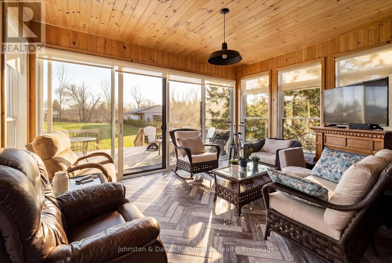
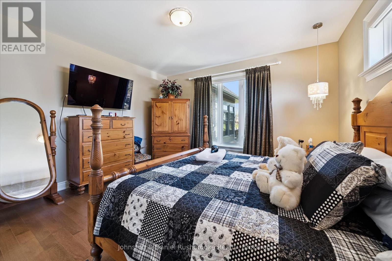
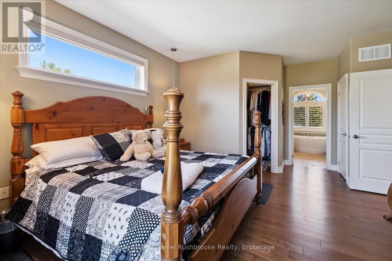
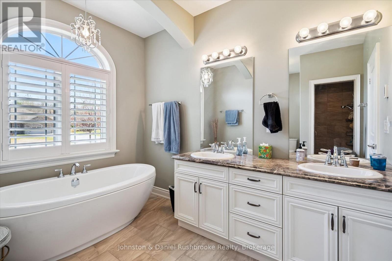
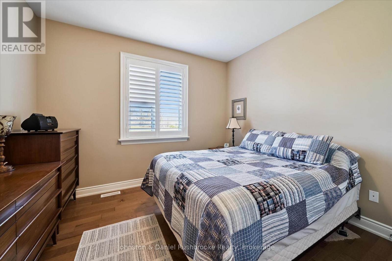
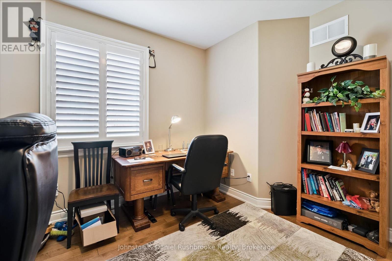
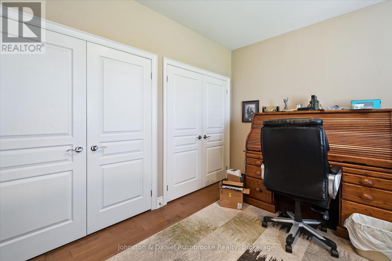
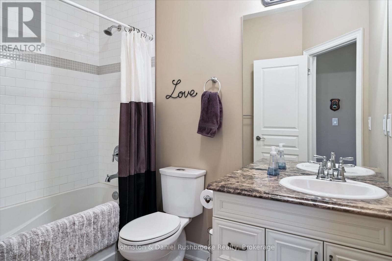
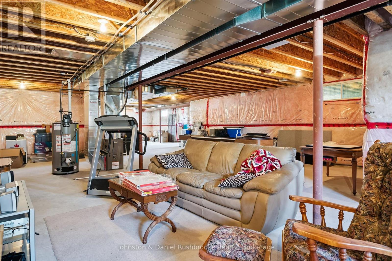
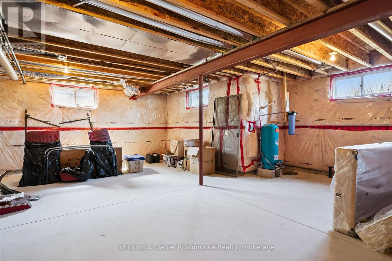
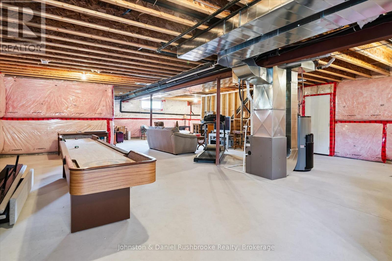
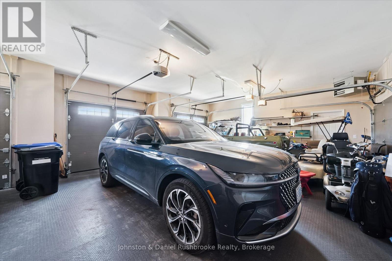
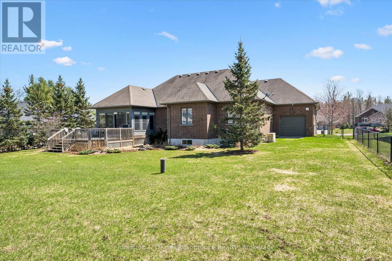
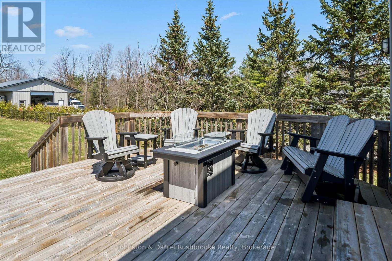
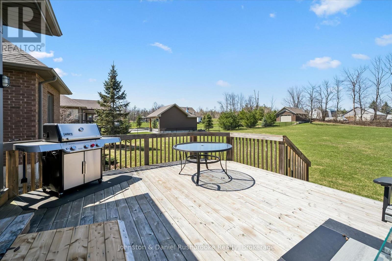
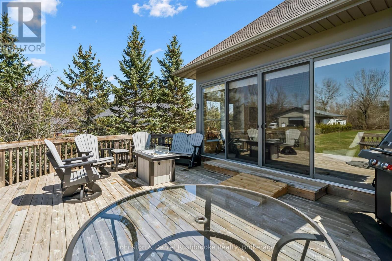
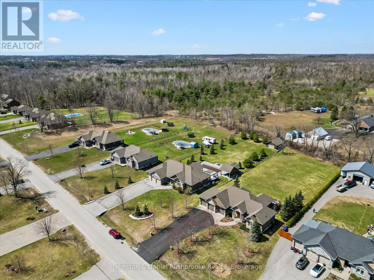
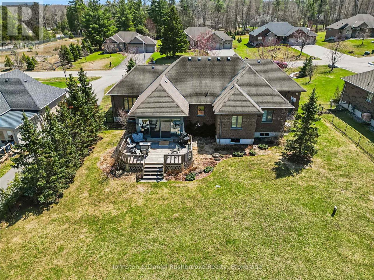
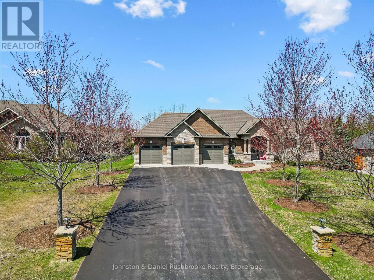
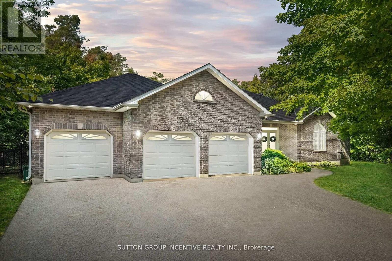
Welcome to this stunning all-brick and stone bungalow in the sought-after community of Orillia, offering exceptional curb appeal and a spacious, thoughtfully designed layout. Situated on a beautifully landscaped lot, this home features a triple car garage and a wide driveway-perfect for families, hobbyists, or those needing extra storage.Step inside to a warm and inviting living space highlighted by a striking floor-to-ceiling stone fireplace, creating a cozy focal point for relaxing or entertaining. Large windows and a walkout to the backyard fill the home with natural light and provide seamless indoor-outdoor living.This well-appointed home offers 3 bedrooms and 3 bathrooms, with generous principal rooms and a functional layout ideal for everyday living. The open-concept design enhances flow and versatility, making it perfect for hosting family and friends.The unfinished basement presents a fantastic opportunity to customize and expand your living space to suit your needs-whether it be a recreation room, additional bedrooms, or an in-law suite.Enjoy a private backyard with plenty of green space, ideal for outdoor gatherings or quiet evenings. Located in a desirable neighbourhood close to amenities, schools, and easy highway access, this home offers the perfect blend of comfort, quality, and potential. (id:13843)
| MLS # | S13036642 |
|---|---|
| Listing Type | For Sale |
| Style | House |
| Status | Active |
| Days On Site | 187 |
| Listing Provided By | Johnston & Daniel Rushbrooke Realty | DREW ALLEN |
| Bed(s) | 3 |
|---|---|
| Bath(s) | 3 Total |
| SQ Feet | 2,000 |
| Garage | 7 |
| Basement | Y |
| Story(s) | 1 |
| Zoning | RU |
| Property View | View |
| Cooling | Central air conditioning |
|---|---|
| Heating | Forced air, Natural gas |
| Appliances | Water softener, Central Vacuum, Garage door opener remote(s) |
| Fireplace Yes / No | Yes |
| Fireplaces Total | 1 |
| Lot Features | Cul-de-sac, Level lot, Flat site, Sump Pump |
|---|---|
| Foundation Details | Concrete, Slab |
| Fencing | Fenced yard |
| Parking Features | Attached Garage, Garage |
|---|---|
| Parking Total | 7 |
| Utilities | Electricity, Cable |
|---|---|
| Sewer | Septic System |
| Electric | Generator |
| Water Source | Drilled Well |
| Tax Annual Amount | 5683 |
|---|---|
| Tax Year | 2025 |
| Province | ON |
|---|---|
| City | Severn (Marchmont) |
| Postal Code | L3V0V6 |
| Listing VS Median (in L3V0V6) | |
Price: $1,325,000 low | high Med: $1,262,000 sqft: 2,000 low | high Med: 2,000 $ / sqft: $663 low | high Med: $631 On site: 187 low | high Med: 100 | |
| Province | ON |
|---|---|
| City | Severn (Marchmont) |
| Postal Code | L3V0V6 |
| Listing VS Median (in L3V0V6) | |
Price: $1,325,000 low | high Med: $1,262,000 sqft: 2,000 low | high Med: 2,000 $ / sqft: $663 low | high Med: $631 On site: 187 low | high Med: 100 | |

©2021. Listing information is deemed reliable, but is not guaranteed.


