

Scott Morgan - Sutton
44 Baldwin Street
Brooklin, ON L1M1A2
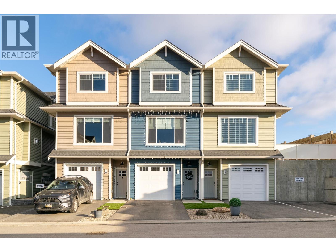
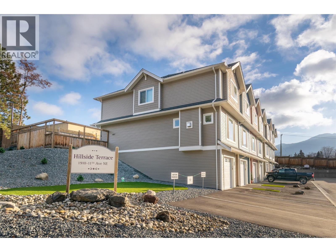
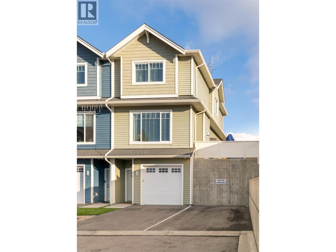
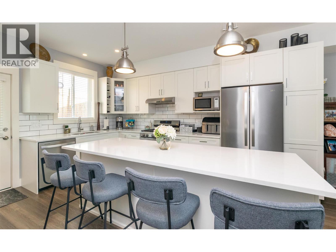
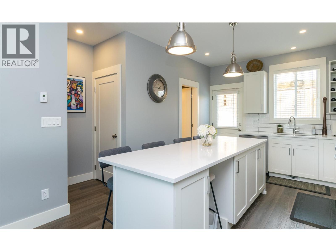
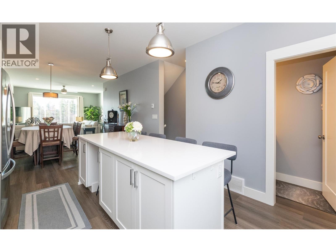
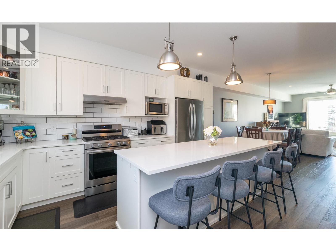
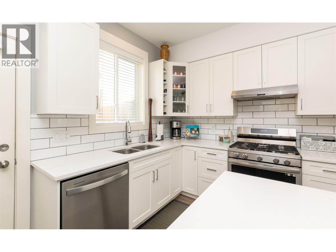
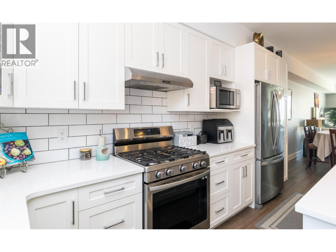
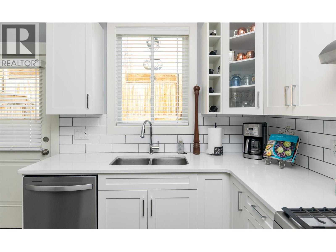
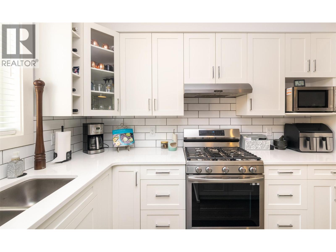
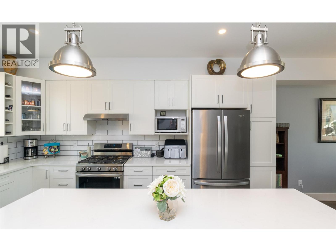
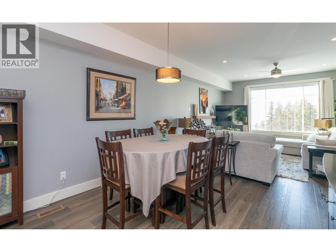
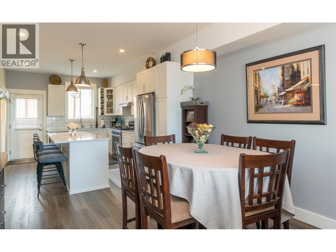
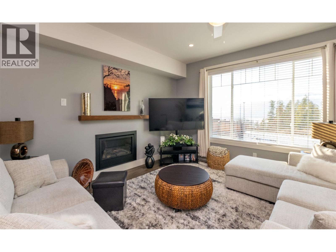
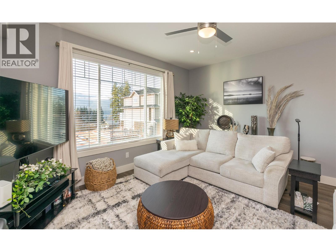
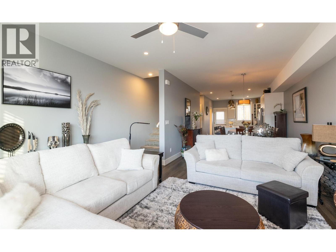
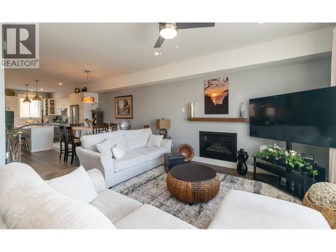
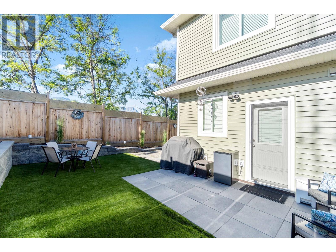
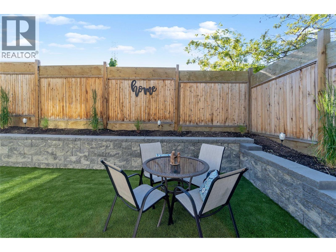
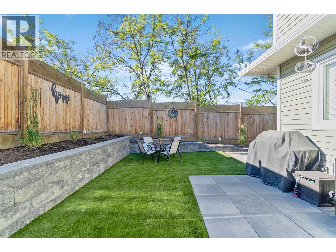
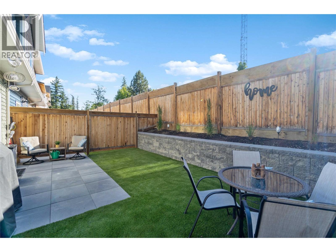
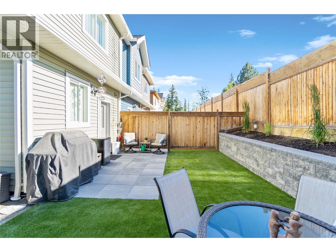
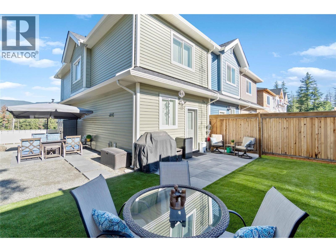
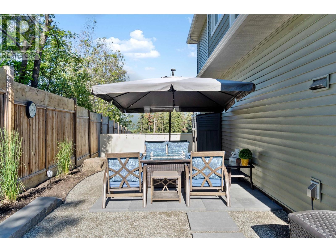
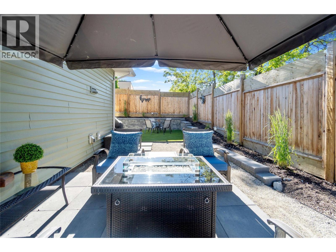
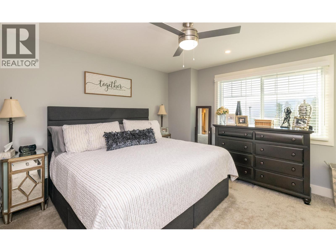
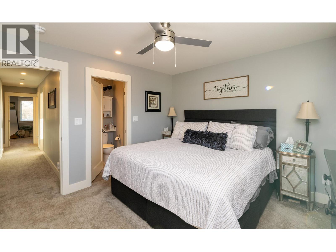
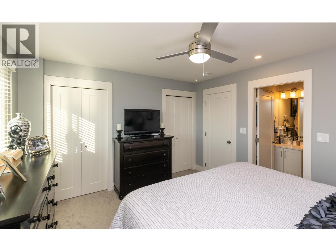
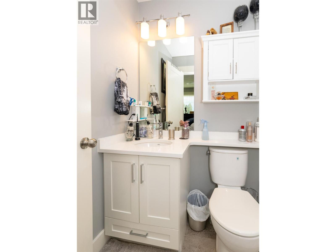
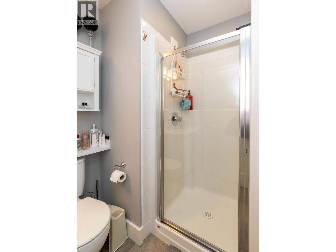
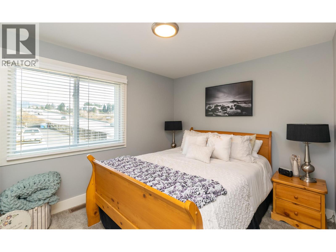
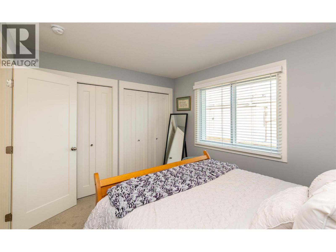
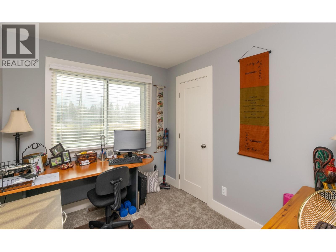
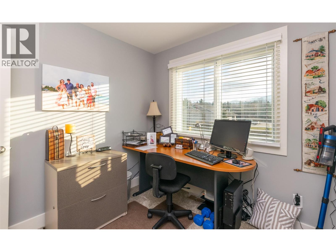
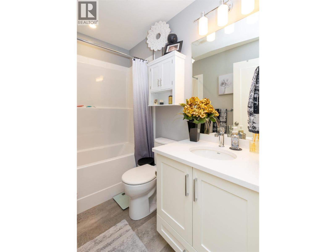
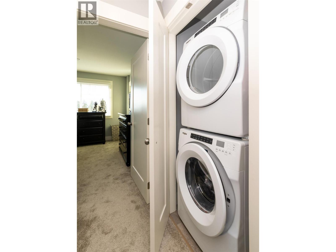
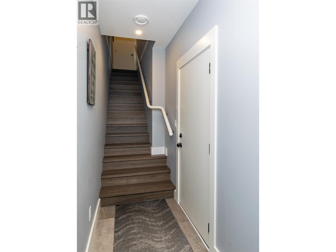
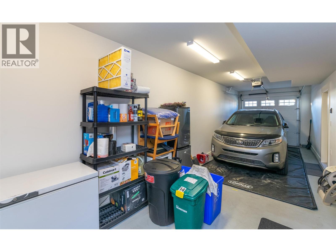
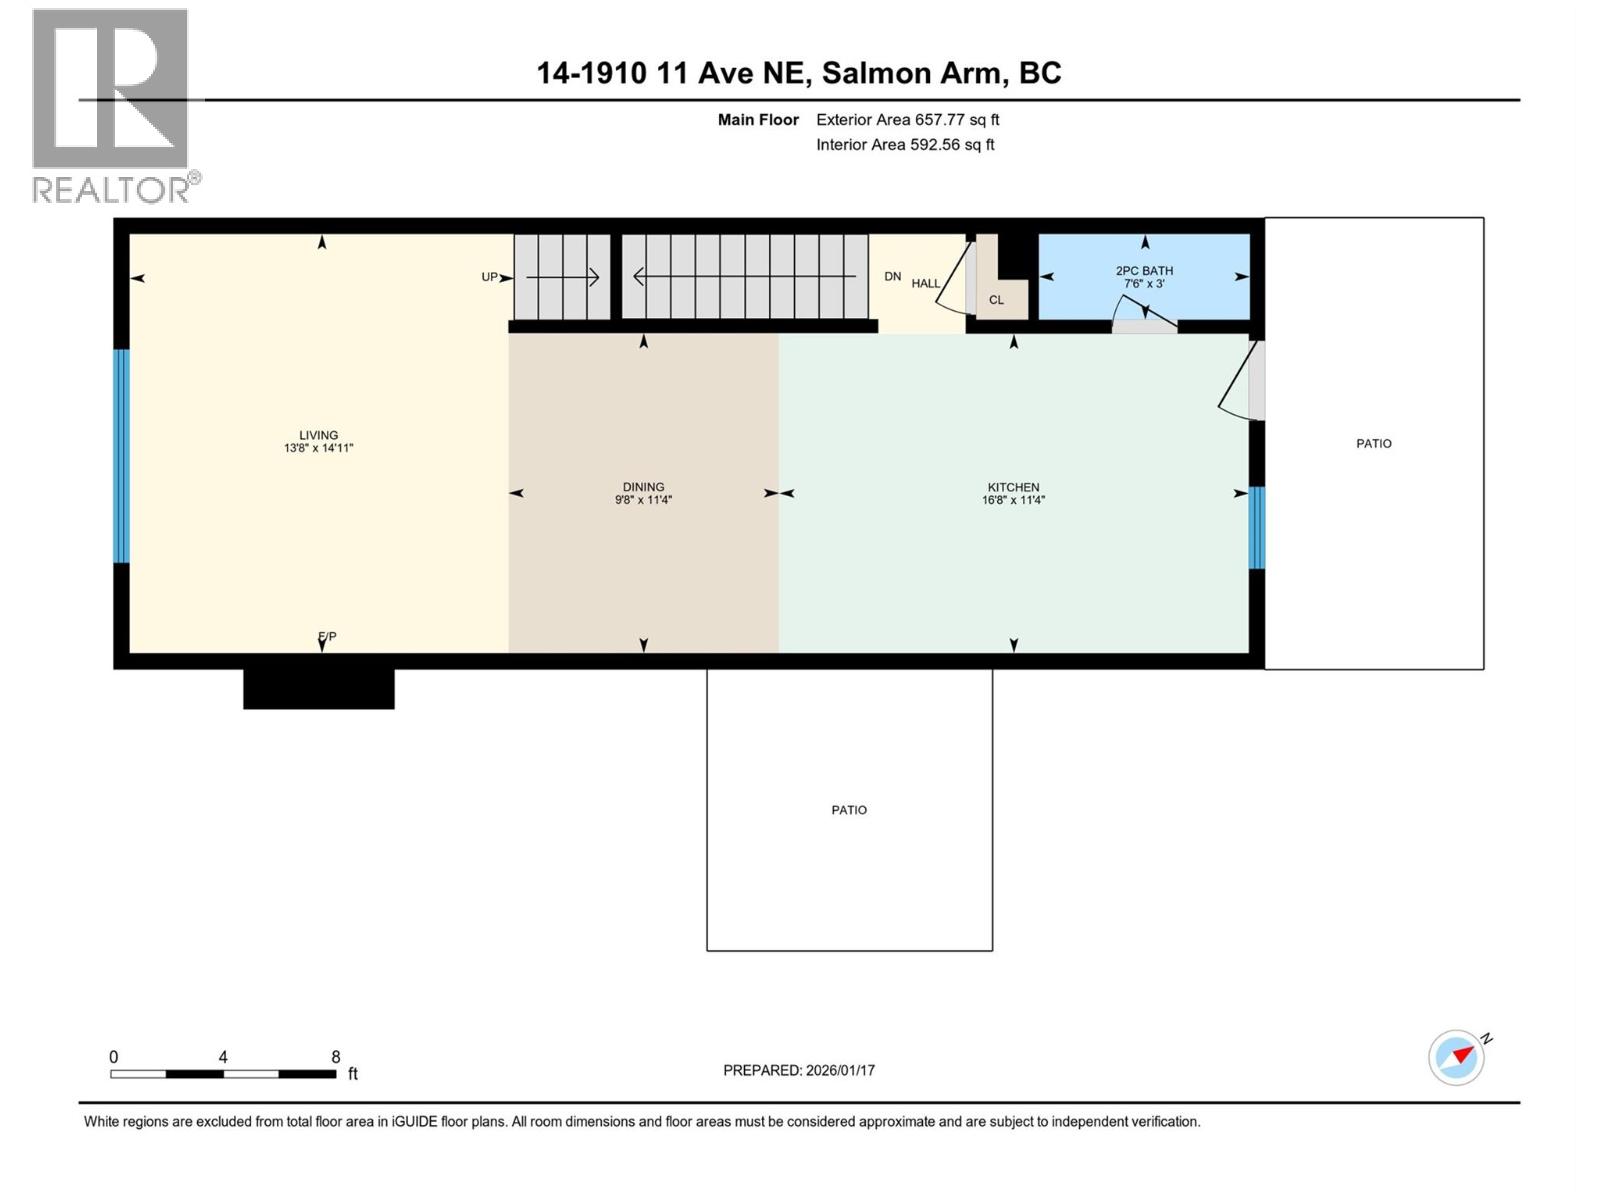
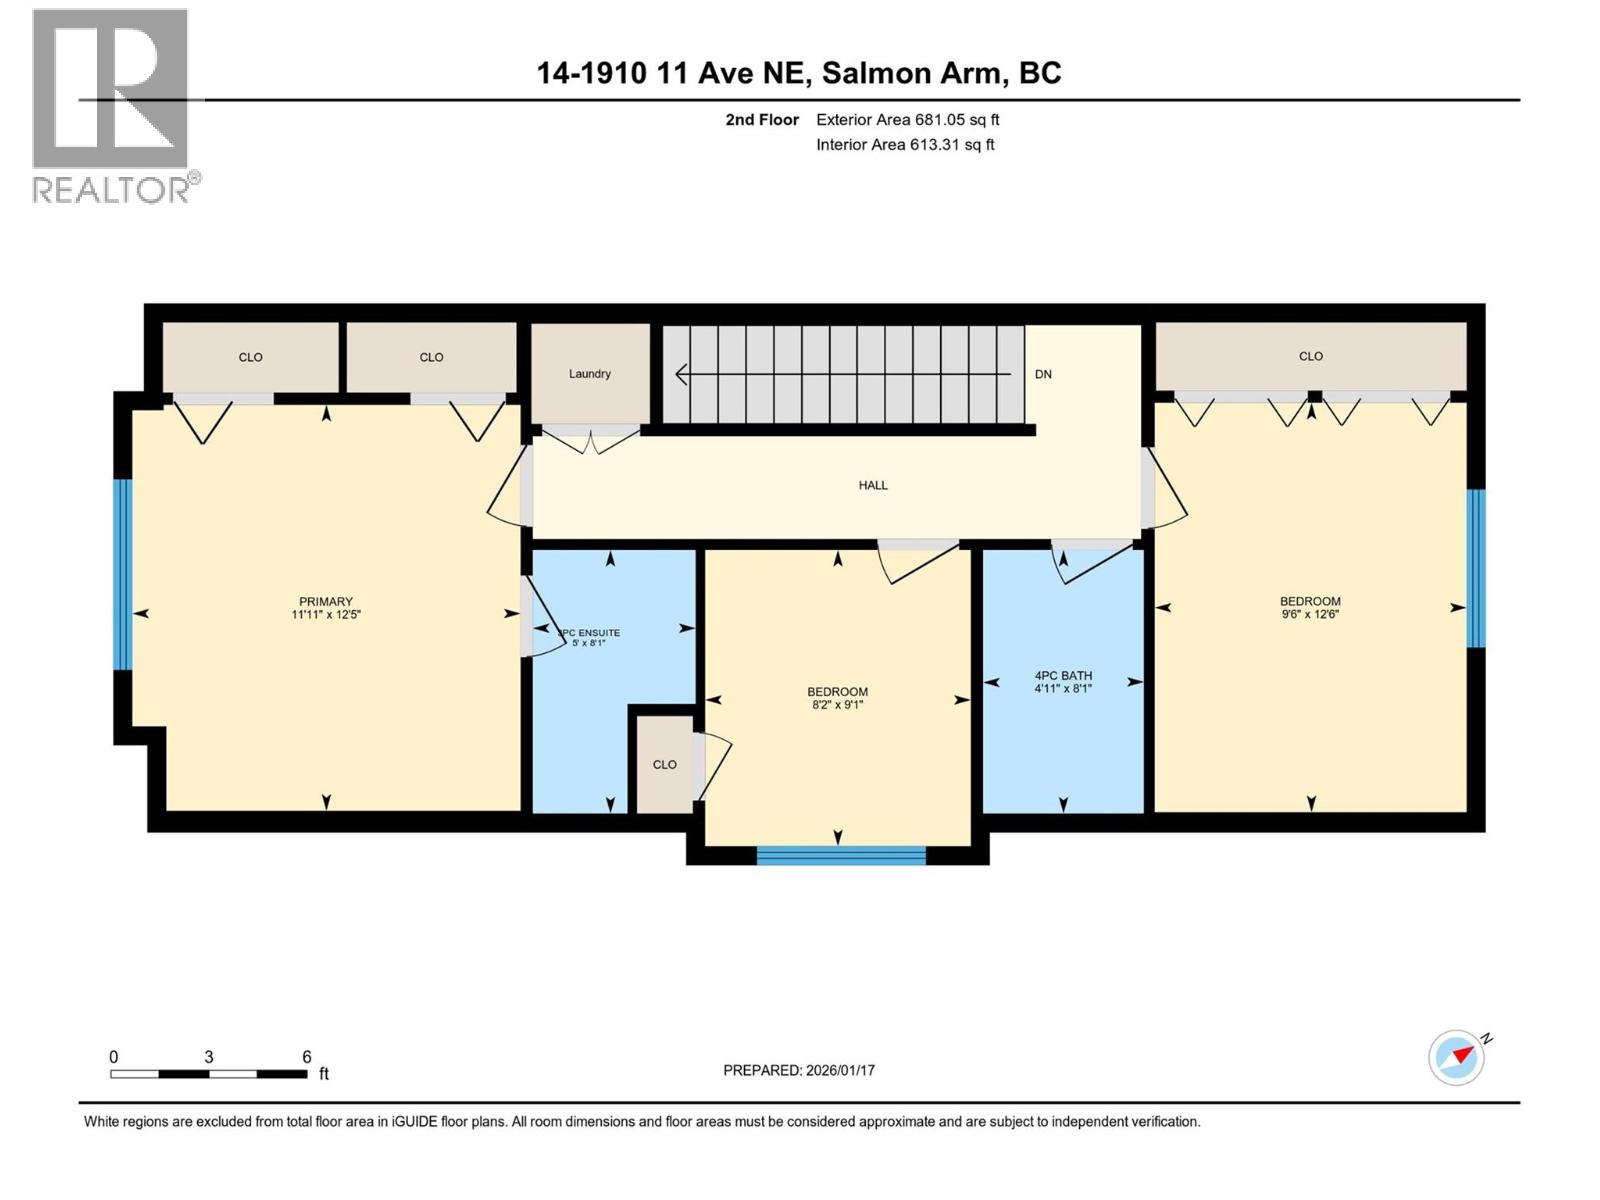
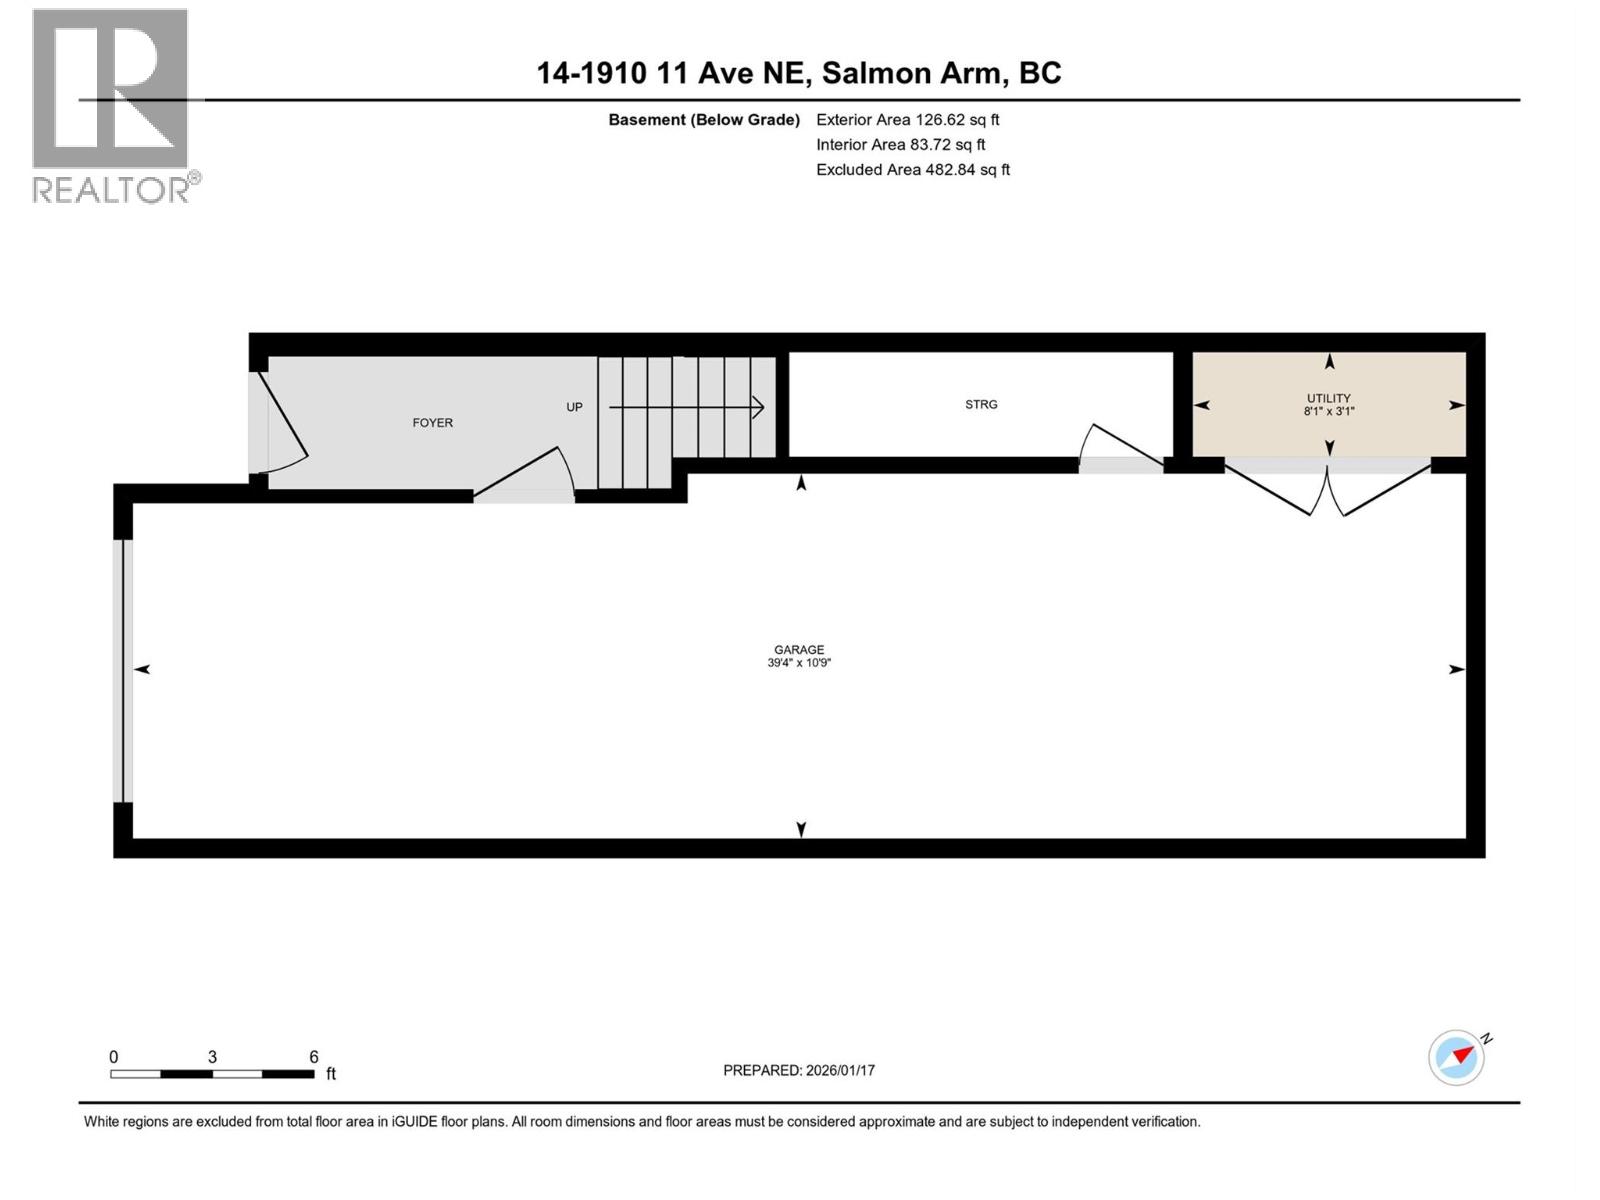
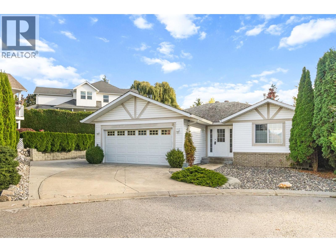
Step into this beautifully curated resale home in Hillside Terrace. Like New, but no GST to pay, this home has been well cared for and is in showroom condition. The main level consists of an open floor plan, shaker style cabinets, quartz countertops, an 8ft island for entertaining and a N/G fireplace to enjoy. Off the kitchen you will find one of the largest yards in Hillside Terrace, fenced for privacy with 2 patio spaces, artificial turf, garden beds and a N/G hookup for your BBQ and wired and ready for a hot tub. The upper level consists of 3 bedrooms including primary with ensuite, another full bath and laundry. The entry level has a 39'9"" garage that will hold a couple vehicles or 1 and some storage for the tools and toys. There is also room to park a vehicle in your driveways. Vinyl plank flooring throughout the main floor, cozy carpeting in the bedrooms, forced air heat and A/C, space inside and out. Centrally located you can walk to schools, shopping, recreation centers, restaurants, theaters and events. On the doorstep of 4 beautiful seasons of recreation in the Shuswap. Bring your pets as 2 animals are allowed, max height for dogs is 24"" at the shoulder. The Sellers are willing to negotiate a "turn key" possession and leave everything in the home but personal belongings. It would be a complete package of designer inspired, thoughtfully prepared spaces ready for you to move in to. (id:13843)
| MLS # | 10387689 |
|---|---|
| Listing Type | For Sale |
| Style | Condominium |
| Strata Fees | $194 |
| Status | Active |
| Year | 2023 |
| Days On Site | 163 |
| Listing Provided By | Royal LePage Access Real Estate | Jeremy Osborne |
| Bed(s) | 3 |
|---|---|
| Bath(s) | 3 Total |
| SQ Feet | 1,418 |
| Garage | 3 |
| Story(s) | 3 |
| Property View | City view, Lake view, Mountain vie |
| Cooling | Central air conditioning |
|---|---|
| Heating | Forced air, See remarks |
| Appliances | Refrigerator, Range - Gas, Dishwasher, Microwave, Washer & Dryer |
| Fireplace Yes / No | Yes |
| Fireplace Features | Gas, Unknown |
| Fireplaces Total | 1 |
| Roof | Asphalt shingle, Unknown |
|---|---|
| Lot Features | Central island |
| Fencing | Fence |
| Parking Features | Attached Garage |
|---|---|
| Parking Total | 3 |
| Sewer | Municipal sewage system |
|---|---|
| Water Source | Municipal water |
| Tax Annual Amount | 3142 |
|---|
| Province | BC |
|---|---|
| City | Salmon Arm |
| Postal Code | V1E2V5 |
| Listing VS Median (in V1E2V5) | |
Price: $624,900 low | high Med: $574,900 sqft: 1,418 low | high Med: 1,628 $ / sqft: $441 low | high Med: $353 On site: 163 low | high Med: 170 | |
| Province | BC |
|---|---|
| City | Salmon Arm |
| Postal Code | V1E2V5 |
| Listing VS Median (in V1E2V5) | |
Price: $624,900 low | high Med: $574,900 sqft: 1,418 low | high Med: 1,628 $ / sqft: $441 low | high Med: $353 On site: 163 low | high Med: 170 | |

©2021. Listing information is deemed reliable, but is not guaranteed.


