

Scott Morgan - Sutton
44 Baldwin Street
Brooklin, ON L1M1A2
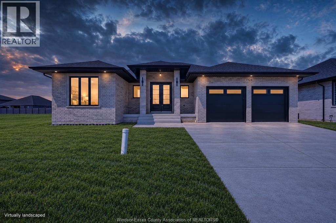
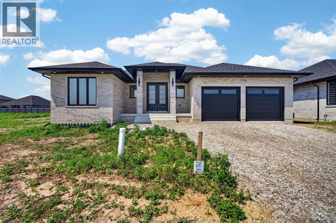
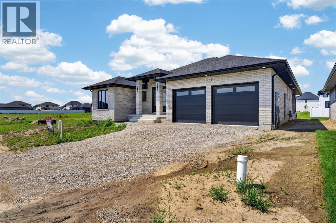
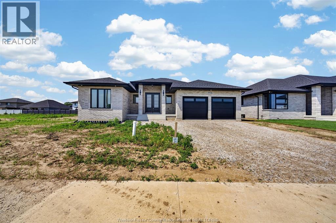
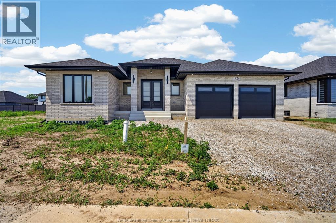
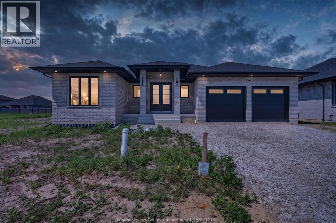
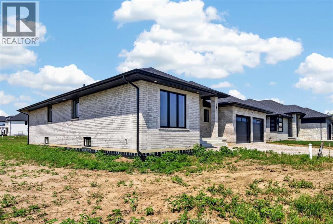
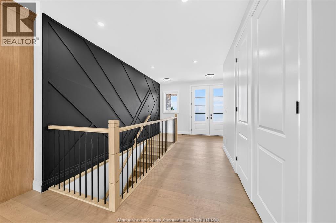
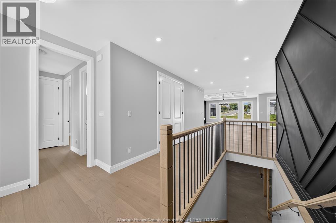
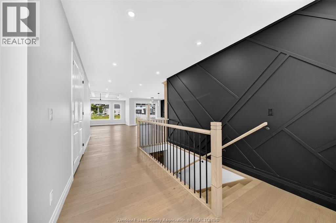
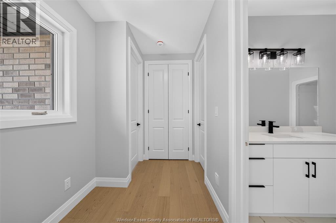
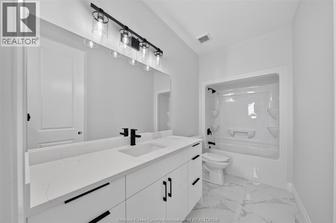
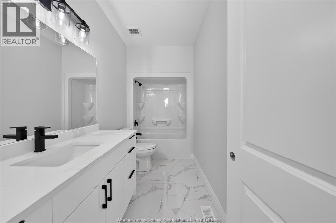
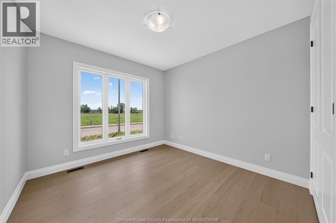
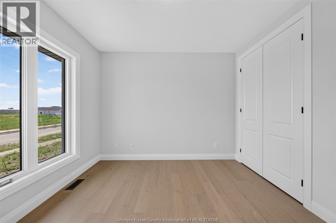
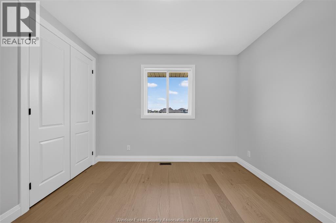
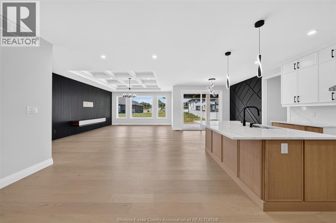
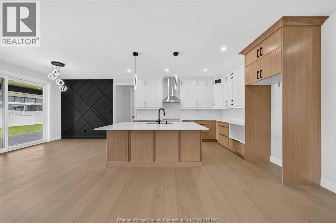
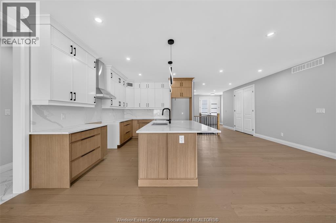
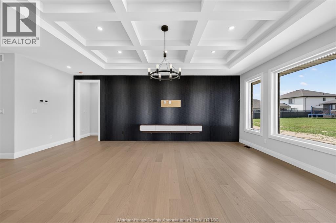
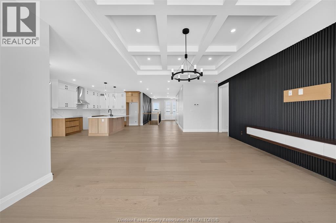
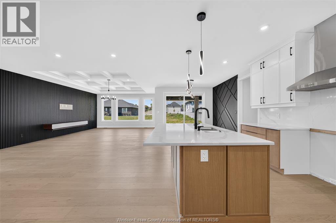
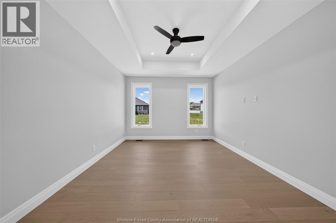
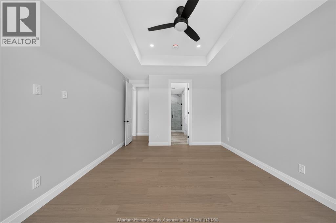
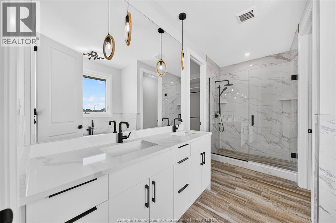
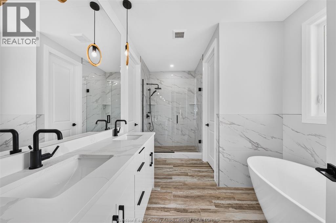
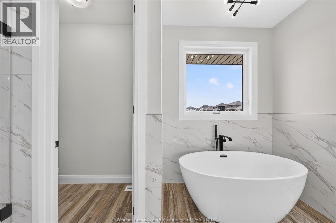
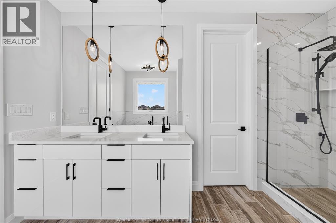
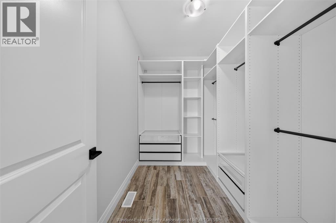
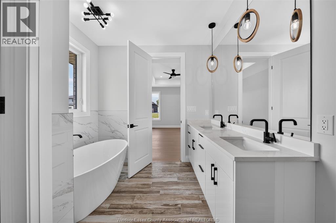
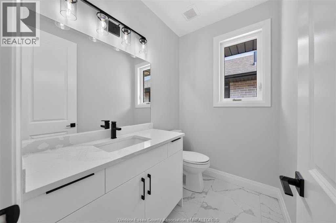
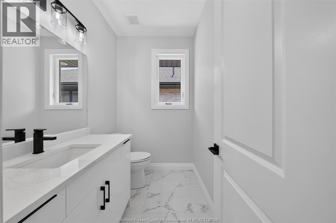
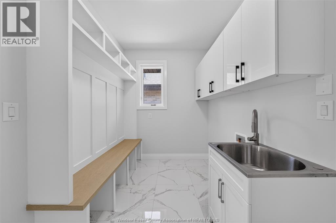
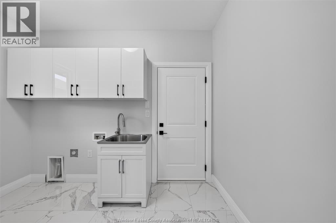
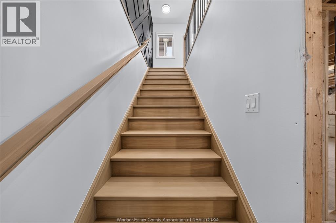
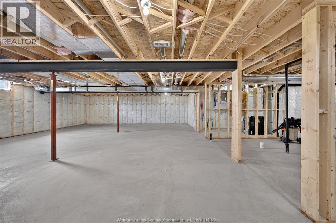
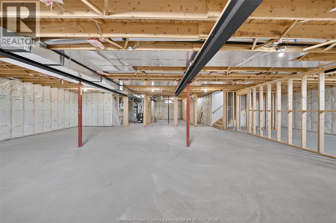
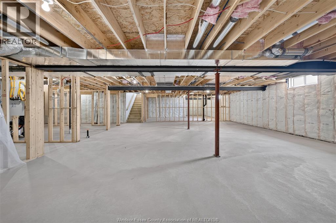
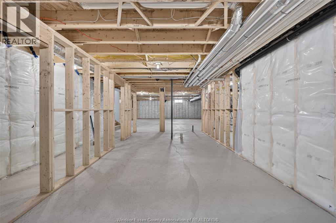
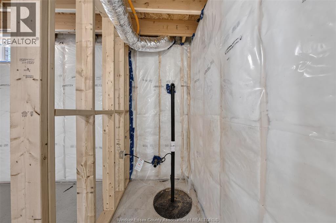
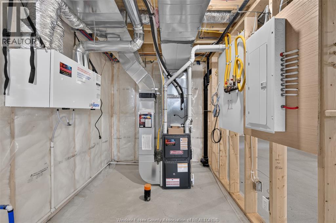
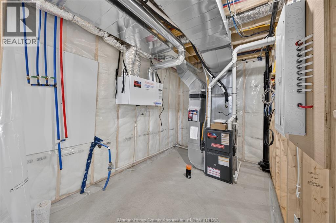
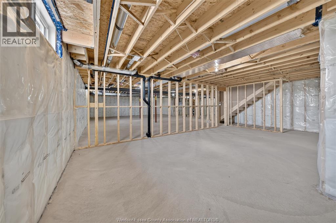
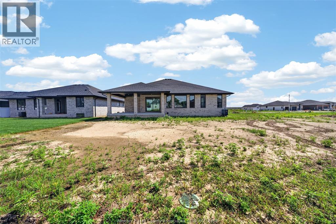
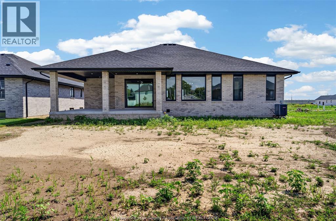
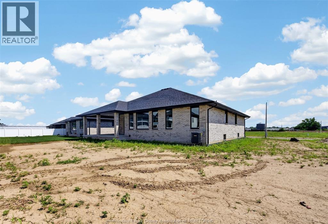
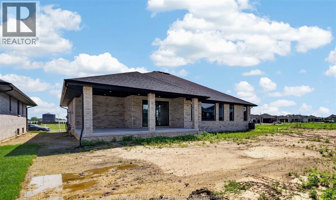
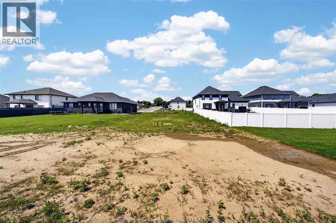
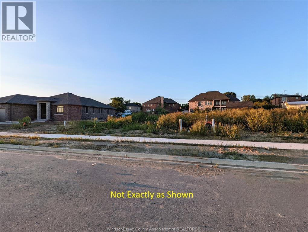
NOW BUILDING IN RUTHVEN - KINGSVILLE | SLEIMAN HOMES Introducing this custom-built 2,153 sq. ft. ranch-style home located in the prestigious Queens Valley Development. This thoughtfully designed residence offers 3 bedrooms, 2.5 bathrooms, and an elegant open-concept layout finished with premium hardwood flooring throughout. The gourmet kitchen showcases quartz countertops, a large island, and high-end finishes, opening to a spacious family room with a fireplace and oversized patio doors leading to a raised, covered cement porch-perfect for outdoor entertaining. The primary suite features a tray ceiling, luxurious ensuite bath with double sinks, a soaker tub, and a glass shower. Additional highlights include a main-floor laundry room, a double-door finished garage, outdoor pot lights, and a full unfinished basement with rough-ins, insulation, and endless potential for customization. Constructed with brick, stone, and stucco exterior, this home is set on a generous lot with impressive curb appeal. Built with top-quality materials and workmanship, this home includes a 7-Year Tarion Warranty for added peace of mind. The listed price already reflects the HST rebate for the period of April 1, 2026 through March 31, 2027, with all rebate amounts assigned to the builder. The discounted price is conditional upon the buyer qualifying for the applicable rebates. Multiple lots and floor plans available. (id:13843)
| MLS # | 26017379 |
|---|---|
| Listing Type | For Sale |
| Style | House |
| Status | Active |
| Days On Site | 99 |
| Listing Provided By | REMAX CAPITAL DIAMOND REALTY | NADIA KHALAF |
| Bed(s) | 3 |
|---|---|
| Bath(s) | 3 Total |
| SQ Feet | 2,153 |
| Story(s) | 1 |
| Zoning | RES |
| Cooling | Central air conditioning |
|---|---|
| Heating | Forced air, Natural gas, Furnace |
| Fireplace Yes / No | Yes |
| Fireplace Features | Electric, Direct vent |
| Fireplaces Total | 1 |
| Lot Features | Double width or more driveway |
|---|---|
| Foundation Details | Concrete |
| Parking Features | Attached Garage, Garage, Inside Entry |
|---|
| Tax Year | 2026 |
|---|
| Province | ON |
|---|---|
| City | Kingsville |
| Postal Code | N9Y0G5 |
| Listing VS Median (in N9Y0G5) | |
Price: $814,900 low | high Med: $814,900 sqft: 2,153 low | high Med: 2,153 $ / sqft: $378 low | high Med: $378 On site: 99 low | high Med: 99 | |
| Province | ON |
|---|---|
| City | Kingsville |
| Postal Code | N9Y0G5 |
| Listing VS Median (in N9Y0G5) | |
Price: $814,900 low | high Med: $814,900 sqft: 2,153 low | high Med: 2,153 $ / sqft: $378 low | high Med: $378 On site: 99 low | high Med: 99 | |

©2021. Listing information is deemed reliable, but is not guaranteed.


