

Scott Morgan - Sutton
44 Baldwin Street
Brooklin, ON L1M1A2
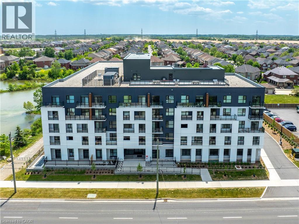
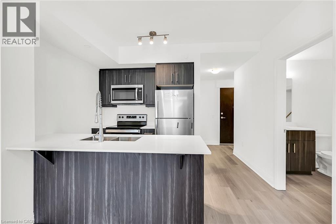
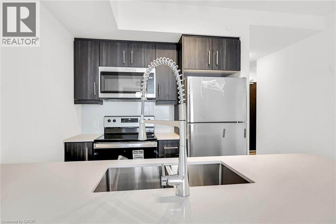
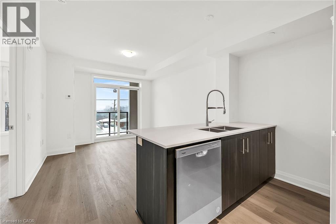
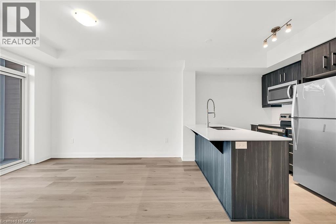
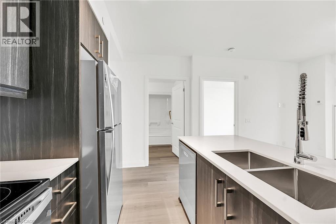
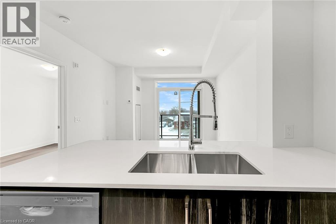
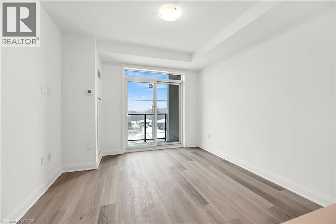
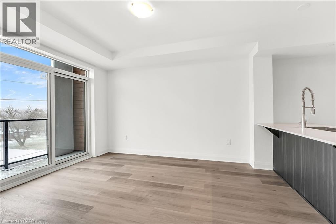
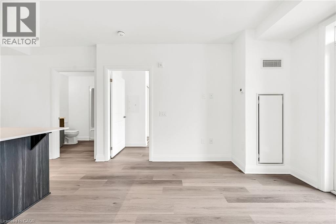
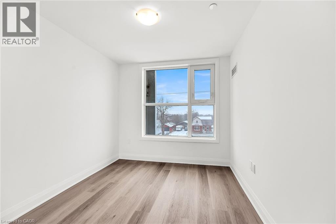
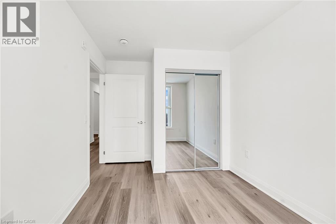
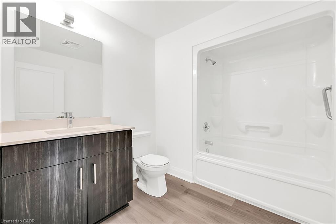
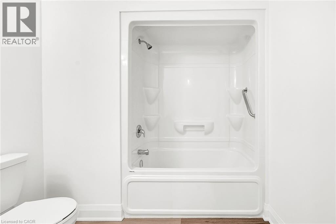
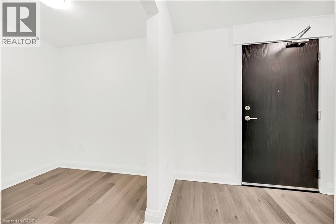
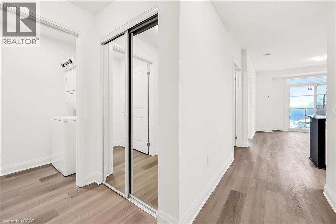
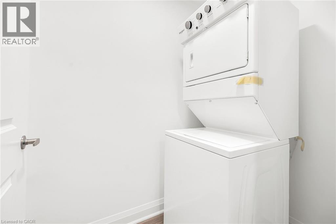
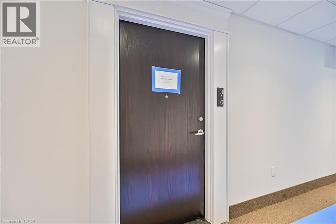
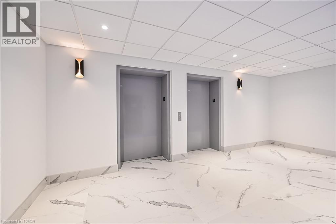
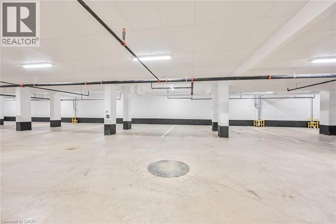
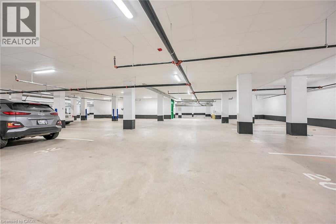
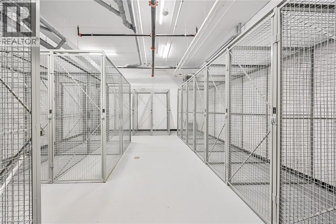
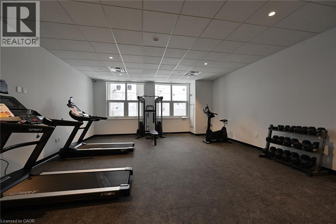
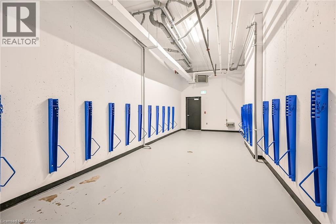
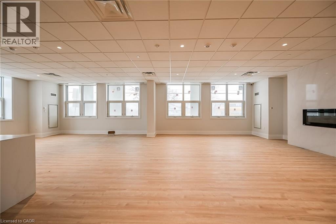
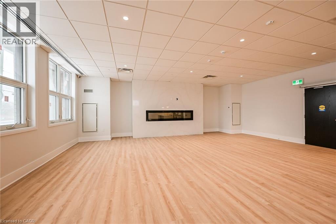
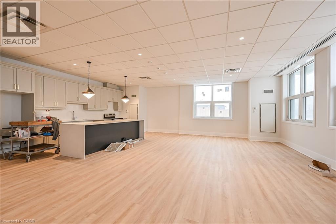
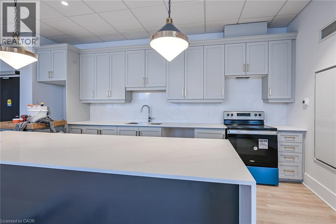
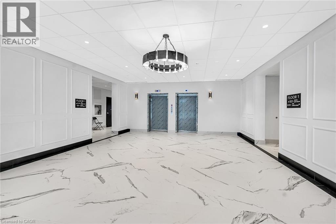
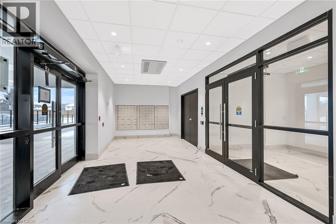
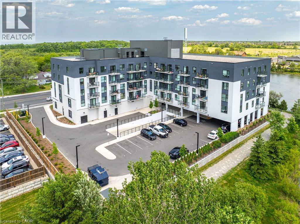
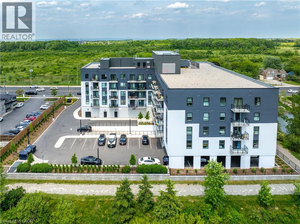
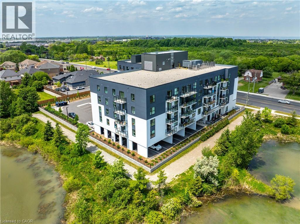
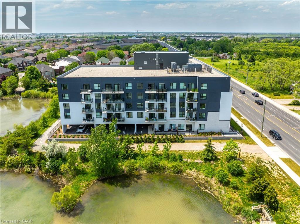
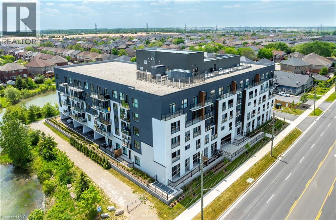
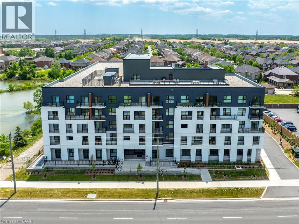
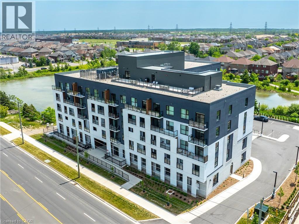
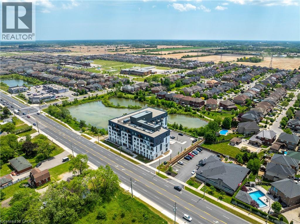
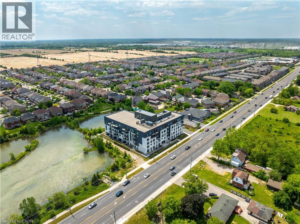
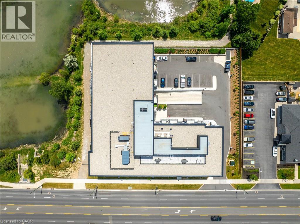
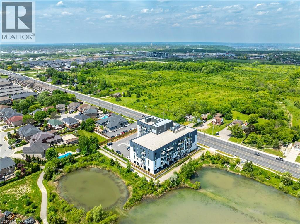
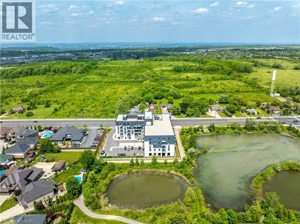
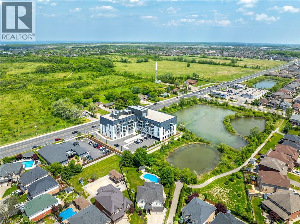
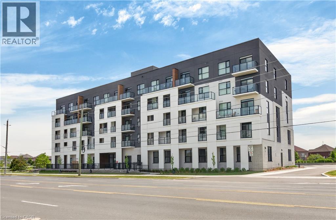
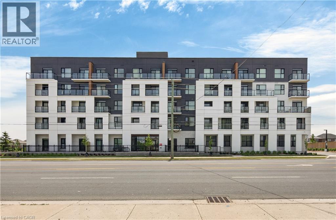
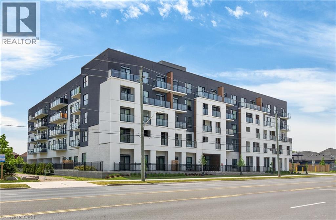
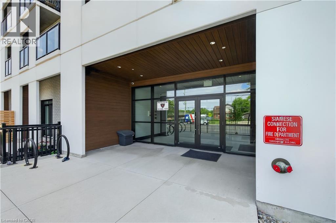
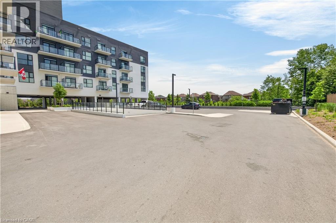
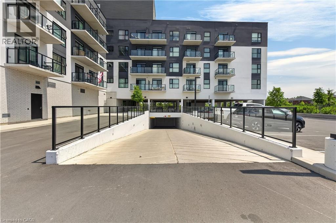
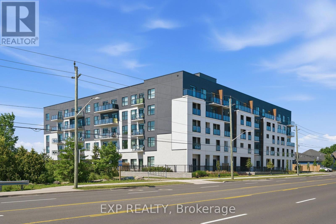
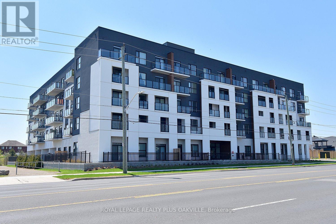
Welcome to 1936 Rymal Road East, Unit 310 at Peak Condos by Royal Development Group. This elegant, brand-new suite offers stylish, low-maintenance living in a highly convenient Hamilton location close to the Red Hill Valley Parkway, shopping, restaurants, schools, restaurants, and everyday amenities. An excellent opportunity for first-time buyers, downsizers, or investors, this move-in-ready unit features an open-concept layout with warm-toned luxury vinyl flooring throughout the living and dining areas. The contemporary kitchen is beautifully finished with modern cabinetry, a breakfast bar, quartz countertops, quartz backsplash, and stainless steel appliances. The spacious primary bedroom is complemented by a versatile den, ideal for a home office, guest space, or added functionality. A four-piece bathroom and convenient in-suite laundry complete the unit. Step out onto the private balcony just off the main living area and enjoy your morning coffee or evening unwind. Residents of Peak Condos enjoy an impressive collection of amenities, including a private party room, fitness room, bike storage, storage locker, underground parking, ample visitor parking, rooftop terrace, barbecue area, and outdoor dining space. With its modern finishes, desirable amenities, and convenient location, this brand-new condo is a fantastic option for end users and investors alike. Don't miss your chance to own in this growing community! (id:13843)
| MLS # | 40837402 |
|---|---|
| Listing Type | For Sale |
| Style | Condominium |
| Strata Fees | $362 |
| Status | Active |
| Year | 2024 |
| Days On Site | 138 |
| Listing Provided By | RE/MAX Escarpment Realty Inc. | Chris Medcalf |
| Bed(s) | 2 |
|---|---|
| Bath(s) | 1 Total |
| SQ Feet | 613 |
| Story(s) | 1 |
| Zoning | RM4-319 |
| Cooling | Central air conditioning |
|---|---|
| Heating | Heat Pump, Natural gas |
| Appliances | Washer, Refrigerator, Dishwasher, Stove, Dryer, Hood Fan, Garage door opener, Microwave Built-in |
| Fireplace Yes / No | No |
| Security Features | Security system |
|---|---|
| Lot Features | Southern exposure, Conservation/green belt, Balcony, Automatic Garage Door Opener |
| Foundation Details | Poured Concrete |
| Parking Features | Underground, Visitor Parking |
|---|---|
| Parking Total | 1 |
| Sewer | Municipal sewage system |
|---|---|
| Water Source | Municipal water |
| Tax Annual Amount | 3174.84 |
|---|
| Province | ON |
|---|---|
| City | Hamilton |
| Postal Code | L0R1P0 |
| Community Name | 503 Trinity |
| Listing VS Median (in 503 Trinity) | |
Price: $379,850 low | high Med: $675,000 sqft: 613 low | high Med: 2,026 $ / sqft: $620 low | high Med: $333 On site: 138 low | high Med: 28 | |
| Province | ON |
|---|---|
| City | Hamilton |
| Postal Code | L0R1P0 |
| Community Name | 503 Trinity |
| Listing VS Median (in 503 Trinity) | |
Price: $379,850 low | high Med: $675,000 sqft: 613 low | high Med: 2,026 $ / sqft: $620 low | high Med: $333 On site: 138 low | high Med: 28 | |

©2021. Listing information is deemed reliable, but is not guaranteed.


