

Scott Morgan - Sutton
44 Baldwin Street
Brooklin, ON L1M1A2
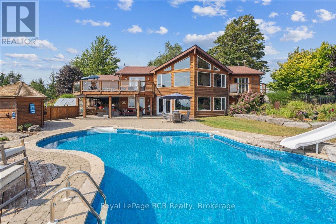
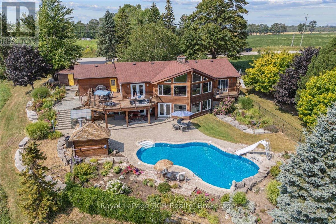
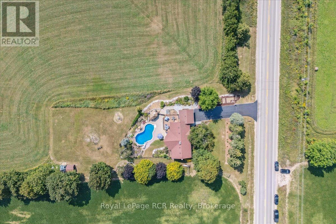
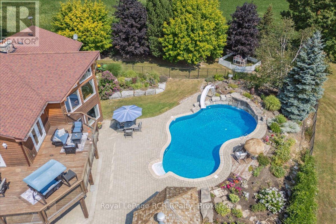
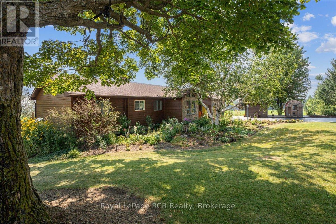
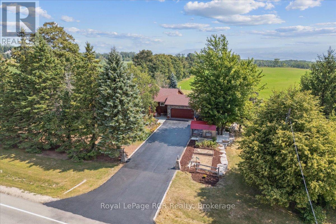
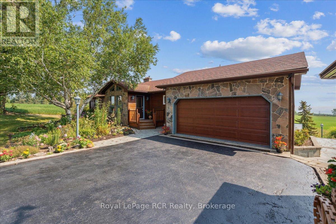
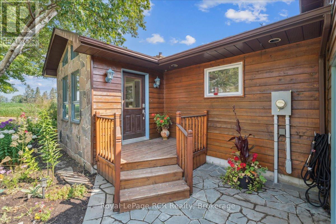
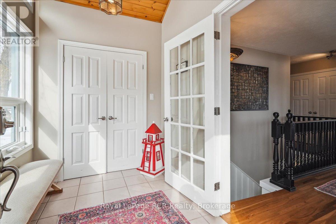
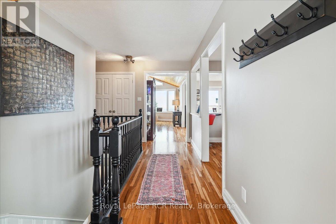
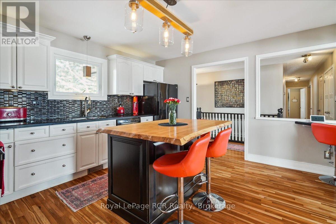
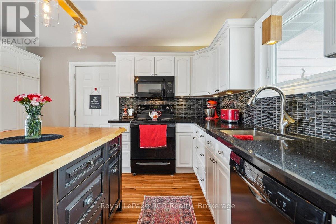
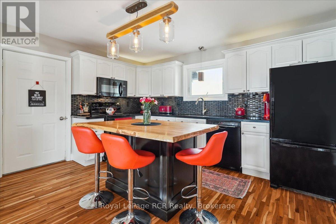
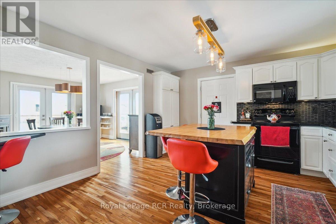
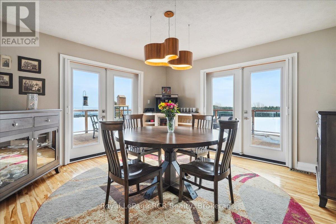
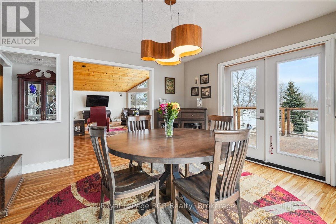
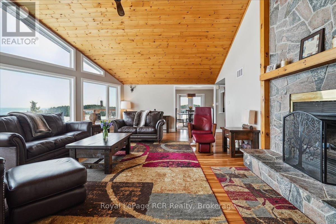
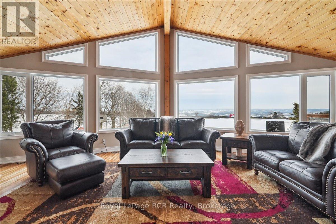
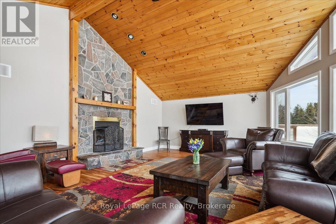
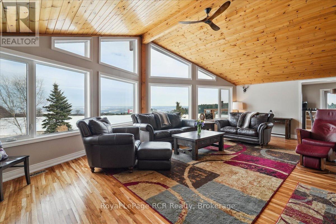
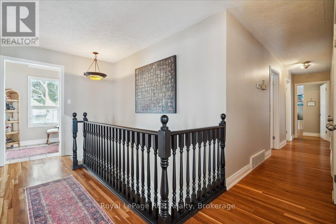
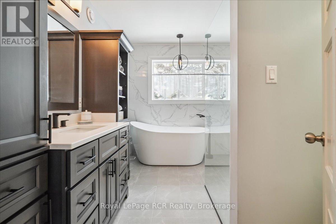
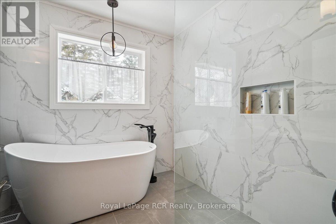
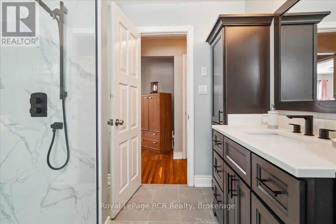
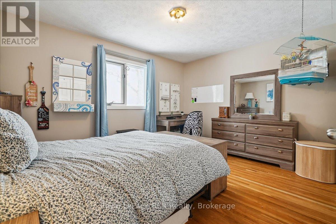
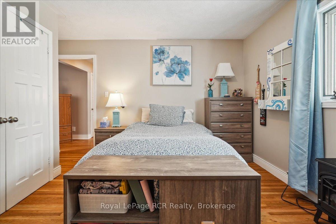
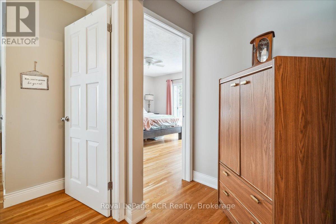
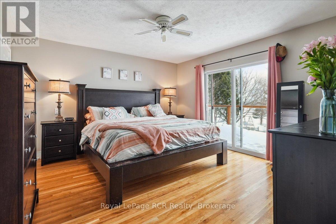
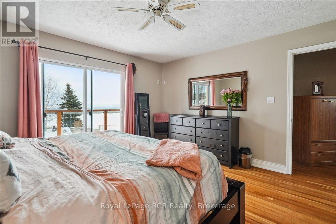
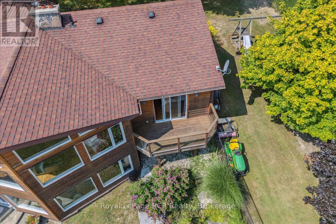
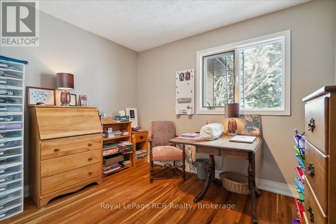
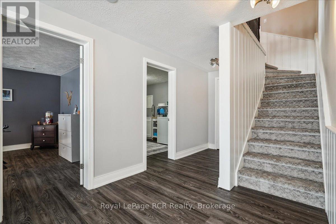
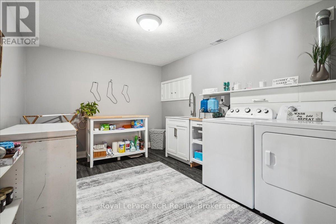
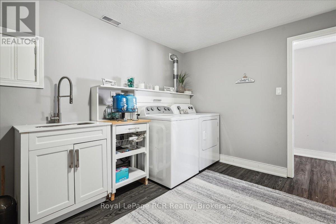
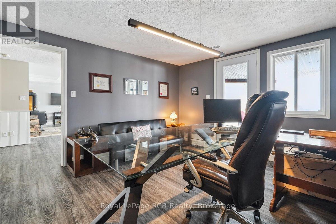
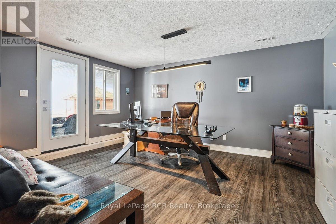
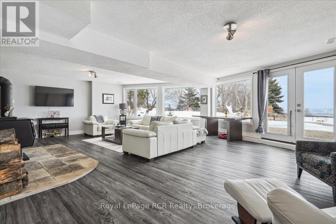
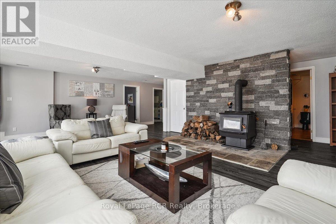
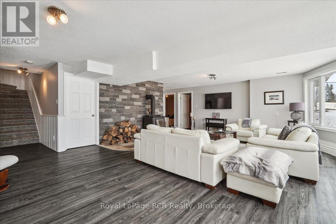
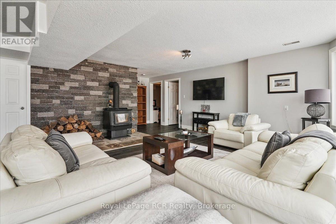
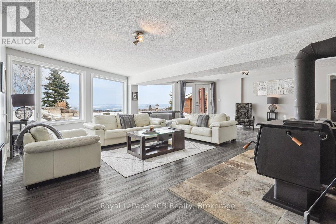
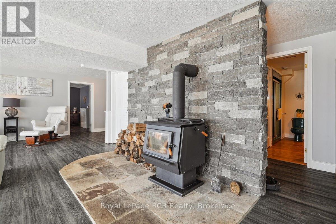
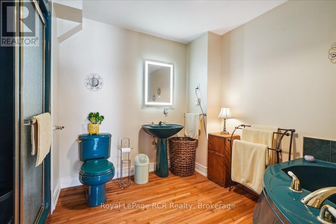
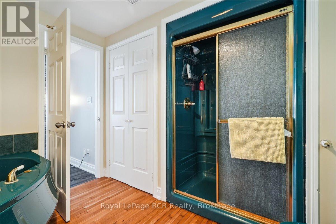
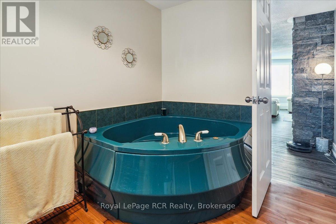
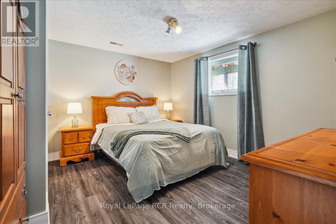
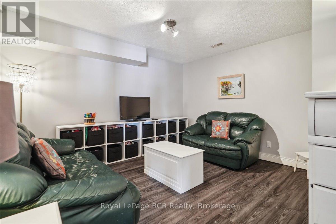
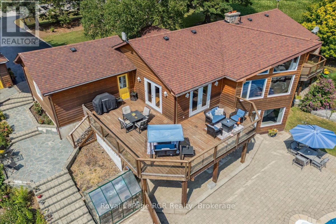
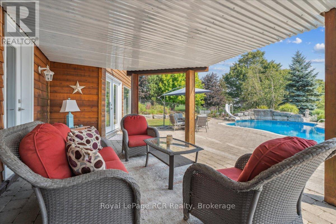
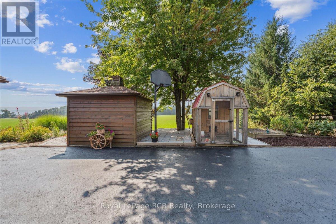
Set high above the breathtaking Beaver Valley, this home offers the complete country package with a lifestyle to match. You get a sneak peek of the view from the driveway, but the full impact hits the moment you step inside. The main level is designed to showcase the landscape from nearly every angle. The tastefully finished kitchen offers convenient access to the attached garage and flows into the dining room, where stunning valley views become the backdrop to everyday meals. From here, step out onto the deck overlooking the pool and Beaver Valley scenery. The bright and welcoming living room features large windows and a fireplace perfect for cozy evenings. The main level also includes 3 bedrooms and a full bathroom. The fully finished lower level, with a walkout to the pool, adds incredible flexibility with a bright family room, spacious laundry room, a bonus media or hobby room, and a home office where the valley views might just distract you from getting any work done. Every level of the home is filled with natural light and framed by the stunning landscape beyond. Outside, the property continues to impress with mature gardens, an inground irrigation system, and a sparkling saltwater inground pool with a new liner, perfectly positioned to soak in the peaceful surroundings all summer long. The attached garage offers excellent storage or space for a workshop. Located in the heart of four-season recreation, you're minutes from Meaford, Thornbury, and an easy drive to Collingwood for incredible restaurants, cafés, farmers' markets, and local farm stands. Spend your summers golfing, biking, hiking, and exploring the Bruce Trail, then enjoy quick access to ski clubs and hills all winter long. (id:13843)
| MLS # | X13119910 |
|---|---|
| Listing Type | For Sale |
| Style | House |
| Status | Active |
| Days On Site | 167 |
| Listing Provided By | Royal LePage RCR Realty | STEACY DEN HAAN |
| Bed(s) | 5 |
|---|---|
| Bath(s) | 2 Total |
| SQ Feet | 1,500 |
| Garage | 9 |
| Basement | Y |
| Pool | Yes |
| Story(s) | 1 |
| Cooling | Central air conditioning, Air exchanger |
|---|---|
| Heating | Forced air, Oil, Wood |
| Appliances | Washer, Refrigerator, Water softener, Central Vacuum, Dishwasher, Stove, Dryer, Microwave, Water Treatment, Water Heater |
| Fireplace Yes / No | Yes |
| Fireplaces Total | 2 |
| Foundation Details | Concrete |
|---|
| Parking Features | Attached Garage, Garage |
|---|---|
| Parking Total | 9 |
| Sewer | Septic System |
|---|
| Tax Annual Amount | 5872 |
|---|
| Province | ON |
|---|---|
| City | Grey Highlands |
| Postal Code | N4L1W7 |
| Listing VS Median (in N4L1W7) | |
Price: $1,149,000 low | high Med: $964,500 sqft: 1,500 low | high Med: 2,250 $ / sqft: $766 low | high Med: $433 On site: 167 low | high Med: 73 | |
| Province | ON |
|---|---|
| City | Grey Highlands |
| Postal Code | N4L1W7 |
| Listing VS Median (in N4L1W7) | |
Price: $1,149,000 low | high Med: $964,500 sqft: 1,500 low | high Med: 2,250 $ / sqft: $766 low | high Med: $433 On site: 167 low | high Med: 73 | |

©2021. Listing information is deemed reliable, but is not guaranteed.


