
Scott Morgan - Sutton
44 Baldwin Street
Brooklin, ON L1M1A2
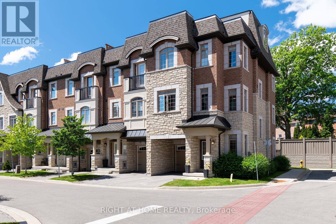
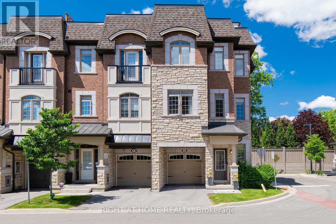
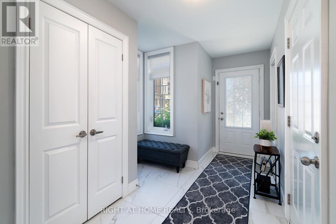
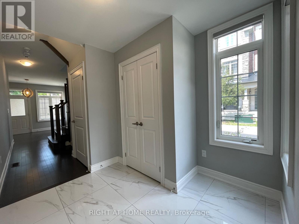
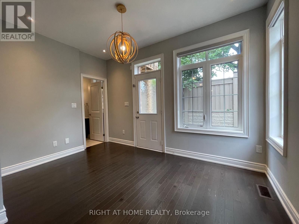
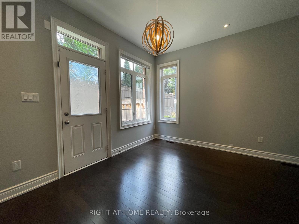
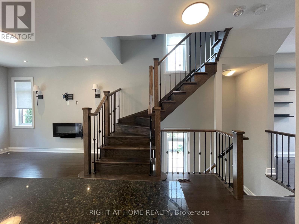
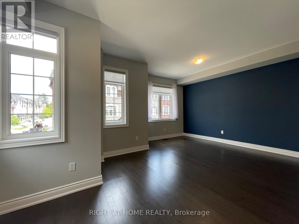
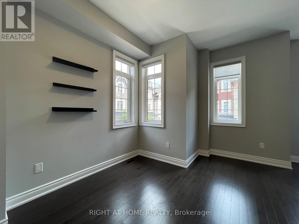
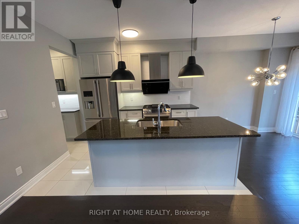
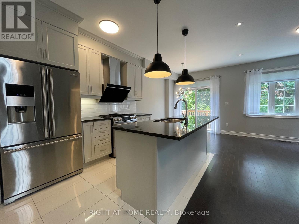
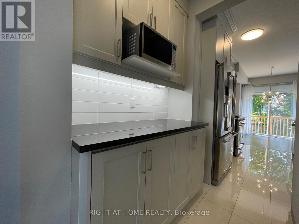
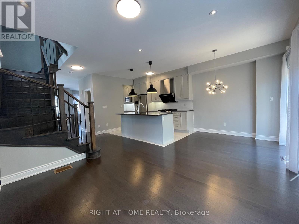
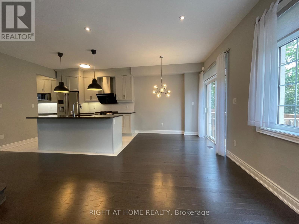
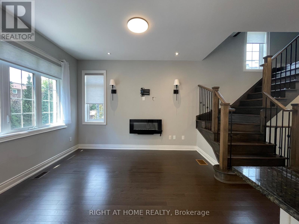
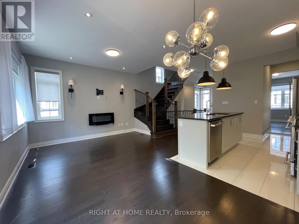
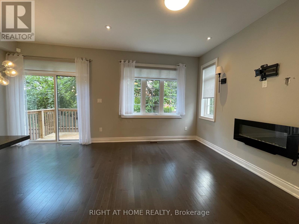
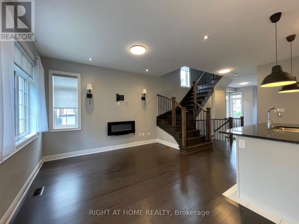
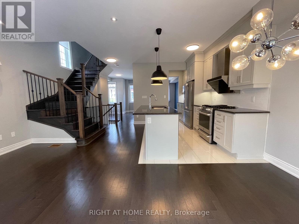
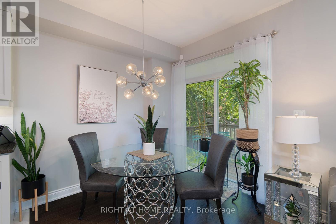
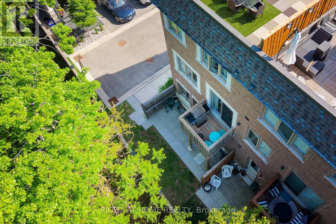
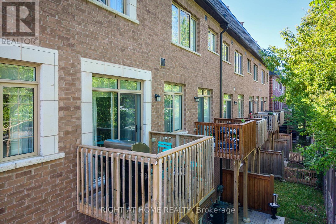
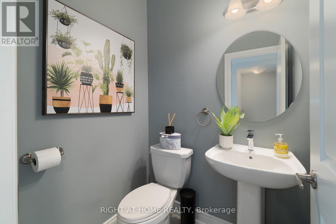
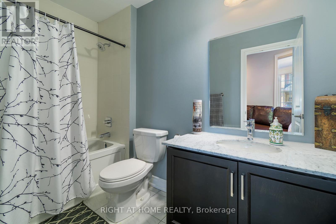
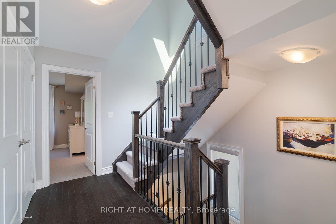
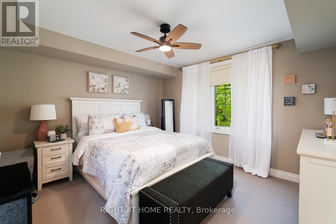
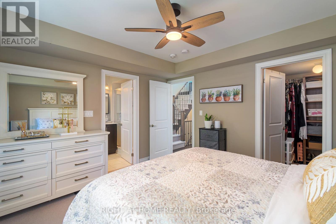
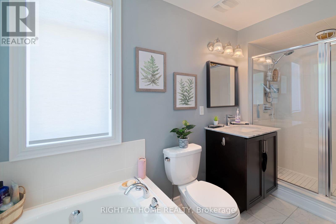
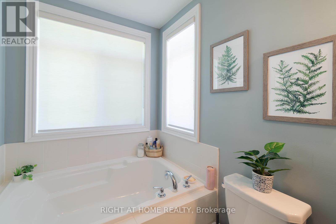
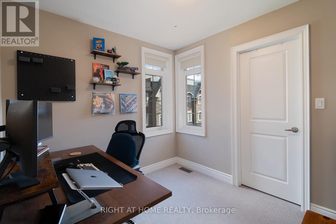
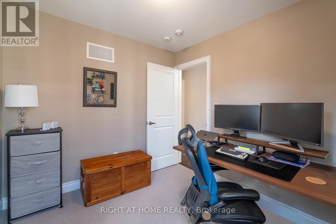
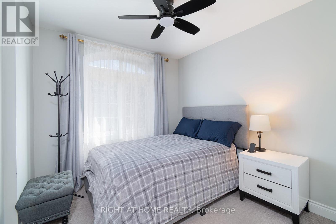
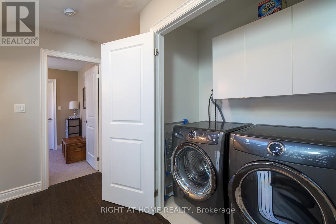
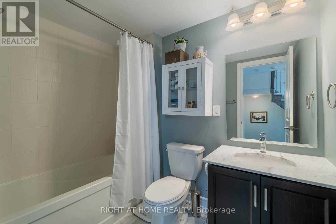
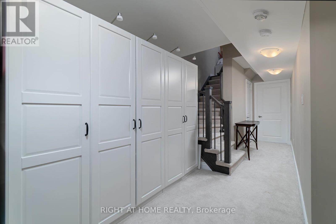
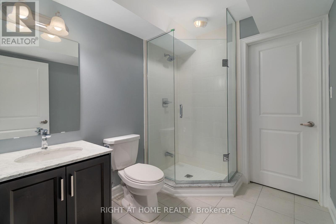
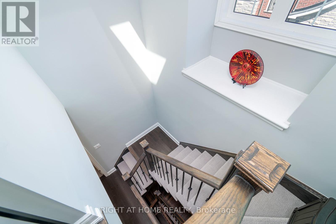
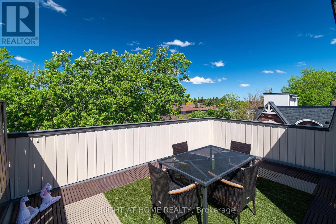
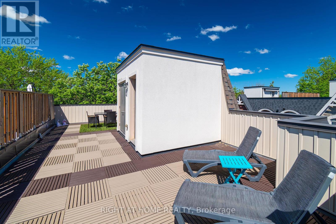
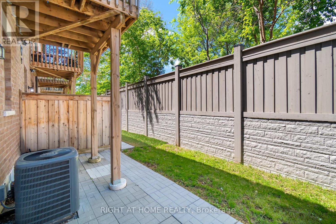
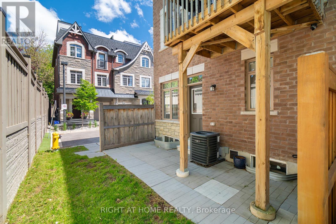
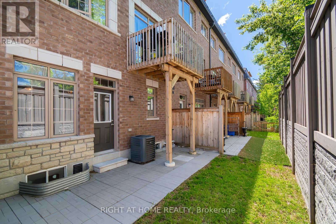
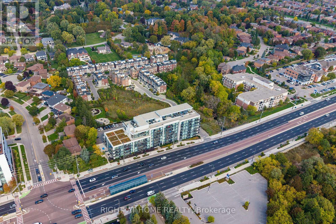
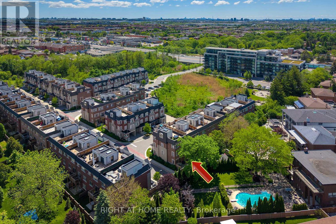
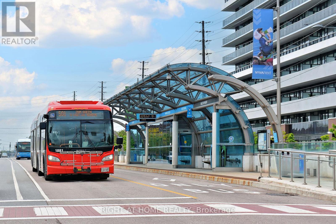
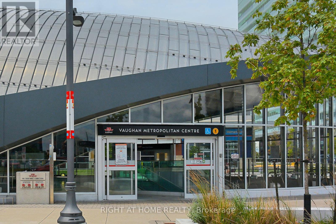
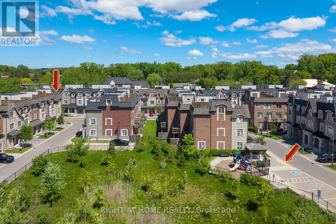
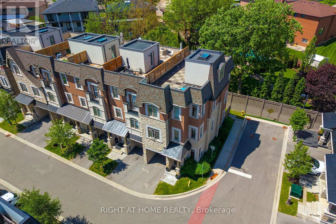
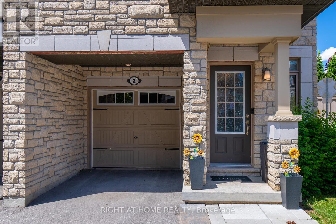
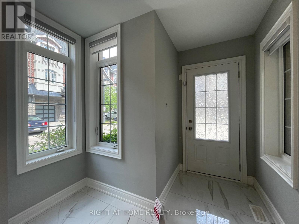

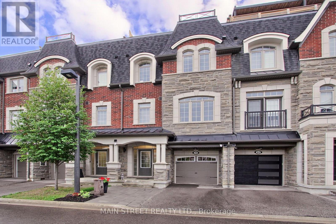
NEW PRICE 999,900!!!!!! MOVE IN NOW!!! Welcome To The Luxury Residences At Pebble Creek! Located In A Private Enclave & Surrounded By Beautiful Forested Area. A Tucked Away Oasis With A Gorgeous Private, Roof Top Terrace Over 535 Sq. Ft. To Enjoy The OutDoor Space ! Perfect For Entertaining Or Unwinding To Panoramic Treetop Views Or Watching Beautiful , Peaceful Sunsets! Executive, End Unit TownHome Over 2159 Sq. Ft Of Living Space With Dream Kitchen, 3+1 Bedrooms, 4.5 Bathrooms, Great FloorPlan With High End Finishes. Spacious & Bright Breakfast Area With Walk Out to Balcony (8'x6') and Open To Great Room. Numerous Builder Upgrades Including The Addition Of A Full Bathroom with a Shower on The Ground Floor With A Garden Door Walk-Out To Backyard Which Can Be Used As A 4th Bedroom Or A Pleasant Workspace . Laundry Room Conveniently Located On Bedroom Level, Finished Basement With Built-In Wall To Wall Storage and A Full Bathroom. Flooded With Natural Daylight With A Skylight At The Top Of The Stairwell!!!! The Ravine Model With Revised FloorPlan Attached. Pleasing Decor... Features 9 Foot Ceilings On Ground and Main Floor. Minutes To Vaughan Subway Station, Highway 7, Highway 400, New Hospital & All Amenities. Walk To Bus & Shopping. No Notice Necessary! Show Anytime!!!!! Move In Now!!!!! Better Than New With Nothing To Do! (id:13843)
| MLS # | N13435936 |
|---|---|
| Listing Type | For Sale |
| Style | House |
| Strata Fees | $269 |
| Status | Active |
| Days On Site | 141 |
| Listing Provided By | RIGHT AT HOME REALTY | SOPHIA FRATTURA |
| Bed(s) | 4 |
|---|---|
| Bath(s) | 5 Total |
| SQ Feet | 2,000 |
| Garage | 2 |
| Basement | Y |
| Story(s) | 3 |
| Zoning | Residential |
| Cooling | Central air conditioning |
|---|---|
| Heating | Forced air, Natural gas |
| Appliances | Washer, Refrigerator, Water meter, Gas stove(s), Dishwasher, Dryer, Blinds, Garage door opener, Garage door opener remote(s) |
| Fireplace Yes / No | No |
| Security Features | Smoke Detectors |
|---|---|
| Lot Features | Ravine, Flat site |
| Foundation Details | Concrete |
| Parking Features | Garage |
|---|---|
| Parking Total | 2 |
| Utilities | Sewer, Electricity, Cable |
|---|---|
| Sewer | Sanitary sewer |
| Water Source | Municipal water |
| Tax Annual Amount | 4828.41 |
|---|
| Province | ON |
|---|---|
| City | Vaughan (East Woodbridge) |
| Postal Code | L4L0H9 |
| Listing VS Median (in L4L0H9) | |
Price: $999,900 low | high Med: $500,725 sqft: 2,000 low | high Med: 1,750 $ / sqft: $500 low | high Med: $250 On site: 141 low | high Med: 83 | |
| Province | ON |
|---|---|
| City | Vaughan (East Woodbridge) |
| Postal Code | L4L0H9 |
| Listing VS Median (in L4L0H9) | |
Price: $999,900 low | high Med: $500,725 sqft: 2,000 low | high Med: 1,750 $ / sqft: $500 low | high Med: $250 On site: 141 low | high Med: 83 | |

©2021. Listing information is deemed reliable, but is not guaranteed.


