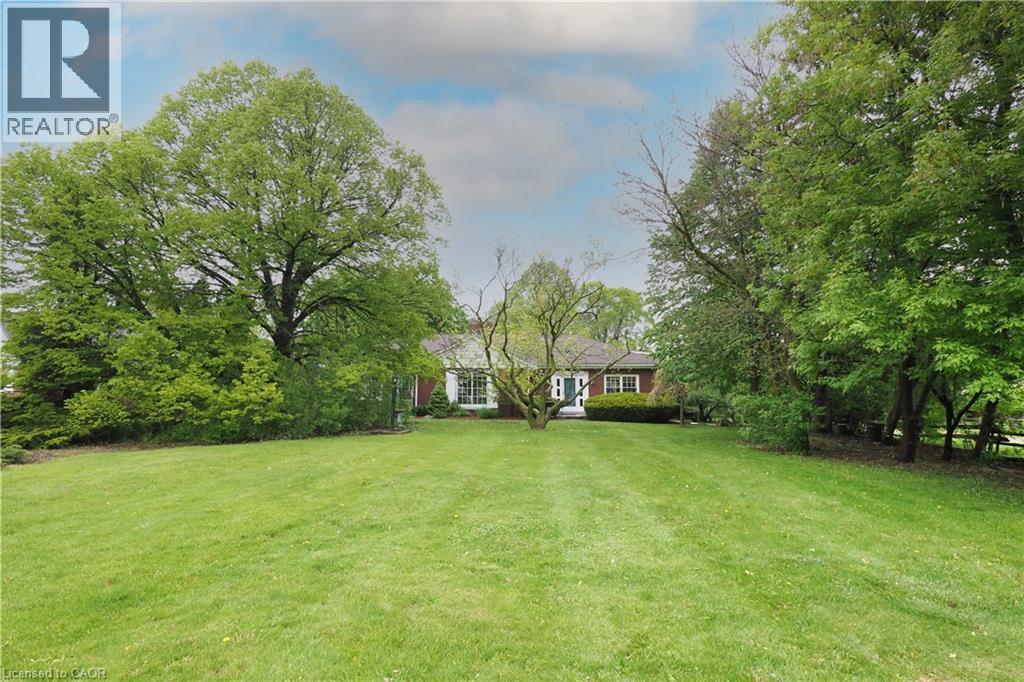
Expansive green lawn with mature trees and a brick-sided residence featuring white trim and multiple windows
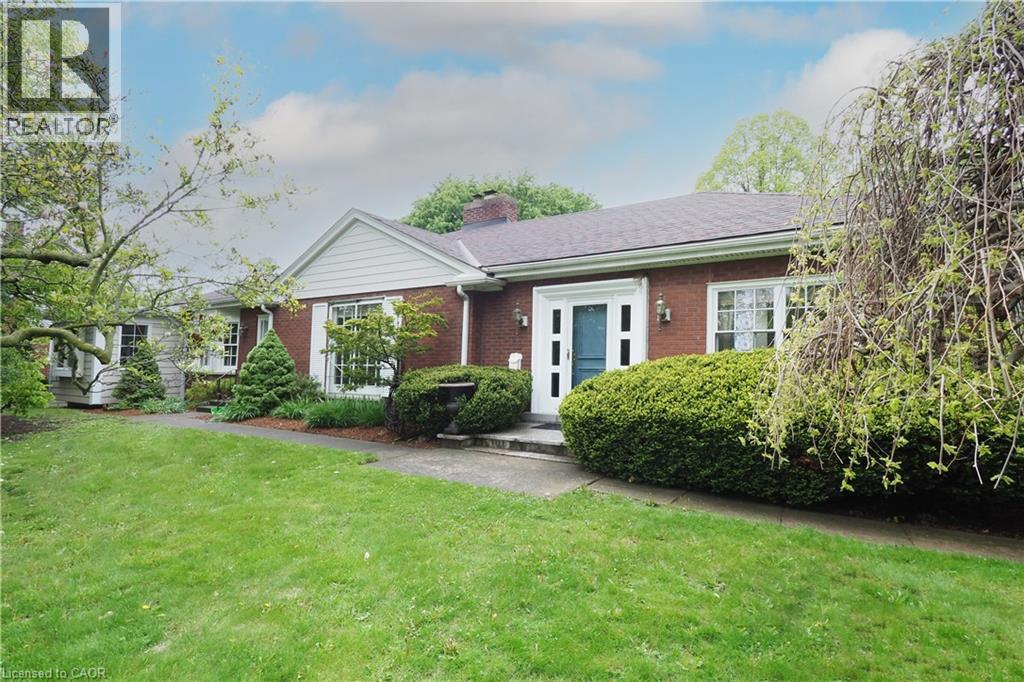
Brick exterior featuring white trim accents, a prominent front entry with sidelights, and a pitched roofline
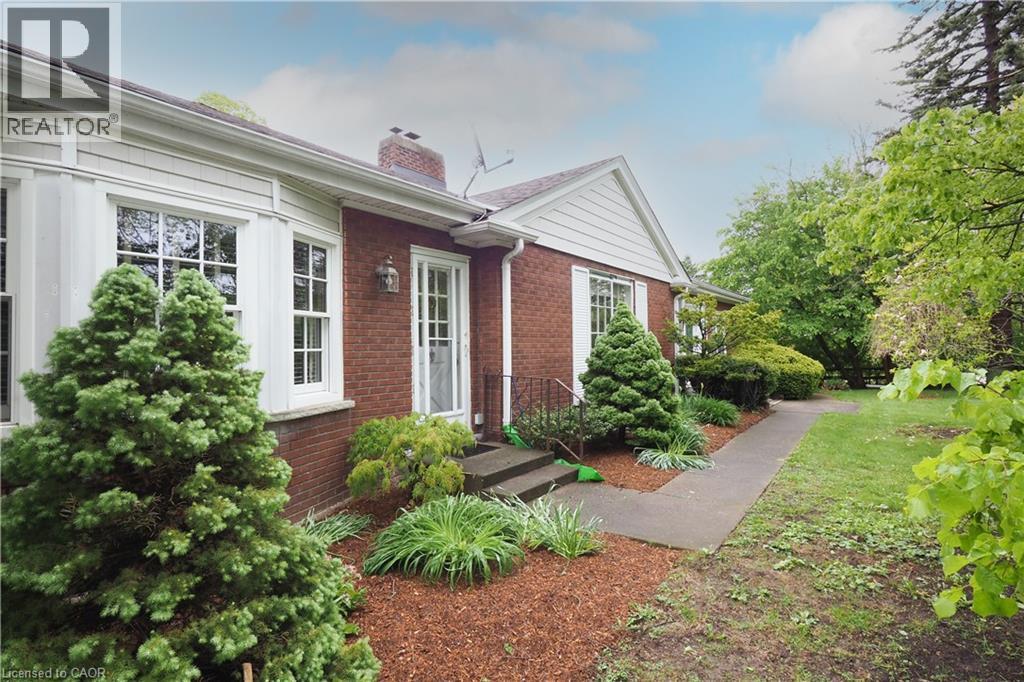
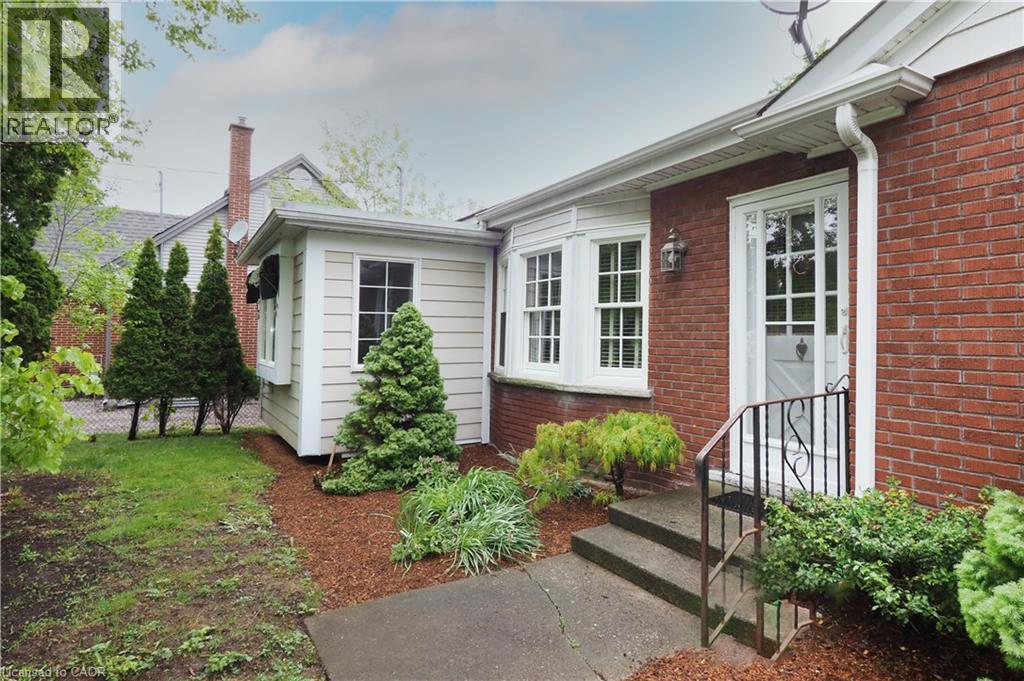
Brick exterior with white siding accents and bay window
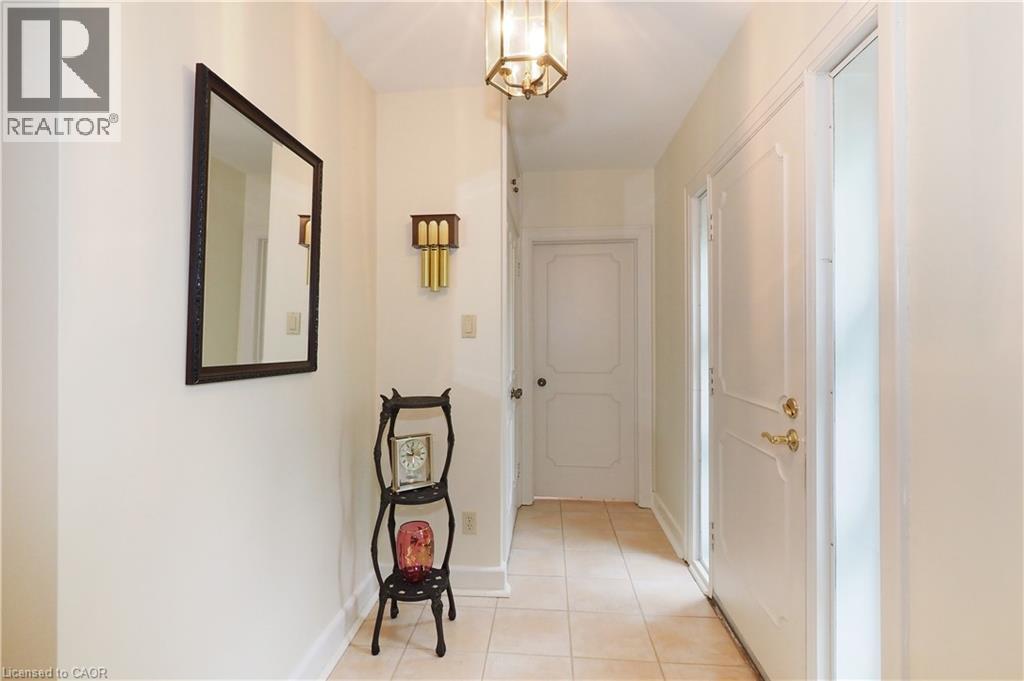
Entryway featuring neutral wall tones, tile flooring, a paneled entry door with brass hardware, and a ceiling-mounted lantern light fixture
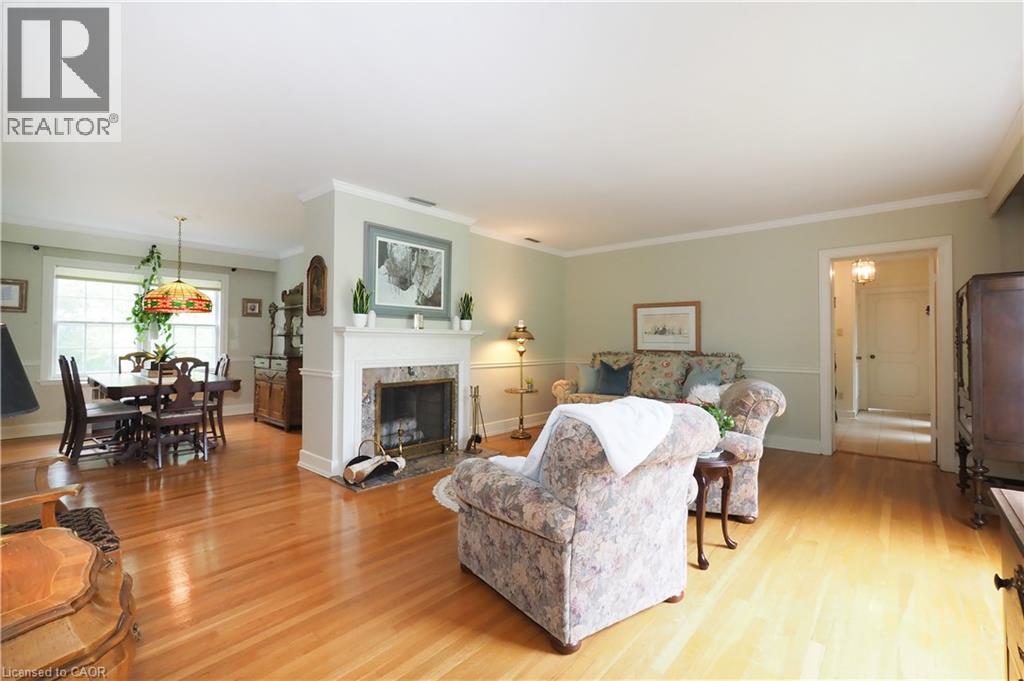
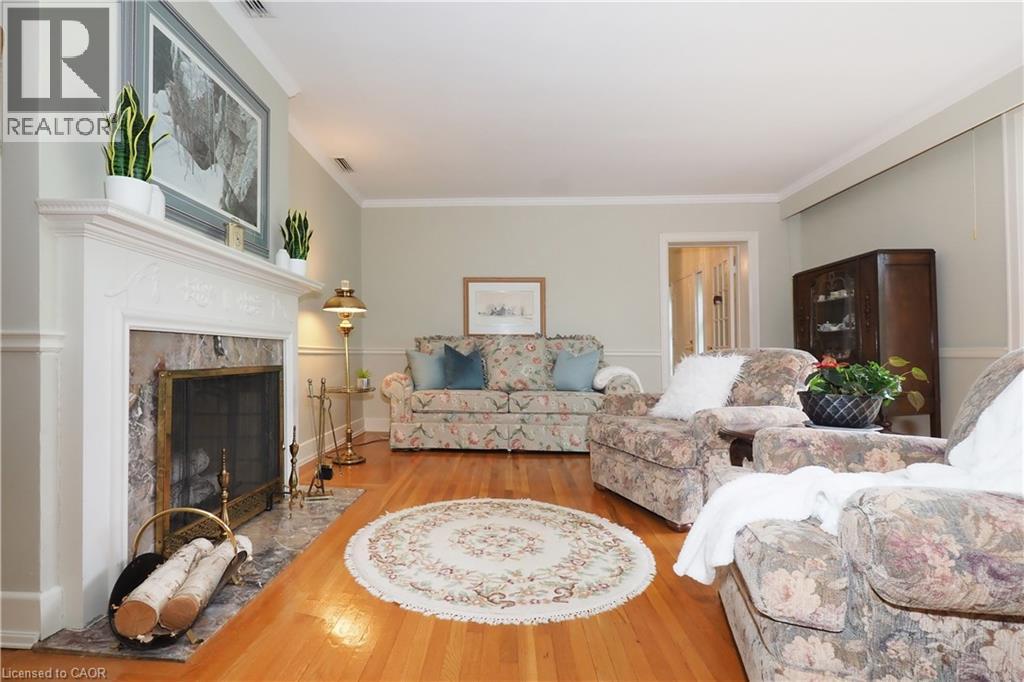
Living area featuring hardwood flooring, a fireplace with a white mantel and stone surround, and an open doorway to another room
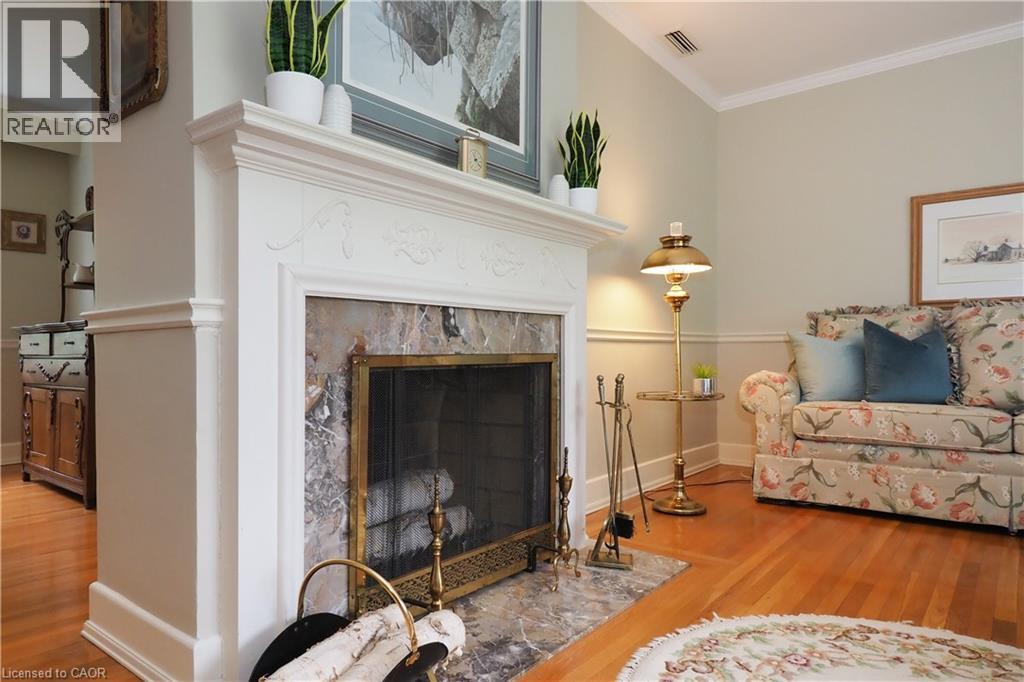
Living space featuring a fireplace with a white mantel, wood-finish flooring, white crown molding, and wainscoting
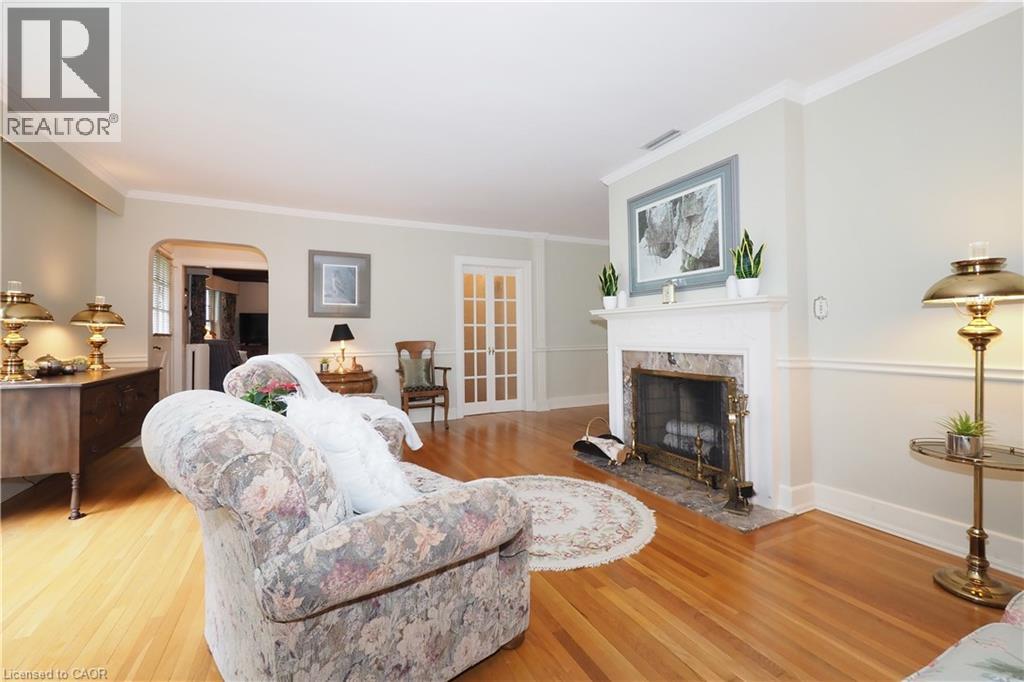
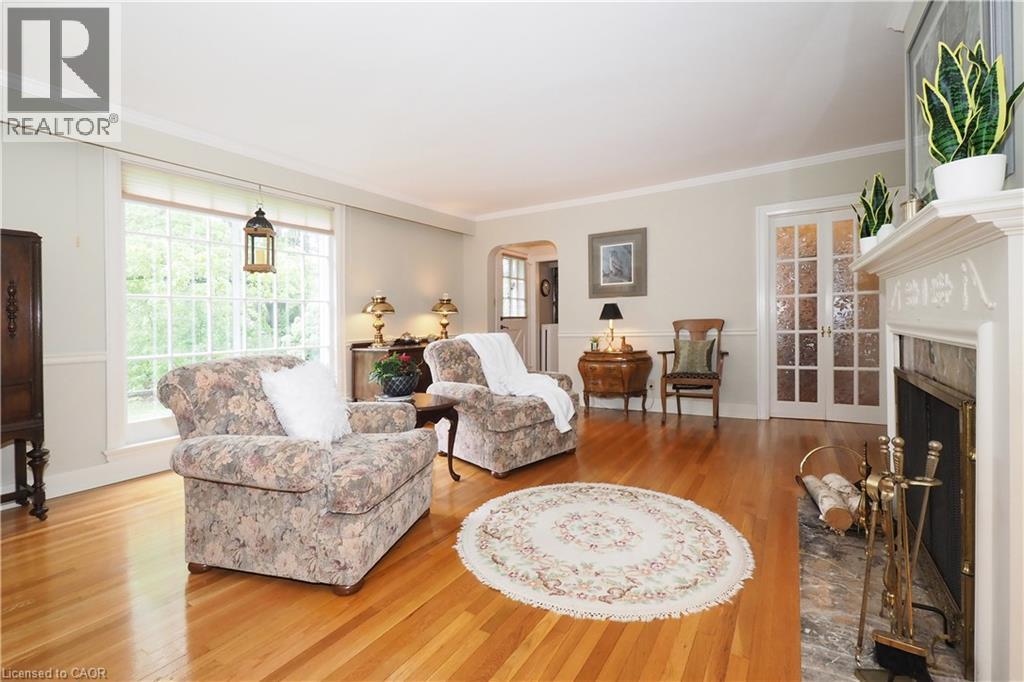
Bright living space featuring hardwood flooring, a white mantel fireplace with a stone surround, an arched doorway, and French doors
Bright living space featuring hardwood flooring and light-toned walls
Ornate fireplace with a decorative white mantel, marble surround, and brass fire screen
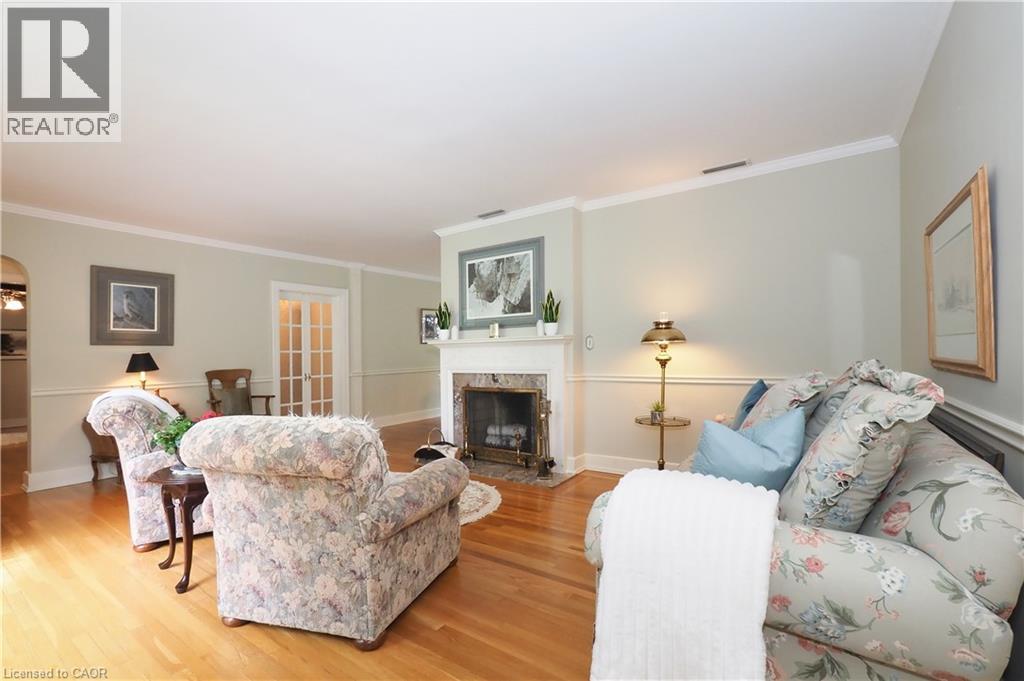
Hardwood flooring throughout featuring a decorative fireplace with a stone surround, a large window providing ample natural light, white crown molding, and double French doors with textured glass pane
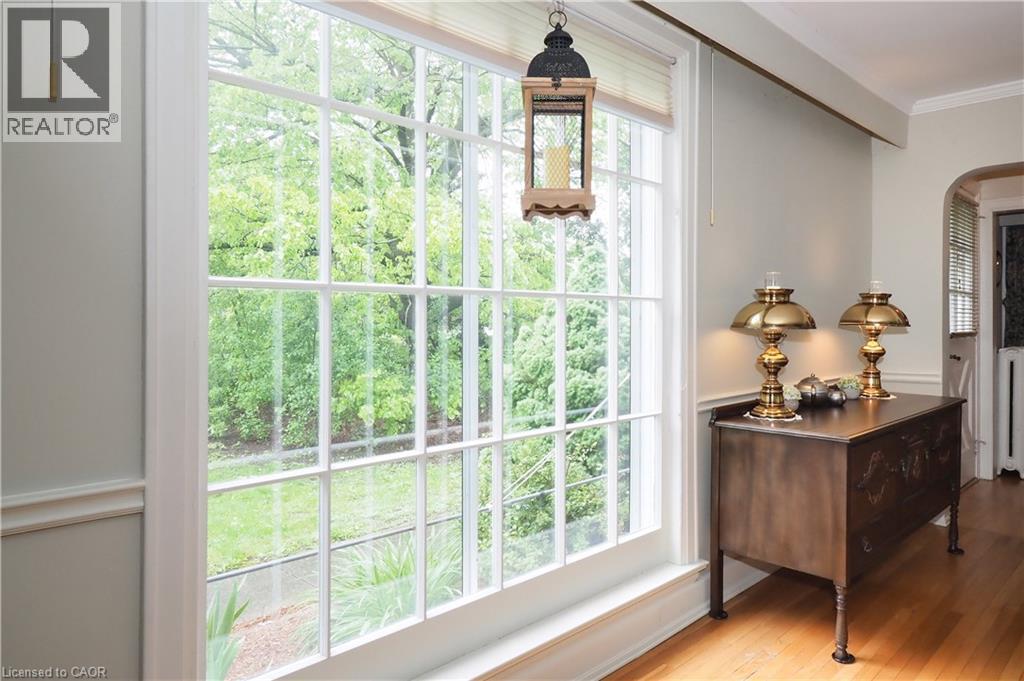
Large multi-pane window with white trim, light-toned wall paint, decorative chair rail, archway, and wood flooring
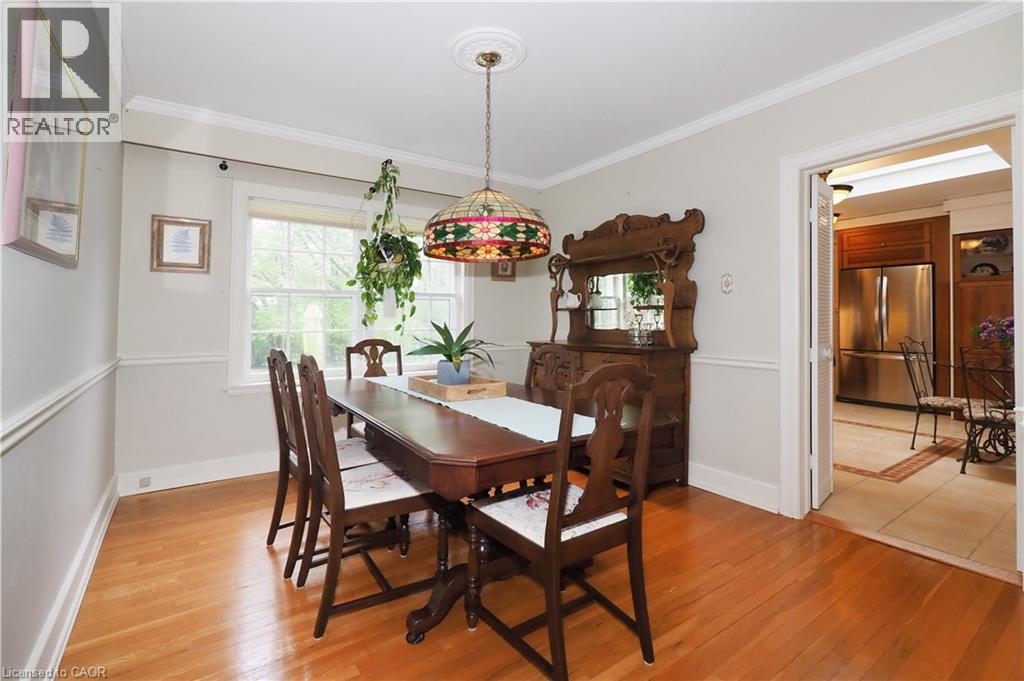
Dining area featuring wood-finish flooring, crown molding, and a window providing natural light
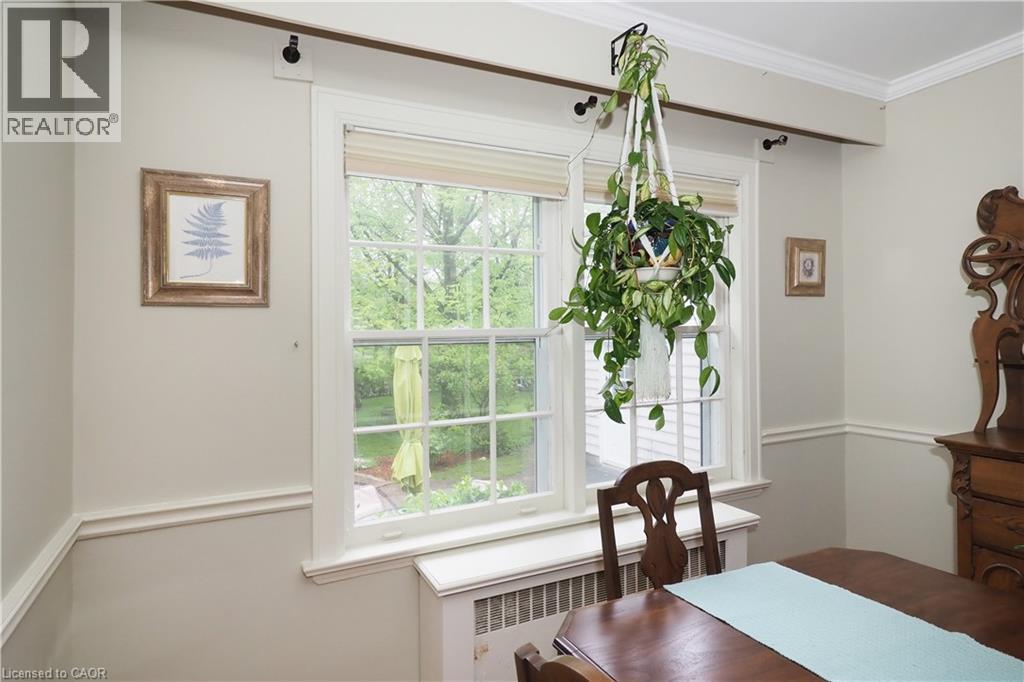
Double-hung windows with white frames and muntins, featuring a sill radiator cover
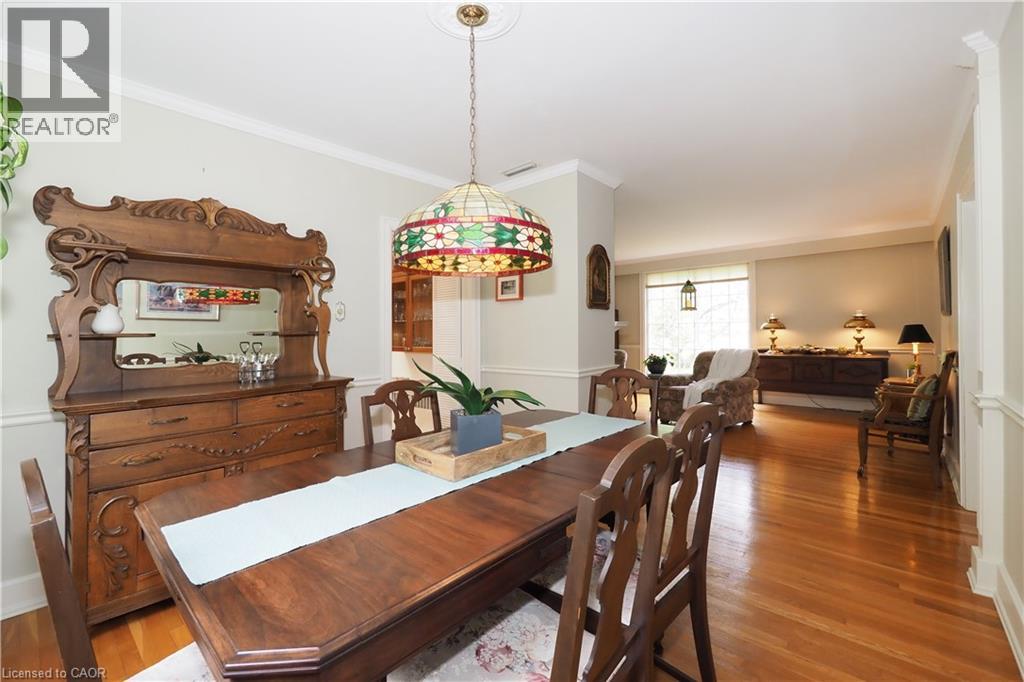
Spacious dining area featuring hardwood flooring, crown molding, and a decorative stained-glass pendant light
Kitchen featuring warm wood cabinetry, light-toned countertops, a stainless steel refrigerator, and integrated appliances
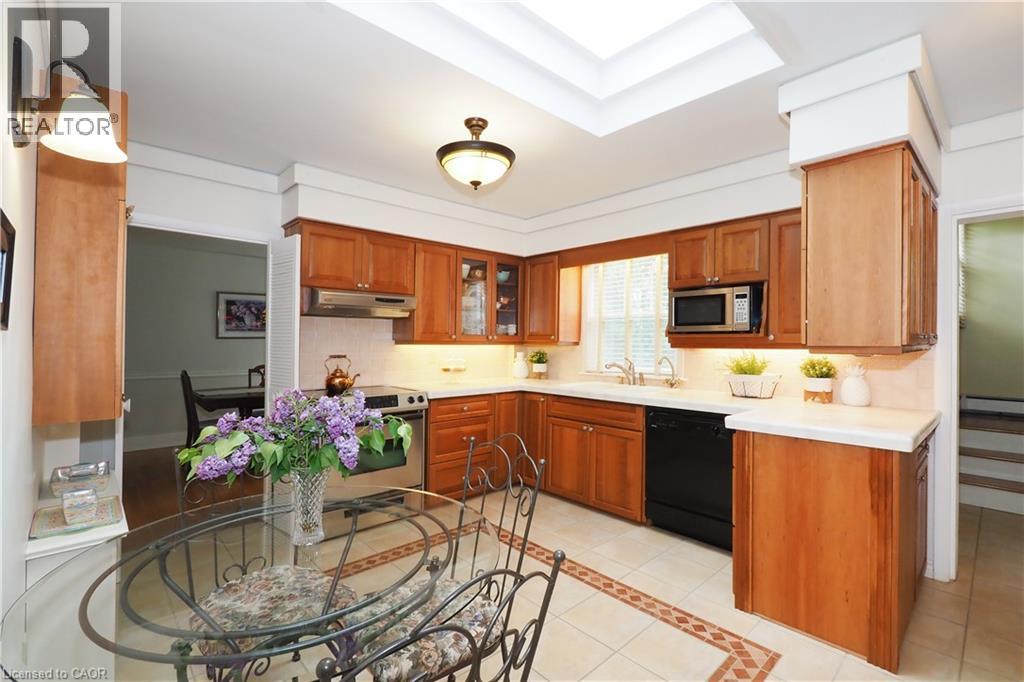
Kitchen featuring wood cabinetry, white countertops, a skylight, and tile flooring with an accent border
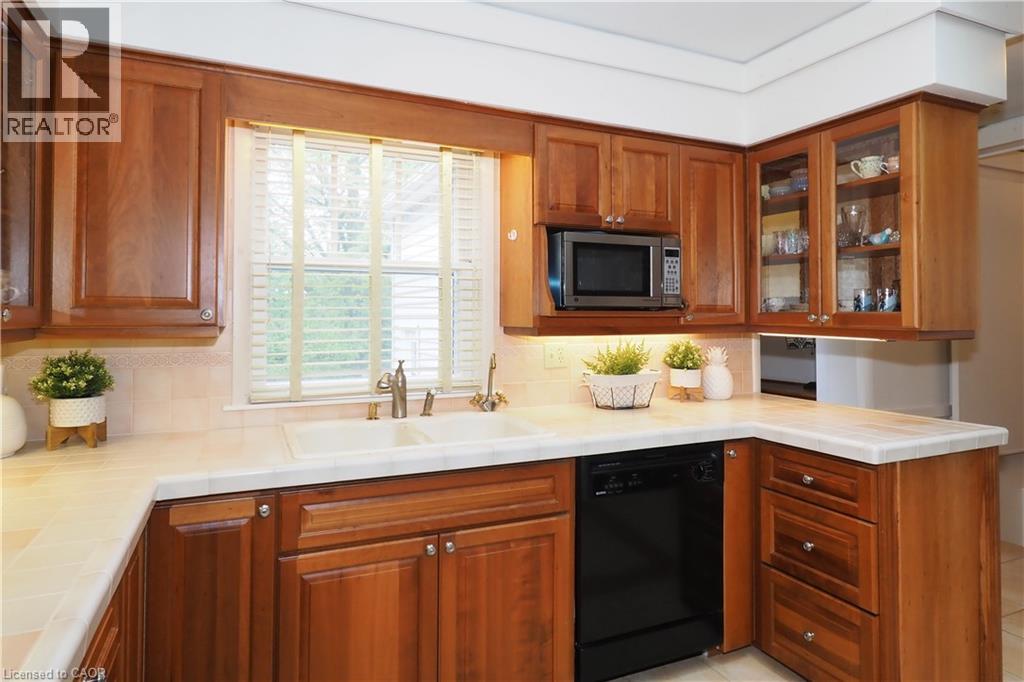
Kitchen featuring wood cabinetry, light-toned countertops, a double basin sink with a brushed nickel faucet, a built-in microwave, and an integrated dishwasher
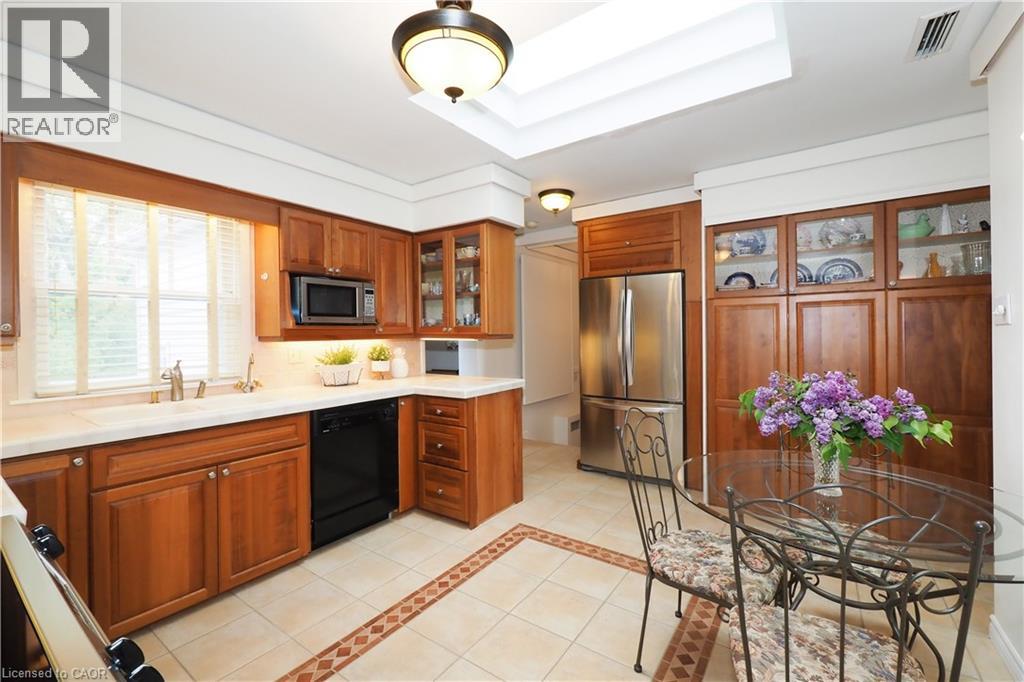
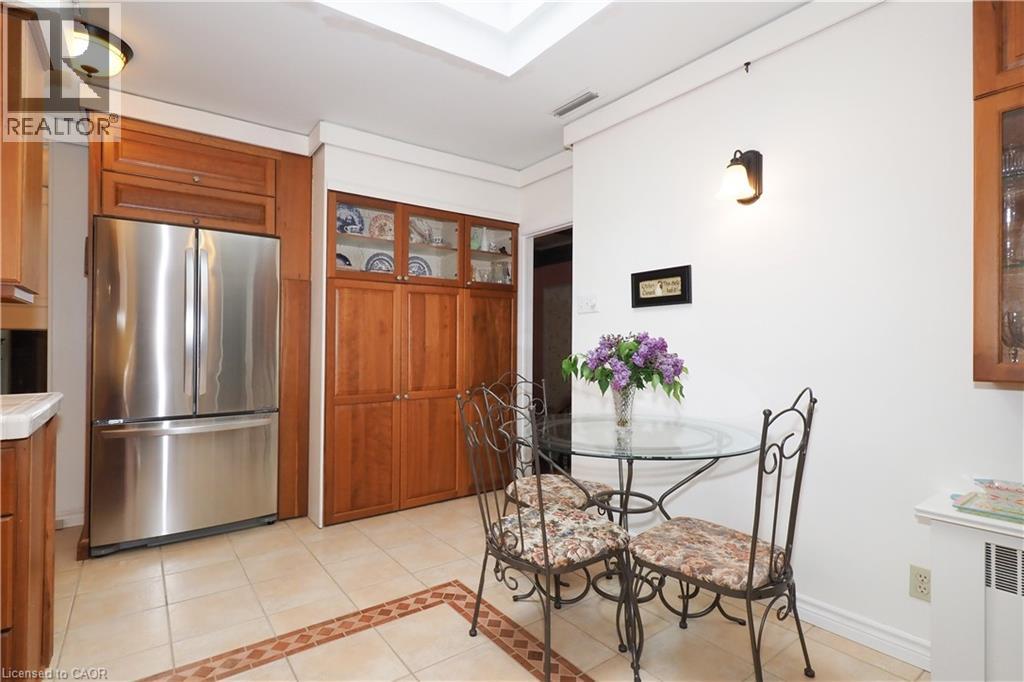
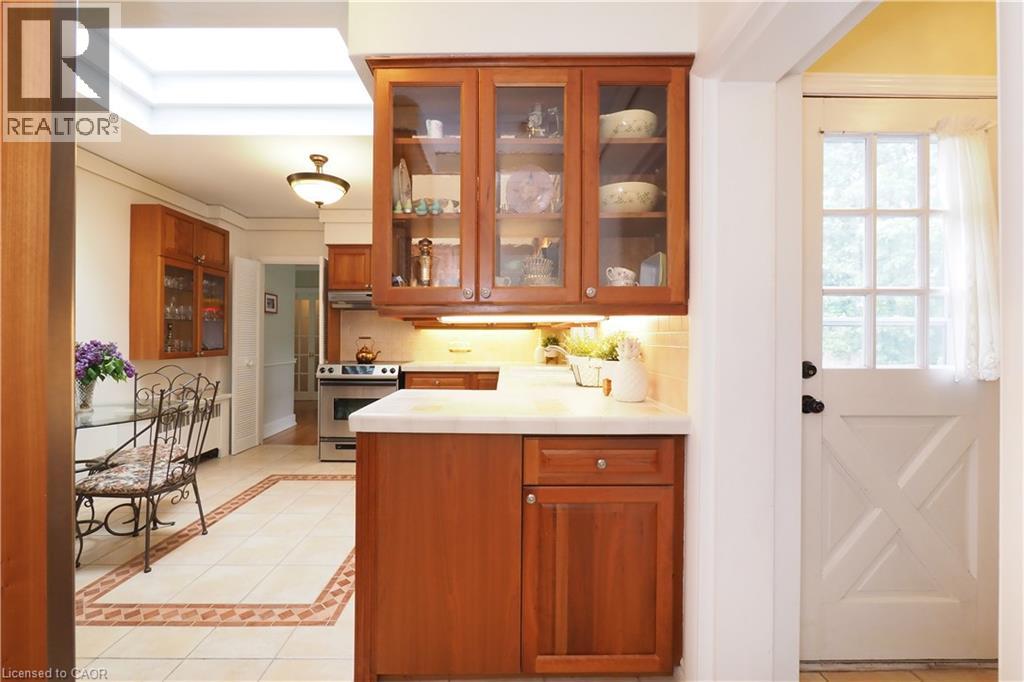
Kitchen featuring a built-in stainless steel refrigerator, extensive wood-finish cabinetry with glass-front display cabinets, light-toned tile flooring, and a ceiling-mounted light fixture
Kitchen space featuring a prominent ceiling skylight and recessed lighting
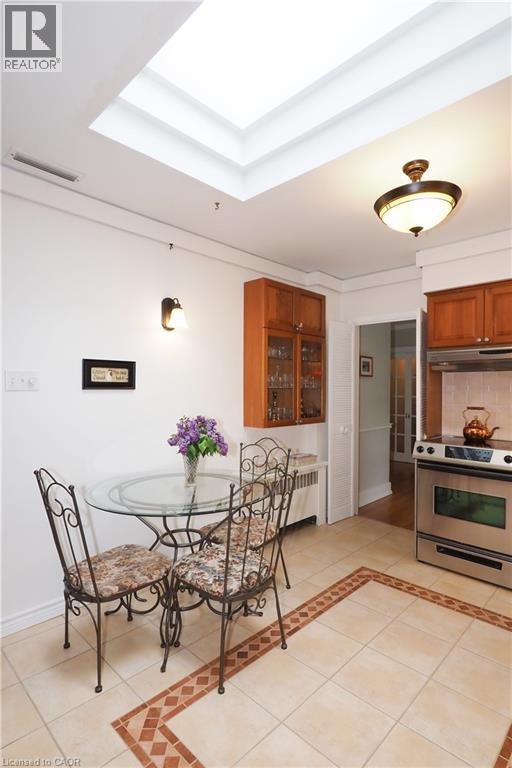
Kitchen featuring wood cabinetry with glass fronts, light-toned countertops, and an integrated stainless steel range
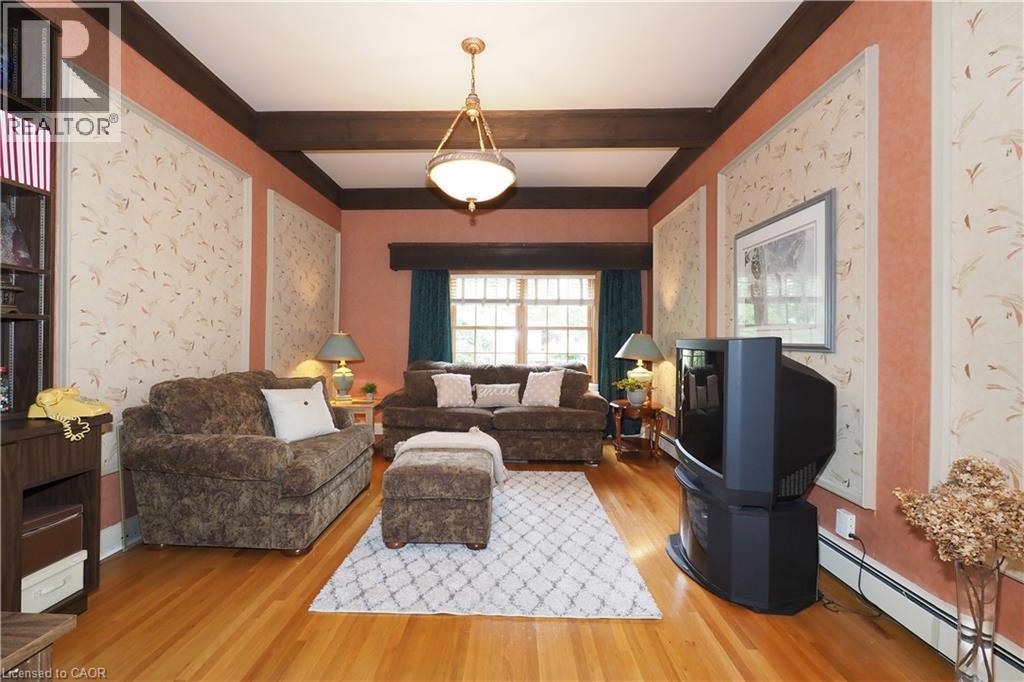
Living area featuring wood-finish flooring, exposed ceiling beams, and a window with natural light
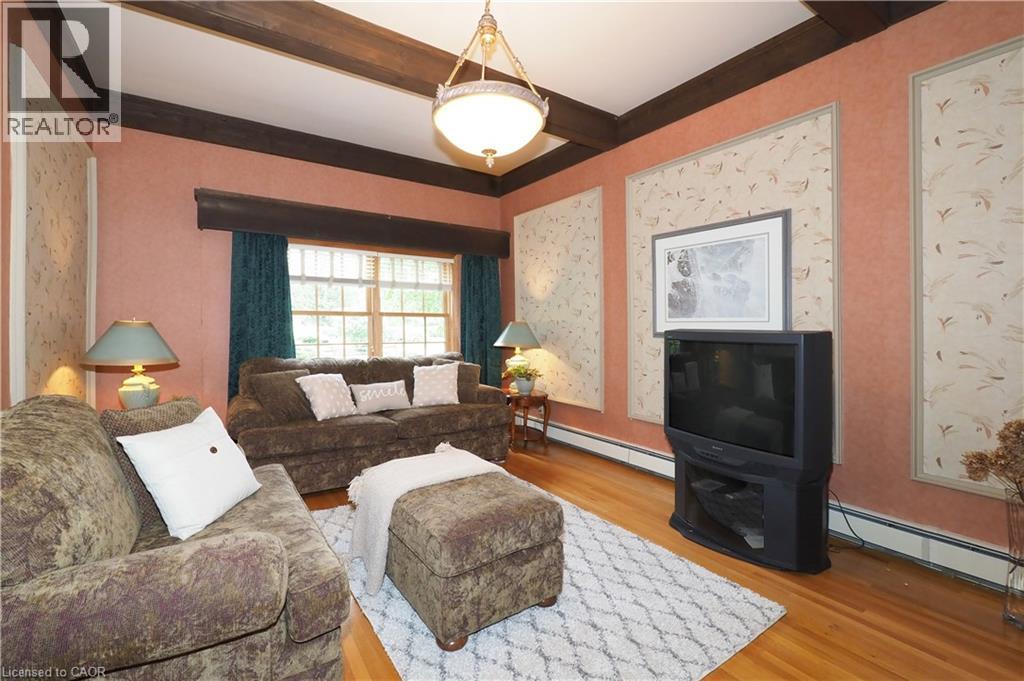
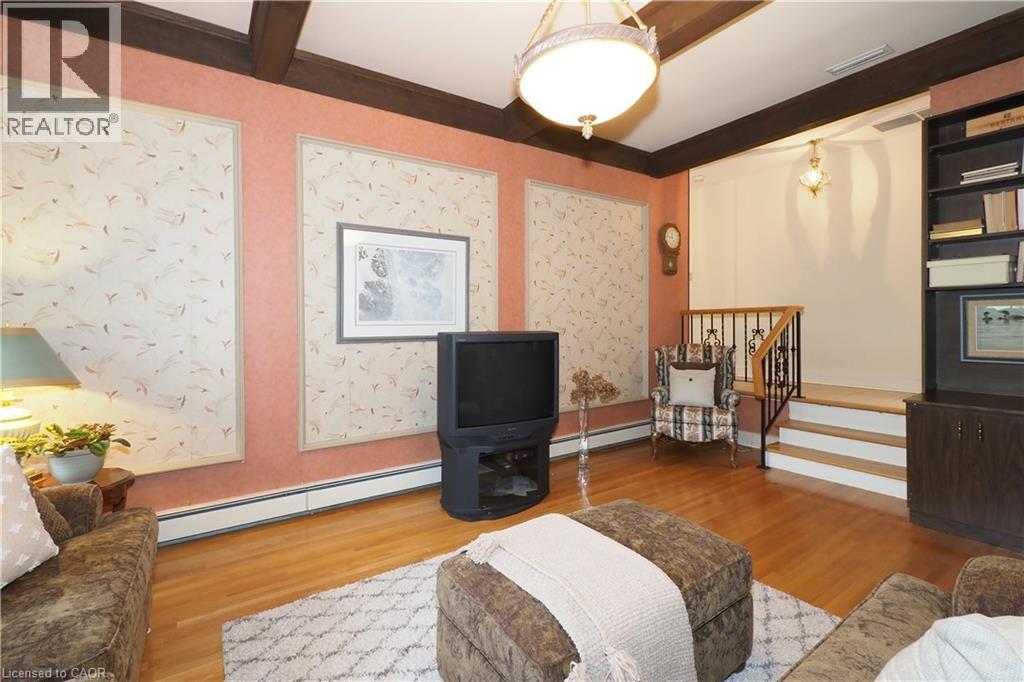
Living area featuring exposed ceiling beams, wood-finish flooring, a multi-pane window, and wall panels with decorative trim
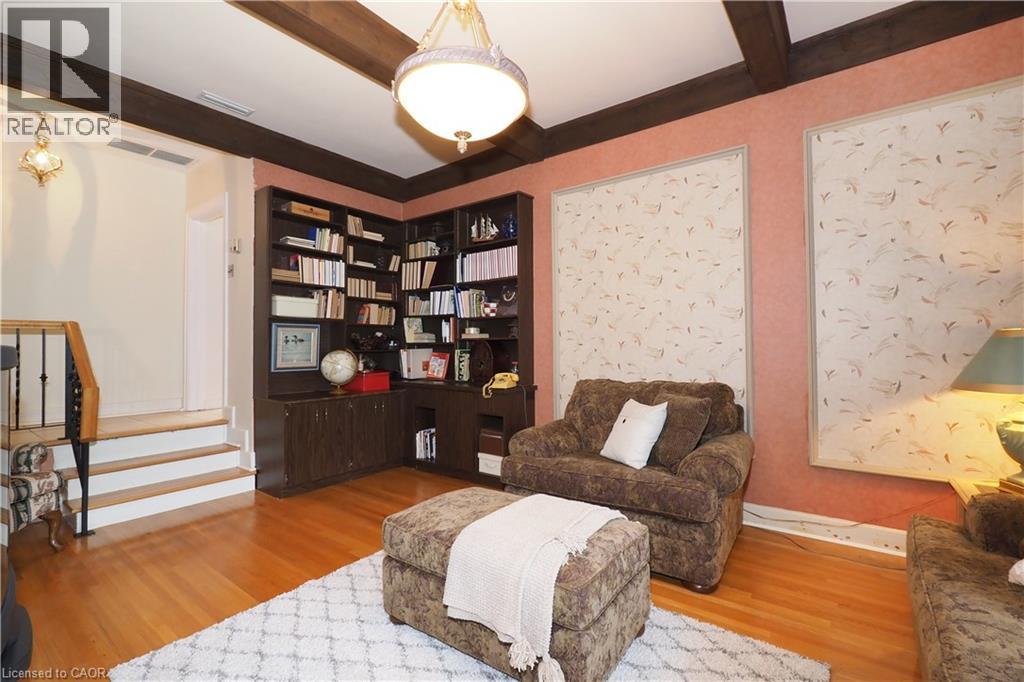
Room featuring corner built-in shelving, wood-finish flooring, exposed ceiling beams, and a semi-flush mount light fixture
Hardwood flooring extends throughout this room, featuring exposed ceiling beams and a built-in shelving unit
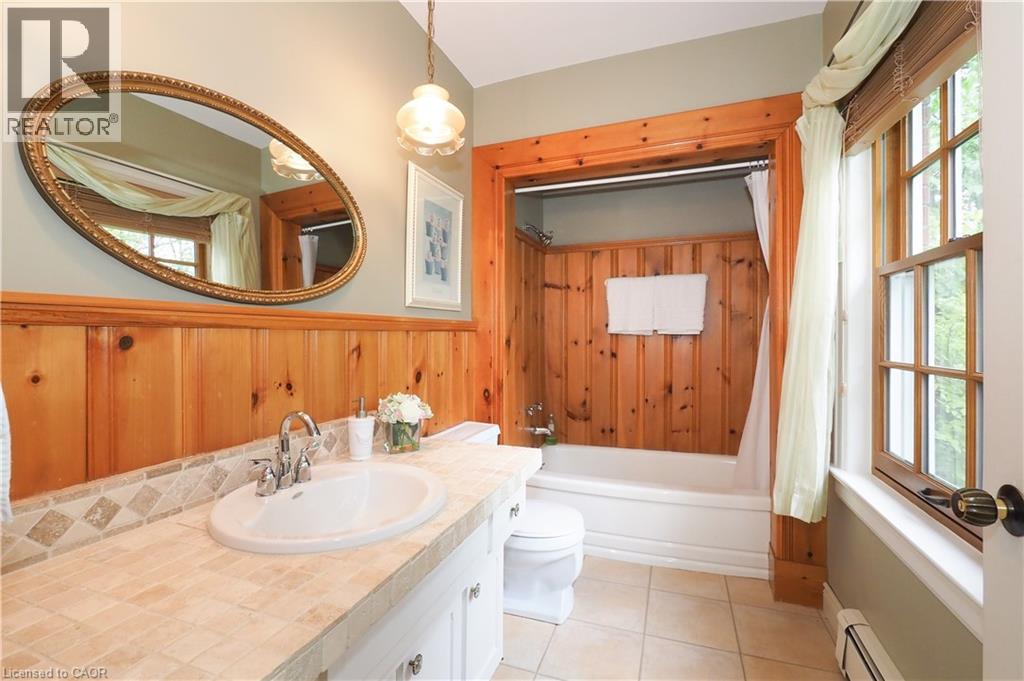
Bathroom featuring wood-paneled walls, a tile countertop with an integrated sink, and an oval mirror
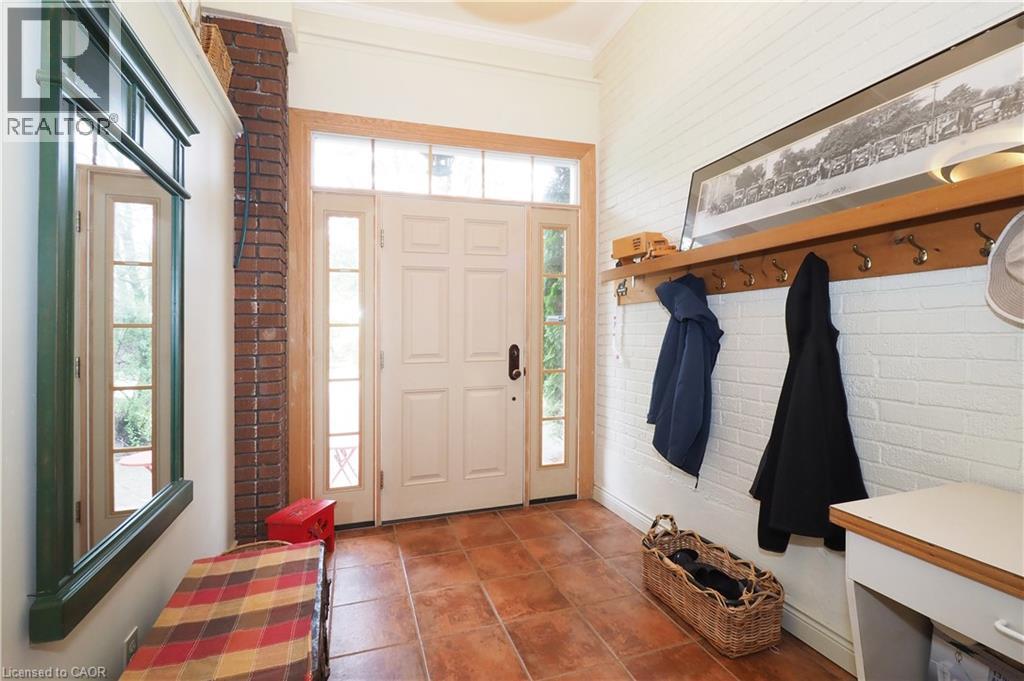
Entryway featuring terracotta-style tile flooring, a paneled entry door with sidelights and transom window, a white painted brick wall, and a built-in wood shelf with coat hooks
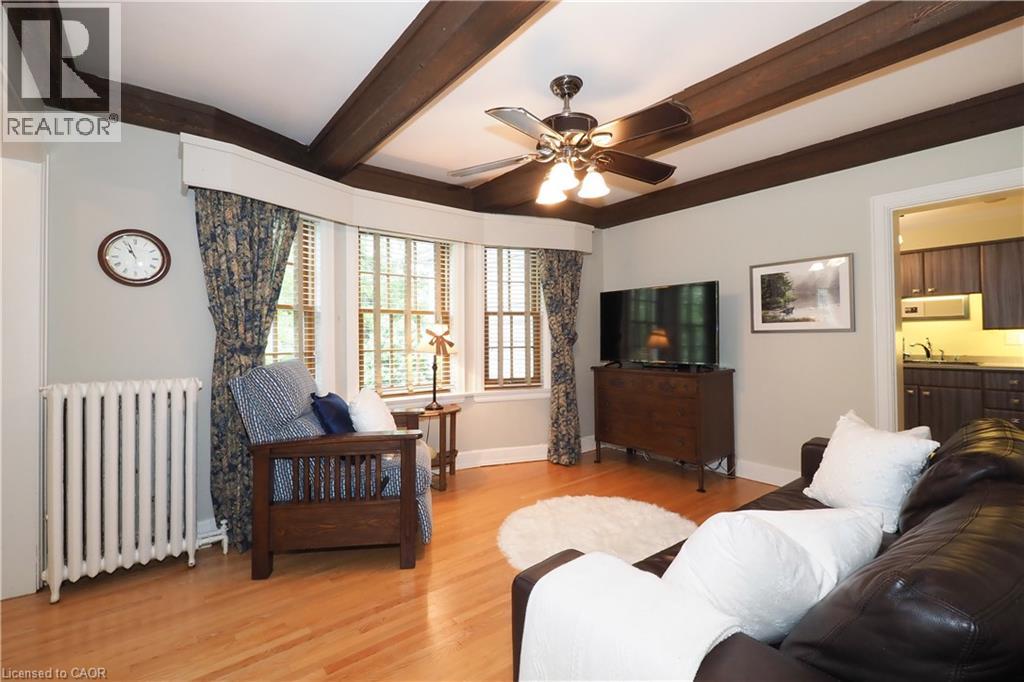
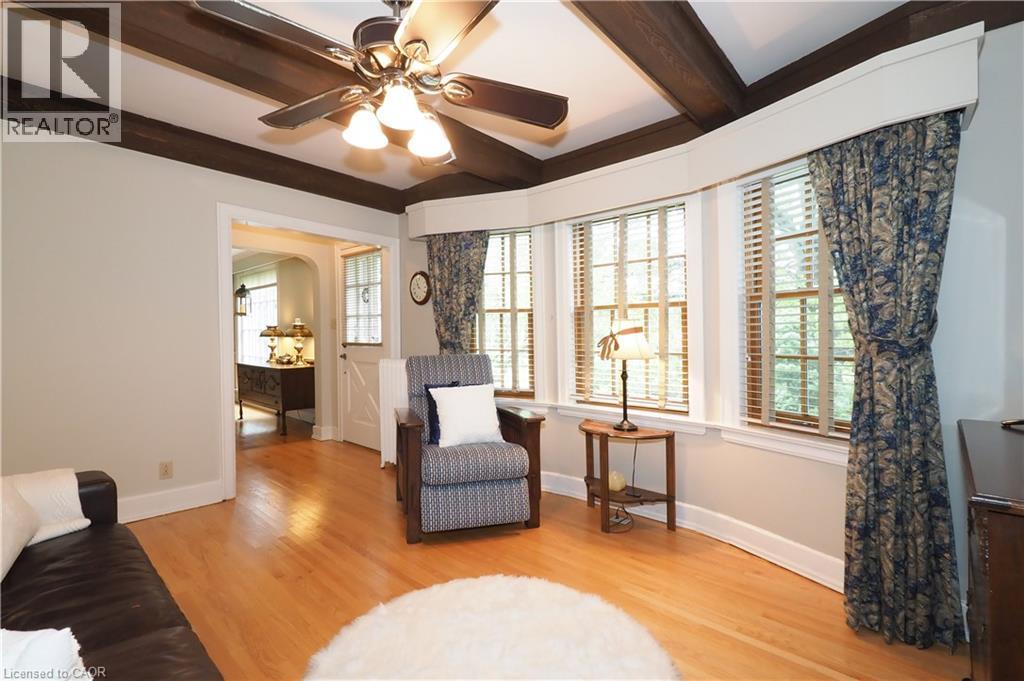
Living area featuring wood-finish flooring, exposed ceiling beams, a bay window with natural light, a ceiling fan, and a radiator
Warm and inviting room featuring wood-finish flooring, a ceiling fan with light fixture, and exposed ceiling beams
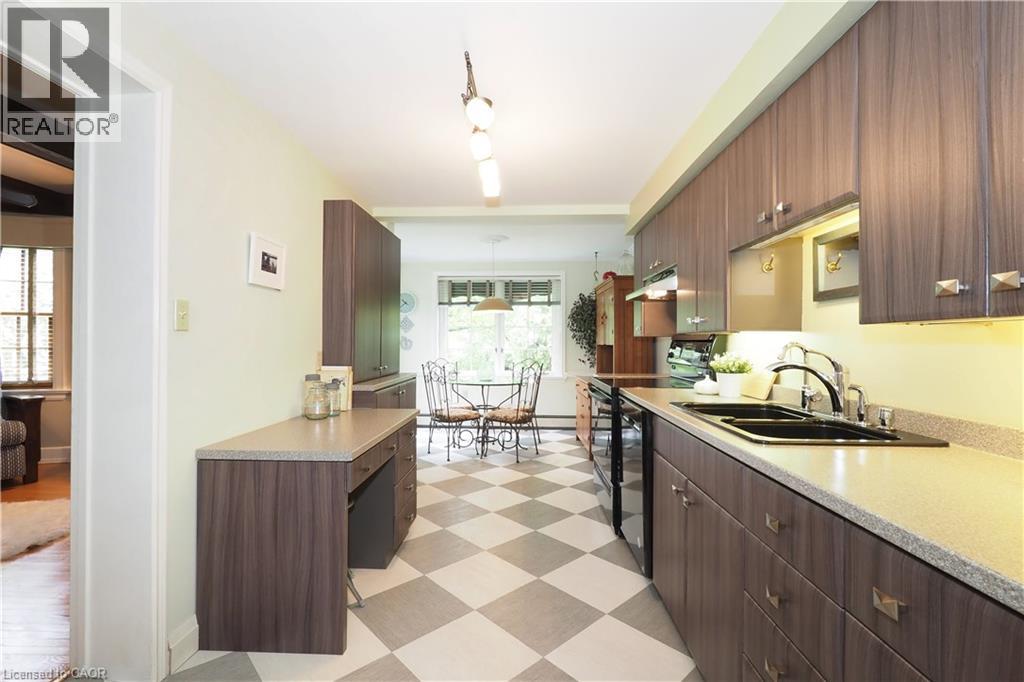
Galley kitchen featuring wood-finish cabinetry, light-toned countertops, and a checkered floor pattern
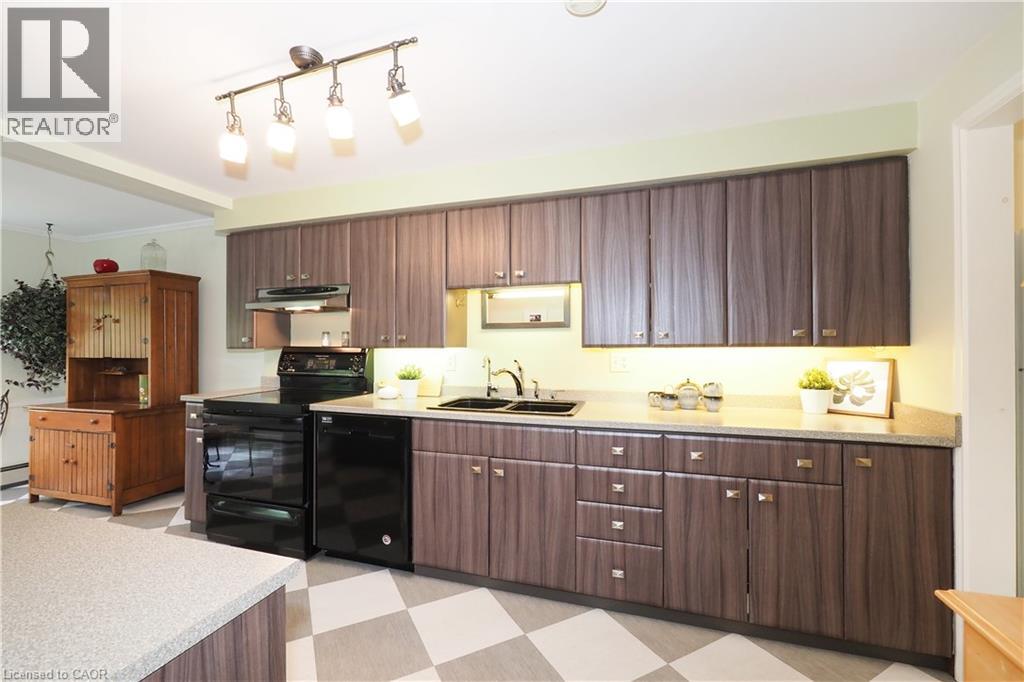
Kitchen featuring wood-finish cabinetry, black appliances, track lighting, light-toned countertops, and checkerboard flooring
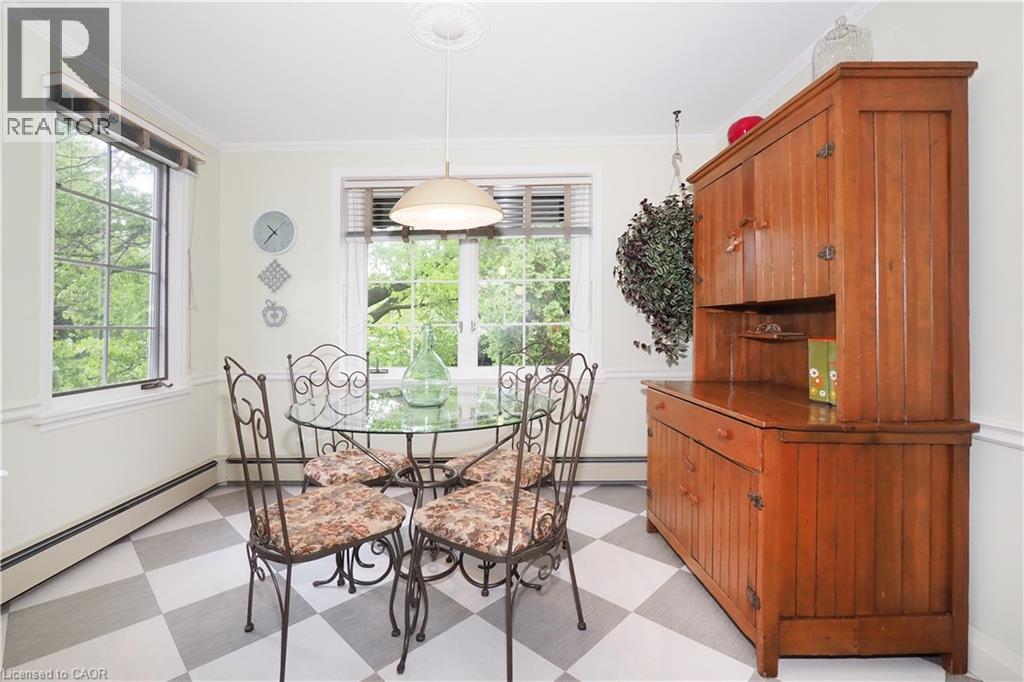
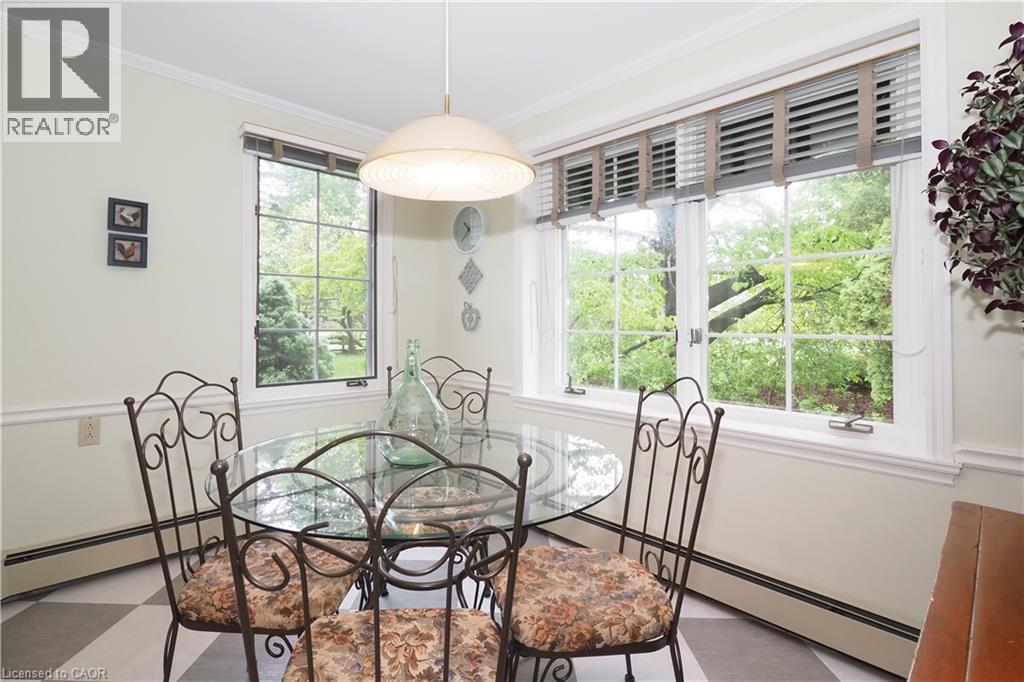
Dining area featuring a checkerboard floor, multiple windows, a ceiling medallion, and crown molding
Dining area featuring multiple casement windows, a pendant light fixture, and crown molding
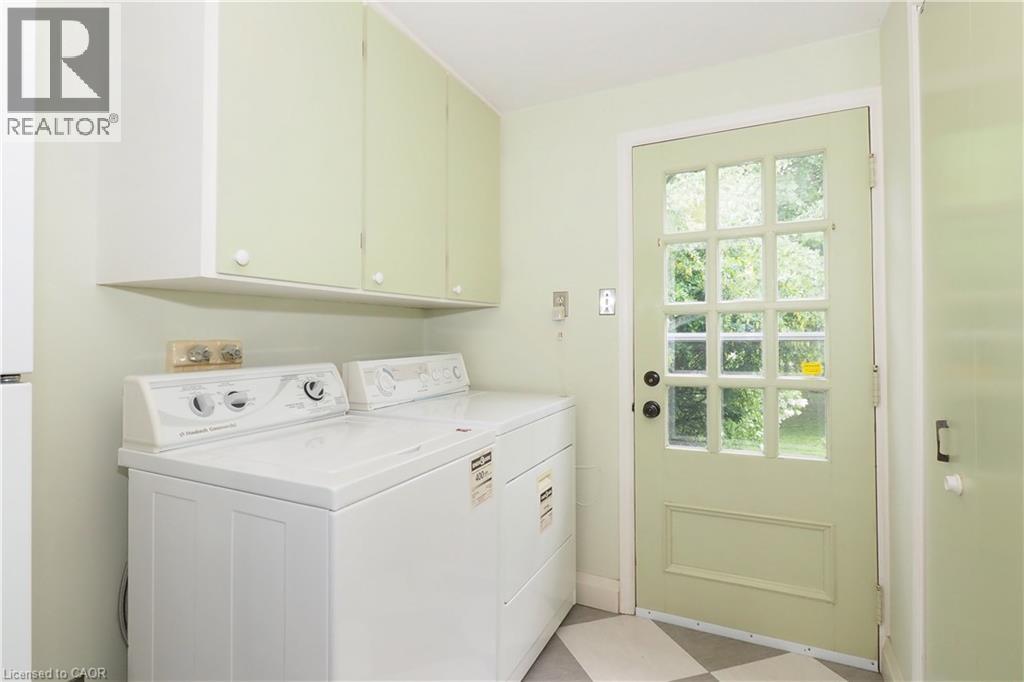
Dedicated laundry area featuring overhead cabinetry, a paneled exterior door with multiple glass lites, and checkerboard floor tiles
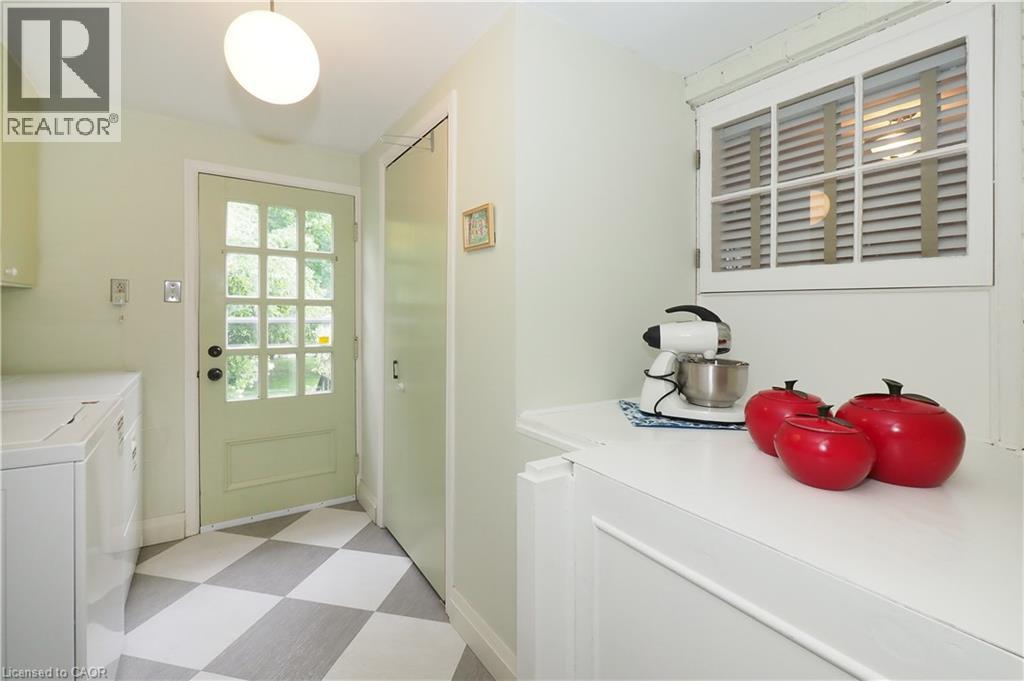
Utility space featuring a checkerboard floor, a multi-pane glass door, and a built-in window with horizontal blinds
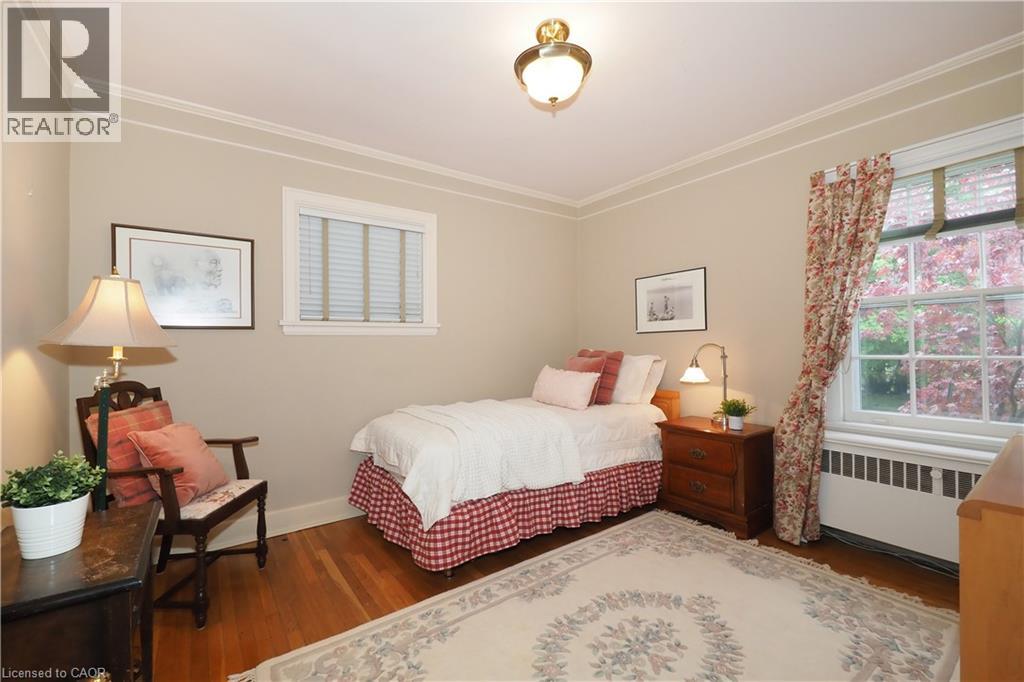
Interior room with hardwood flooring and light-toned walls
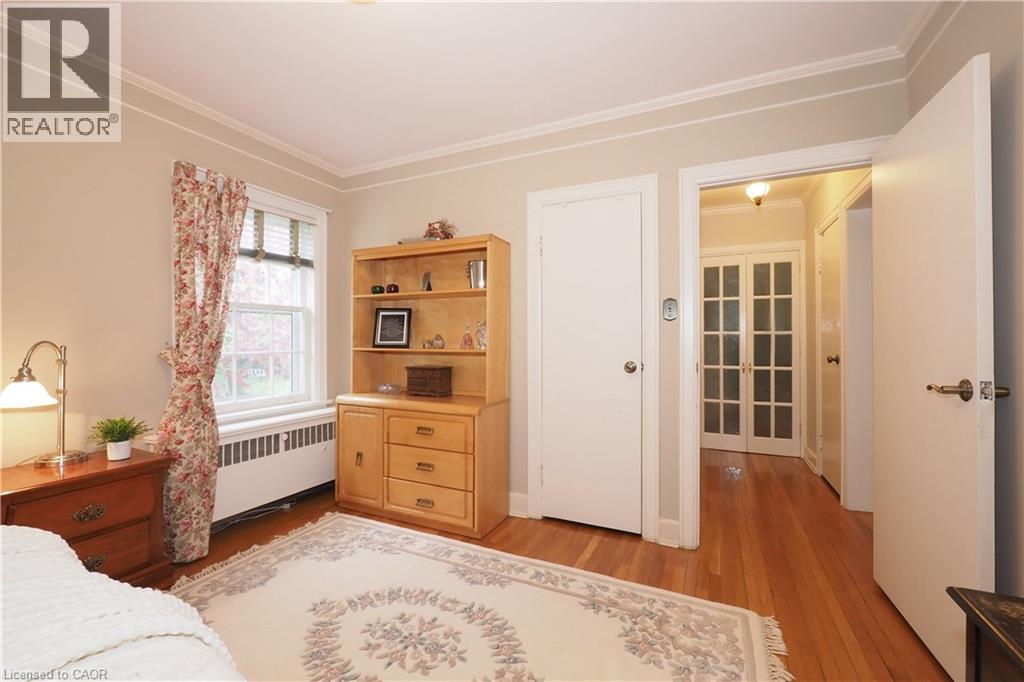
Hardwood flooring throughout, featuring crown molding, a window with blinds, and white interior doors
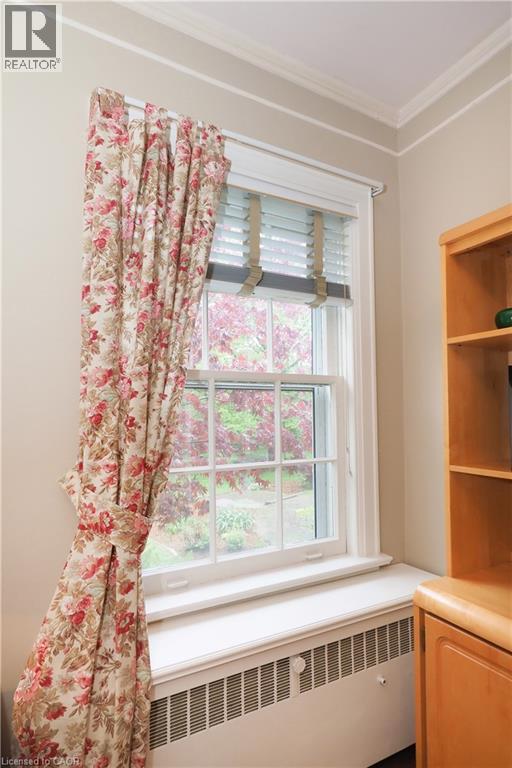
Double-hung window with white trim, offering natural illumination
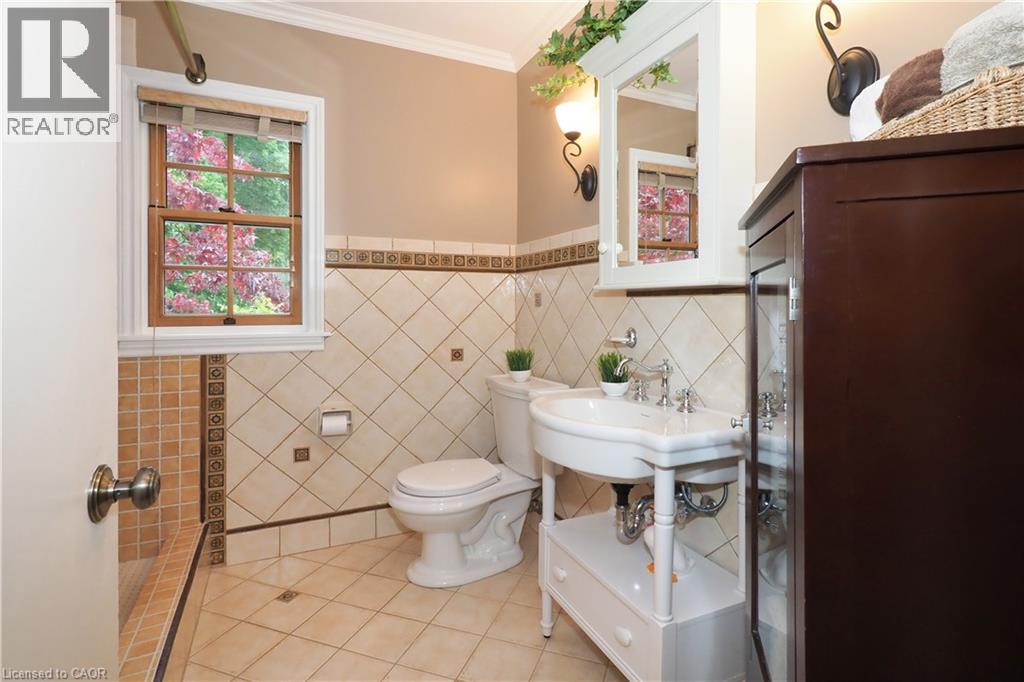
Bathroom featuring decorative tile work, a pedestal sink with chrome fixtures, and a wood-framed window
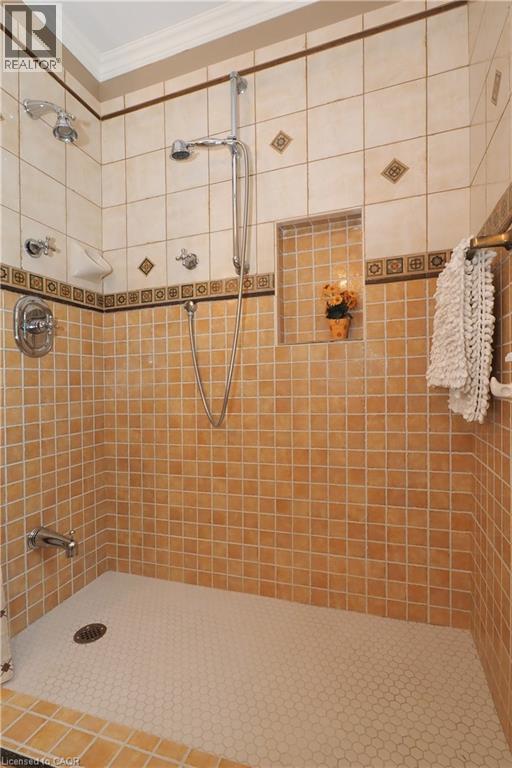
Tiled shower enclosure featuring a mosaic floor, built-in niche, and dual shower heads
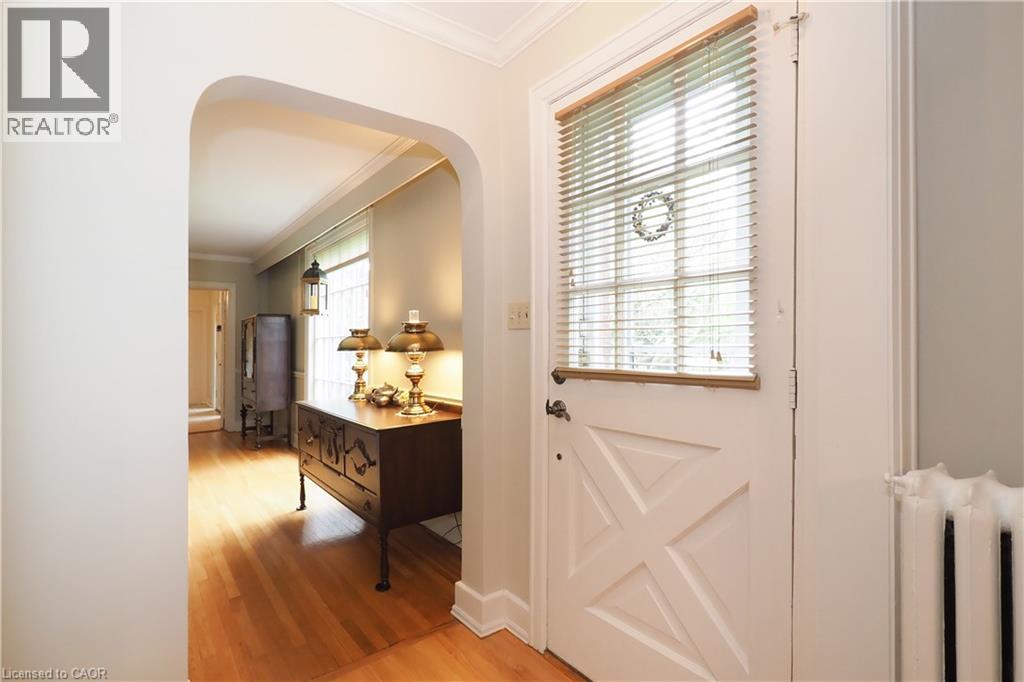
Entryway featuring a white paneled door with window blinds, hardwood flooring, an arched doorway, and crown molding
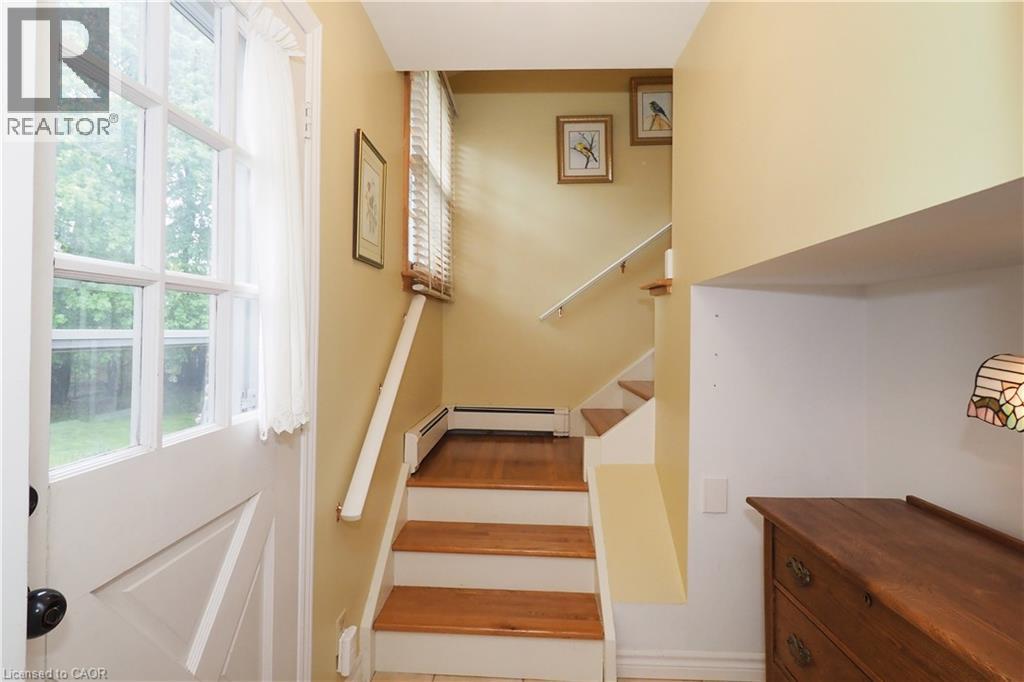
Entryway featuring a white paneled door with glass inserts, wood-finish stairs with white risers and railing, and a window with horizontal blinds
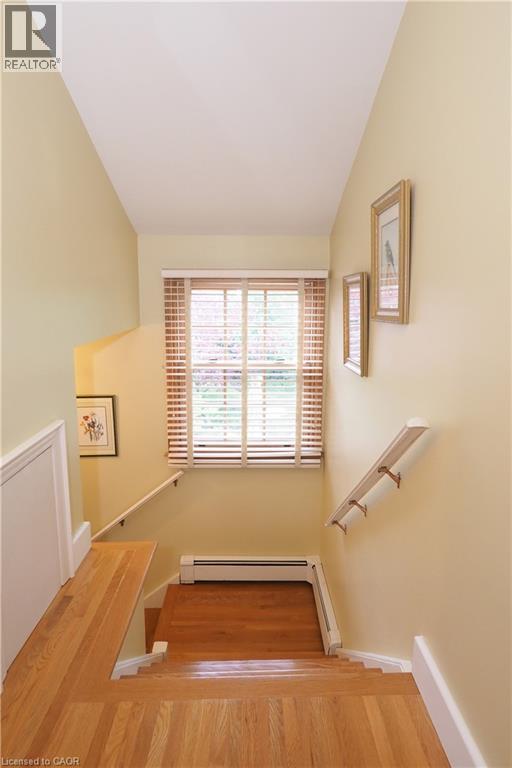
Hardwood staircase with natural wood flooring, white baseboards, and a window with wood blinds
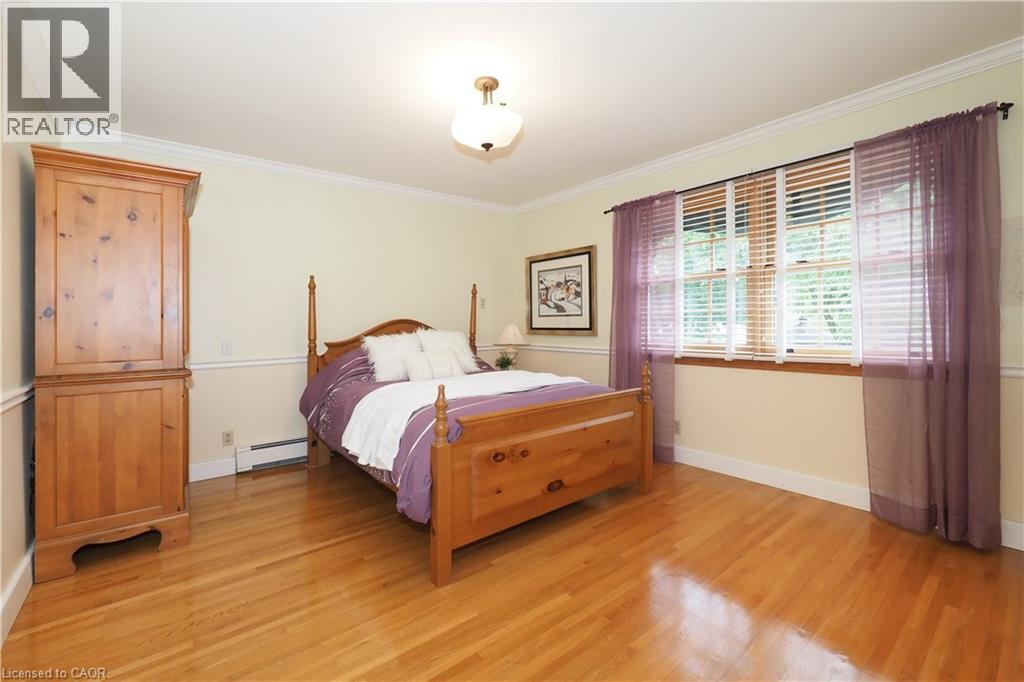
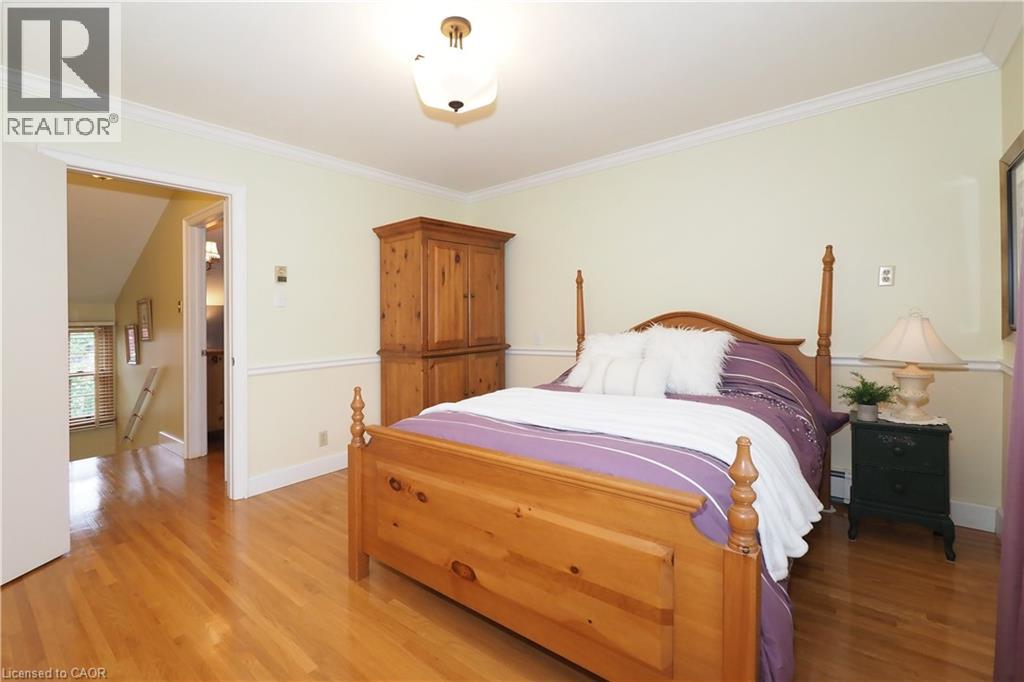
Hardwood flooring throughout, featuring a chair rail and crown molding
Warm-toned wood-finish flooring complements the two-tone wall treatment with chair rail detailing
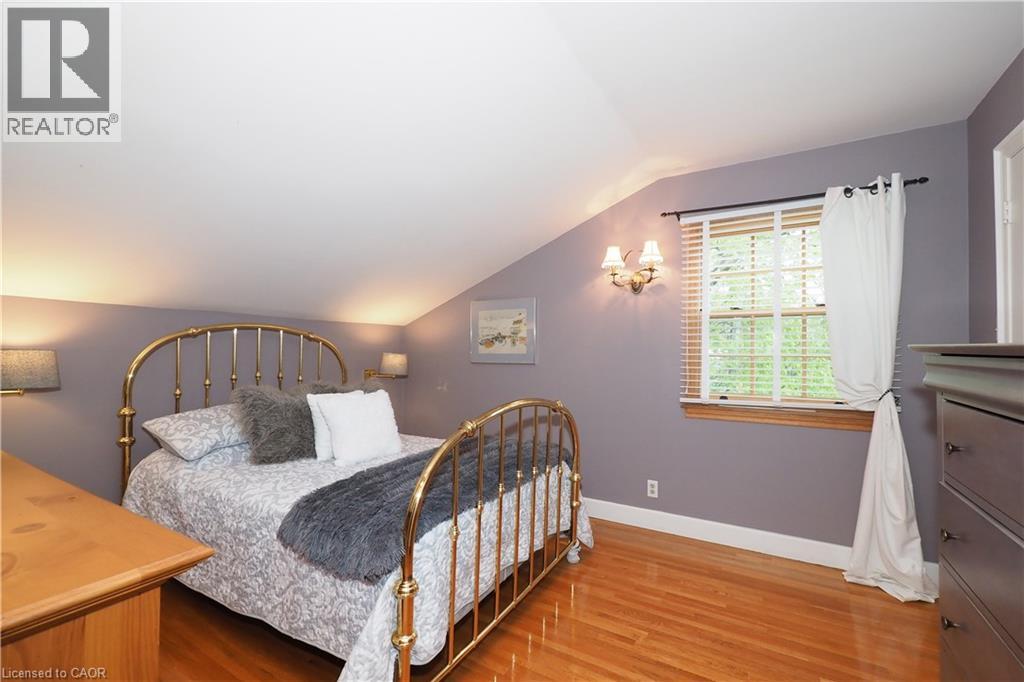
Room featuring sloped ceilings, wood-finish flooring, a double-hung window with blinds, and wall sconce lighting
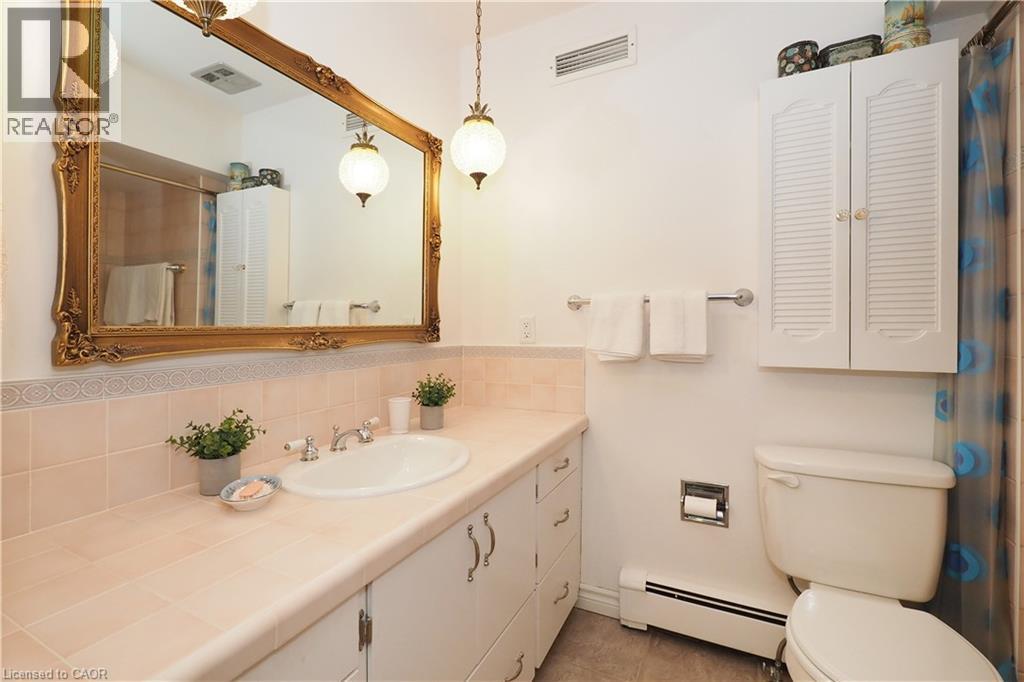
Bathroom vanity with an integrated basin, a large ornate gold-framed mirror, and two hanging pendant light fixtures
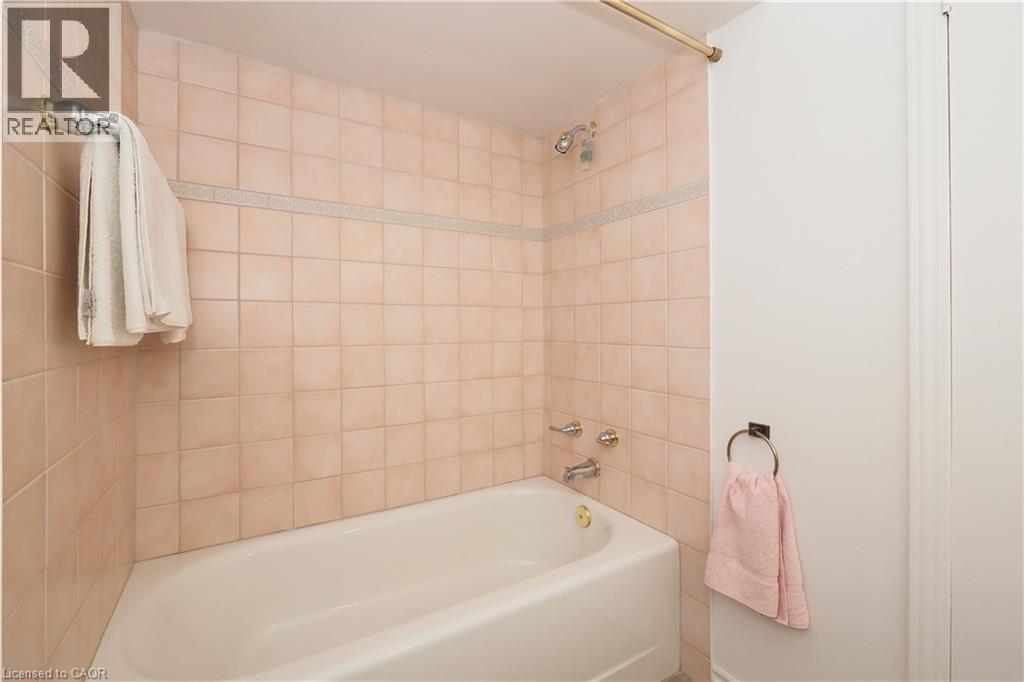
Bathroom featuring a standard bathtub with shower, light-toned square wall tiles, a decorative accent tile band, and polished chrome fixtures
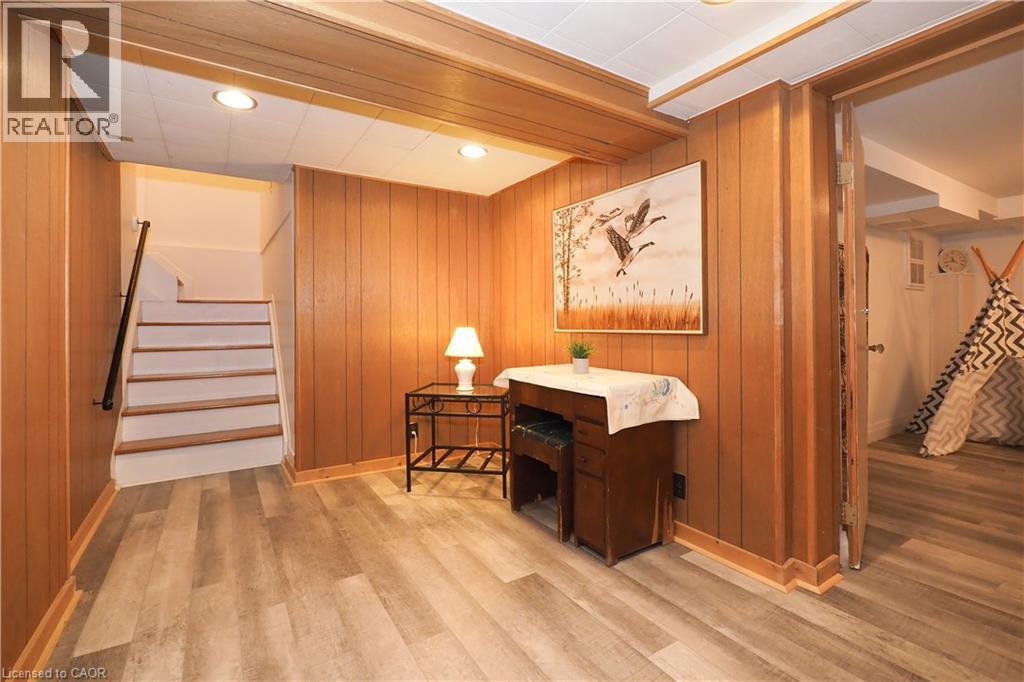
Finished lower level featuring wood-finish flooring, paneled walls, recessed lighting, a white staircase with a dark handrail, and an adjacent room with a built-in platform
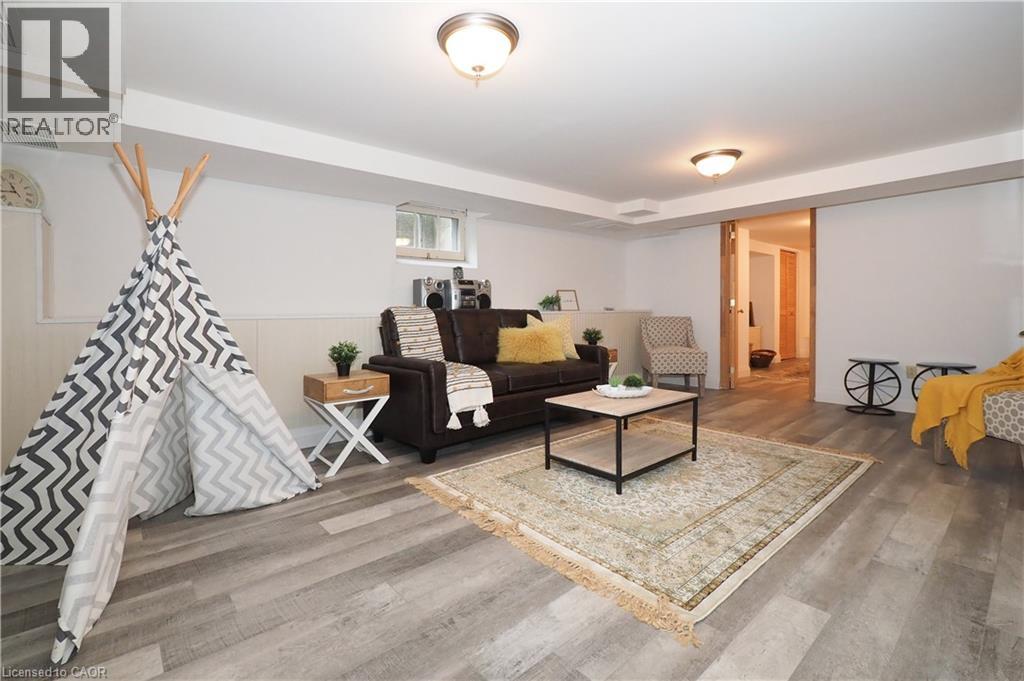
Spacious finished room featuring wood-finish flooring, recessed lighting, white paneled accent wall, and a wood-framed doorway