

Scott Morgan - Sutton
44 Baldwin Street
Brooklin, ON L1M1A2
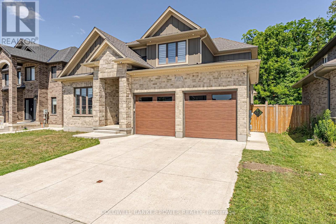
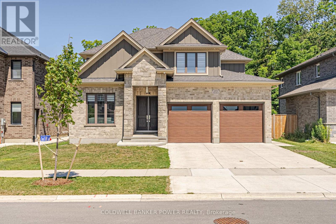
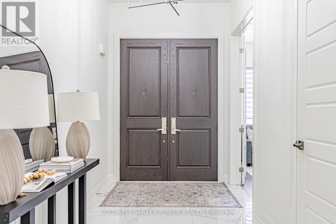
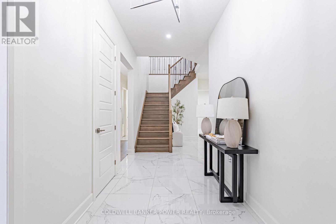
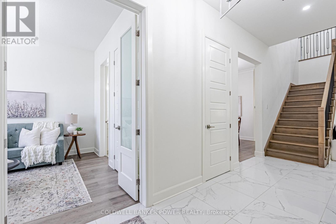
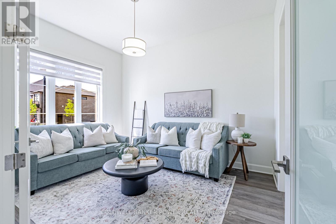
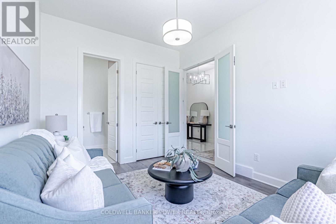
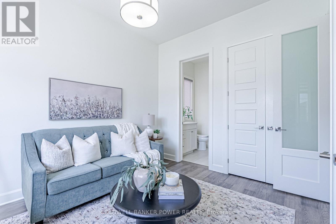
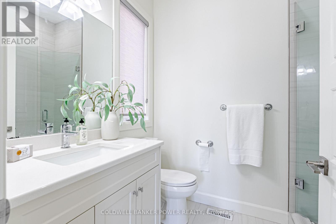
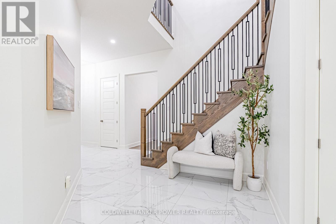
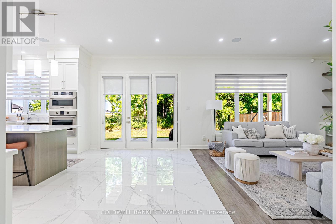
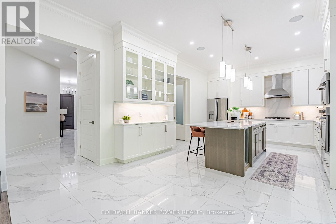
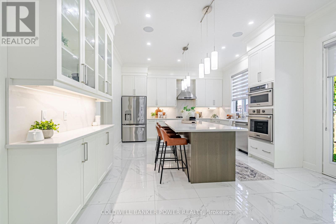
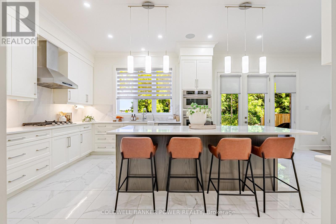
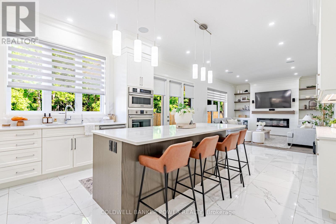
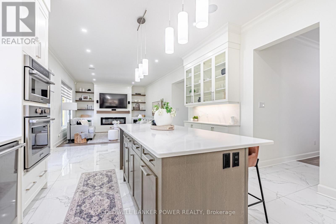
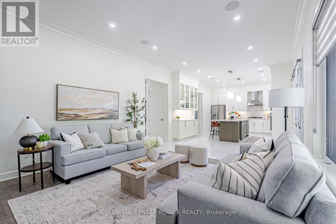
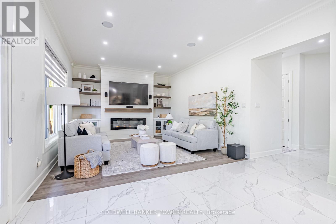
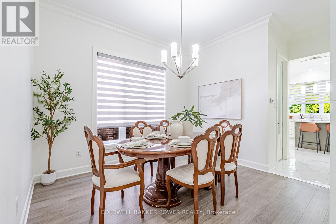
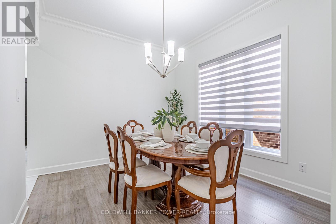
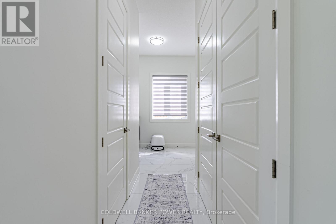
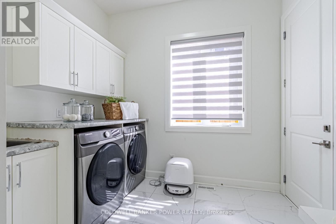
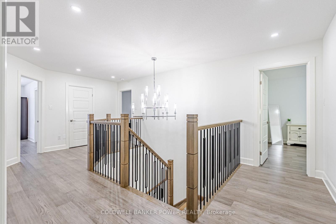
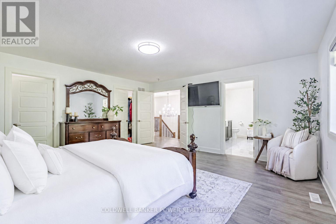
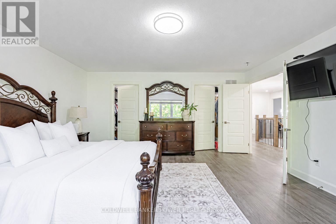
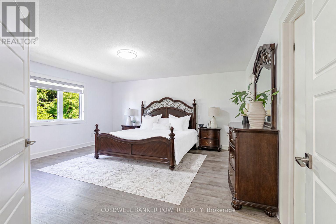
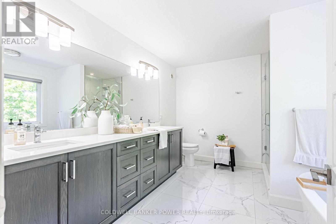
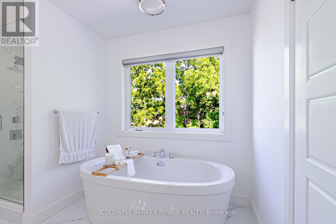
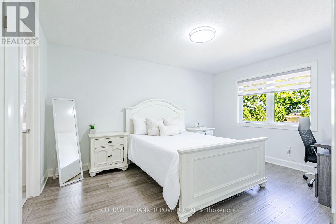
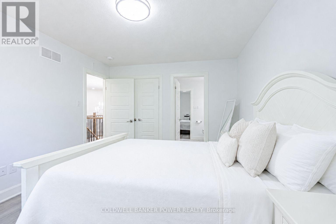
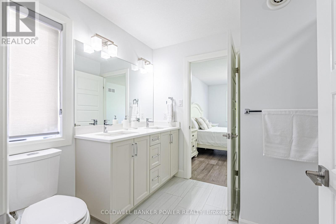
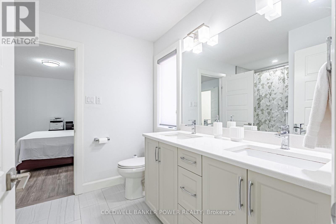
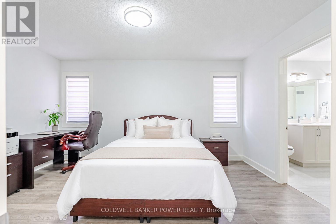
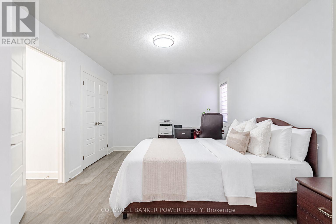
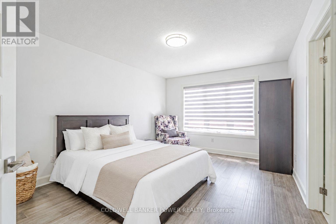
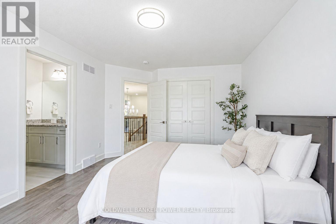
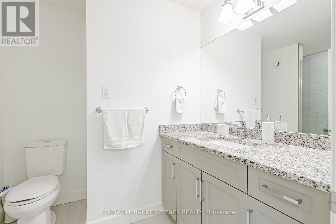
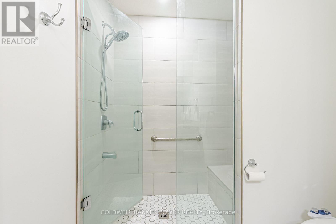
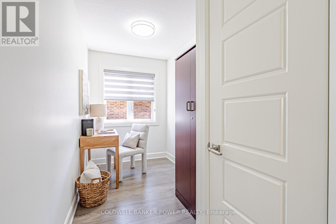
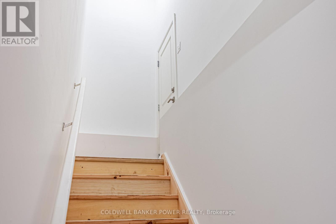
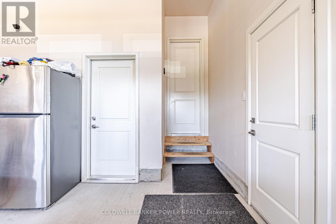
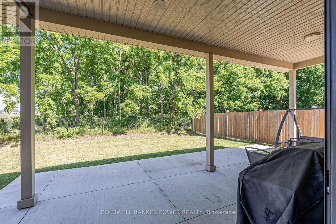
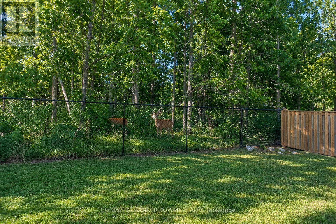
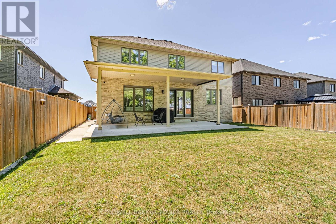
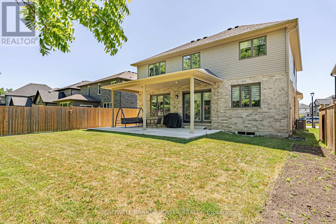
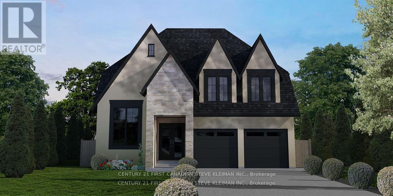
Welcome to 2202 Tripp Drive, a large, well-built family home by MCR Homes with over 3100 sqft above grade. Set on lot backing onto protected greenspace, this home has a rare mix of size, privacy, quality finishes & a layout that can work for many different needs. The main floor features 10 ft ceilings, 8 ft doors, hardwood flooring throughout. Large-format tile runs through the foyer & kitchen, giving the main level a clean, high-end feel. One of the standout features is the main-floor living room with its own ensuite. This space could work as a private guest suite, a home office or a separate living area. The dedicated dining room leads into the large eat-in kitchen, which features ceiling-height cabinetry, high-end appliances, a large island & a generous pantry. From there, the layout opens into the family room with custom cabinetry, a linear fireplace, hardwired speakers & large windows overlooking the backyard. Outside, the oversized lot backs onto protected greenspace & includes a huge covered porch with hardwired speakers, creating a great space for entertaining or simply enjoying the privacy of the treed setting. Upstairs, there are four large bedrooms, each with access to a bathroom, along with a dedicated study or office. The primary bedroom offers an impressive amount of space, separate his & hers closets & a large five-piece ensuite. The second bedroom also works as a secondary primary suite with its own ensuite, while bedrooms three & four are connected by a Jack & Jill bathroom. Hardwood flooring continues throughout the entire second floor. The large unfinished basement includes secondary access from the garage & offers plenty of future potential for additional living space, a gym, recreation room, home office or guest area. With over 4,000 sq. ft. of total potential living space, a flexible layout, high-end finishes & a premium lot backing onto greenspace, 2202 Tripp Drive offers a lot of home & a lot of value. (id:13843)
| MLS # | X13798904 |
|---|---|
| Listing Type | For Sale |
| Style | House |
| Status | Active |
| Days On Site | 38 |
| Listing Provided By | COLDWELL BANKER POWER REALTY | CALUM ANGUS |
| Bed(s) | 4 |
|---|---|
| Bath(s) | 5 Total |
| SQ Feet | 3,000 |
| Garage | 6 |
| Basement | Y |
| Story(s) | 2 |
| Zoning | R1-3 |
| Cooling | Central air conditioning |
|---|---|
| Heating | Forced air, Natural gas |
| Appliances | Washer, Refrigerator, Dishwasher, Stove, Oven, Dryer, Microwave, Hood Fan, Blinds, Garage door opener remote(s) |
| Fireplace Yes / No | Yes |
| Security Features | Alarm system, Security system |
|---|---|
| Lot Features | Wooded area, Backs on greenbelt, Flat site, Carpet Free, Sump Pump, In-Law Suite |
| Foundation Details | Poured Concrete |
| Fencing | Fenced yard |
| Parking Features | Attached Garage, Garage |
|---|---|
| Parking Total | 6 |
| Sewer | Sanitary sewer |
|---|
| Tax Annual Amount | 8600 |
|---|
| Province | ON |
|---|---|
| City | London South (South V) |
| Postal Code | N6P0H4 |
| Listing VS Median (in N6P0H4) | |
Price: $1,099,990 low | high Med: $1,299,800 sqft: 3,000 low | high Med: 2,500 $ / sqft: $367 low | high Med: $520 On site: 38 low | high Med: 425 | |
| Province | ON |
|---|---|
| City | London South (South V) |
| Postal Code | N6P0H4 |
| Listing VS Median (in N6P0H4) | |
Price: $1,099,990 low | high Med: $1,299,800 sqft: 3,000 low | high Med: 2,500 $ / sqft: $367 low | high Med: $520 On site: 38 low | high Med: 425 | |

©2021. Listing information is deemed reliable, but is not guaranteed.


