


Scott Morgan - Sutton
44 Baldwin Street
Brooklin, ON L1M1A2
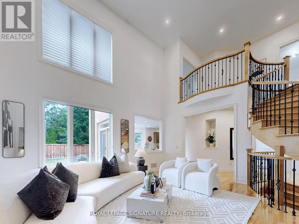
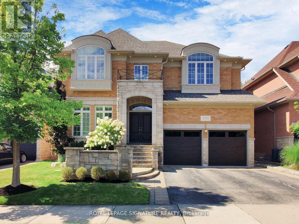
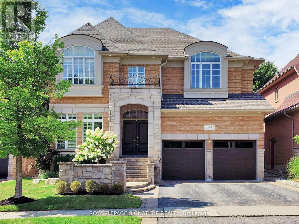
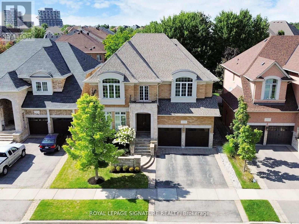
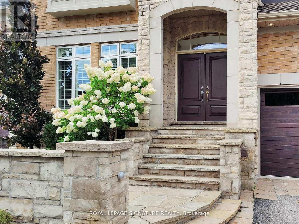
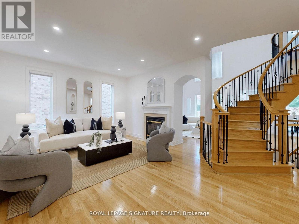
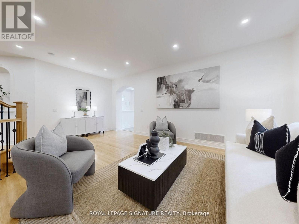
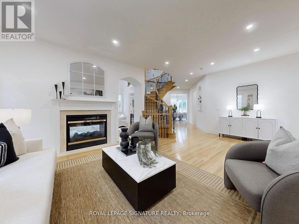
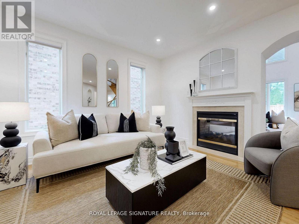
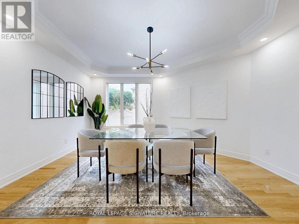
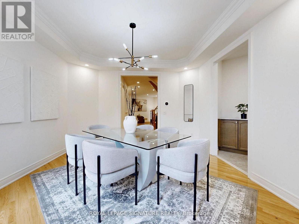
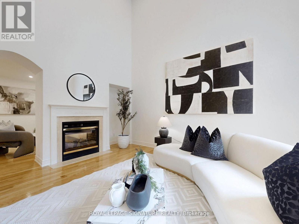
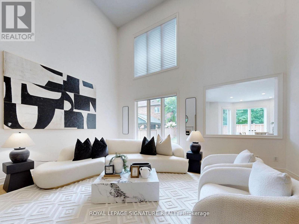
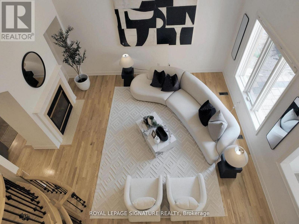
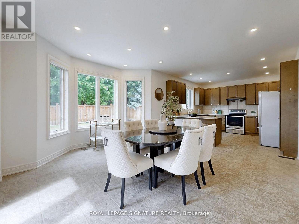
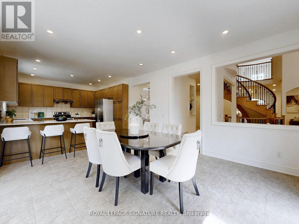
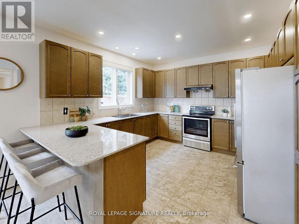
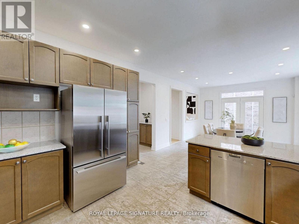
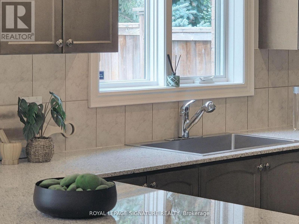
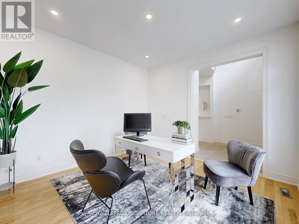
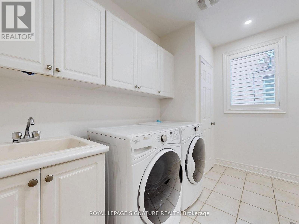
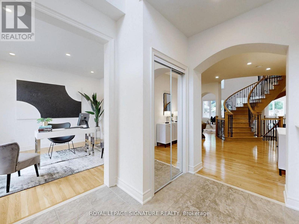
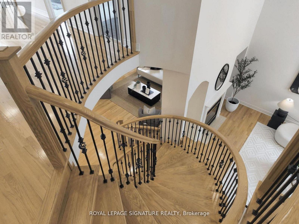
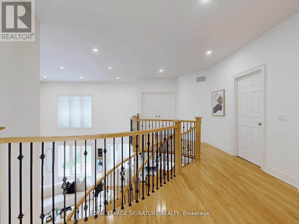
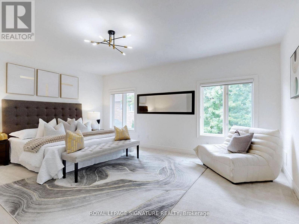
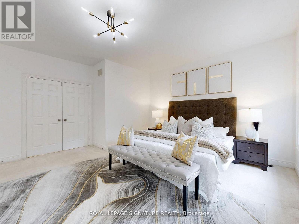
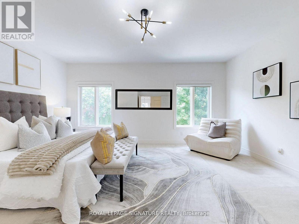
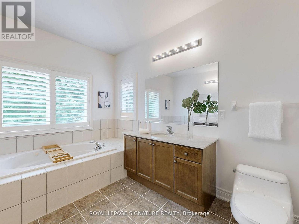
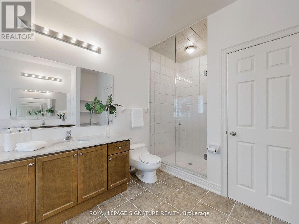
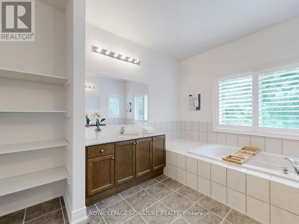
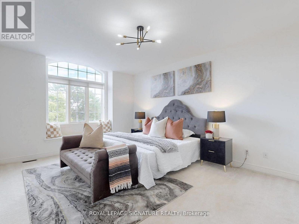
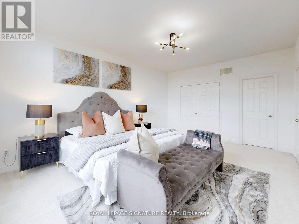
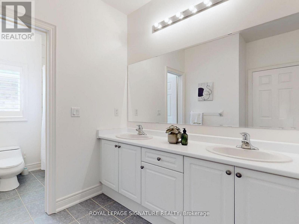
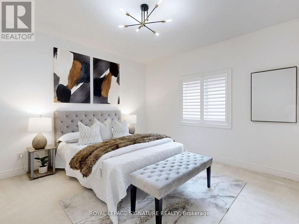
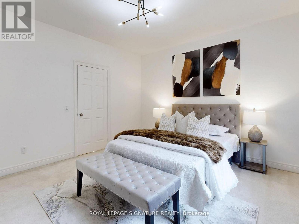
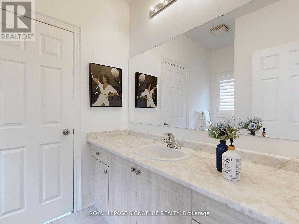
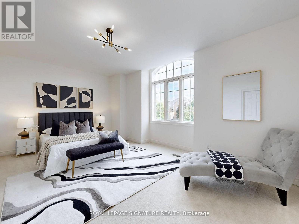
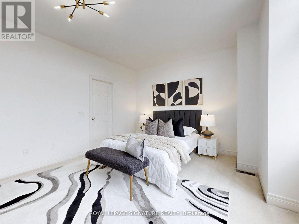
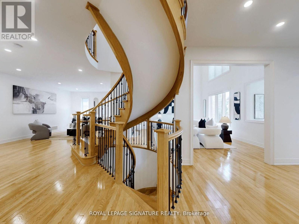
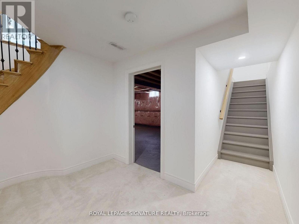
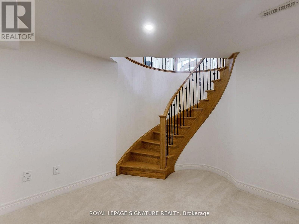
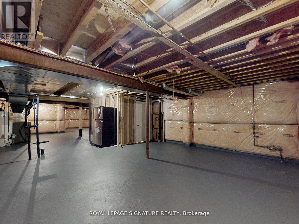
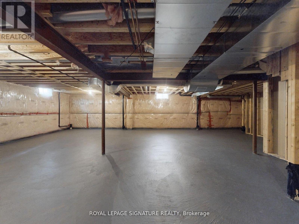
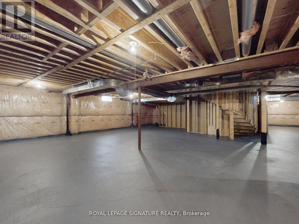
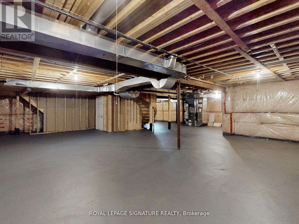
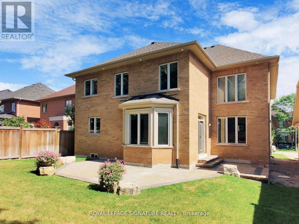
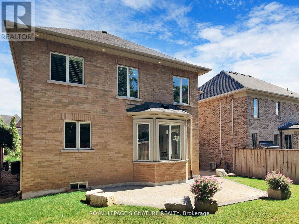
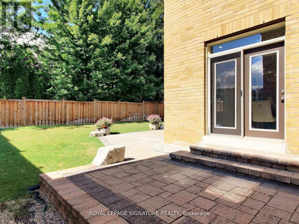
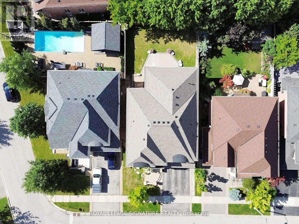
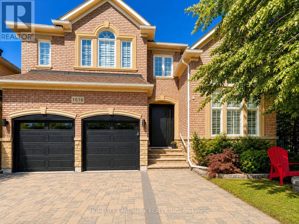
MOVE BEYOND THE STANDARD in Oakville's prestigious Joshua Creek. This refined 4,200+ SF residential asset is a masterclass in architectural volume and intentional flow. Engineered for grand-scale entertaining, the residence opens to a soaring double-height foyer and a curved staircase, leading into a light-filled living space anchored by a sophisticated two-sided gas fireplace. The formal dining room features custom coffered ceilings, while the chef-inspired kitchen and breakfast room offer a seamless transition to the private porch and rear grounds. STRATEGIC LAYOUT & DESIGN - A secondary staircase provides direct lower-level access, complemented by a dedicated mudroom/laundry and abundant storage solutions. The upper gallery leads to a primary suite designed as a private sanctuary, featuring a spa-caliber ensuite and dual walk-in closets. Three additional oversized bedrooms offer unparalleled versatility, including a semi-ensuite and a private ensuite with a custom window bench. PREMIER LOCATION & ACCESS - Positioned within the catchment of Ontario's top-tier institutions-Joshua Creek Elementary and Iroquois Ridge SS-this property offers proximity to elite golf clubs, tranquil trail systems, and rapid transit/highway corridors (403/QEW/407). Experience the intersection of luxury and logic. Move Beyond the Search. (id:13843)
| MLS # | W12949344 |
|---|---|
| Listing Type | For Sale |
| Style | House |
| Status | Active |
| Days On Site | 212 |
| Listing Provided By | ROYAL LEPAGE SIGNATURE REALTY | VIKAS GONDIA |
| Bed(s) | 4 |
|---|---|
| Bath(s) | 4 Total |
| SQ Feet | 3,500 |
| Garage | 4 |
| Basement | Y |
| Story(s) | 2 |
| Zoning | RL8 sp:33 |
| Cooling | Central air conditioning |
|---|---|
| Heating | Forced air, Natural gas |
| Appliances | Washer, Refrigerator, Water meter, Central Vacuum, Whirlpool, Dishwasher, Stove, Dryer, Blinds, Garage door opener remote(s), Water Heater |
| Fireplace Yes / No | Yes |
| Fireplaces Total | 1 |
| Security Features | Security system, Smoke Detectors |
|---|---|
| Lot Features | Sloping |
| Foundation Details | Poured Concrete |
| Fencing | Fenced yard |
| Parking Features | Attached Garage, Garage |
|---|---|
| Parking Total | 4 |
| Utilities | Sewer, Electricity, Cable |
|---|---|
| Sewer | Sanitary sewer |
| Water Source | Municipal water |
| Tax Annual Amount | 11427.9 |
|---|
| Province | ON |
|---|---|
| City | Oakville (JC Joshua Creek) |
| Postal Code | L6H7V4 |
| Listing VS Median (in L6H7V4) | |
Price: $2,449,000 low | high Med: $2,449,000 sqft: 3,500 low | high Med: 3,897 $ / sqft: $700 low | high Med: $635 On site: 212 low | high Med: 212 | |
| Province | ON |
|---|---|
| City | Oakville (JC Joshua Creek) |
| Postal Code | L6H7V4 |
| Listing VS Median (in L6H7V4) | |
Price: $2,449,000 low | high Med: $2,449,000 sqft: 3,500 low | high Med: 3,897 $ / sqft: $700 low | high Med: $635 On site: 212 low | high Med: 212 | |

©2021. Listing information is deemed reliable, but is not guaranteed.


