

Scott Morgan - Sutton
44 Baldwin Street
Brooklin, ON L1M1A2
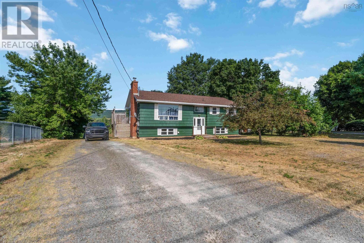
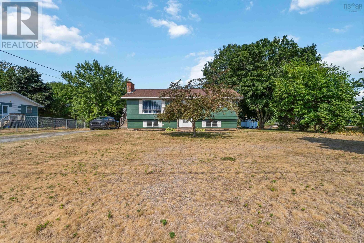
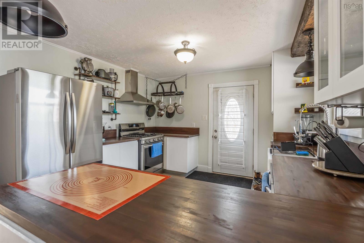
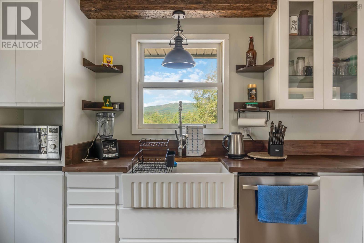
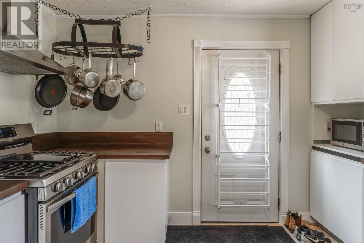
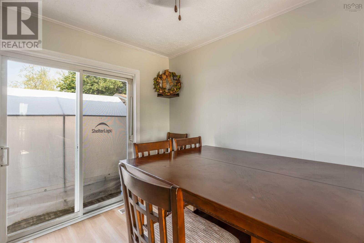
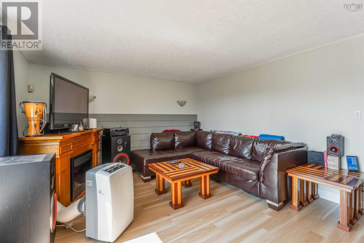
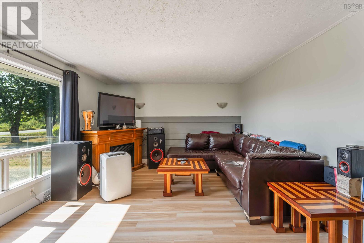
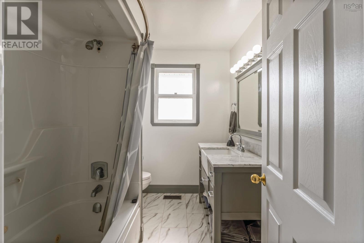
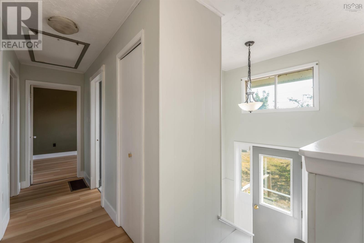
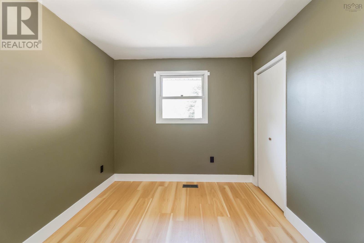
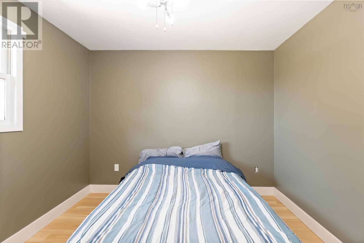
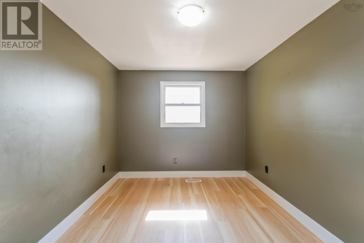
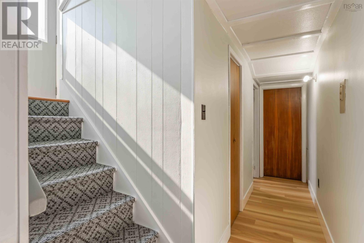
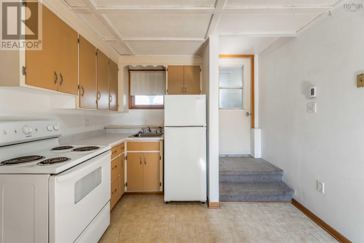
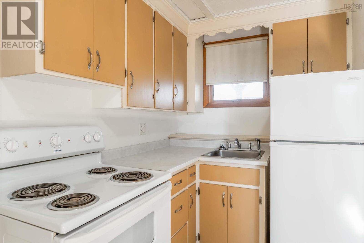
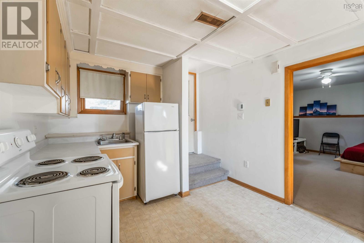
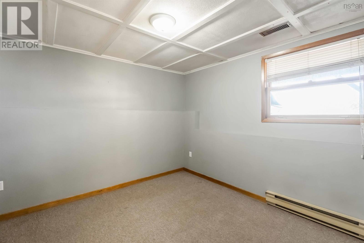
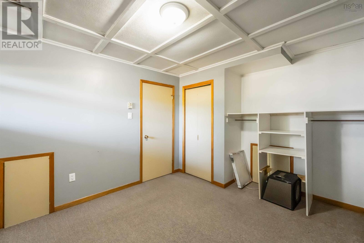
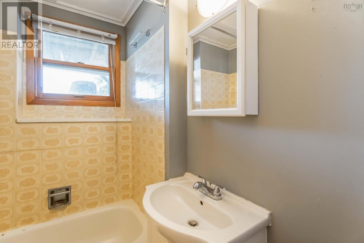
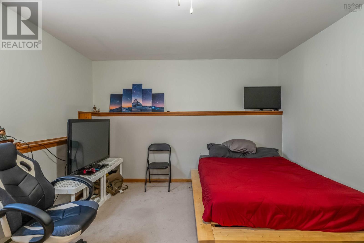
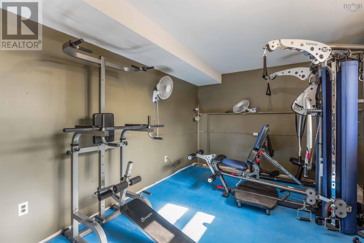
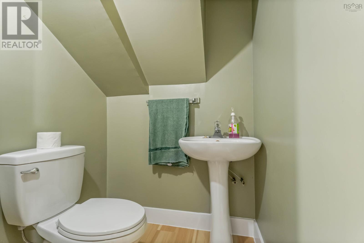
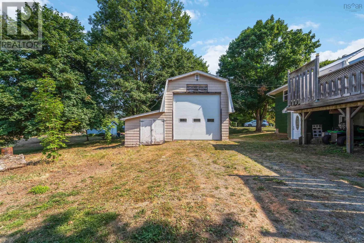
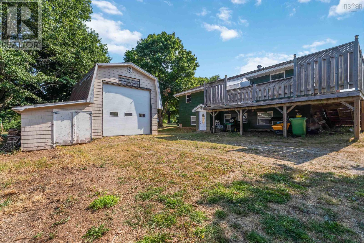
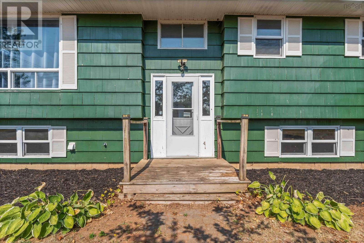
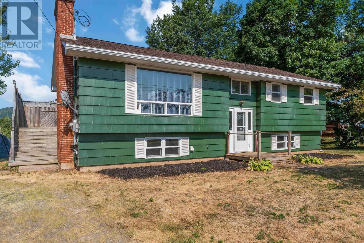
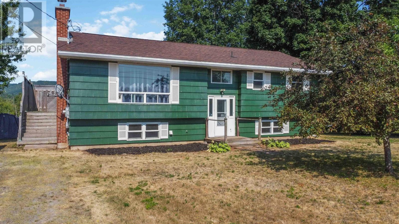
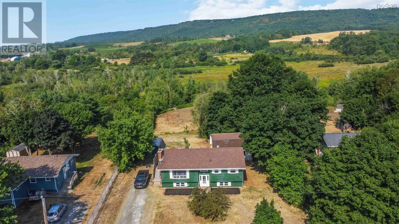
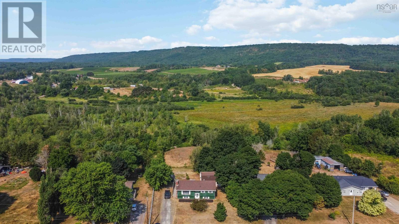
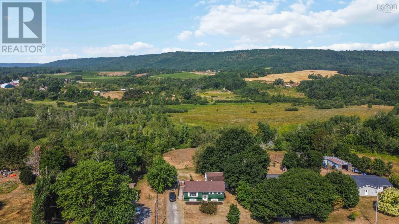
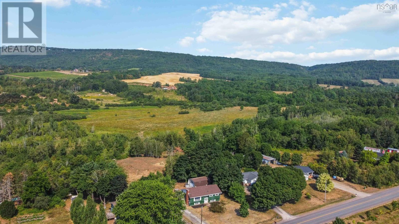
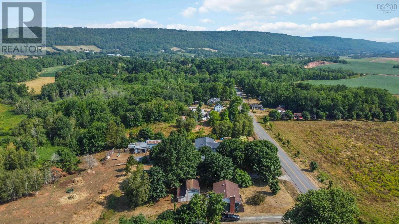
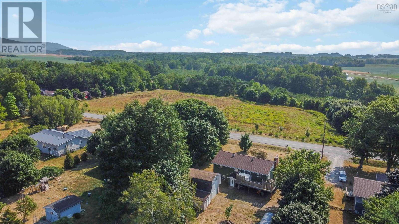
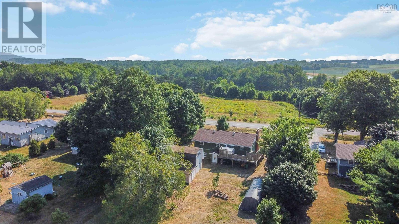
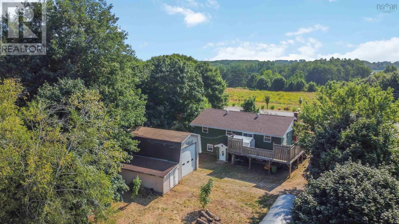
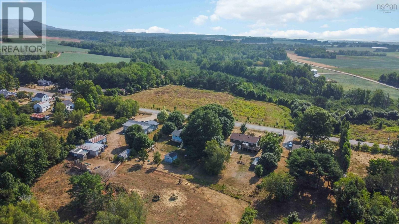
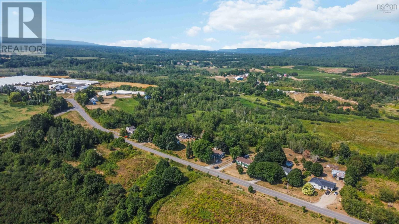
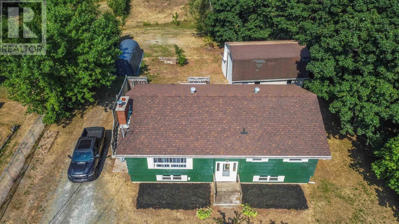
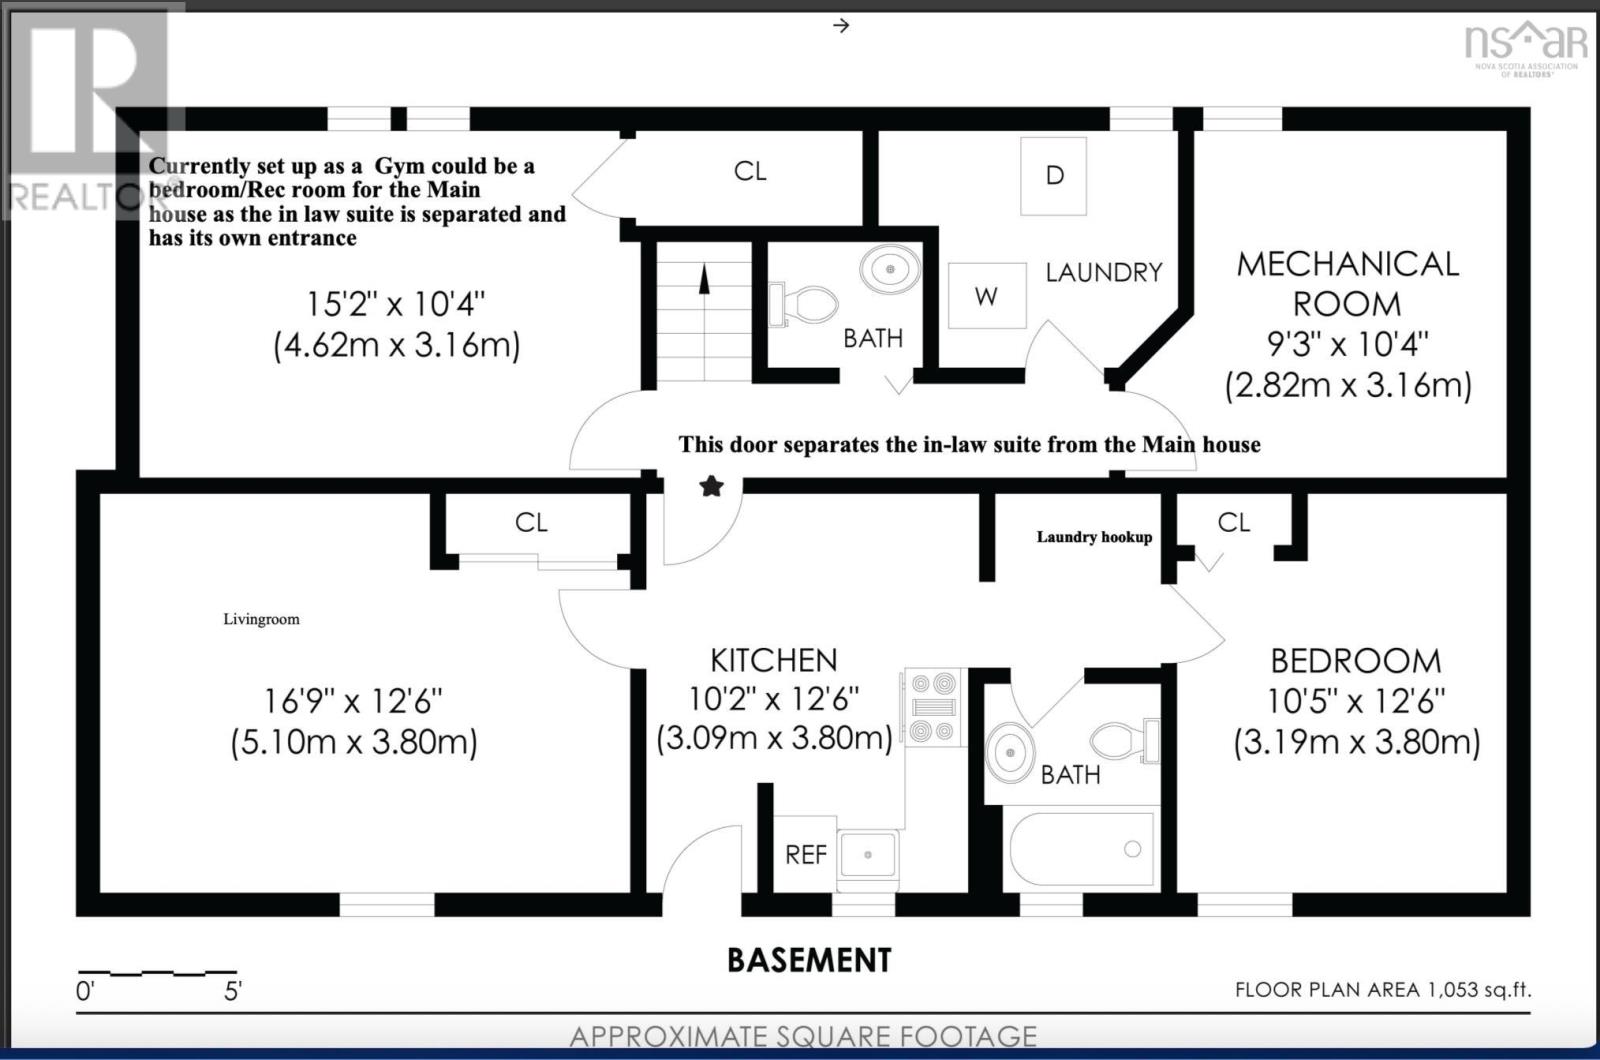
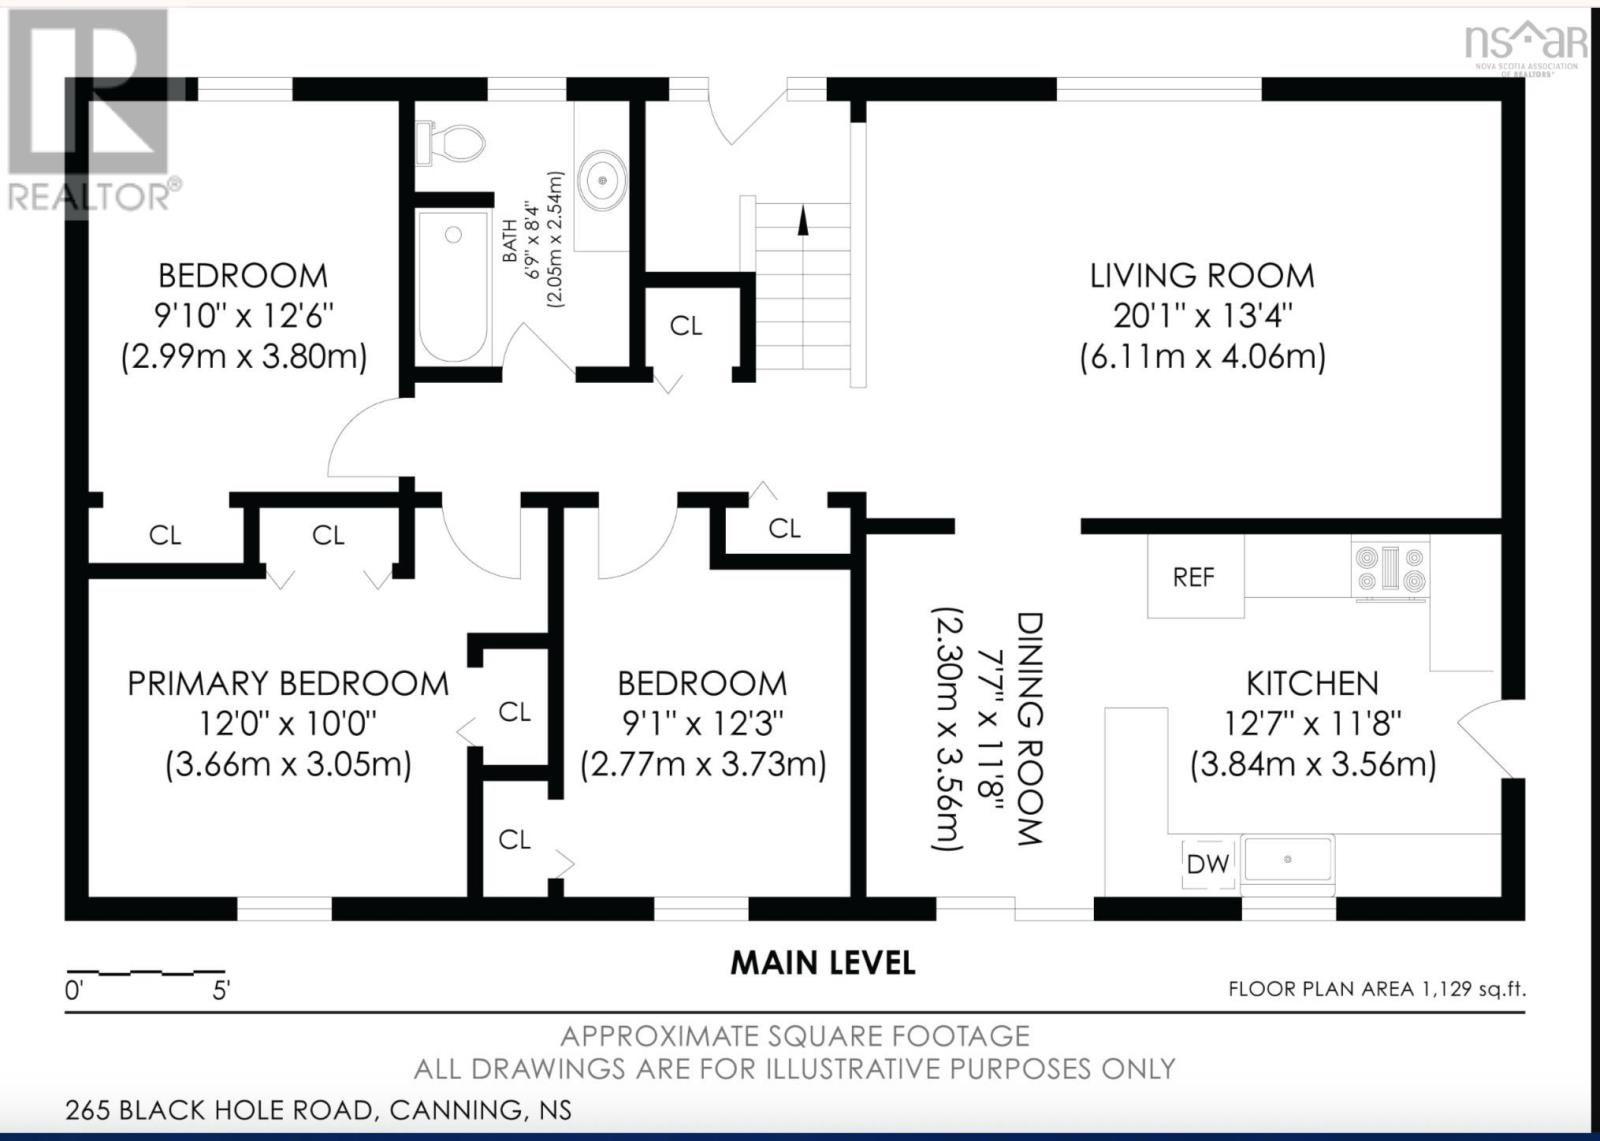
How do you want to live? This updated home offers about 2,180 sq ft of finished living space built to flex. Set it up as a five-bedroom family home, a three-bedroom with a private in-law or teen wing, or a main home plus a home-based business space; the choice is yours. The self-contained lower-level in-law suite has its own entrance, kitchen, bath, bedroom, living room and laundry. A single interior door connects it , or closes it off from the main house.The main level shines: a fully renovated kitchen with new cabinets, butcher-block counters, a farmhouse sink and stainless appliances, all-new waterproof plank flooring, fresh paint, an updated bath, three bedrooms; and a bright 20-foot living room, with many rooms framing peaceful hillside and valley views.Outside, nearly half an acre and an oversized barn-style garage with a 12-foot door easily handle an RV, boat, workshop or toys. Smart extras: a generator sub-panel powering the essentials (including the furnace) and an outdoor propane line for the BBQ or patio heater. Location is everything: about 6 minutes to the Village of Canning, 5 to Glooscap Elementary and NKEC, and roughly 15 to Kentville, Valley Regional Hospital and New Minas, with Wolfville, Coldbrook, Kingsport beach and the famous Lookoff all close by. Enjoy gigabit Rogers internet, country peace with town convenience, and current annual taxes of roughly $1,900.Move-in ready and endlessly adaptable. Book your showing today. (id:13843)
| MLS # | 202614188 |
|---|---|
| Listing Type | For Sale |
| Style | House |
| Status | Active |
| Year | 1979 |
| Days On Site | 138 |
| Listing Provided By | Keller Williams Select Realty (Kentville) | Tammy Hines |
| Bed(s) | 5 |
|---|---|
| Bath(s) | 3 Total |
| SQ Feet | 2,180 |
| Story(s) | 1 |
| Acreage | 0.46 |
| Heating | Baseboard heaters, Electric, Wood, Furnace |
|---|---|
| Appliances | Washer, Dryer - Electric, Refrigerator, Cooktop - Propane, Oven - Propane, Dishwasher |
| Fireplace Yes / No | No |
| Accessibility Features | 32in min Entry Doorways |
|---|---|
| Foundation Details | Concrete Block |
| Parking Features | Detached Garage, Garage, Gravel |
|---|
| Sewer | Septic System |
|---|---|
| Water Source | Drilled Well |
| Province | NS |
|---|---|
| City | Sheffield Mills |
| Postal Code | B0P1H0 |
| Listing VS Median (in B0P1H0) | |
Price: $449,900 low | high Med: $389,900 sqft: 2,180 low | high Med: 1,400 $ / sqft: $206 low | high Med: $279 On site: 138 low | high Med: 1 | |
| Province | NS |
|---|---|
| City | Sheffield Mills |
| Postal Code | B0P1H0 |
| Listing VS Median (in B0P1H0) | |
Price: $449,900 low | high Med: $389,900 sqft: 2,180 low | high Med: 1,400 $ / sqft: $206 low | high Med: $279 On site: 138 low | high Med: 1 | |

©2021. Listing information is deemed reliable, but is not guaranteed.


